


Description
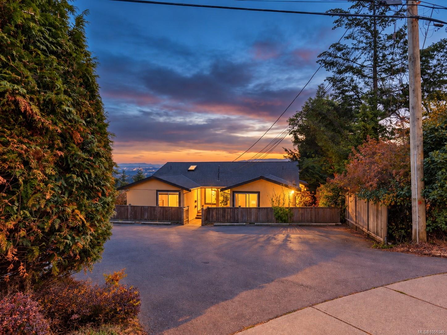
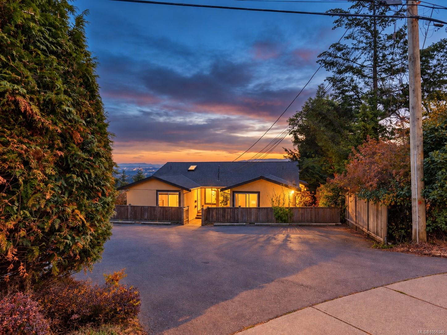
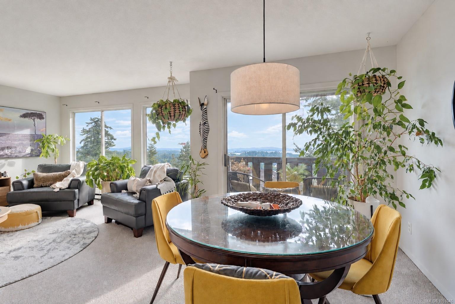
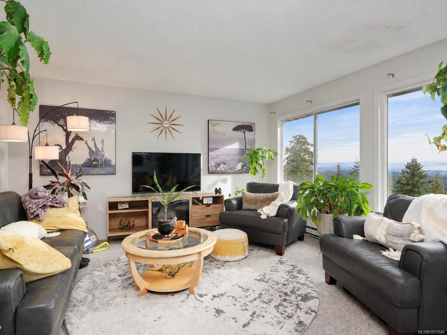
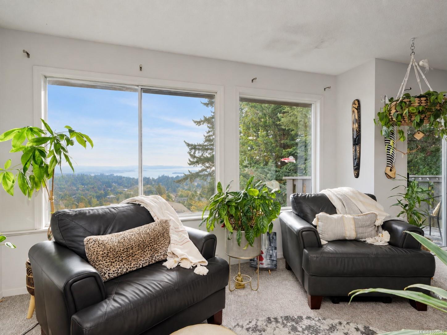
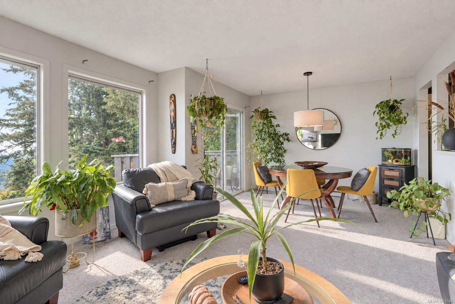
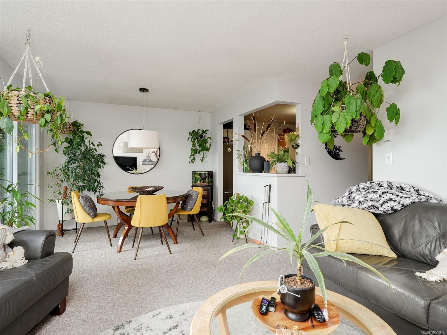
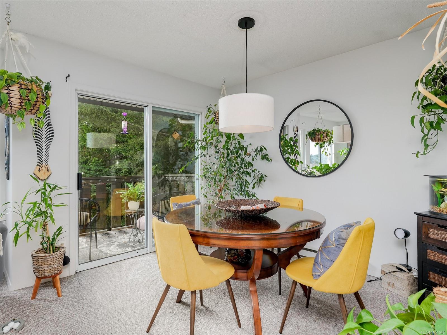
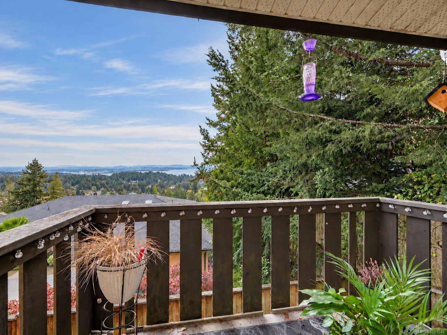
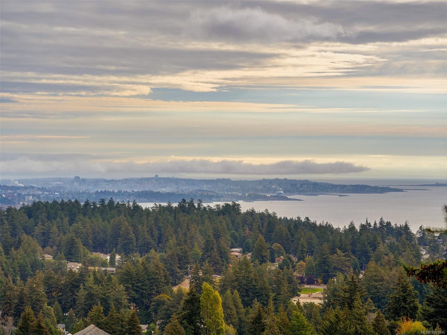
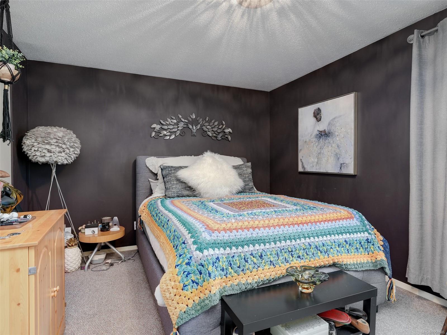
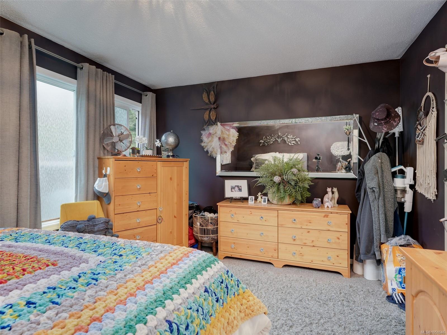
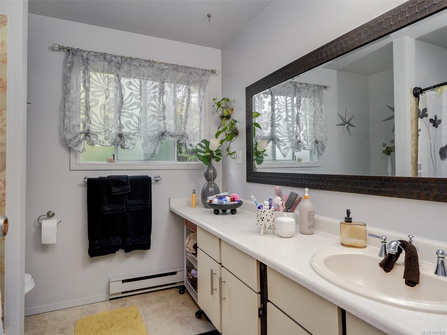
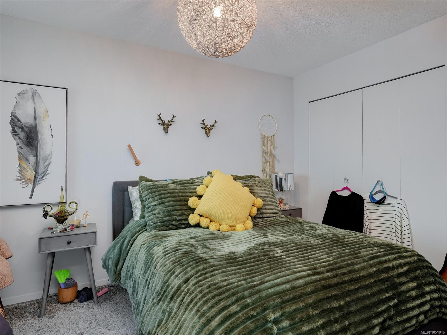
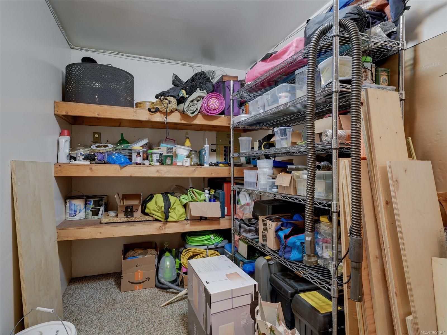
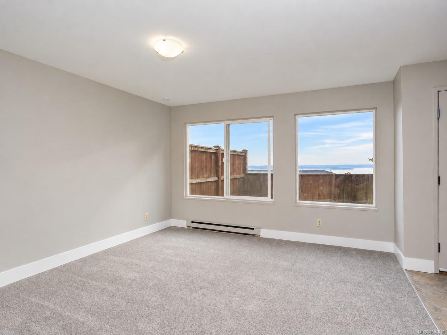
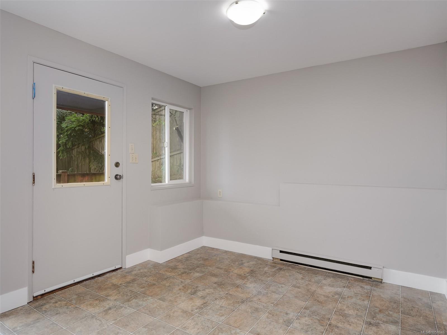
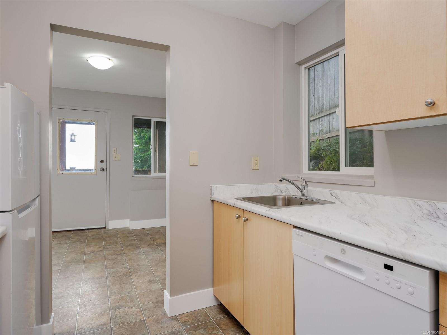
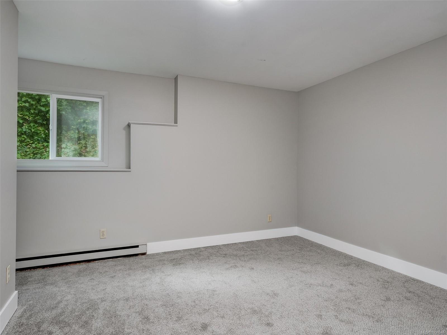
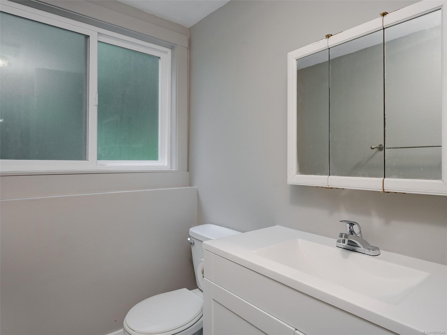
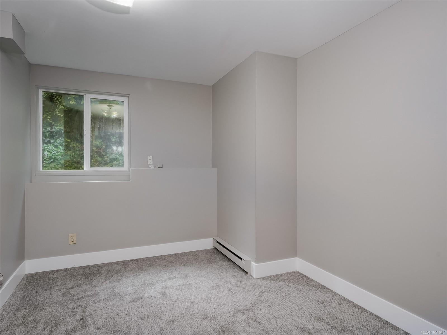
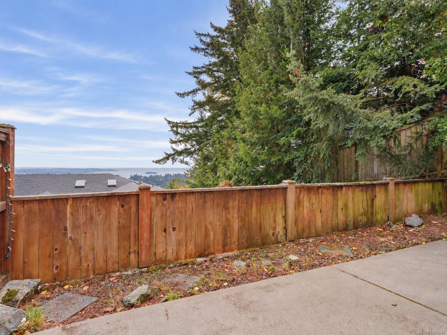
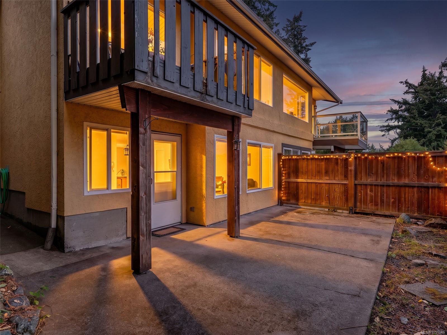
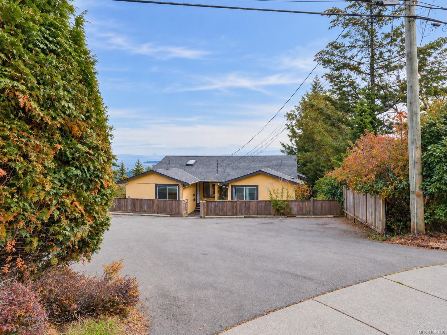
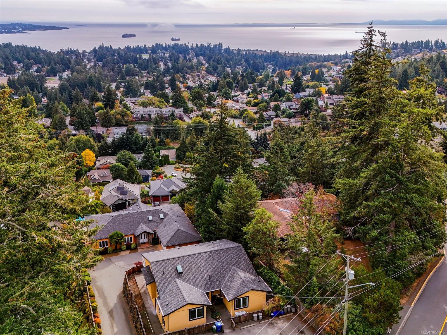
Sweeping ocean views over the Juan de Fuca Strait from both levels of this well-positioned half duplex on Triangle Mountain. Offering two self-contained 2-bedroom living spaces, with one on each level, the home provides excellent flexibility for extended family, co-ownership, or buyers looking for rental space. The elevated setting captures plenty of natural light and a beautiful outlook, while municipal sewer connection is a welcome advantage over many properties in the area. Recent lower-level updates include new carpet, fresh paint, bathroom vanity and lighting. Vinyl windows throughout. Brand New roof (sheathing & shingles) 2026! Conveniently located just 5 minutes from Westshore Town Centre and Belmont Market, with shopping, restaurants and everyday amenities close by. Rent up & down likely to cover monthly payments & expenses with 20% down payment. A versatile property with a standout view and plenty of options for how you use the space.
Property Details
| Property Type | Residential |
| Property Sub Type | Half Duplex |
| Listing ID | 1051046 |
| Status | Active |
| City | Colwood |
| Area | Colwood |
| Sub-Area | Co Triangle |
| Postal Code | V9C 3P9 |
| Property Taxes | $4,242.00 (2026) |
| Strata/Maintenance Fee | $0.00 |
| Parking Total | 4 |
| Facing | West |
| Water | Municipal |
| Sewer | Sewer Connected |
| Heating | Baseboard,Electric |
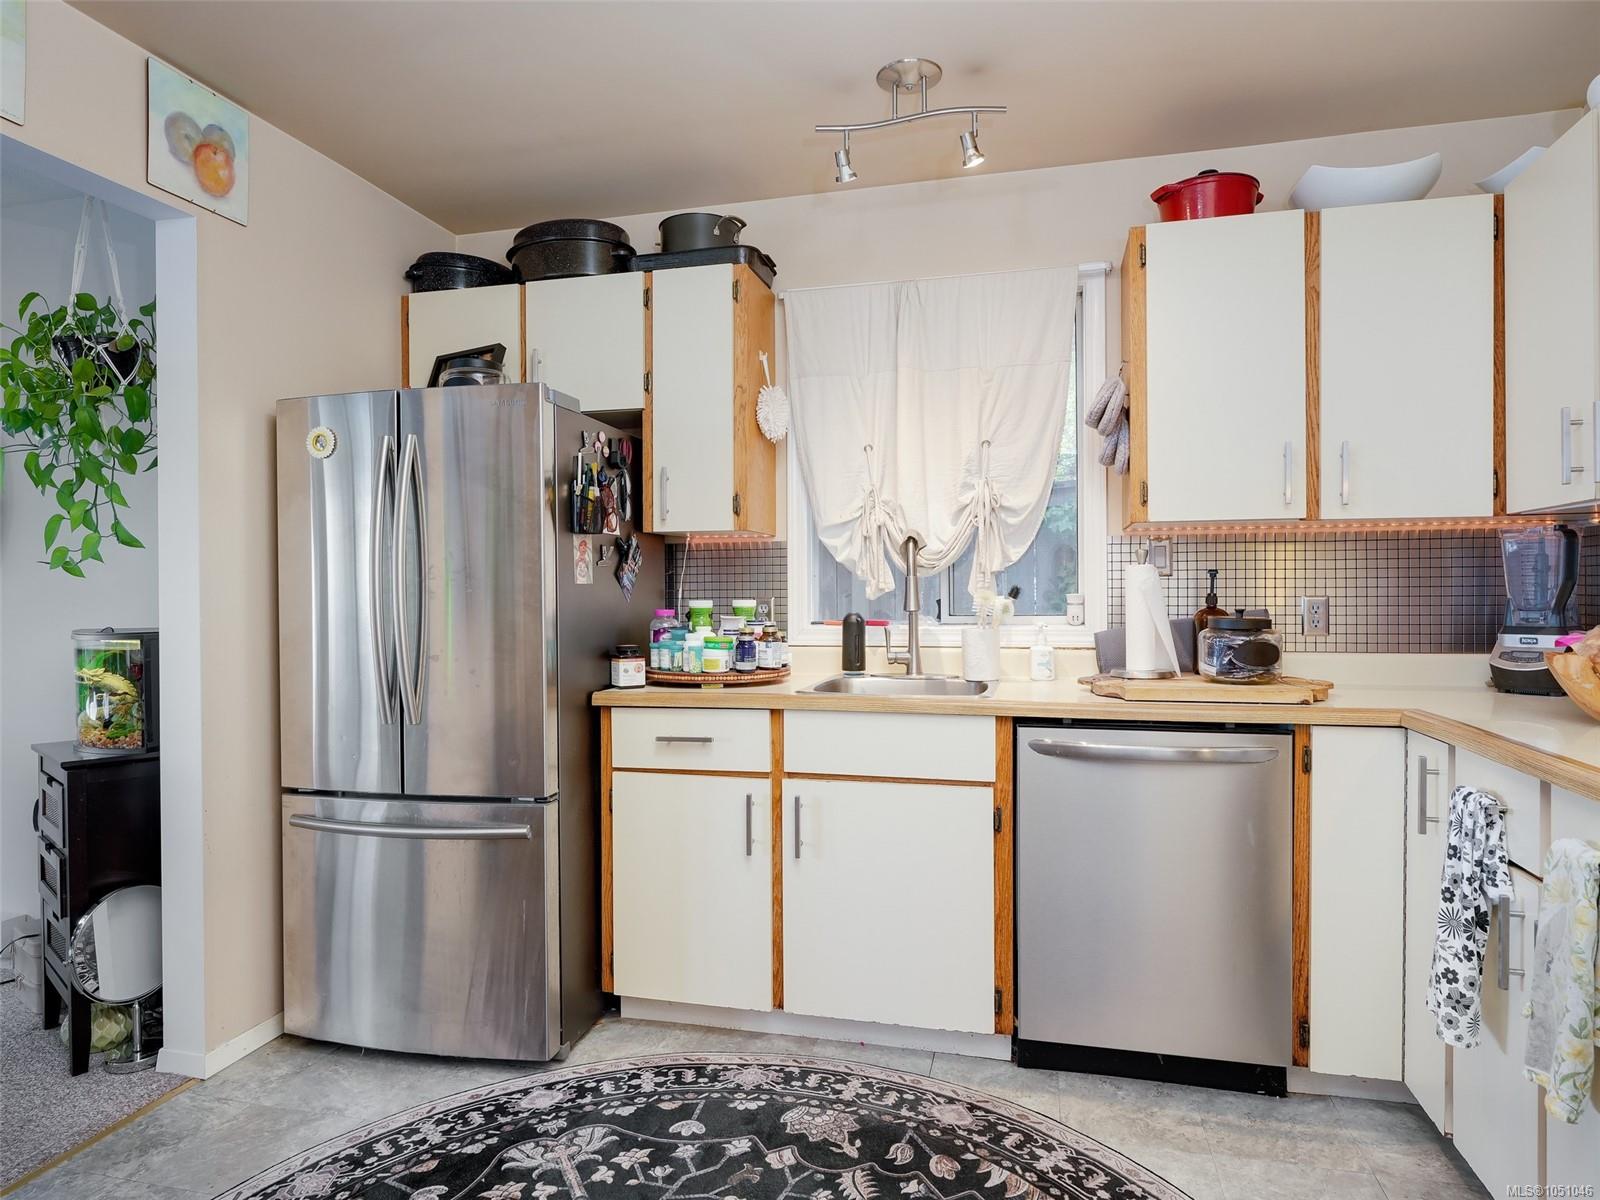
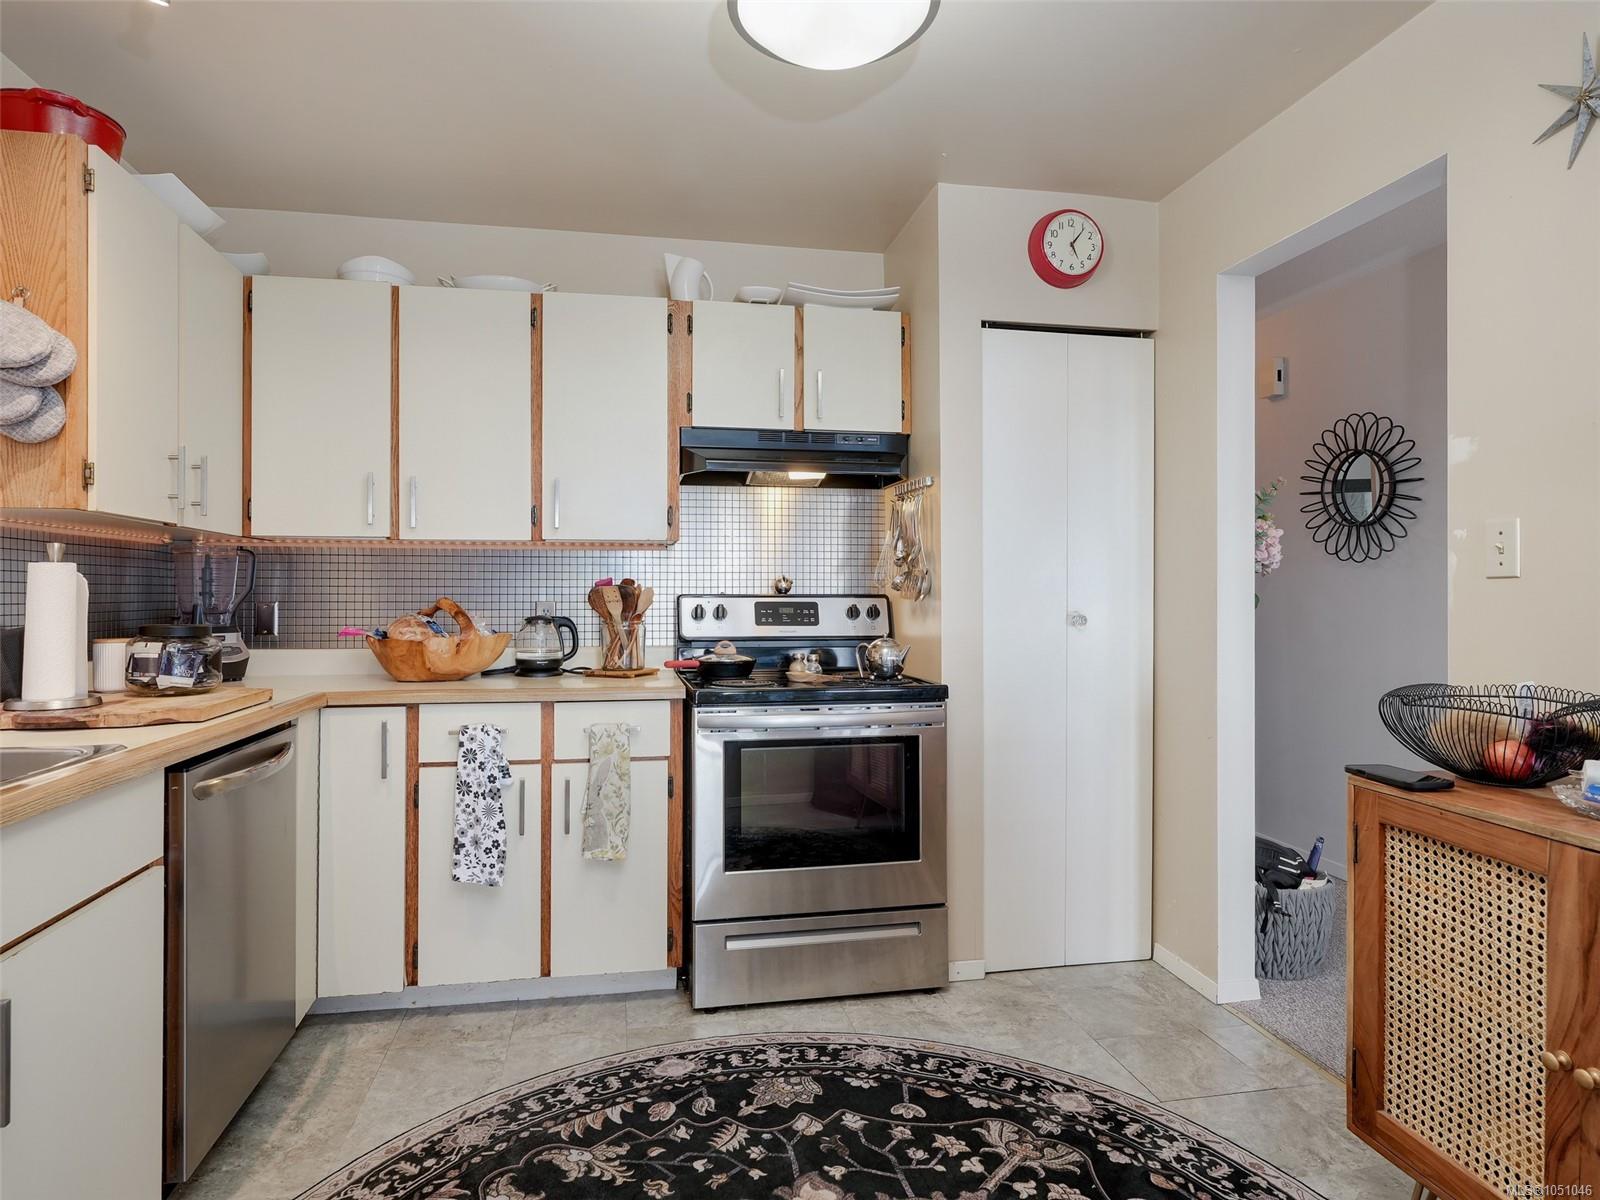
| Appliances | Dishwasher,Oven/Range Electric,Range Hood,Refrigerator |
| Exterior Features | Balcony/Patio,Fenced,Low Maintenance Yard |
| Construction | Stucco |
| Roof | Asphalt Shingle |
| Foundation | Poured Concrete |
| Basement | Finished,Full,Walk-Out Access,With Windows |
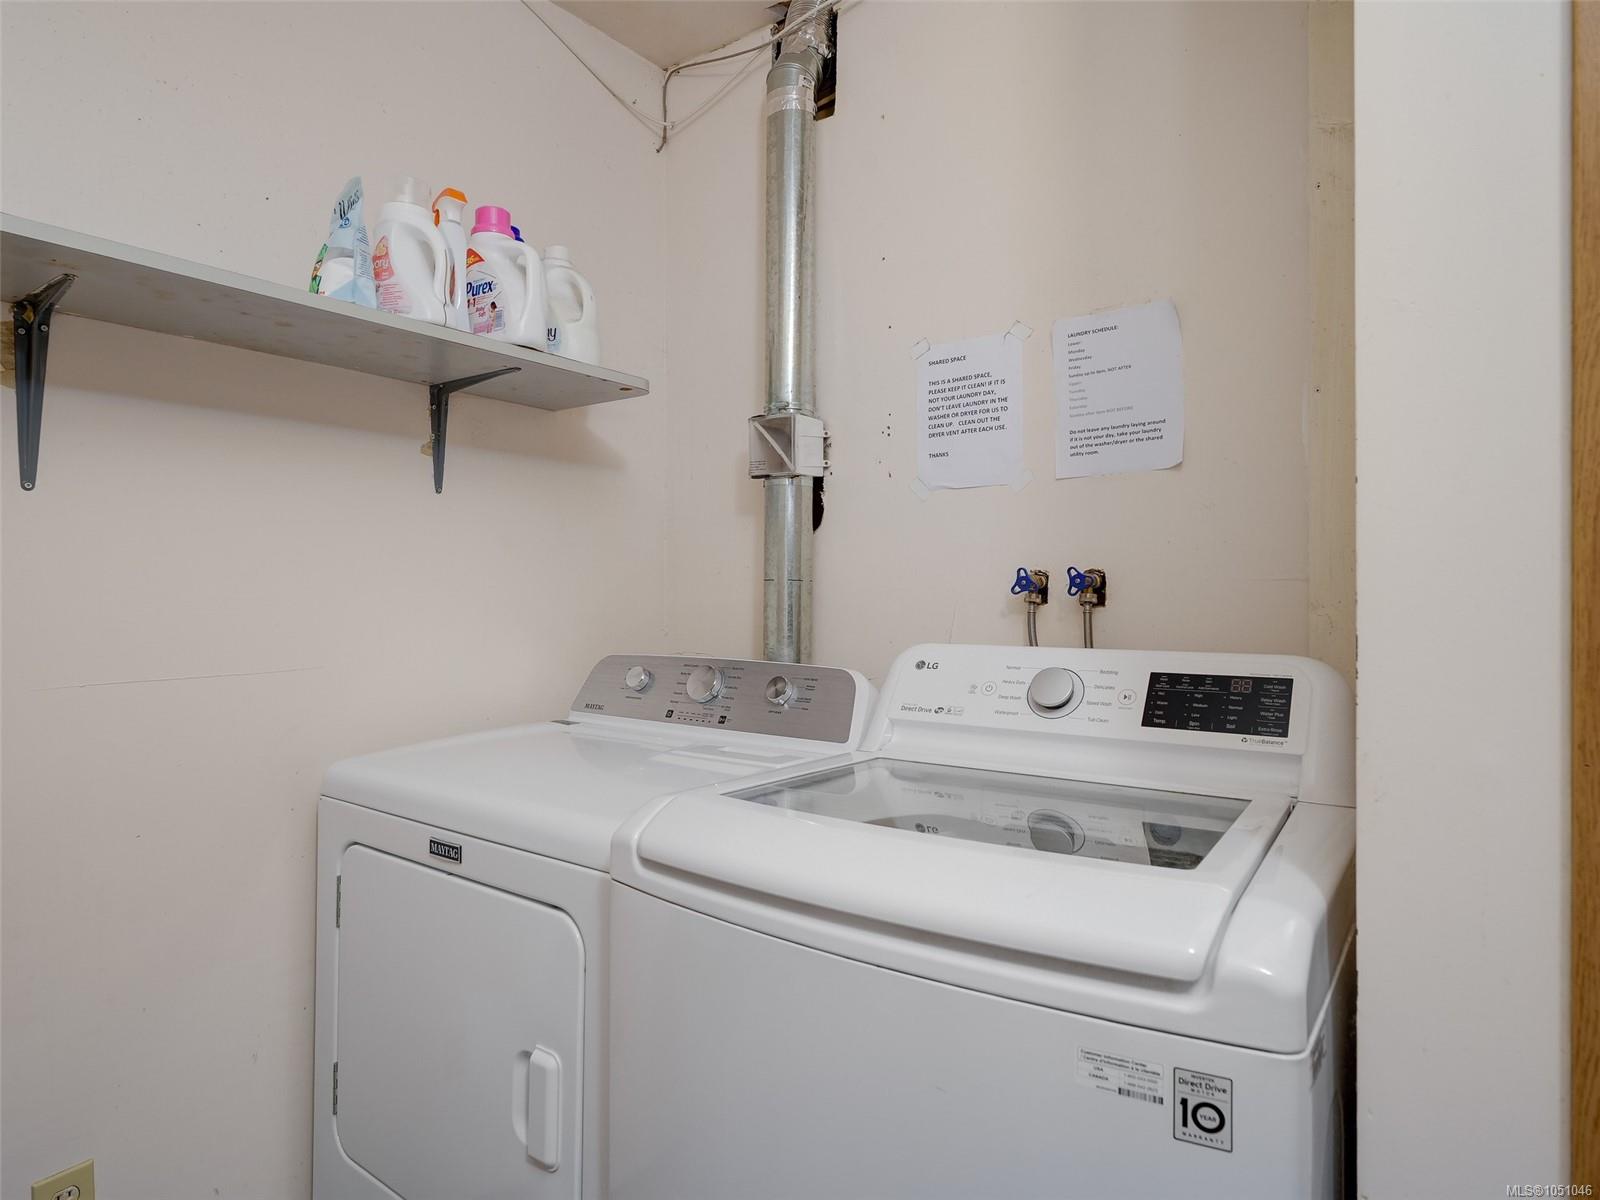
| Laundry | In House |
| Listed Date | Sep 29, 2026 |
| Ownership | Strata |
| Lot Size | 0.00 acres |
Rooms
| Room | Level | Dimensions | Description |
|---|---|---|---|
| Bathroom | Main level | 8\'3 x 7\'10 | |
| Bedroom | Main level | 12\'11 x 8\'10 | |
| Dining room | Main level | 10\'8 x 9\'0 | |
| Entrance | Main level | 12\'11 x 8\'10 | |
| Kitchen | Main level | 11\'1 x 10\'3 | |
| Living room | Main level | 14\'3 x 12\'10 | |
| Primary Bedroom | Main level | 15\'3 x 11\'2 |
Building Details
| Heating | Baseboard heaters |
| Heating Fuel | Electric |
| Stories | -1 |
| Appliances | Dishwasher, Range - Electric, Refrigerator |
Parking
| Type | Spaces |
|---|---|
| Open |
Additional Information
| Features | Central location, Hillside, Other |
| Community | Pets Allowed, Family Oriented |
| View | Ocean view |
| Land Access | Road access |
| Building Type | Duplex |
| Interior Size | 2058 sqft |
| Transaction | For sale |