Description
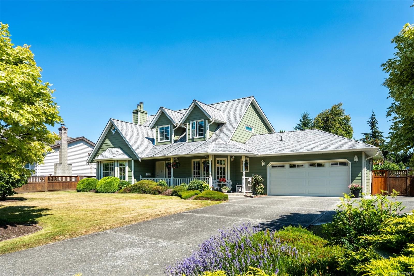
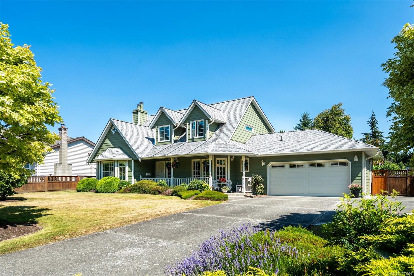
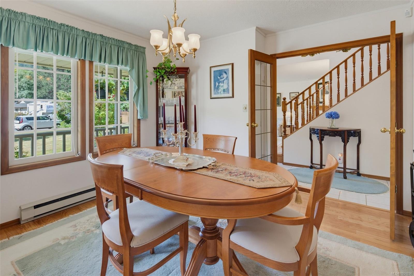
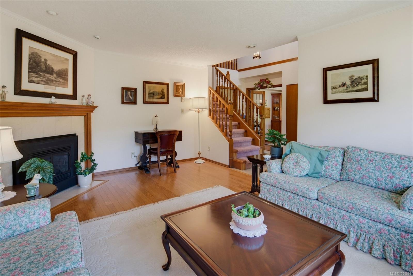
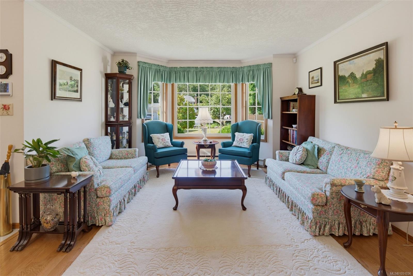
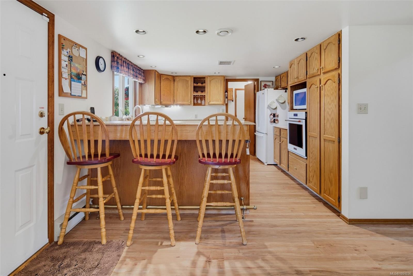
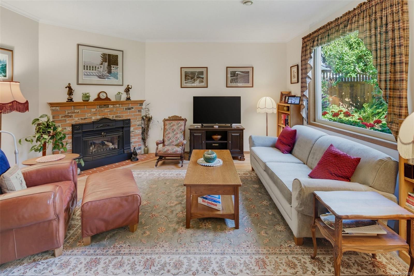
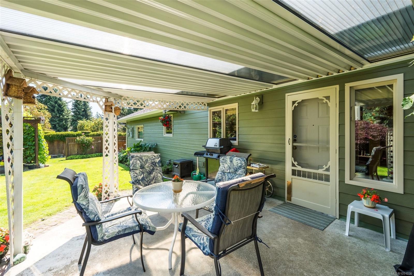
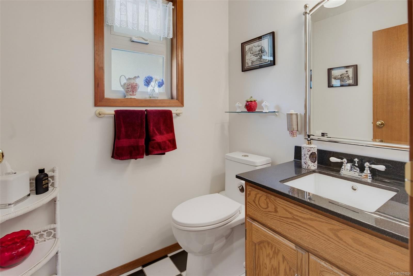
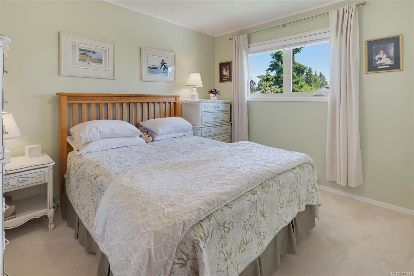
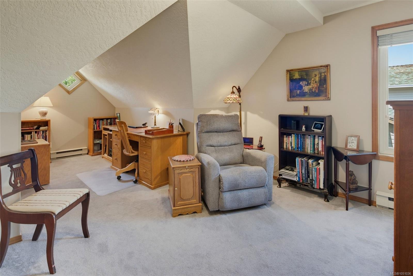
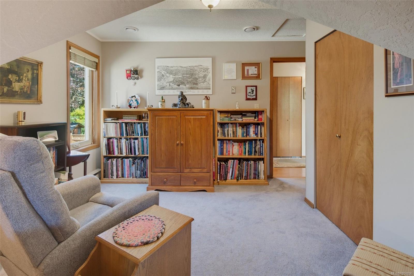
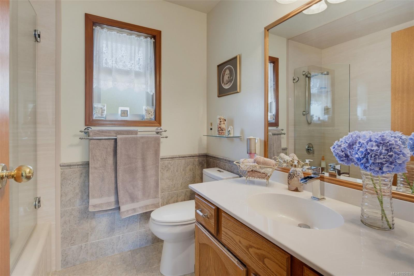
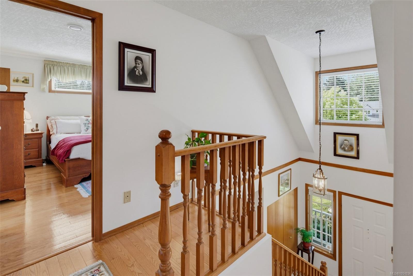
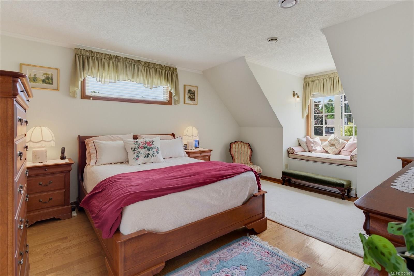
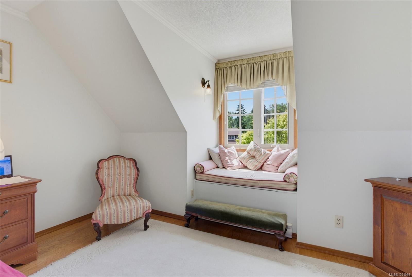
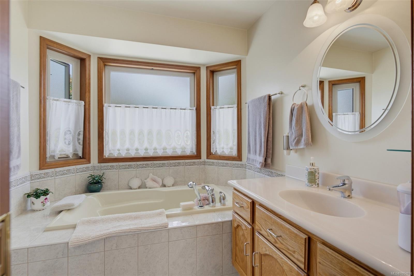
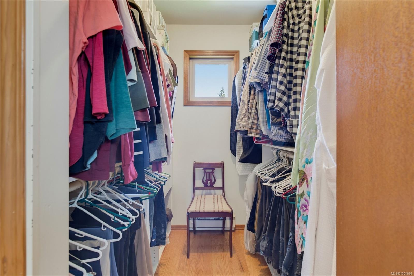
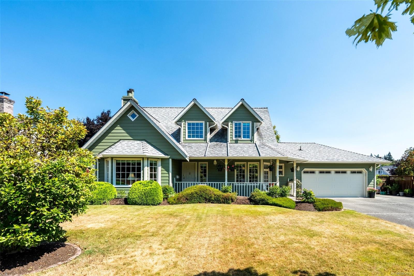
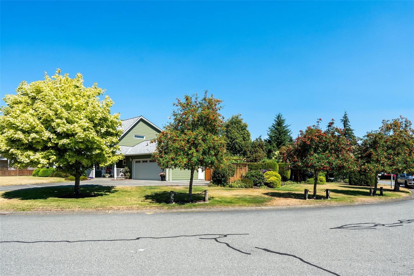
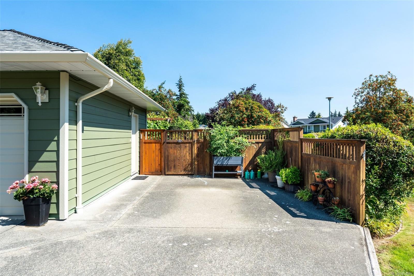
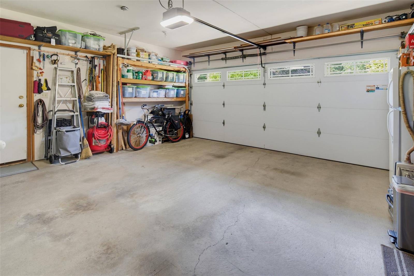
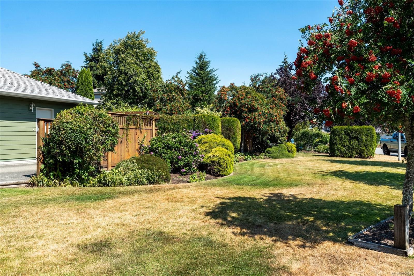
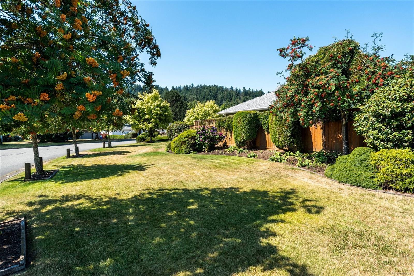
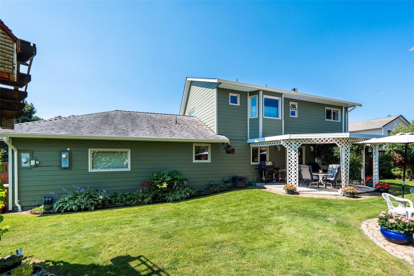
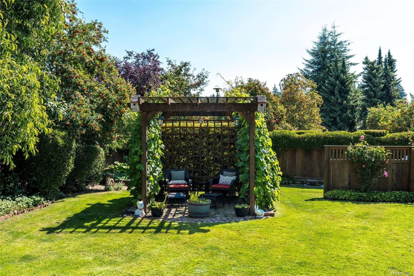
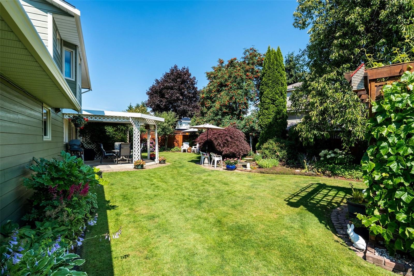
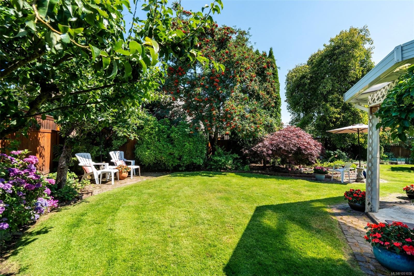
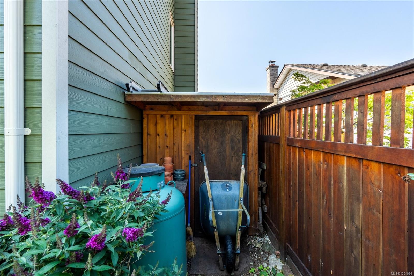
Offered at more than $80,000 below BC assessed value, this beautifully cared for 3 bedroom, 3 bathroom home is set on an outstanding 0.24 acre corner lot with privacy, space and a fully fenced backyard framed by mature landscaping. Inside are two generous living rooms, each with a propane fireplace, a formal dining room and a kitchen overlooking the garden. The primary bedroom has a walk in closet and ensuite, while two additional bedrooms offer room for family, guests or an office. Thoughtful improvements include a Fujitsu heat pump, UV protected windows, HardiePlank siding, engineered hardwood flooring, heated tile bathroom floors and underground sprinklers. Enjoy room to garden, entertain and unwind, plus RV parking, a double garage and garden shed. Minutes from Belmont Market, Westshore Town Centre, Glen Lake, the Galloping Goose Regional Trail and Colwood Creek Park with green space, walking paths and designated off leash areas.
Property Details
| Property Type | Residential |
| Property Sub Type | Single Family Detached |
| Listing ID | 1051036 |
| Status | Active |
| City | Colwood |
| Area | Colwood |
| Sub-Area | Co Sun Ridge |
| Postal Code | V9B 5P4 |
| Property Taxes | $5,360.00 (2026) |
| Garage Spaces | 2 |
| Parking Total | 6 |
| Facing | South |
| Water | Municipal |
| Sewer | Septic System |
| Heating | Heat Pump,Propane,Radiant Floor |
| Cooling | Air Conditioning |
| Fireplaces | 2 |
| Fireplace Type | Family Room,Living Room,Propane |
| Appliances | Dishwasher,Microwave,Oven/Range Electric,Refrigerator |
| Interior Features | Dining Room,Eating Area,Storage,Vaulted Ceiling(s) |
| Exterior Features | Fencing: Full,Garden,Sprinkler System |
| Construction | Cement Fibre |
| Roof | Fibreglass Shingle |
| Foundation | Poured Concrete |
| Basement | None |
| Laundry | In House |
| Listed Date | Sep 28, 2026 |
| Ownership | Freehold |
| Lot Size | 0.24 acres |
Rooms
| Room | Level | Dimensions | Description |
|---|---|---|---|
| Bathroom | Main level | 4\'9 x 5\'6 | |
| Dining room | Main level | 12\'8 x 11\'8 | |
| Eating area | Main level | 13\'2 x 6\'7 | |
| Family room | Main level | 15\'8 x 12\'10 | |
| Kitchen | Main level | 11\'9 x 11\'0 | |
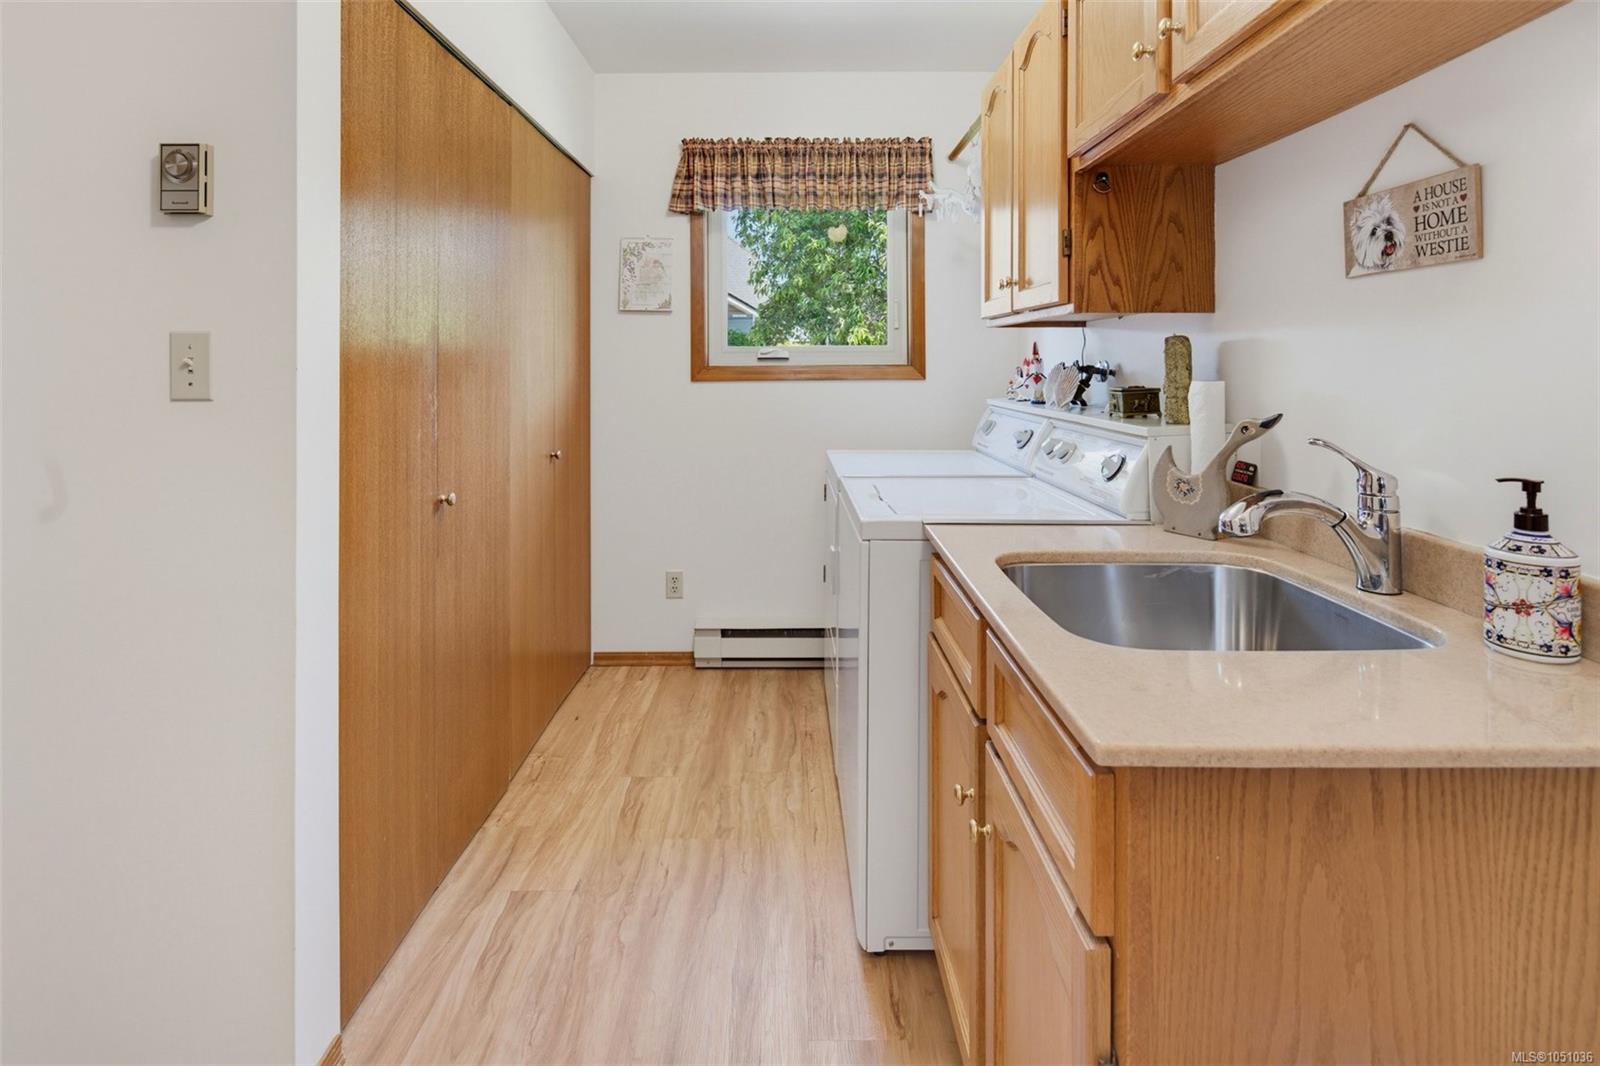
| Laundry room | Main level | 14\'9 x 8\'0 | |
| Living room | Main level | 17\'8 x 12\'7 | |
| Patio | Main level | 8\'0 x 10\'0 | |
| Patio | Main level | 13\'0 x 16\'0 | |
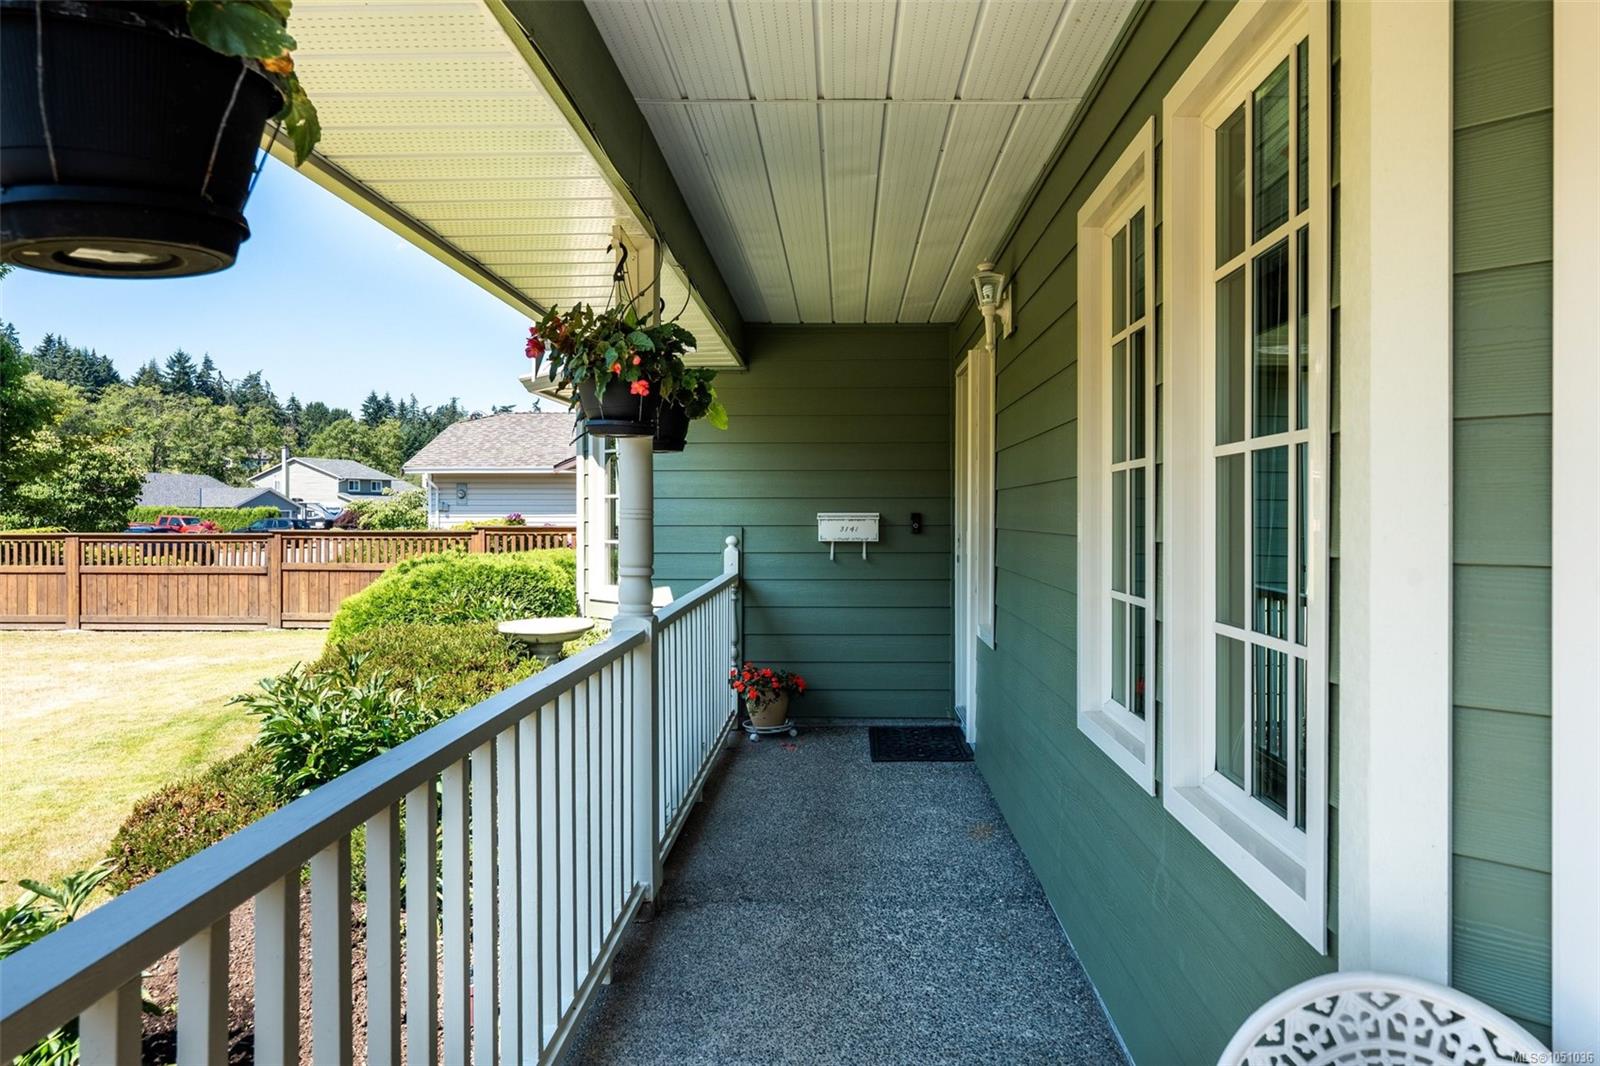
| Porch | Main level | 4\'7 x 20\'3 | |
| Workshop | Main level | 7\'6 x 5\'0 |
Building Details
Parking
| Type | Spaces |
|---|---|
| RV |
Additional Information
| Features | Park setting, Private setting, Corner Site, Other |
| Land Size | 10669 sqft |
| Building Type | House |
| Interior Size | 1922 sqft |
| Transaction | For sale |