Description
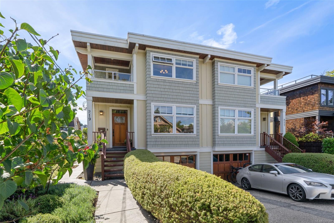
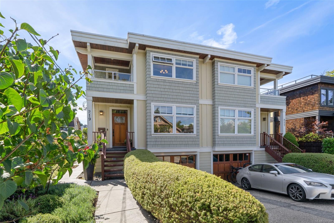
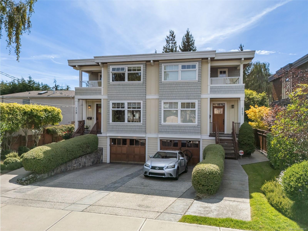
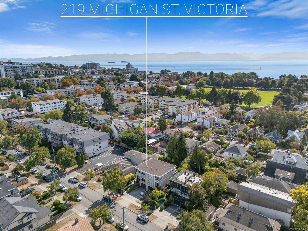
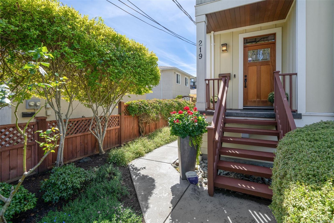
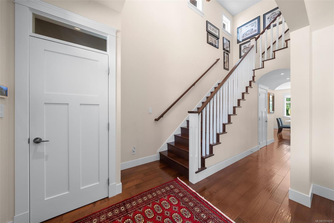
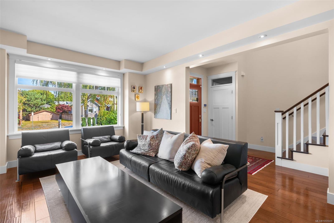
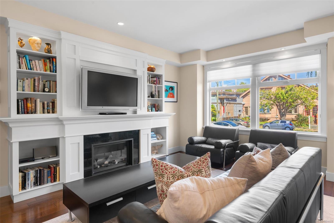
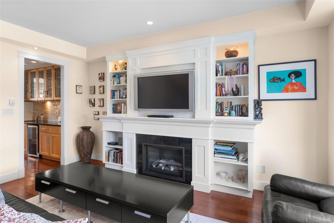
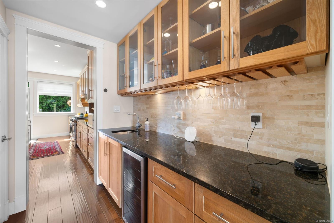
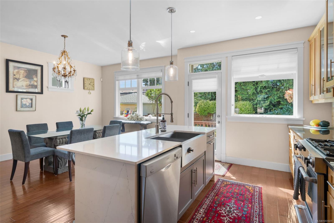
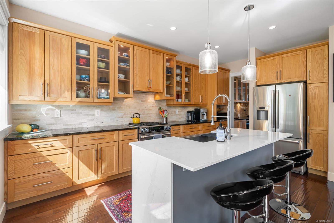
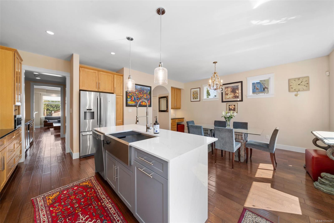
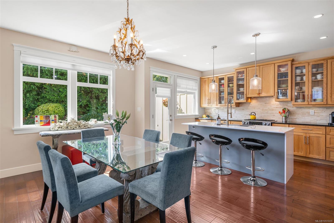
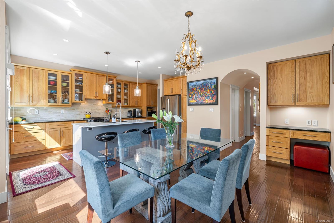
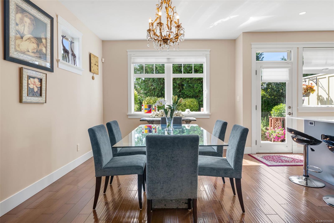
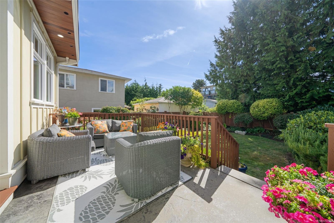
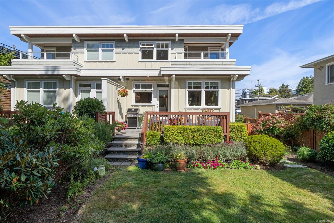
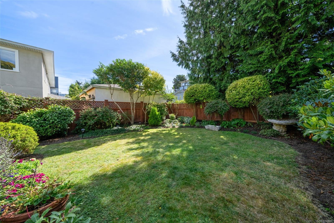
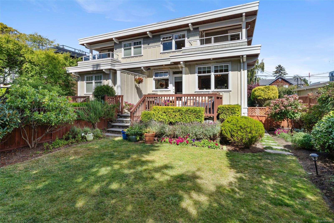
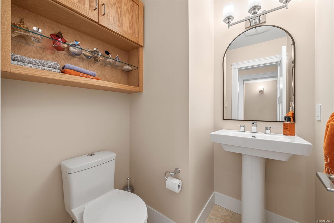
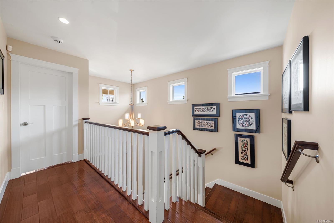
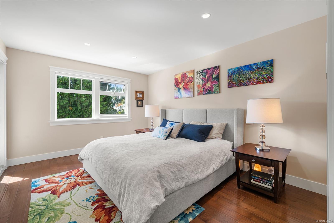
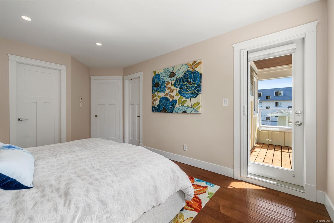
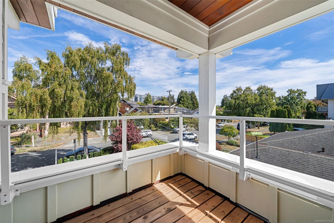
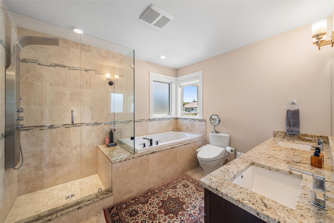
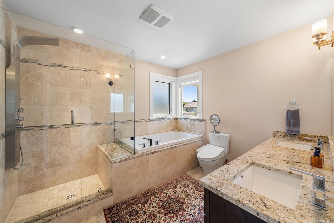
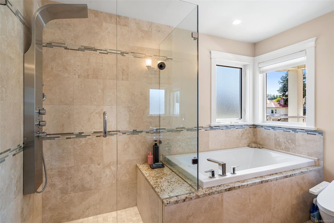
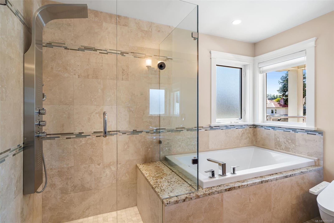
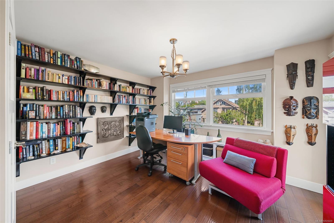
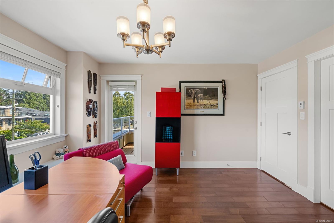
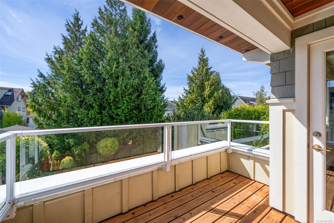
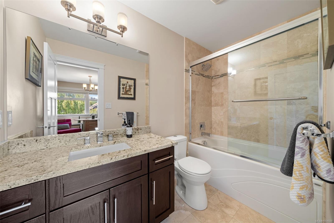
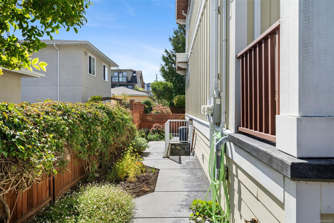
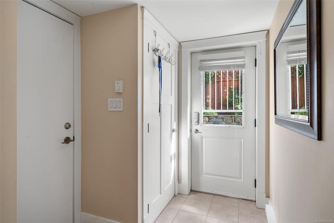
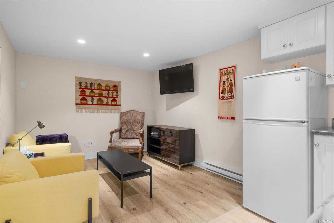
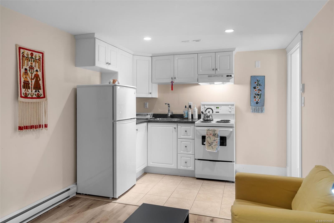
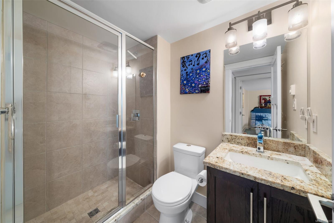
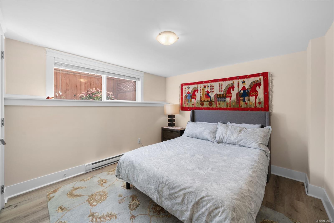
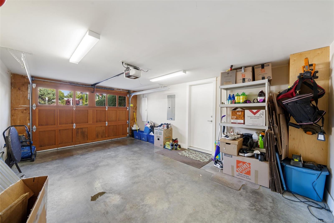
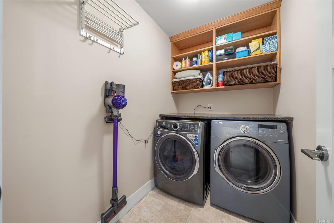
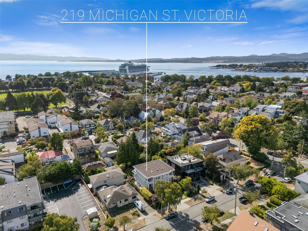
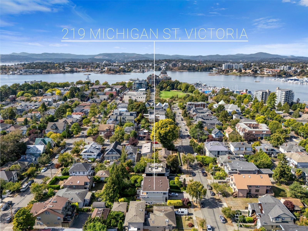
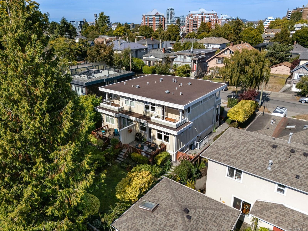
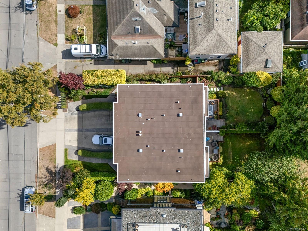
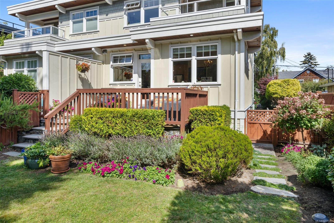
A James Bay lifestyle unlike any other! This beautifully designed 3bdm, 4bth home (incl. 1bdm suite) offers exceptional comfort, outdoor space & an unbeatable location. Engineered hardwood floors & in-floor heating welcome you into a warm interior. The living room, centred by a gas FP, flows to a stylish butler's pantry w/ wine fridge into a beautifully appointed kitchen w/granite & quartz counters, large island, custom cabinetry, SS appliances, gas range & dining area. Step outside to a private, professionally landscaped southwest-facing backyard. Upstairs, 2 spacious bdrms each feature an ensuite w/ granite counters & private deck. The lower level offers a self-contained 1bdm suite for guests, family or added flexibility. Walk to Beacon Hill Park, Inner Harbour, Fisherman’s Wharf, Dallas Road, restaurants, cafés & downtown Victoria. Attached garage, driveway parking, HW on demand, sprinkler system, central vacuum & storage.
Property Details
| Property Type | Residential |
| Property Sub Type | Half Duplex |
| Listing ID | 1051029 |
| Status | Active |
| City | Victoria |
| Area | Victoria |
| Sub-Area | Vi James Bay |
| Postal Code | V8V 1R4 |
| Property Taxes | $7,941.02 (2026) |
| Strata/Maintenance Fee | $191.42 / Monthly |
| Garage Spaces | 1 |
| Parking Total | 1 |
| Zoning | GRD-1 |
| Facing | Northeast |
| Water | Municipal |
| Sewer | Sewer Connected |
| Heating | Baseboard,Electric,Natural Gas,Radiant Floor |
| Fireplaces | 1 |
| Fireplace Type | Family Room,Gas |
| Appliances | Dishwasher,Dryer,Microwave,Oven/Range Electric,Oven/Range Gas,Refrigerator,Washer |
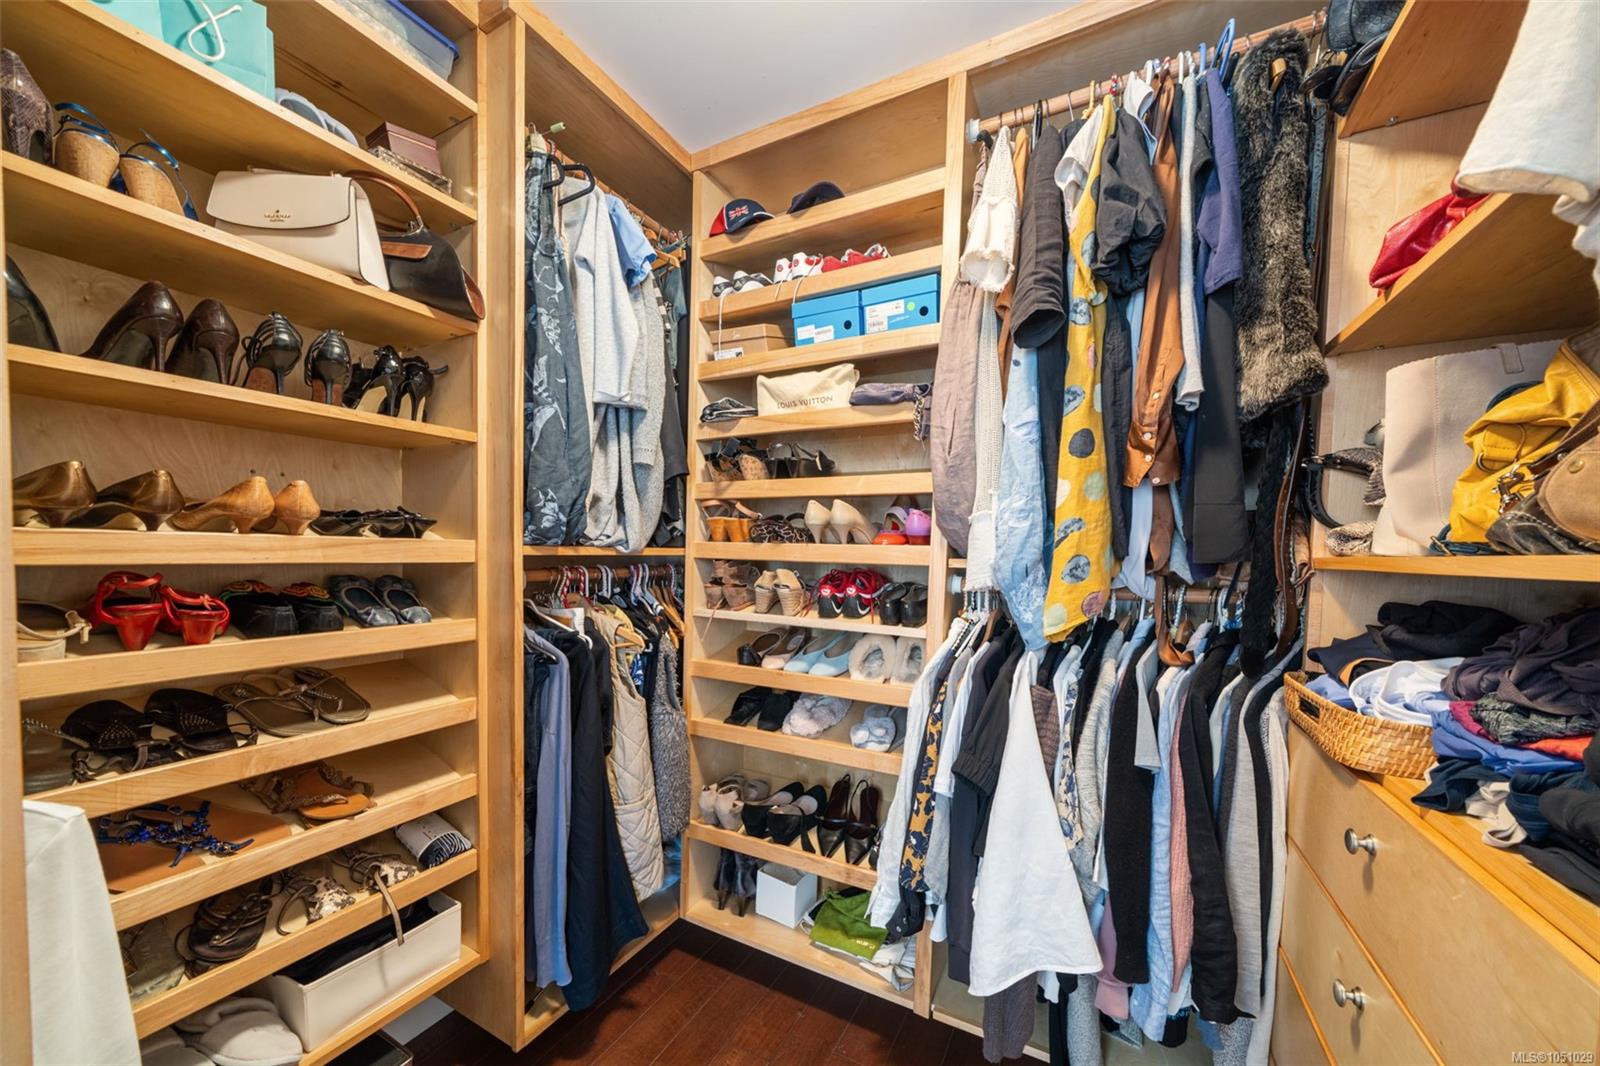
| Interior Features | Closet Organizer,Dining/Living Combo |
| Exterior Features | Balcony/Deck,Fenced,Garden,Low Maintenance Yard,Sprinkler System |
| Construction | Cement Fibre |
| Roof | Asphalt Torch On |
| Foundation | Poured Concrete |
| Basement | Finished,Walk-Out Access,With Windows |
| Laundry | In House |
| Listed Date | Sep 30, 2026 |
| Ownership | Strata |
| Lot Size | 0.08 acres |
Rooms
| Room | Level | Dimensions | Description |
|---|---|---|---|
| Bathroom | Main level | 5\'2 x 5\'1 | |
| Dining room | Main level | 12\'3 x 15\'10 | |
| Entrance | Main level | 7\'8 x 6\'8 | |
| Kitchen | Main level | 8\'7 x 16\'8 | |
| Laundry room | Main level | 7\'3 x 4\'11 | |
| Living room | Main level | 12\'7 x 17\'3 | |
| Pantry | Main level | 5\'3 x 8\'5 | |
| Porch | Main level | 7\'8 x 4\'10 |
Building Details
Parking
| Type | Spaces |
|---|---|
| Garage |
Additional Information
| Features | Central location, Southern exposure, Other, Marine Oriented |
| Community | Pets Allowed, Family Oriented |
| Land Size | 3341 sqft |
| Building Type | Duplex |
| Interior Size | 2382 sqft |
| Transaction | For sale |