
Description
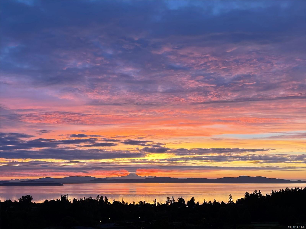
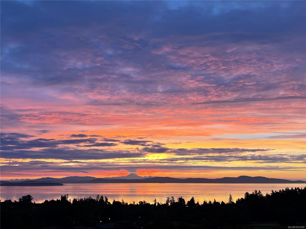
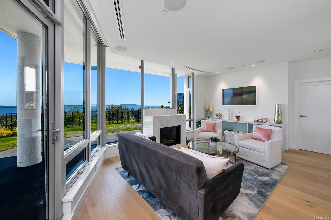
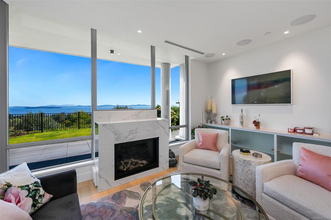
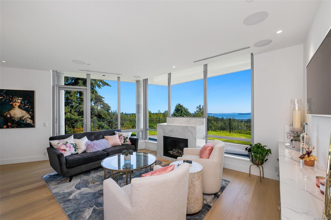
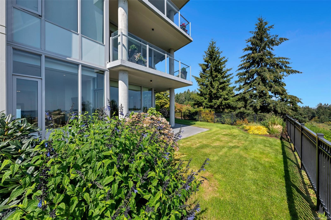
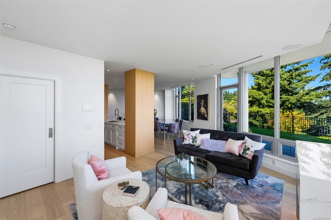
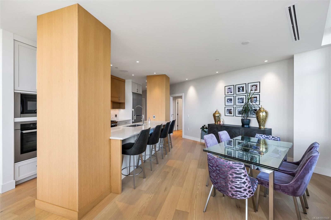
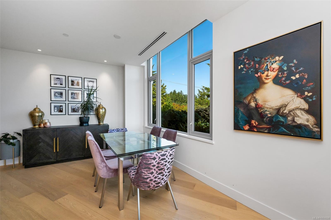
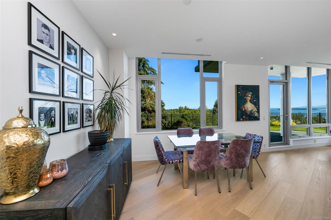
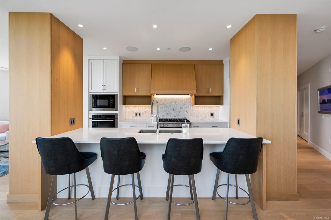
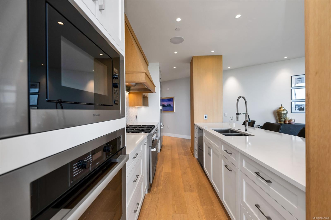
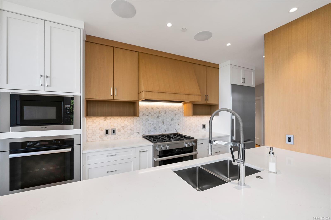
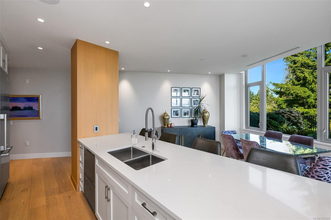
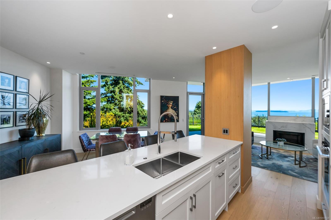
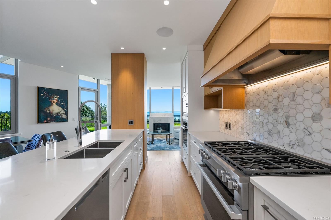
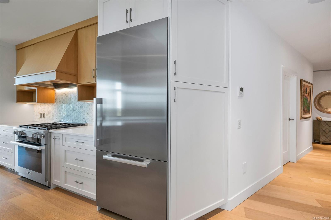
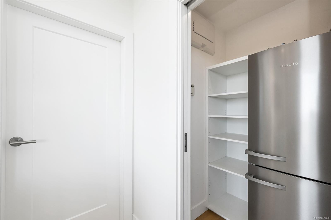
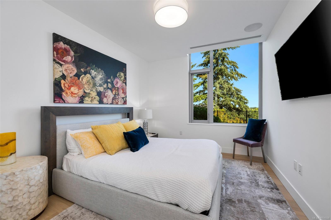
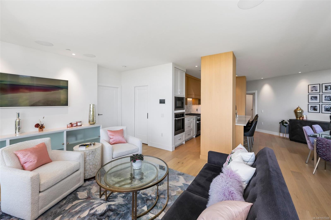
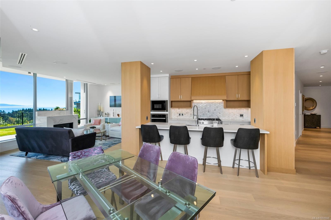
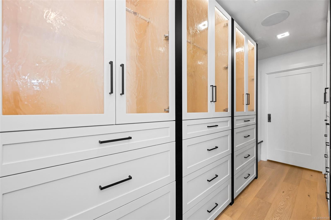
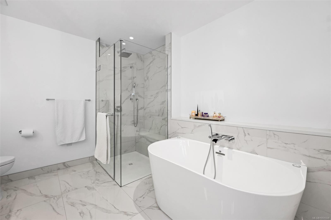
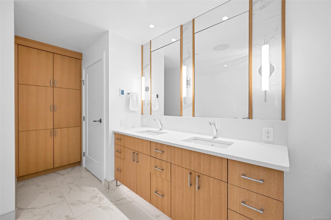
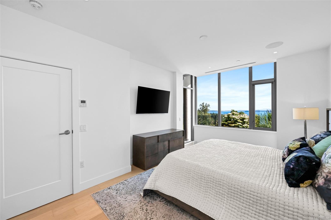
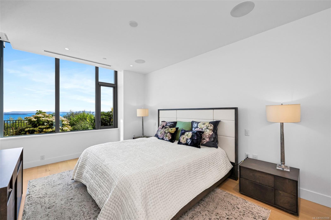
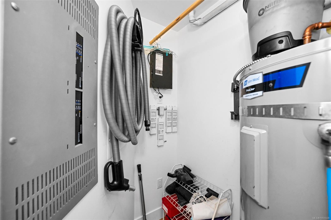
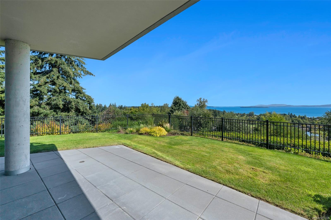
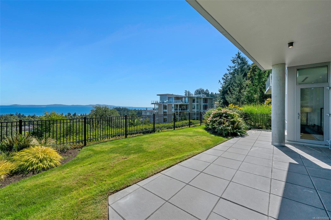
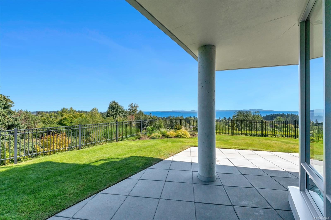
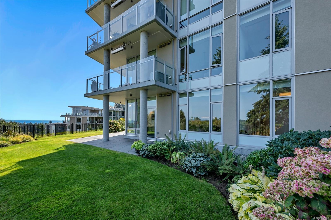
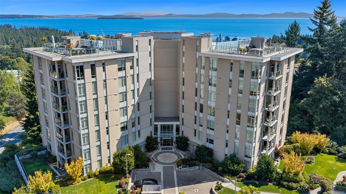
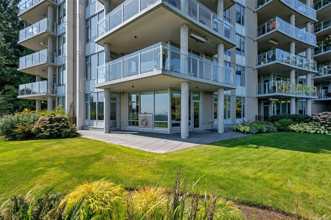
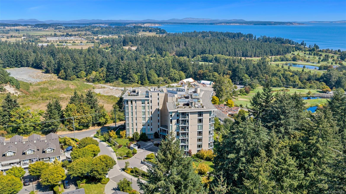
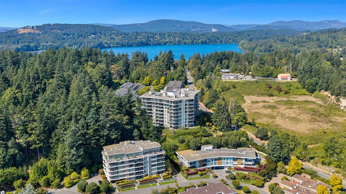
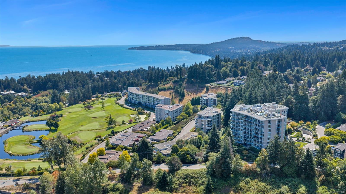
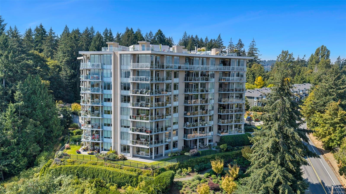
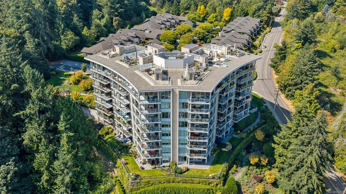
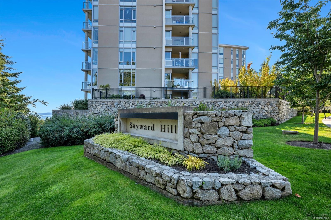
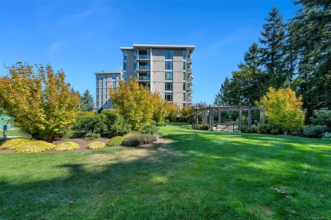
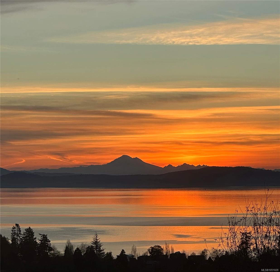
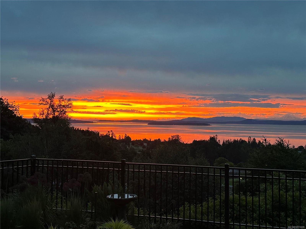
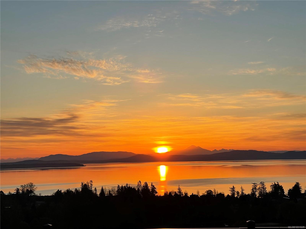
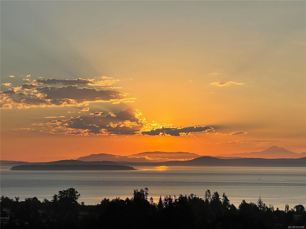
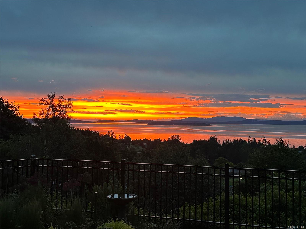
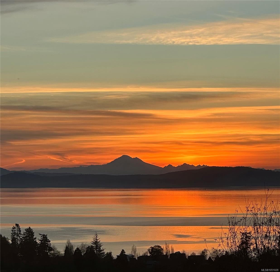
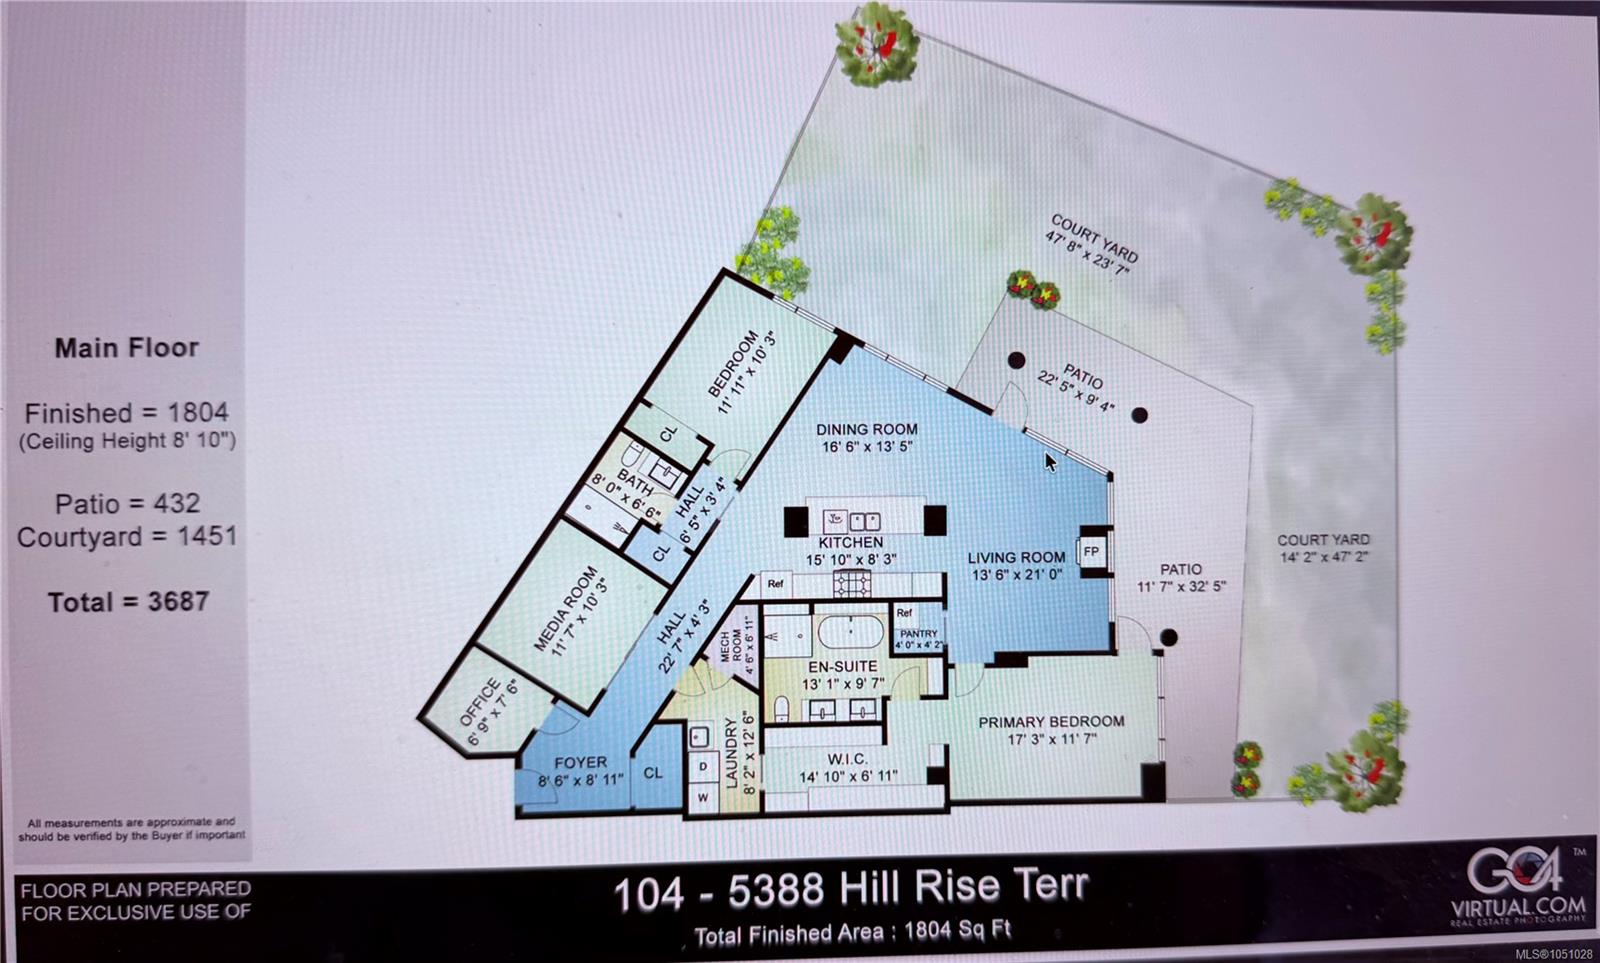
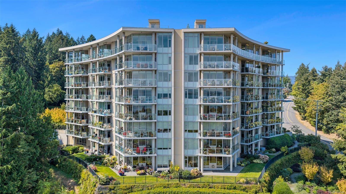
Looking to downsize without sacrificing the space, privacy, and lifestyle benefits of owning a home? This exceptional luxury condo offers the best of both worlds. With over 1,800 square feet of beautifully appointed interior living space, plus an impressive 2,000 square feet of private outdoor space, there’s no need to give up the garden, patio, or room to entertain. Enjoy sweeping views of the Harrow Strait from every bedroom, or take in stunning sunrises over Mount Baker from the comfort of your living room. Every detail of this one-of-a-kind residence has been thoughtfully considered, with no expense spared on custom upgrades. Highlights include premium Miele appliances, a quartz-clad fireplace, electric blinds, and integrated Control4 smart home automation. Sophisticated, spacious, and designed for effortless living, this is downsizing without compromise and an added bonus, 2 secured parking spaces c/w an EV charger that are a mere 22 steps to your front door and no elevators...
Property Details
| Property Type | Residential |
| Property Sub Type | Condo Apartment |
| Listing ID | 1051028 |
| Status | Active |
| City | Saanich |
| Area | Saanich East |
| Sub-Area | SE Cordova Bay |
| Postal Code | V8Y 3K3 |
| Property Taxes | $7,322.73 (2026) |
| Strata/Maintenance Fee | $896.00 / Monthly |
| Parking Total | 2 |
| Facing | East |
| Water | Municipal |
| Sewer | Sewer Connected |
| Heating | Forced Air,Heat Pump,Natural Gas |
| Cooling | Air Conditioning |
| Fireplaces | 1 |
| Fireplace Type | Gas |
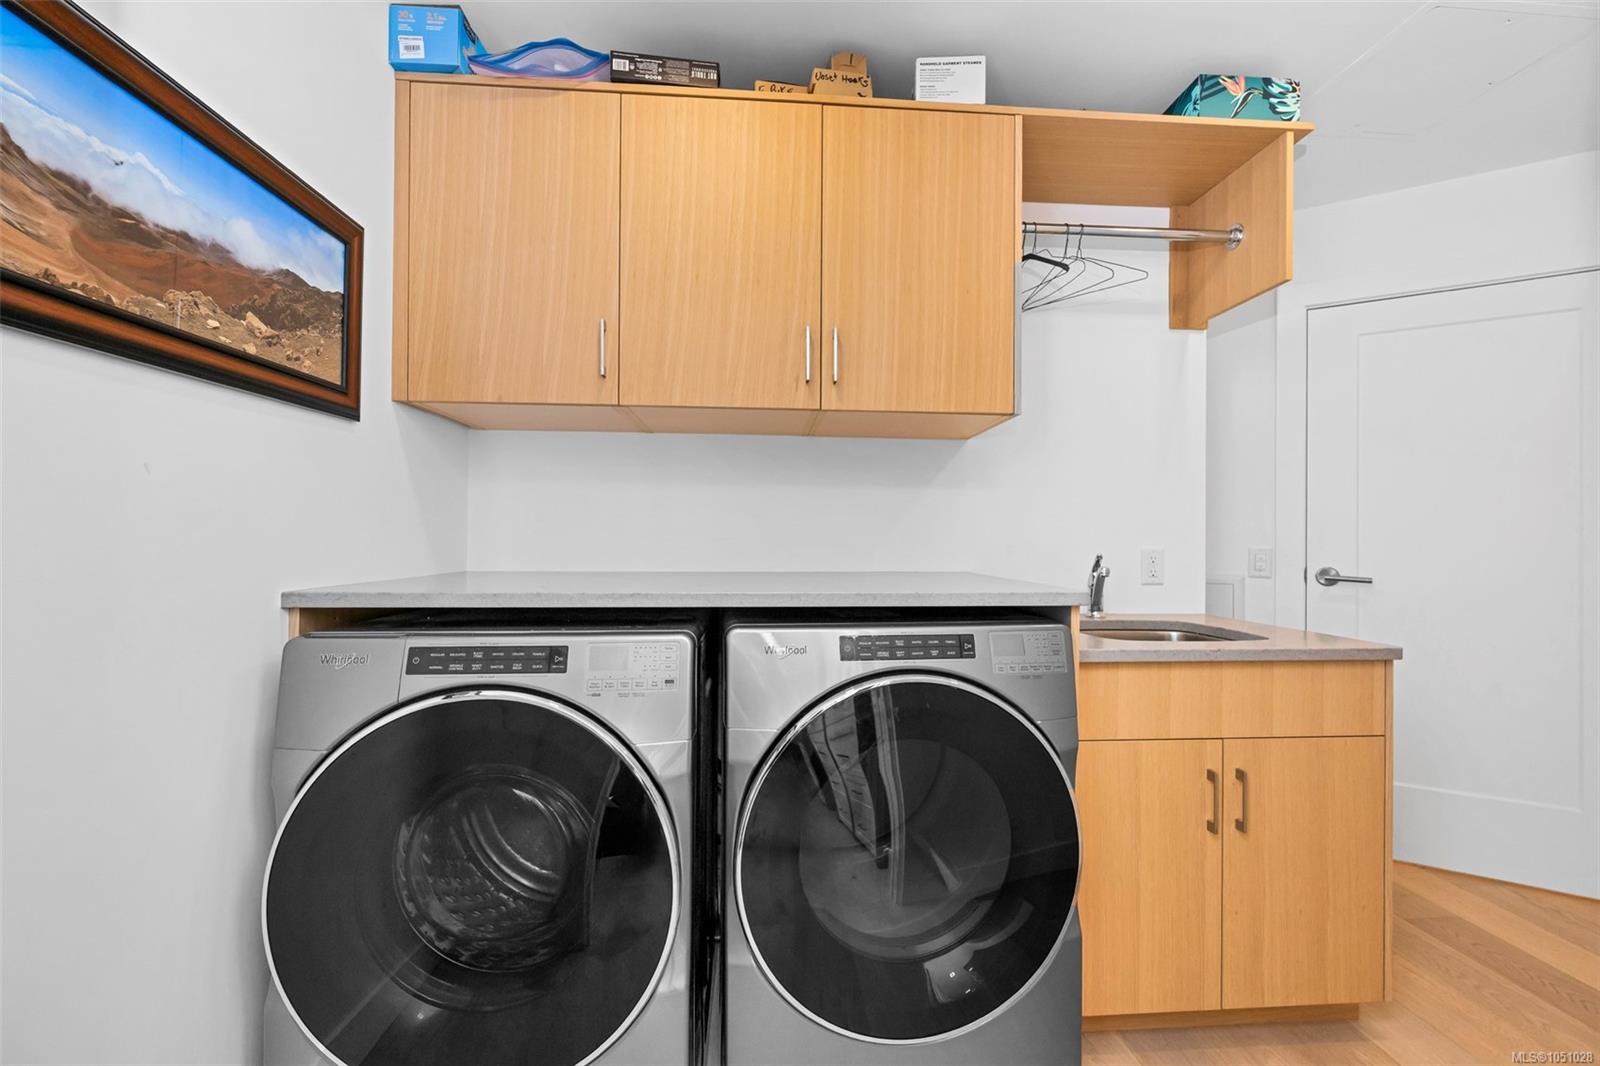
| Appliances | Built-in Range,Dishwasher,Dryer,Freezer,Garburator,Jetted Tub,Microwave,Oven Built-In,Oven/Range Gas,Range Hood,Refrigerator,Washer |
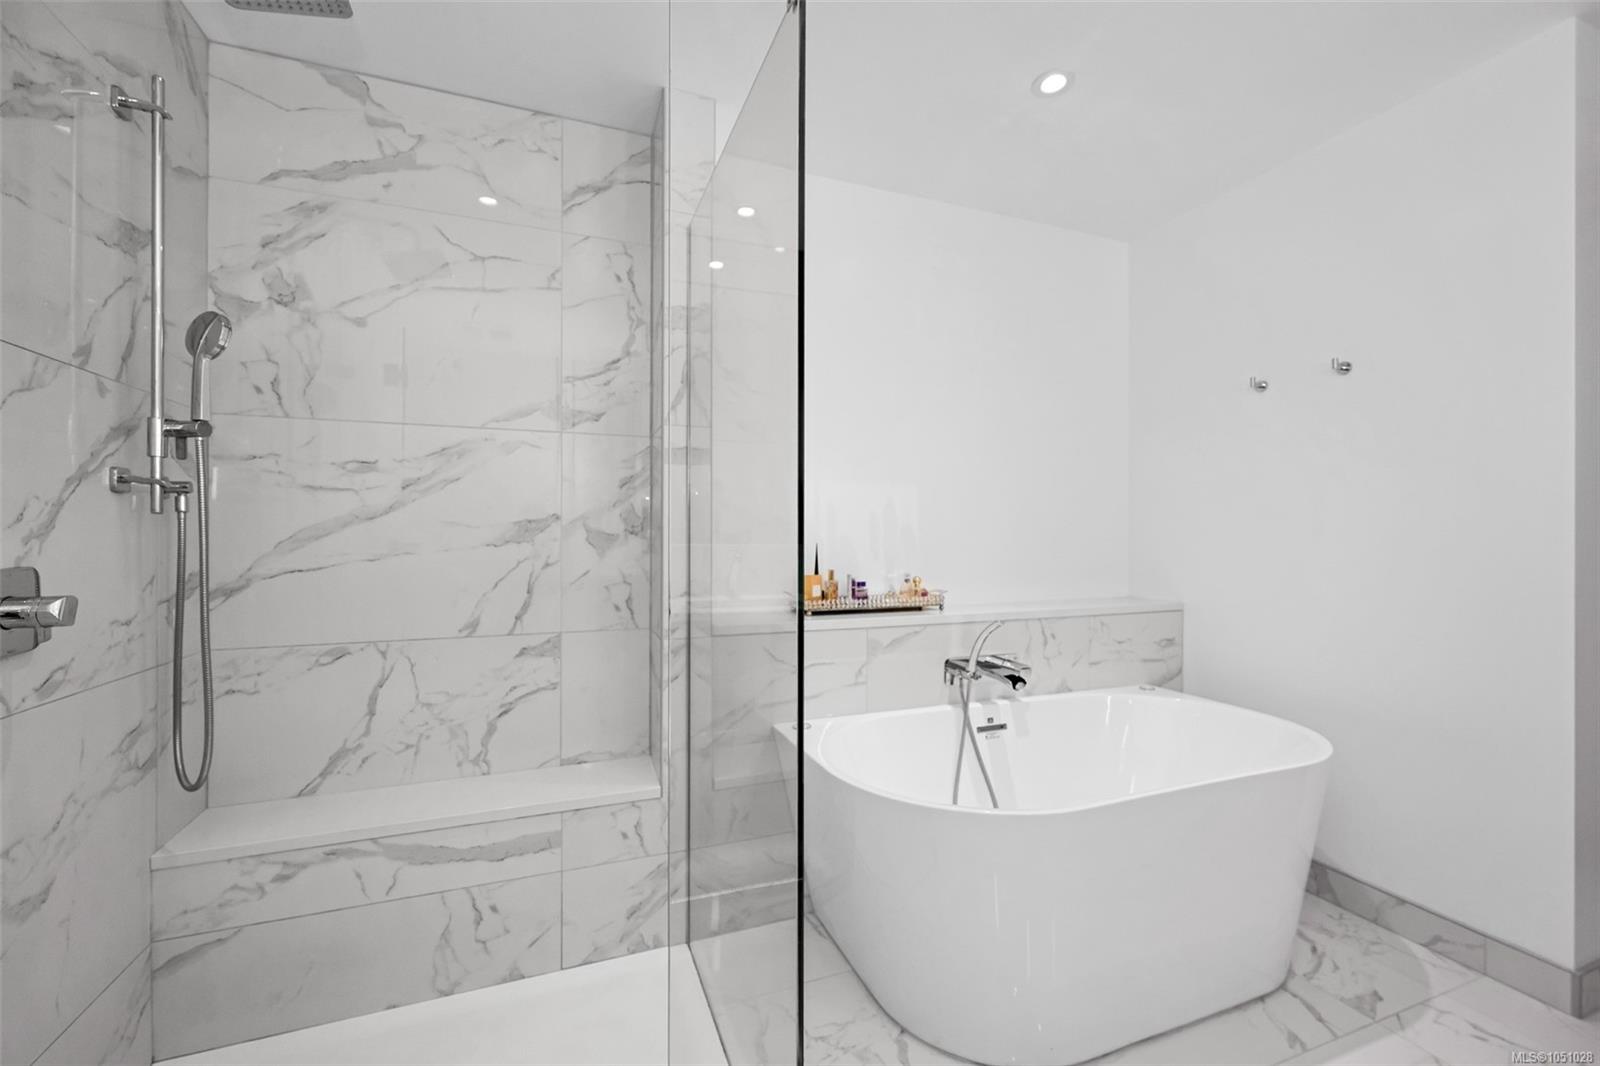
| Interior Features | Closet Organizer,Dining/Living Combo,Soaker Tub,Storage |
| Exterior Features | Balcony/Patio,Fencing: Full,Garden,Lighting,Sprinkler System |
| Construction | Steel and Concrete,Stone,Stucco |
| Roof | Asphalt Torch On |
| Foundation | Poured Concrete |
| Laundry | In Unit |
| Listed Date | Sep 30, 2026 |
| Ownership | Strata |
| Lot Size | 0.04 acres |
Rooms
| Room | Level | Dimensions | Description |
|---|---|---|---|
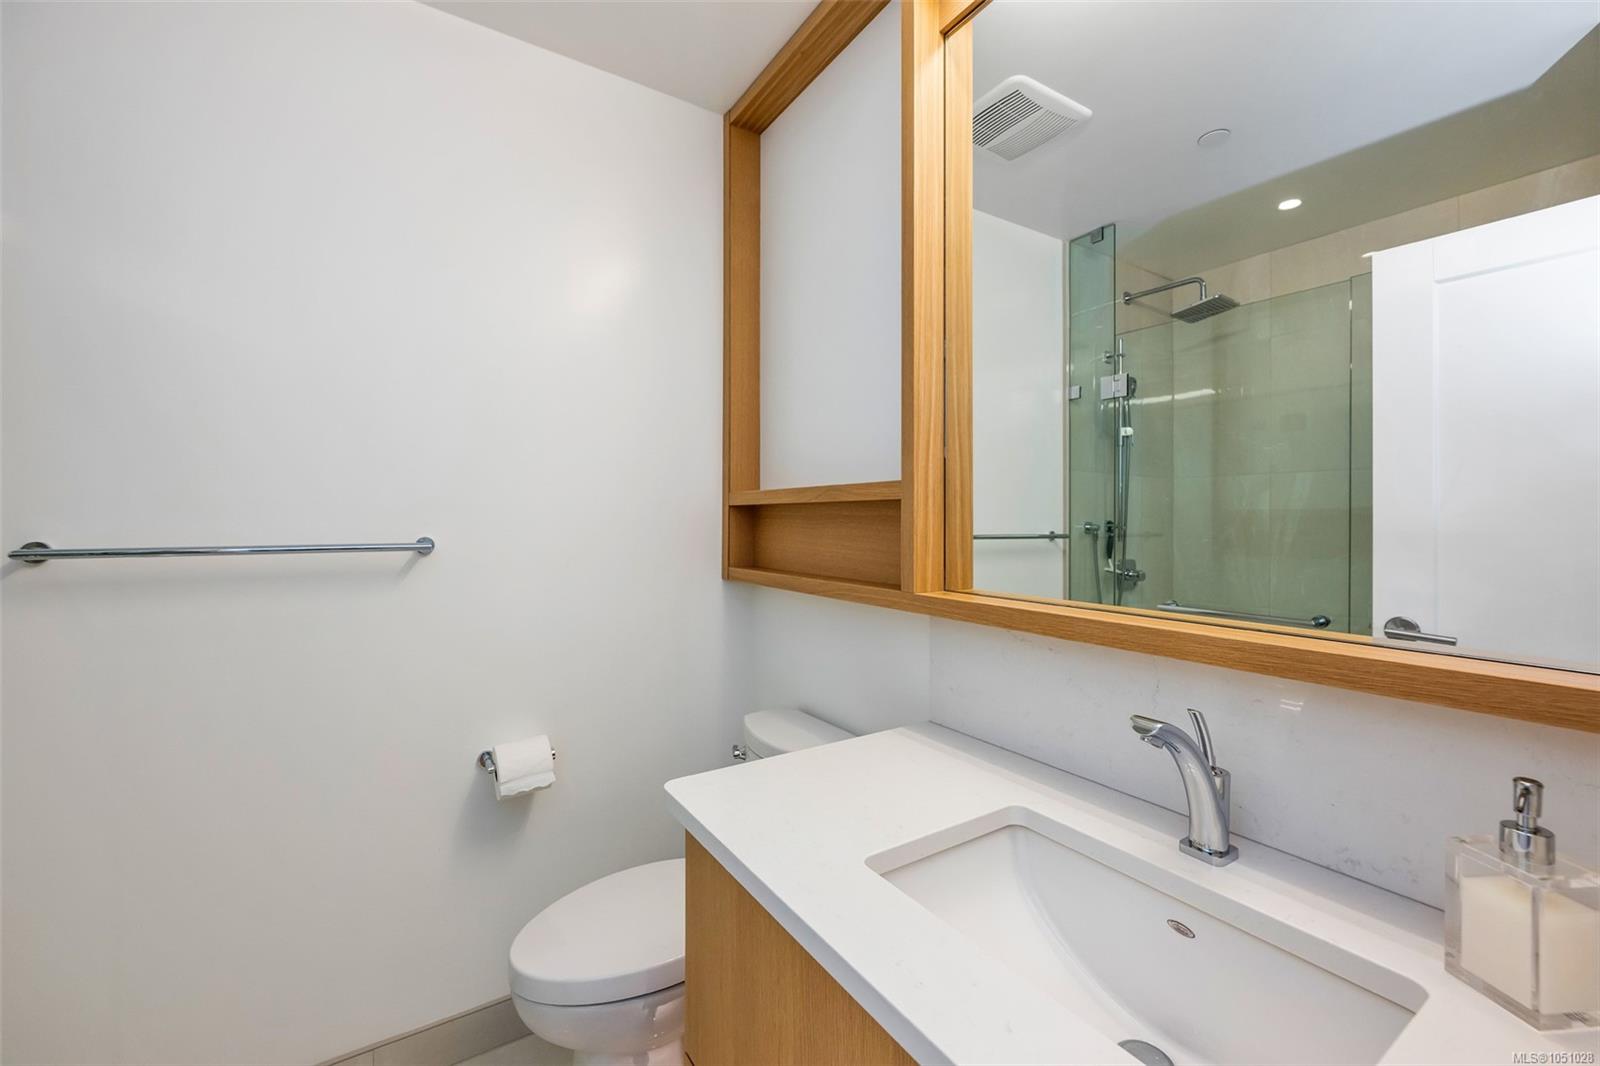
| Bathroom | Main level | 3-Piece | |
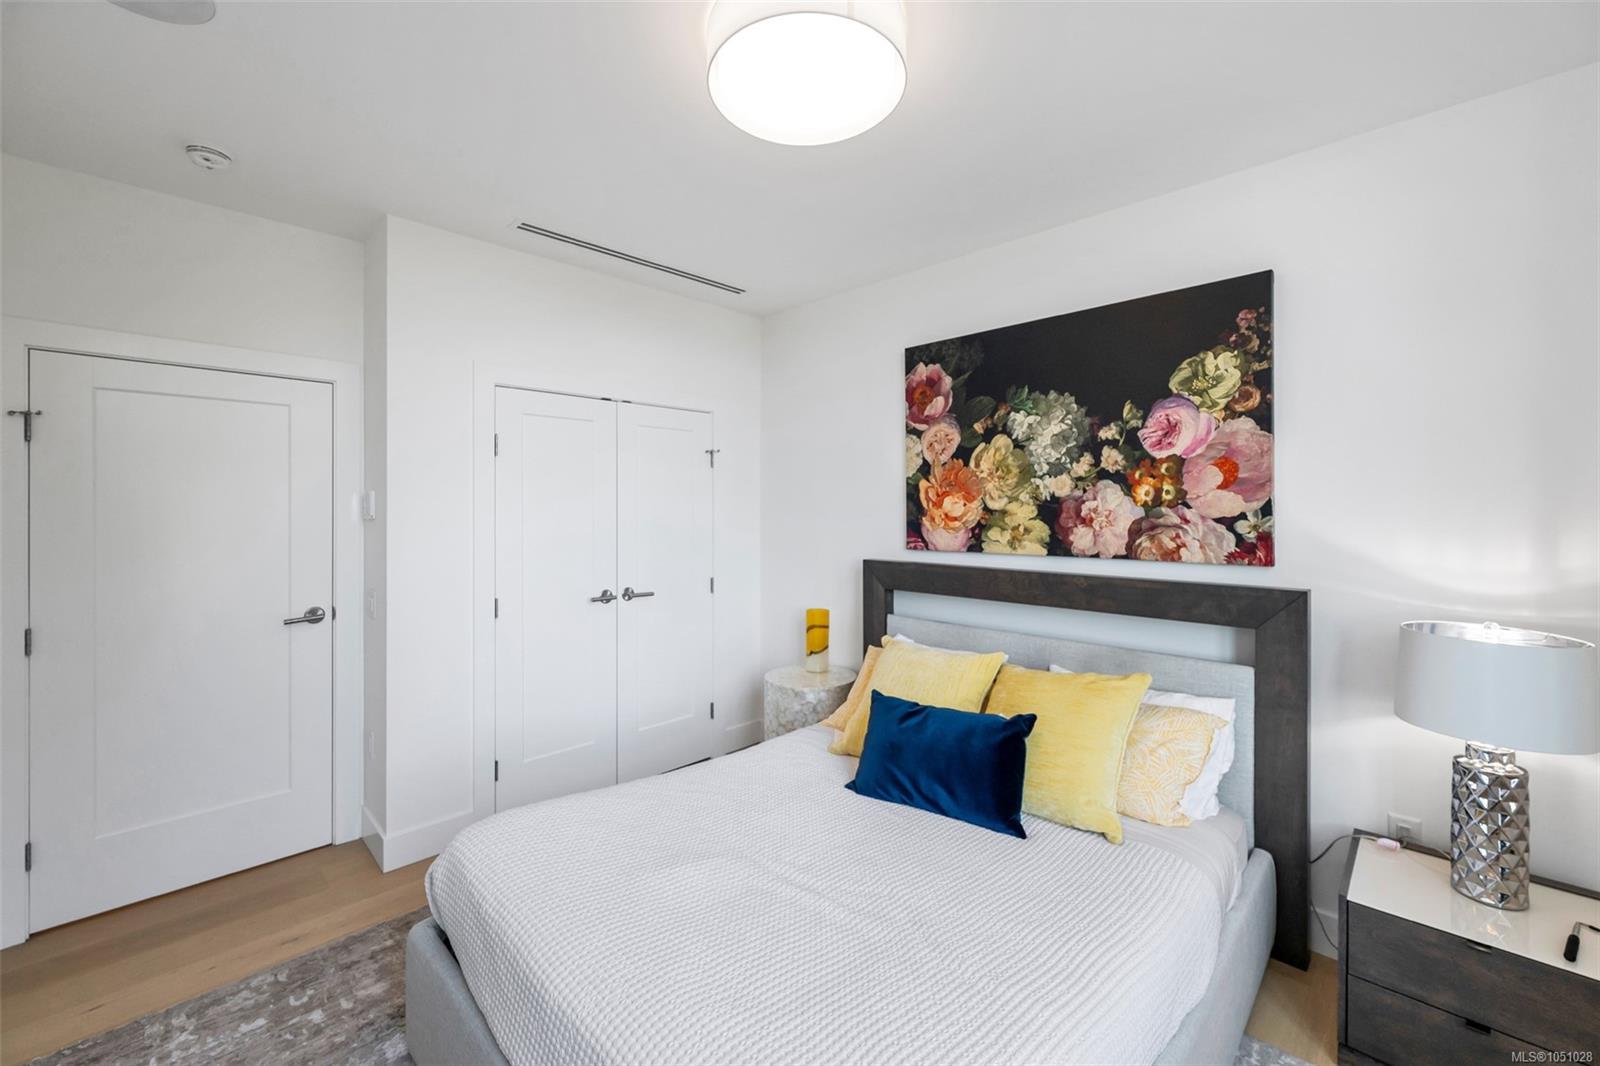
| Bedroom | Main level | 13 ft x 10 ft | |
| Dining room | Main level | 9 ft x 14 ft | |
| Ensuite | Main level | 5-Piece | |
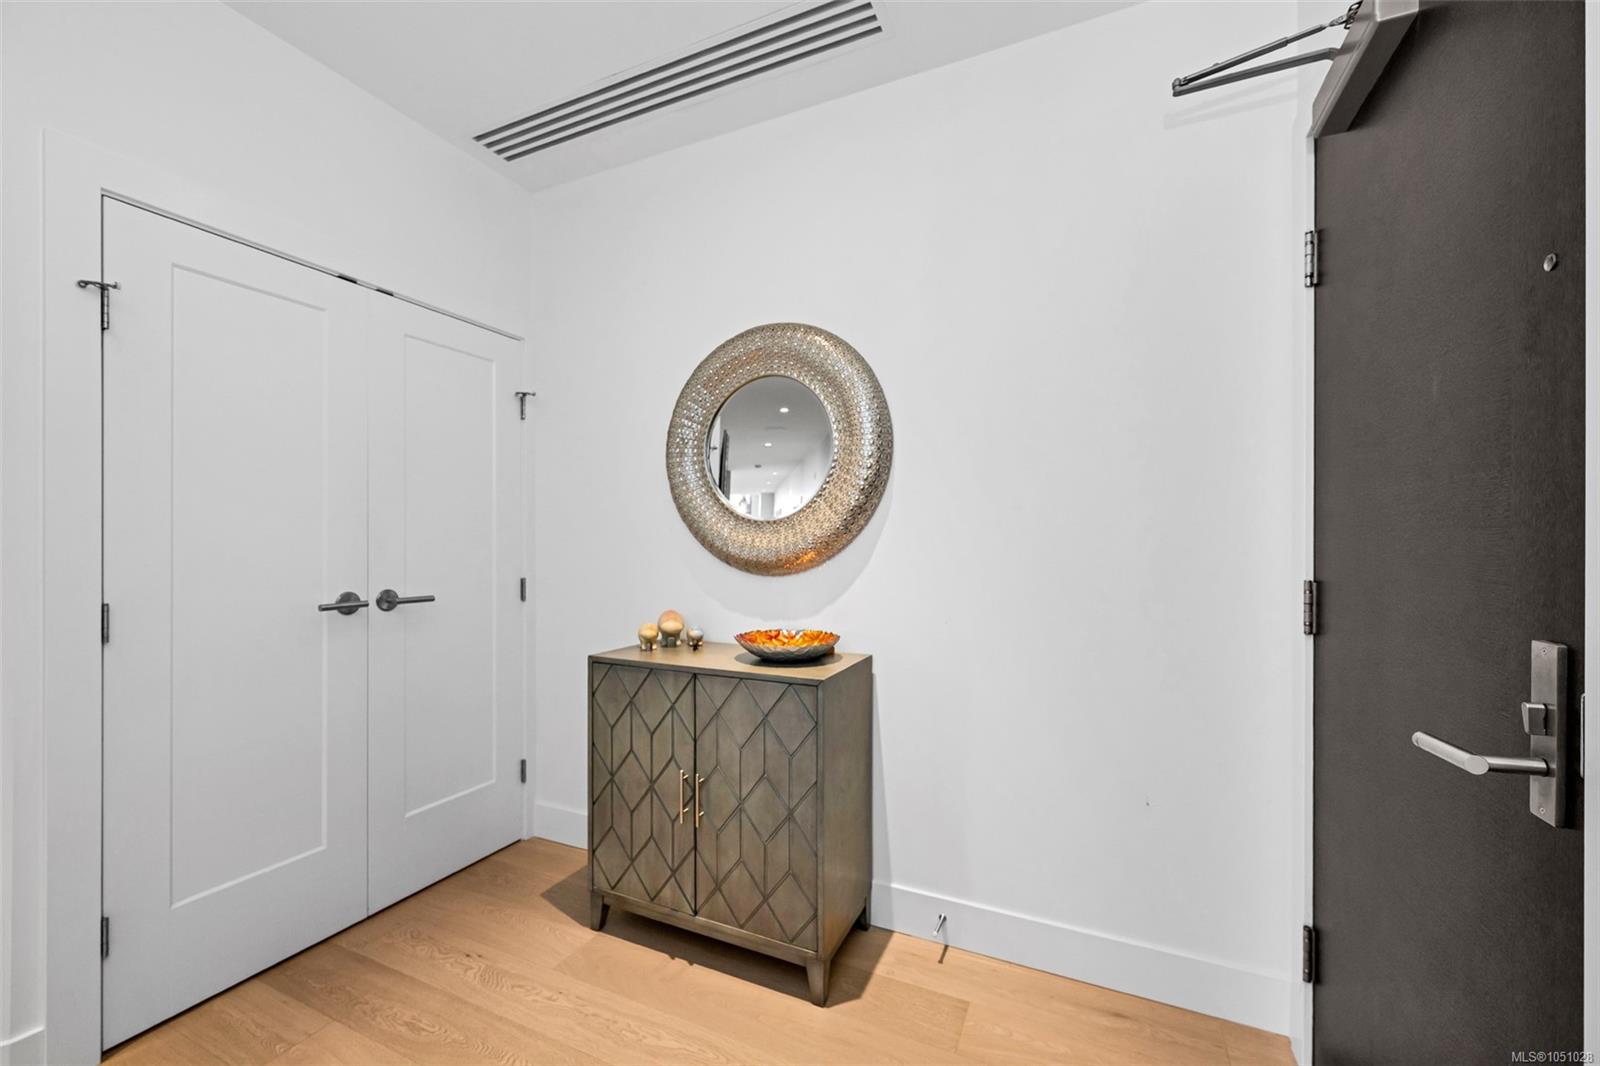
| Entrance | Main level | 8 ft x 9 ft | |
| Kitchen | Main level | 9 ft x 16 ft | |
| Living room | Main level | 17 ft x 14 ft | |
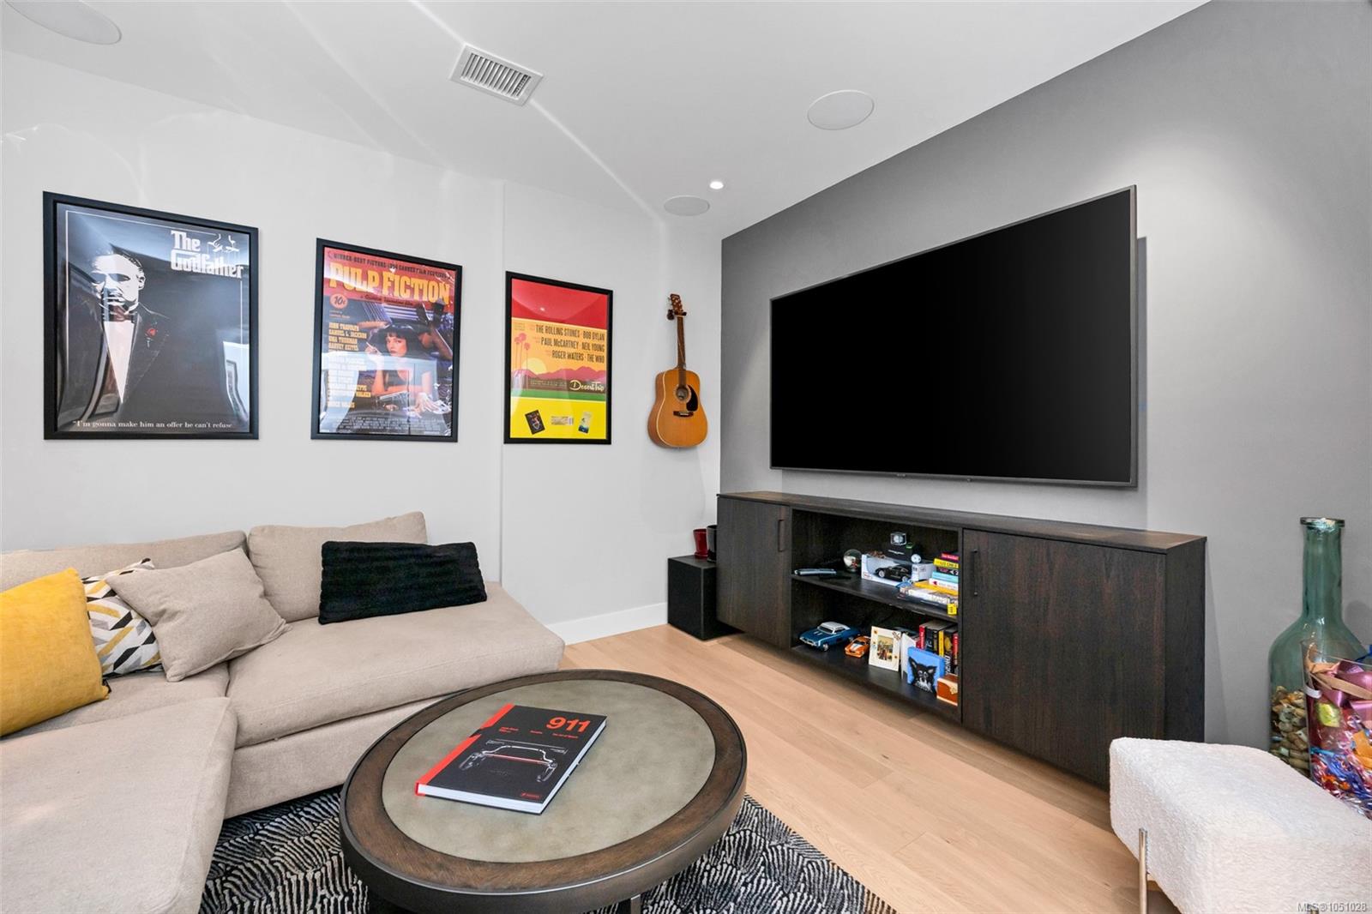
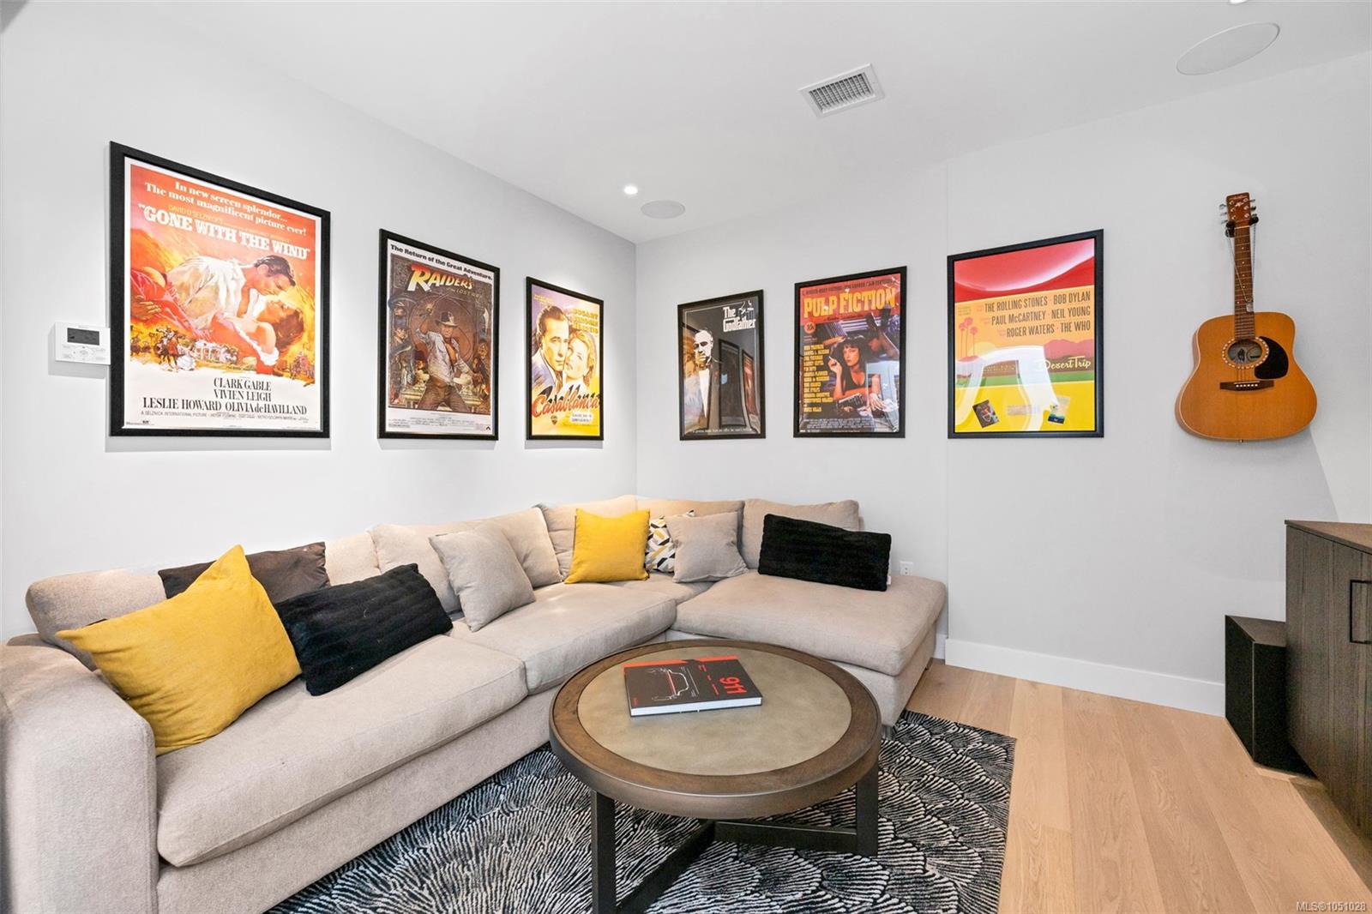
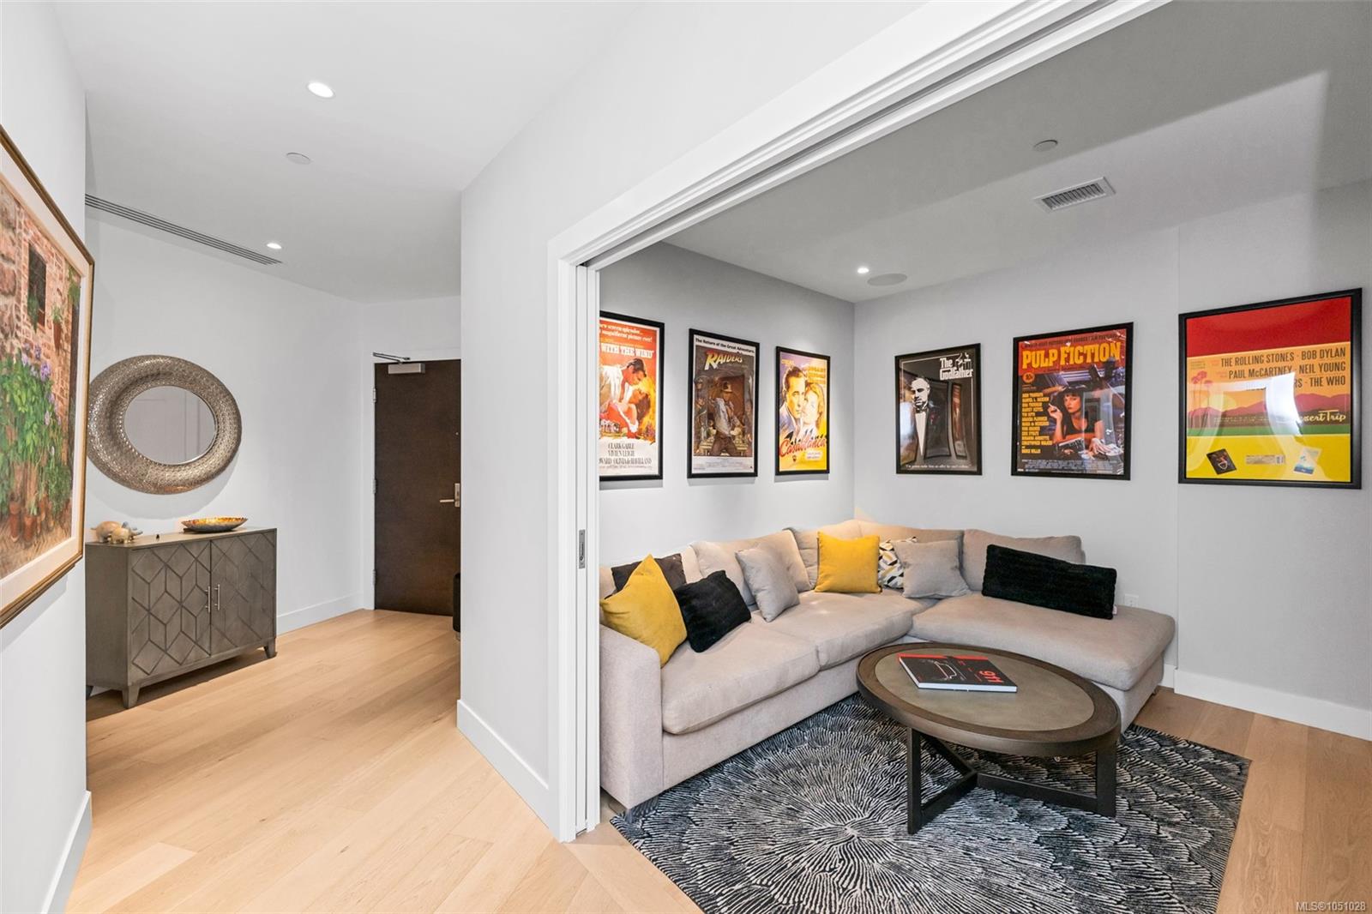
| Media | Main level | 12 ft x 11 ft | |
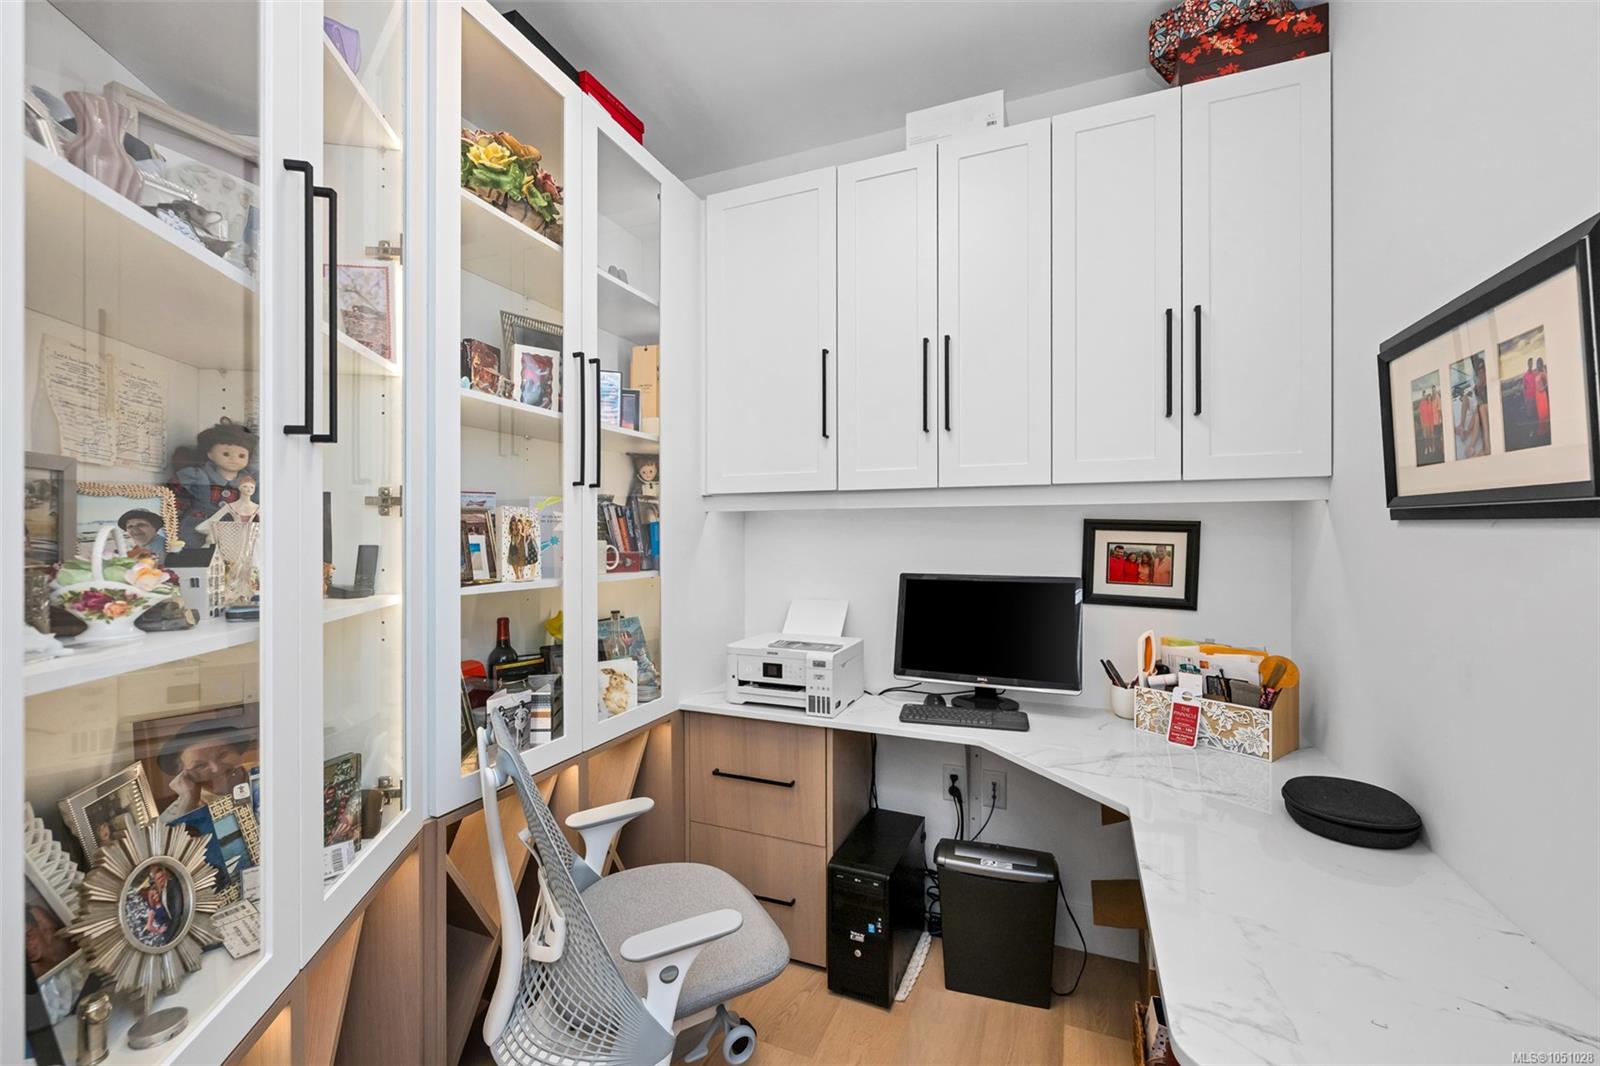
| Office | Main level | 7 ft x 8 ft | |
| Primary Bedroom | Main level | 12 ft x 16 ft |
Building Details
Parking
| Type | Spaces |
|---|---|
| Electric Vehicle Charging Station(s) |
Additional Information
| Features | Central location, Park setting, Private setting, Other |
| Community | Pets Allowed With Restrictions, Family Oriented |
| View | Mountain view, Ocean view, Valley view |
| Land Size | 1804 sqft |
| Land Access | Road access |
| Building Type | Apartment |
| Interior Size | 1809 sqft |
| Transaction | For sale |