Description
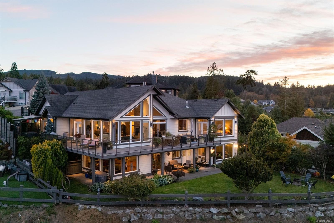
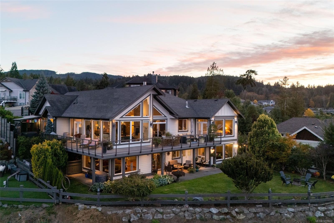
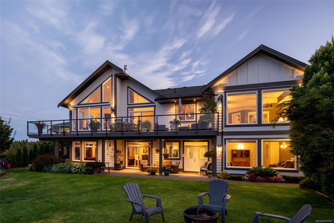
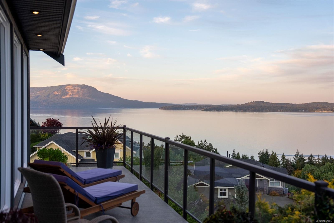
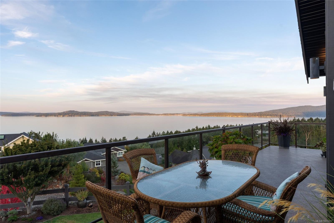
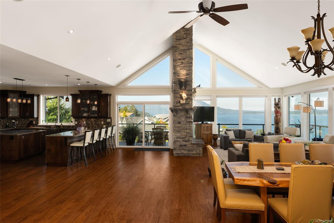
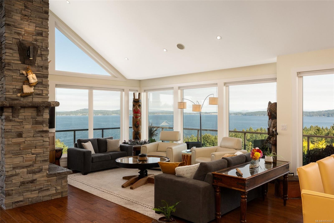
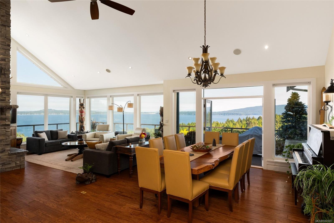
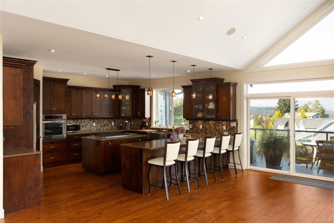
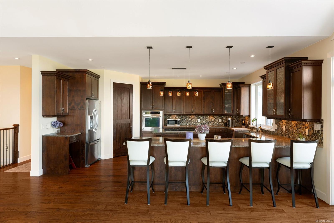
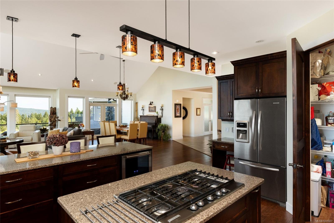
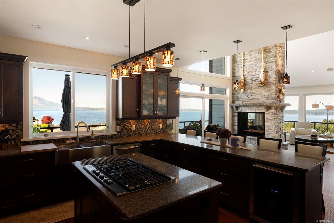
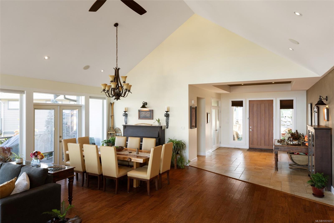
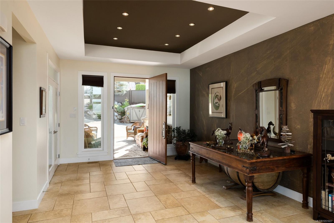
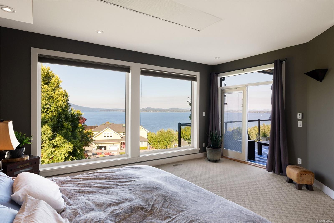
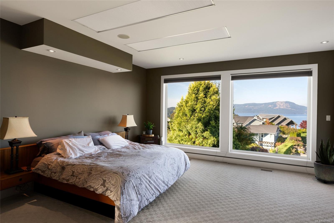
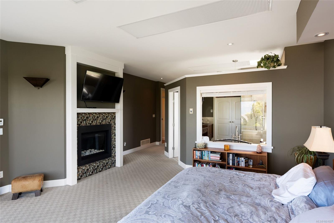
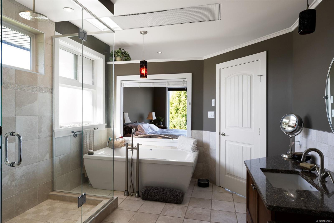
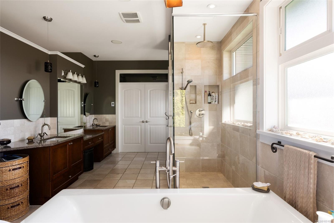
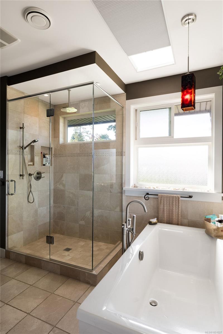
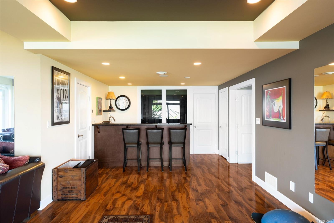
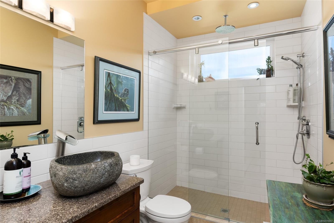
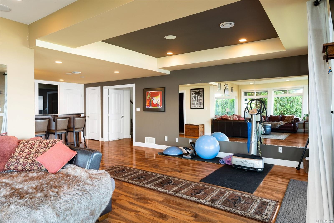
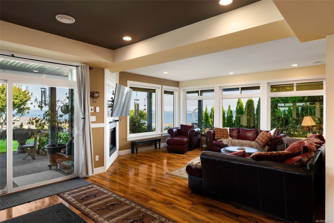
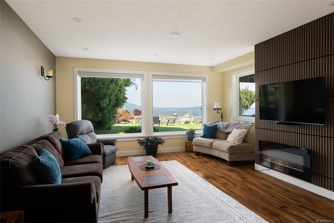
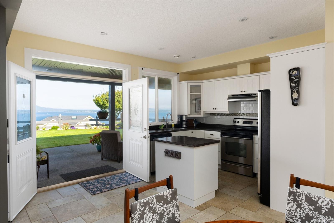
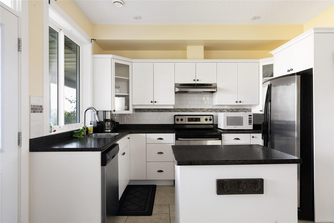
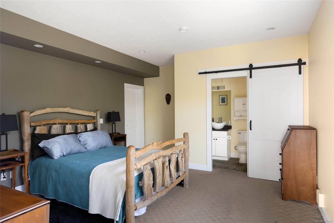
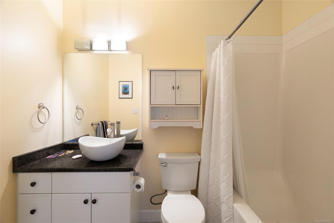
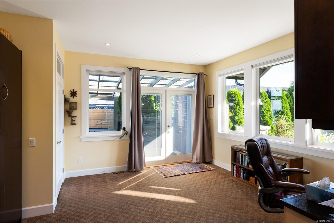
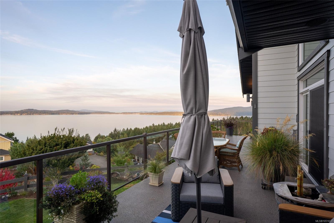
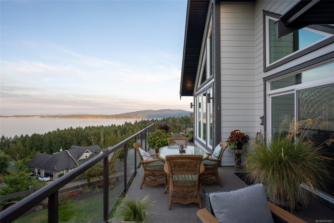
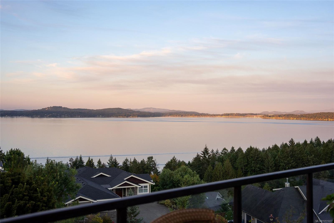
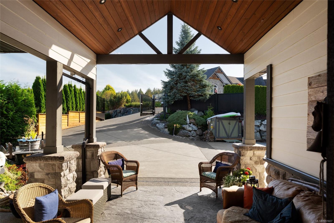
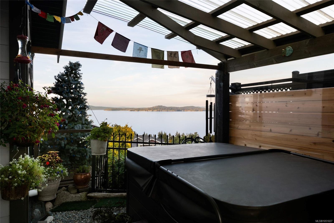
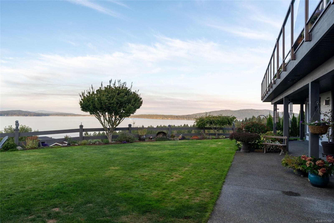
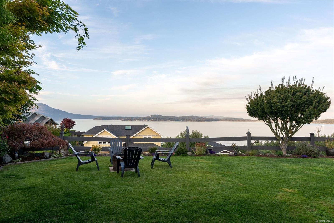
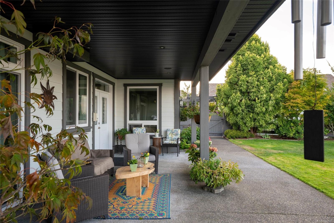
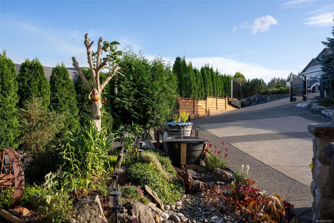
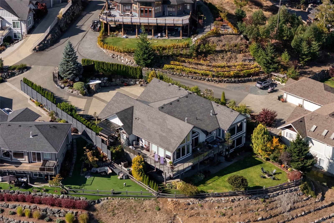
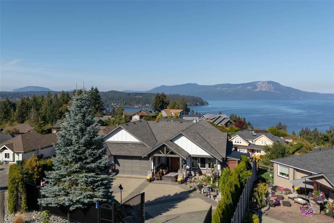
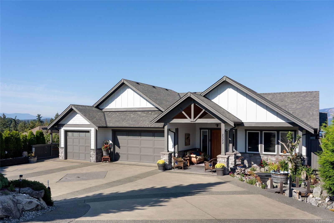
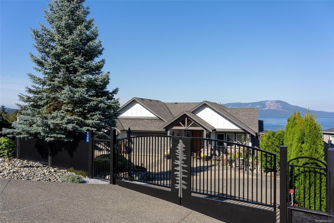
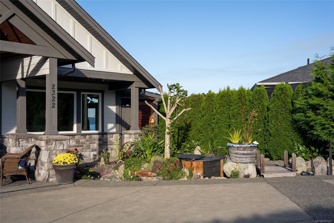
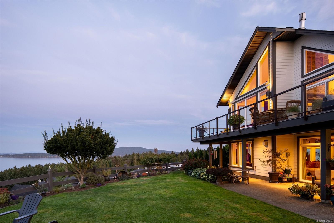
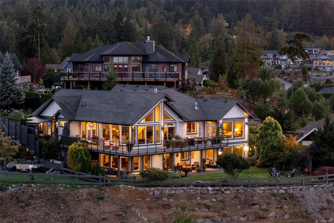
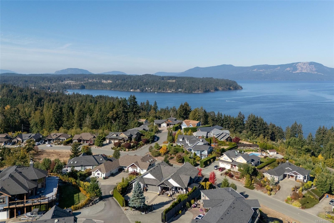
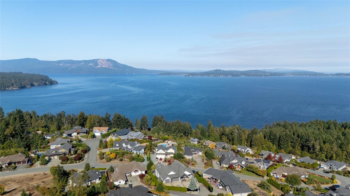
Gorgeous custom home with panoramic views across Saanich Inlet toward Mt. Baker and Salt Spring Island. Start your morning with coffee and a sunrise on the wraparound deck, then spend cooler evenings beside one of three gas fireplaces. Inside, the open-concept living and dining area draws your eye straight to the water, with 16-foot vaulted ceilings and windows that fill the space with natural light. The kitchen is made for gathering, with a gas cooktop, built-in oven, stainless steel appliances, granite countertops, custom shaker cabinetry and a walk-in pantry. The primary bedroom offers a 5 piece ensuite and oversized walkin closet. Downstairs, the media room and wine cellar with bar give you even more space to entertain, while the 1 bedroom suite provides a welcoming place for extended family or guests. With 3 bed, 4 bathrooms & plenty of storage, this home offers space to enjoy the view in every season. Ideally located near world-class private schools with easy access to Victoria.
Property Details
| Property Type | Residential |
| Property Sub Type | Single Family Detached |
| Listing ID | 1051027 |
| Status | Active |
| City | Mill Bay |
| Area | Malahat & Area |
| Sub-Area | ML Mill Bay |
| Postal Code | V0R 2P0 |
| Property Taxes | $9,476.54 (2026) |
| Garage Spaces | 3 |
| Parking Total | 3 |
| Zoning | R3-A |
| Facing | North |
| Water | Municipal |
| Sewer | Sewer To Lot |
| Heating | Heat Pump,Natural Gas |
| Cooling | Air Conditioning |
| Fireplace Type | Family Room,Gas,Living Room,Primary Bedroom |
| Appliances | Hot Tub |
| Interior Features | Bar,Breakfast Nook,Closet Organizer,Dining/Living Combo,Eating Area,French Doors,Soaker Tub,Vaulted Ceiling(s),Wine Storage |
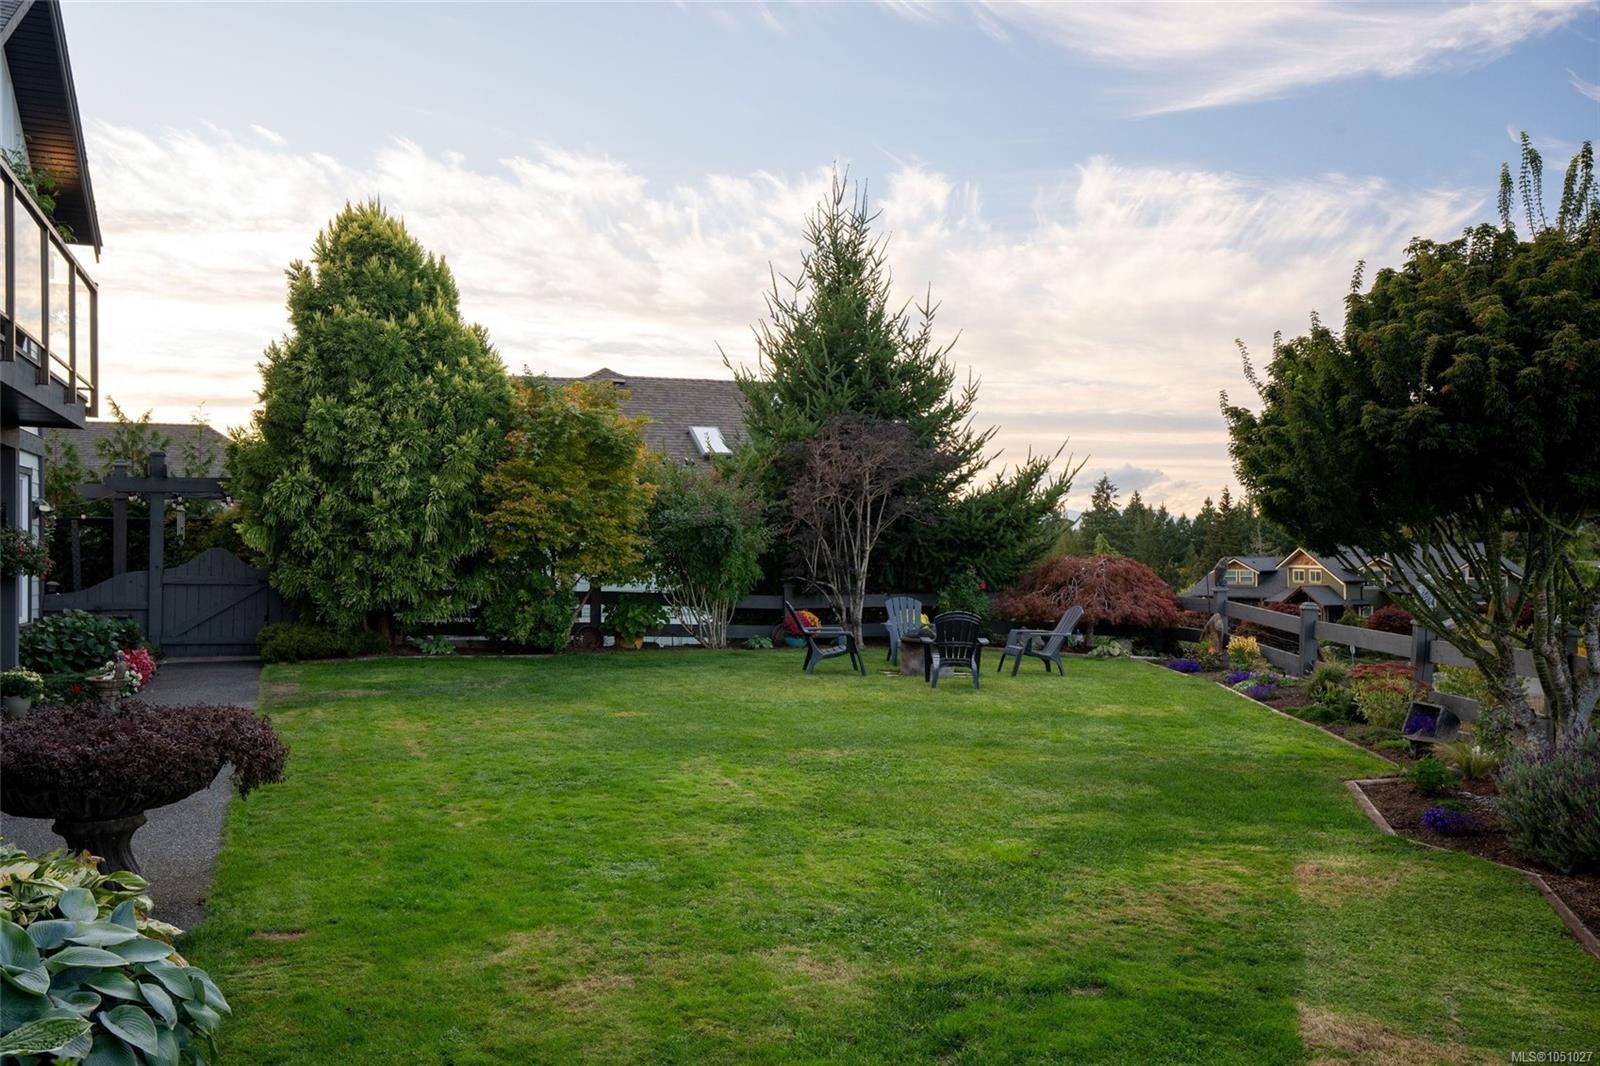
| Exterior Features | Balcony/Patio,Fencing: Full,Sprinkler System |
| Construction | Cement Fibre,Frame Wood,Insulation: Ceiling,Insulation: Walls,Stone |
| Roof | Asphalt Shingle |
| Foundation | Poured Concrete |
| Basement | Finished,Walk-Out Access |
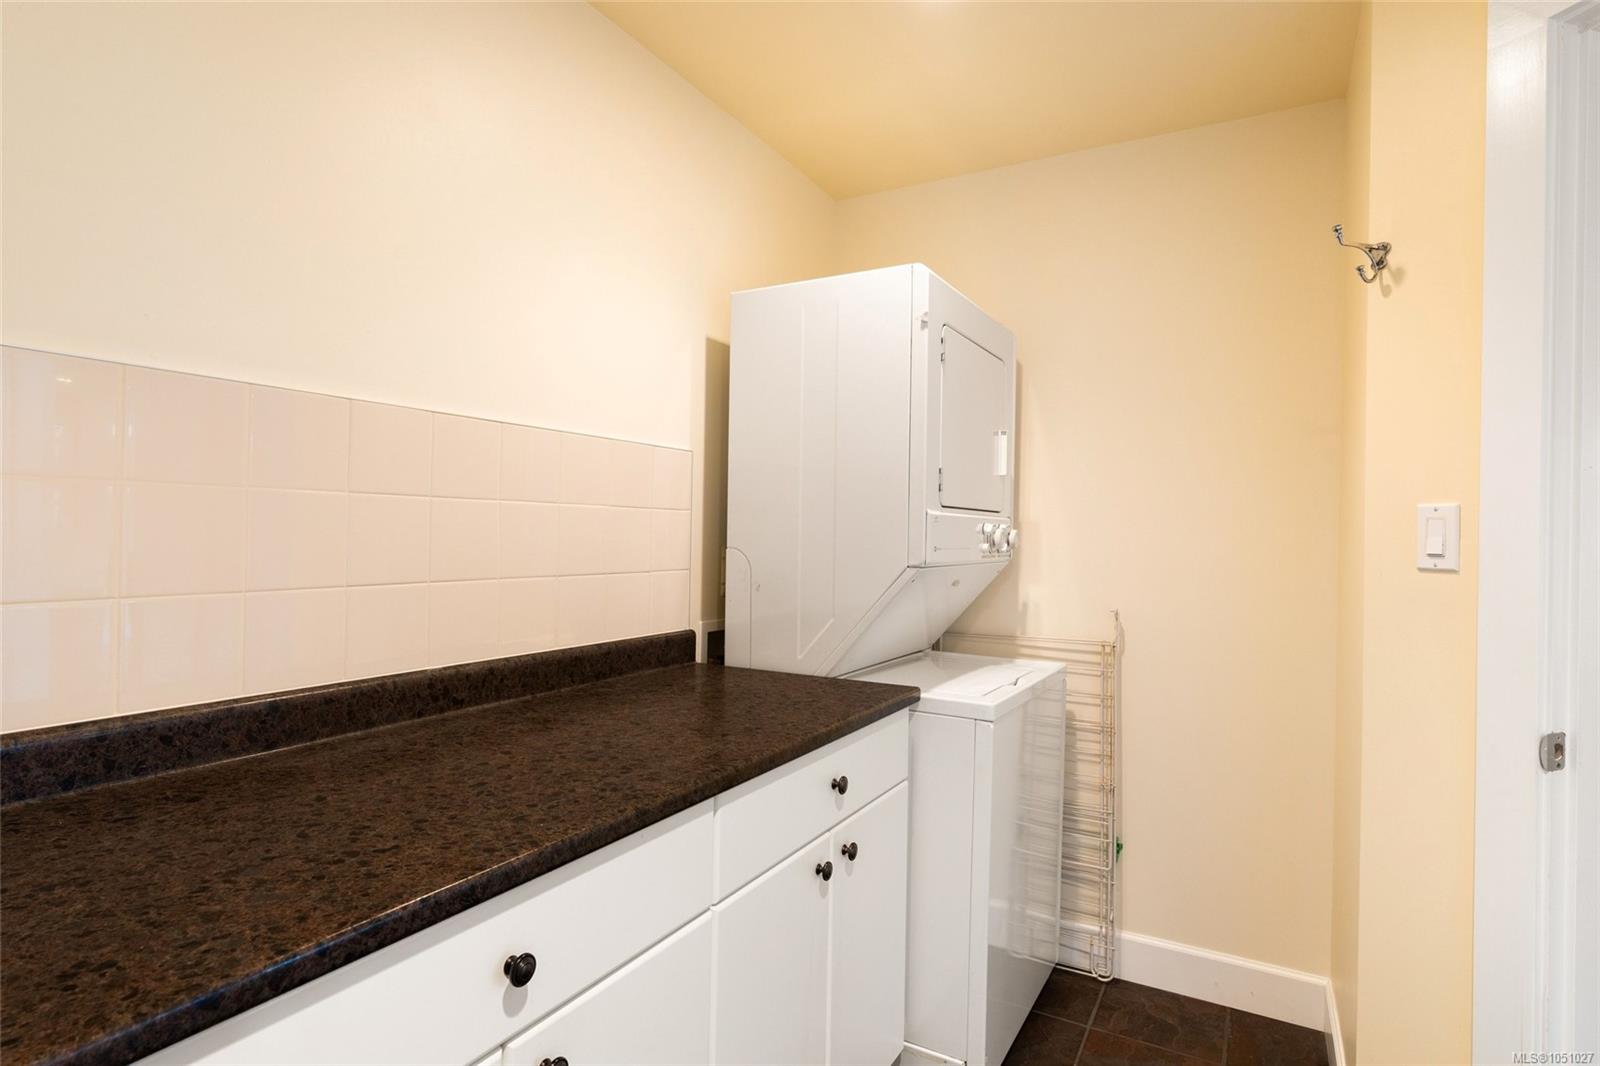
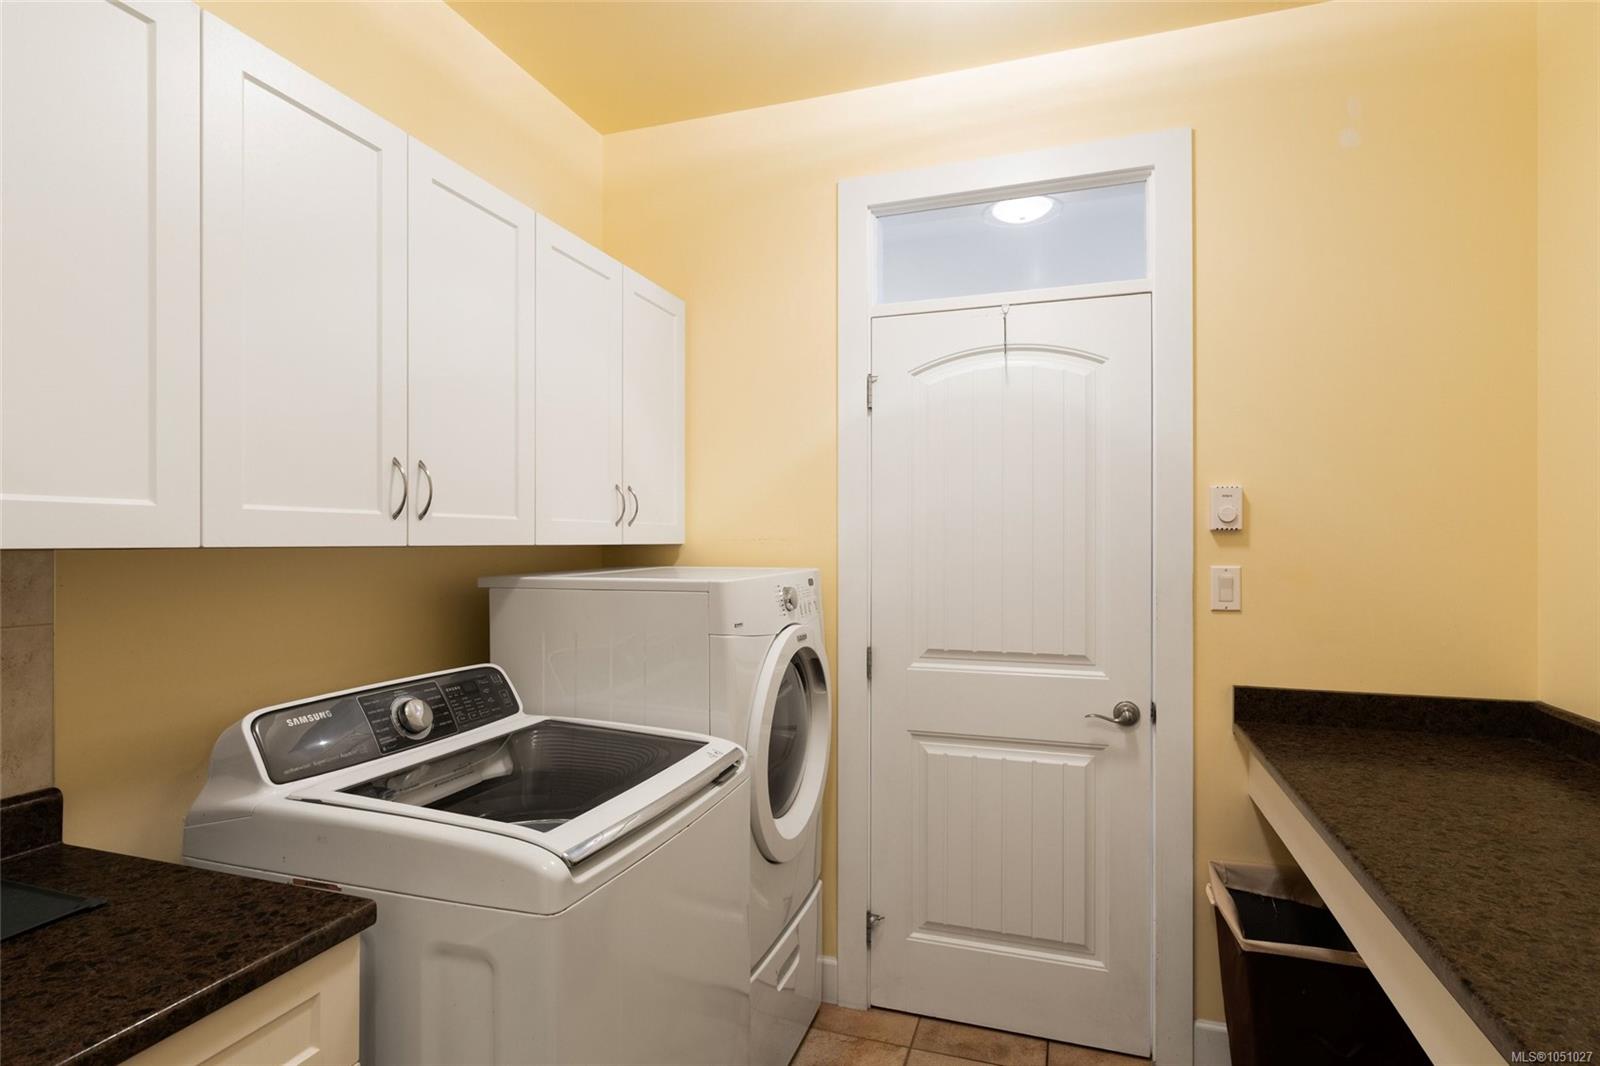
| Laundry | In House |
| Listed Date | Sep 28, 2026 |
| Ownership | Freehold |
| Lot Size | 0.47 acres |
Rooms
| Room | Level | Dimensions | Description |
|---|---|---|---|
| Bathroom | Main level | 3-Piece | |
| Bedroom | Main level | 13\' x 14\' | |
| Dining room | Main level | 11\' x 15\' | |
| Eating area | Main level | 9\' x 11\' | |
| Ensuite | Main level | 5-Piece | |
| Entrance | Main level | 12\' x 15\' | |
| Kitchen | Main level | 15\' x 18\' | |
| Laundry room | Main level | 8\' x 5\' | |
| Living room | Main level | 14\' x 17\' | |
| Patio | Main level | 7\' x 7\' | |
| Patio | Main level | 12\' x 15\' | |
| Primary Bedroom | Main level | 17\' x 16\' |
Building Details
| Architectural Style | Westcoast |
| Heating | Heat Pump |
| Heating Fuel | Natural gas |
| Stories | -1 |
| Appliances | Hot Tub |
Additional Information
| Features | Cul-de-sac, Irregular lot size |
| View | Mountain view |
| Land Size | 20473 sqft |
| Building Type | House |
| Interior Size | 4682 sqft |
| Transaction | For sale |