Description
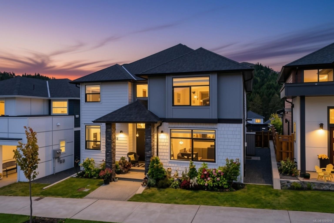
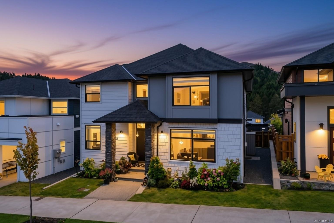
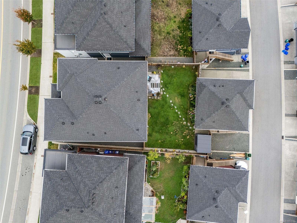
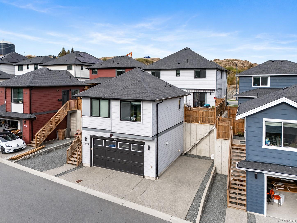
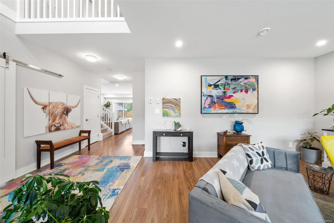
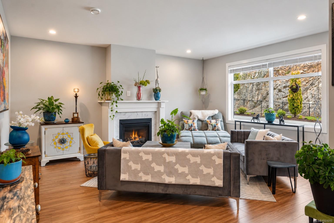
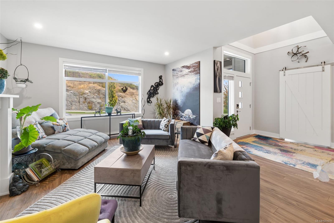
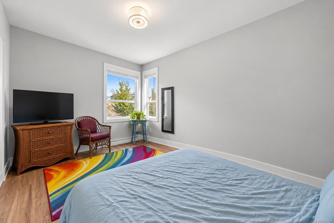
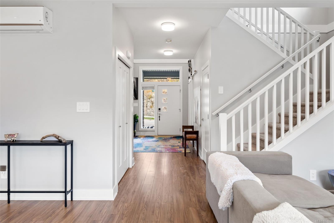
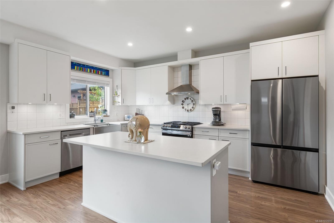
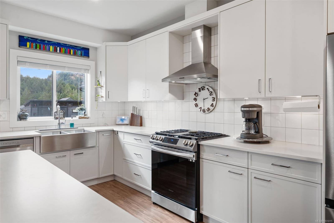
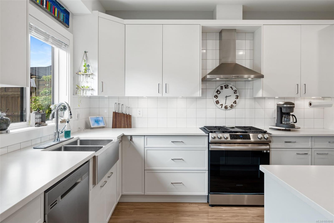
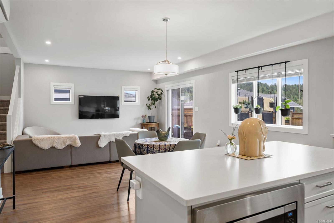
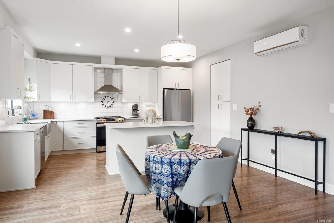
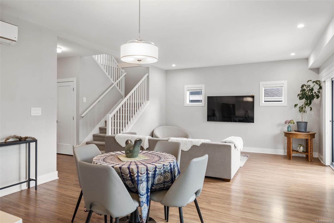
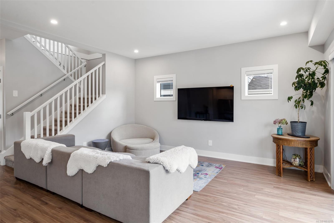
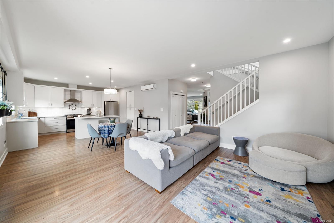
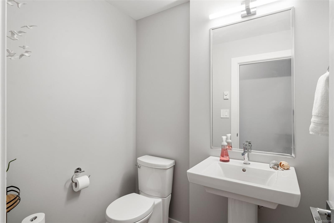
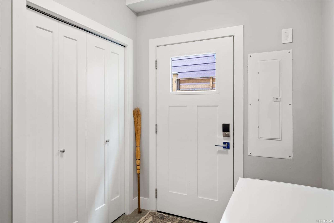
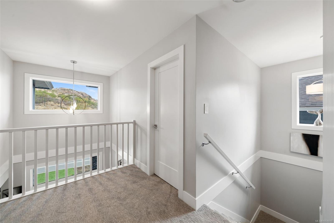
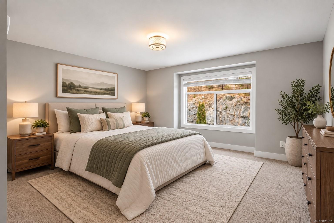
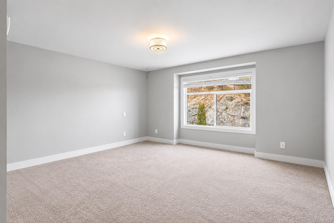
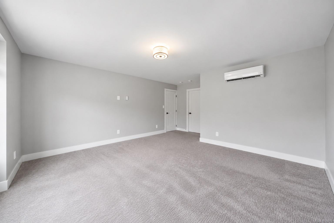
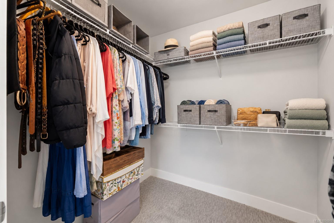
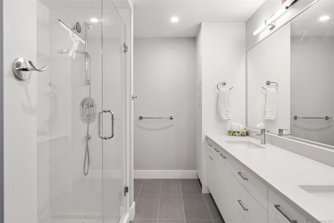
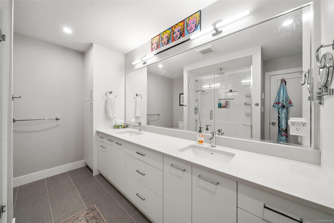
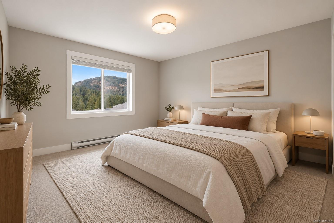
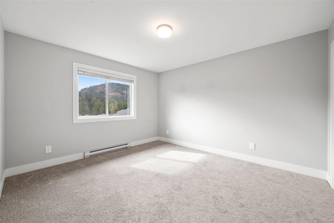
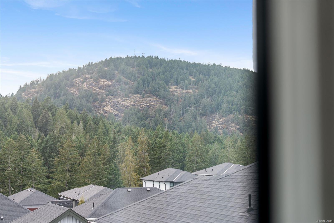
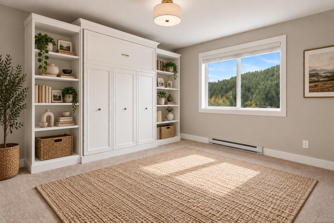
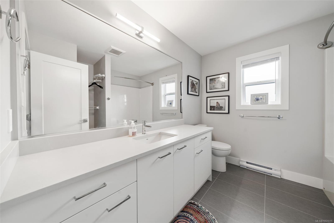
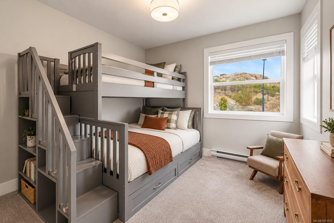
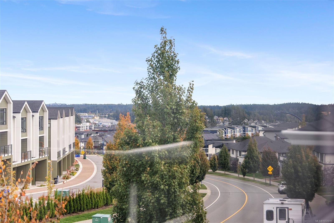
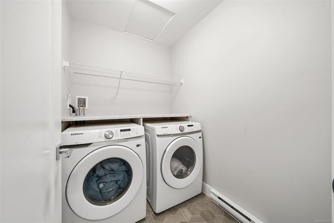
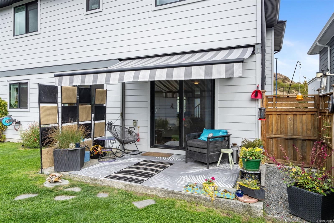
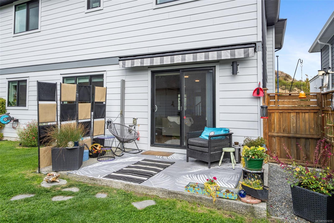
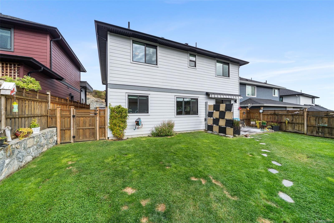
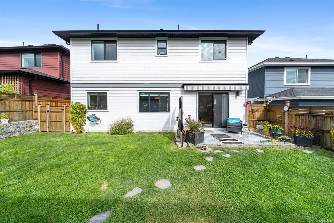
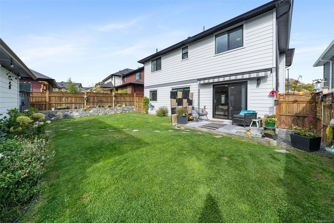
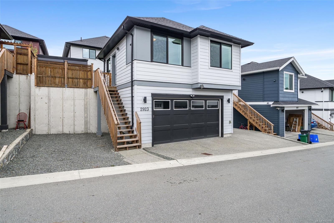
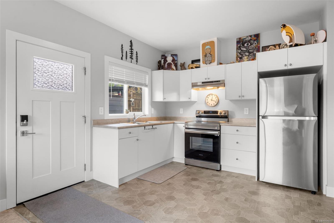
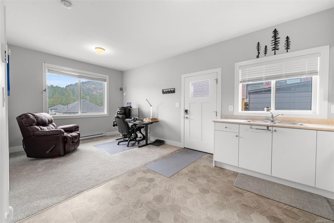
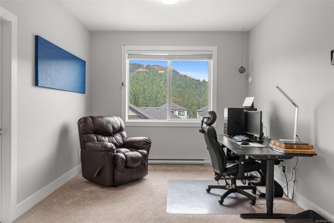
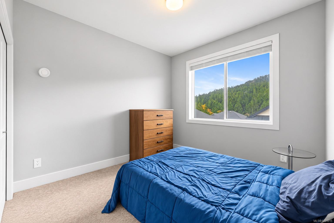
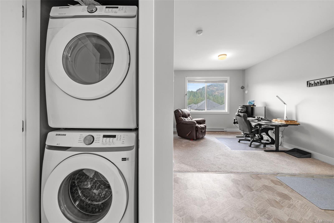
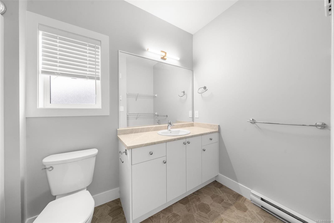
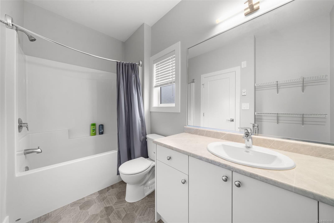
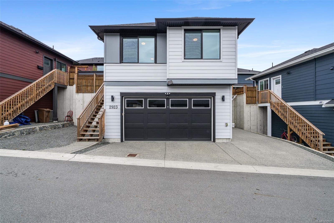
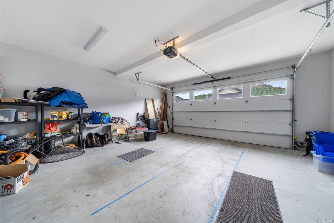
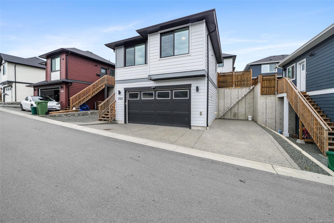
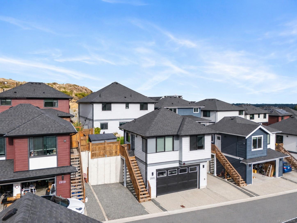
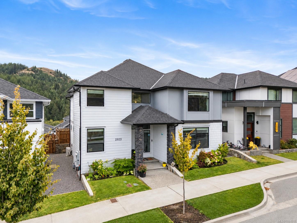
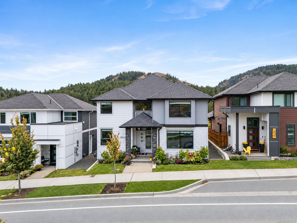
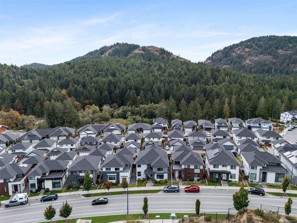
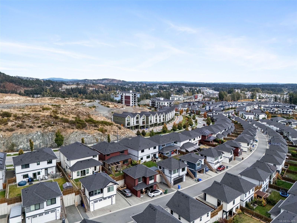
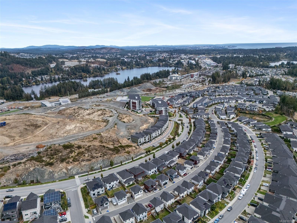
O/H Sat Oct 17 @ 11-1! Ready for an upgrade? Introducing 2923 Constellation Ave - the most spacious floor plan of the Carriage Home Collection, boasting 3,250 sf of thoughtfully designed living space between both residences. Step inside the 4 bed + den/3 bath main home to find a sitting room w/ natural gas fireplace before making your way to the private living quarters. Large island, quartz counters, stylish backsplash & SS appliances including gas range can be found in the kitchen, sharing beautiful mountain views w/ the adjoined dining & living area. Upstairs a massive primary w/ walk in closet & 4p ensuite, 3 add'l bdrms (1 w/ Murphy wall bed) & dedicated laundry room await. A legal 1 bed/1 bath carriage suite w/ in suite laundry, separate parking & private entry is perched above the dbl car garage - providing the flexibility to grow into your home over time. The backyard is a must see w/ plenty of space to relax, garden & enjoy - complete with electric awning & fantastic views!
Property Details
| Property Type | Residential |
| Property Sub Type | Single Family Detached |
| Listing ID | 1051015 |
| Status | Active |
| City | Langford |
| Area | Langford |
| Sub-Area | La Westhills |
| Postal Code | V9B 6Z7 |
| Property Taxes | $6,712.00 (2026) |
| Garage Spaces | 2 |
| Parking Total | 4 |
| Facing | Northeast |
| Water | Municipal,Other |
| Sewer | Sewer Connected |
| Heating | Baseboard,Heat Pump,Natural Gas |
| Cooling | Air Conditioning,HVAC |
| Fireplaces | 1 |
| Fireplace Type | Gas,Living Room |
| Appliances | Dishwasher,Dryer,Microwave,Oven/Range Gas,Range Hood,Refrigerator,Washer |
| Exterior Features | Awning(s),Balcony/Patio,Fencing: Full,Garden |
| Construction | Cement Fibre,Frame Wood,Vinyl Siding |
| Roof | Asphalt Shingle |
| Foundation | Poured Concrete |
| Basement | Crawl Space |
| Laundry | In House |
| Listed Date | Oct 1, 2026 |
| Ownership | Freehold |
| Lot Size | 0.11 acres |
Open Houses
Rooms
| Room | Level | Dimensions | Description |
|---|---|---|---|
| Bathroom | Main level | 6\' x 5\' | |
| Den | Main level | 11\' x 14\' | |
| Entrance | Main level | 8\' x 10\' | |
| Kitchen | Main level | 10\' x 16\' | |
| Living room | Main level | 23\' x 15\' | |
| Mud room | Main level | 9\' x 7\' | |
| Patio | Main level | 13\' x 8\' | |
| Porch | Main level | 7\' x 8\' | |
| Sitting room | Main level | 15\' x 18\' | |
| Bathroom | Other | 6\' x 10\' | |
| Bedroom | Other | 10\' x 12\' | |
| Kitchen | Other | 11\' x 8\' | |
| Living room | Other | 11\' x 14\' |
Building Details
Parking
| Type | Spaces |
|---|---|
| Street |
Additional Information
| Features | Central location, Curb & gutter, Other |
| View | Mountain view |
| Land Size | 5102 sqft |
| Building Type | House |
| Interior Size | 3252 sqft |
| Transaction | For sale |