
Description
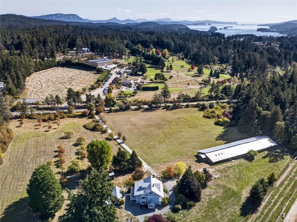
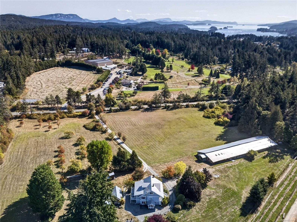
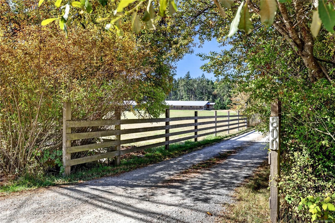
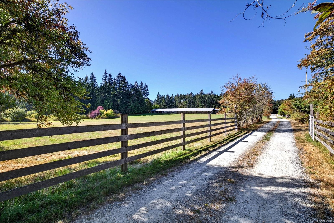
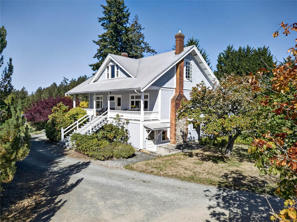
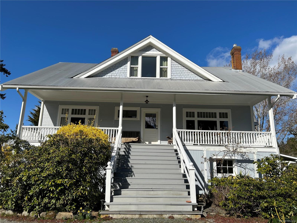
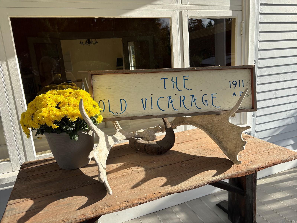
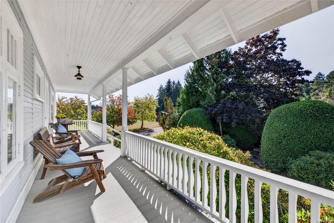
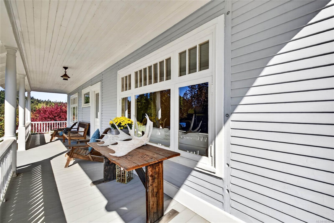
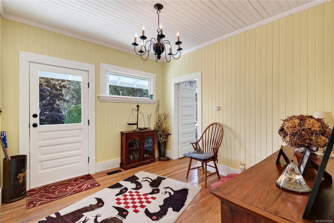
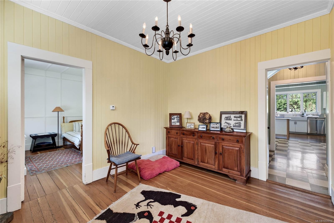
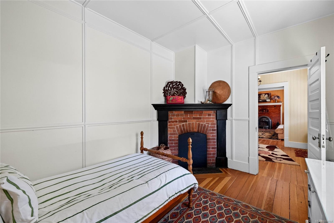
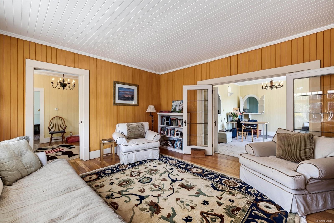
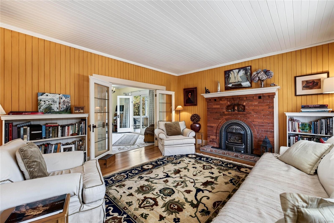
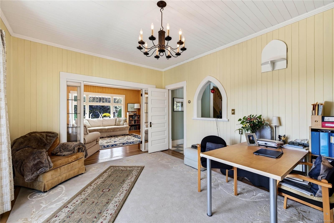
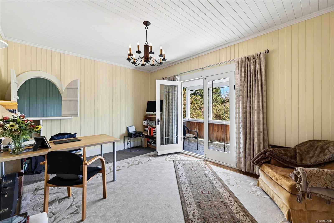
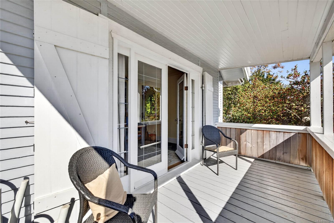
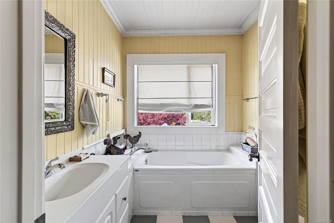
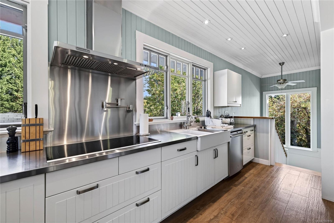
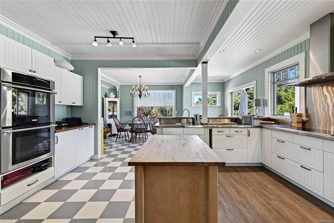
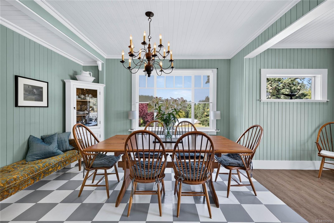
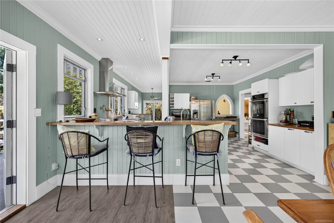
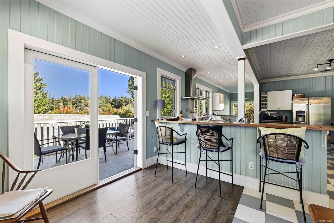
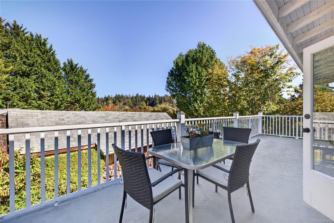
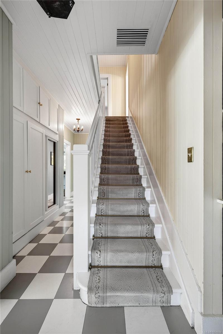
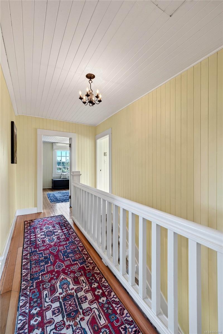
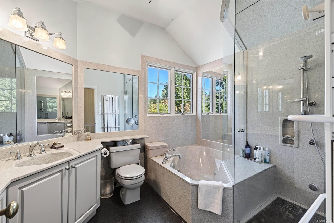
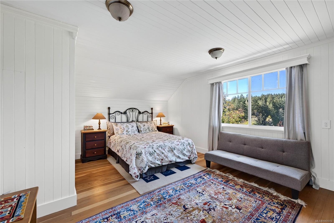
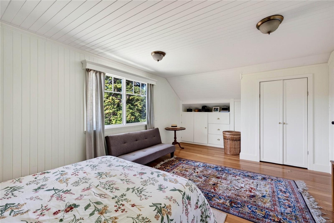
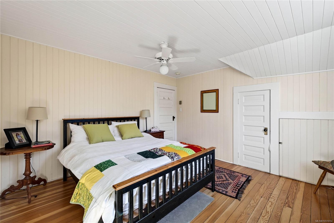
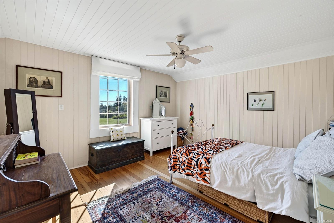
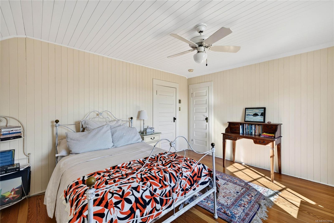
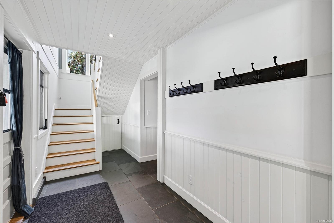
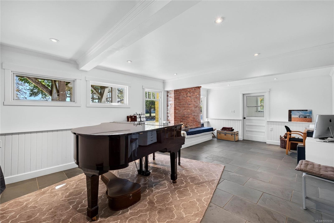
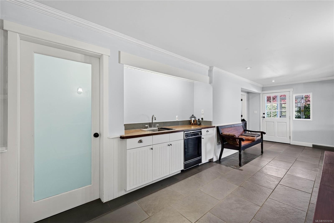
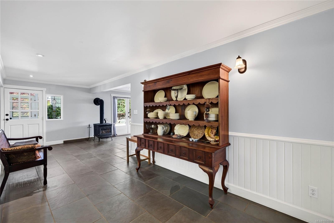
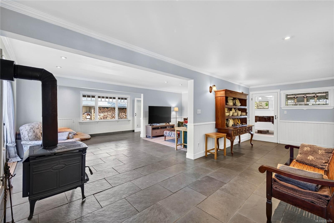
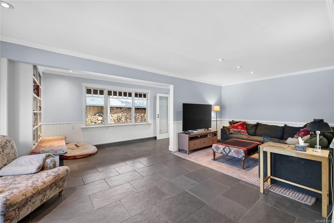
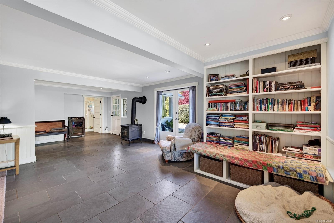
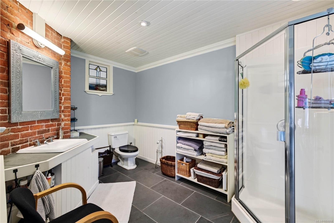
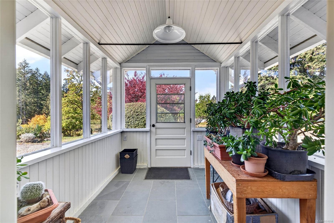
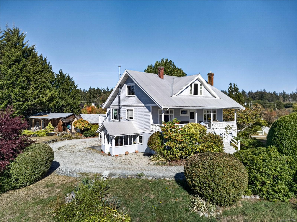
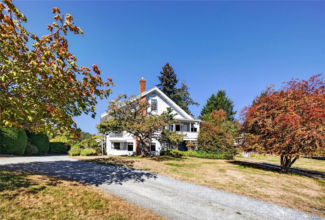
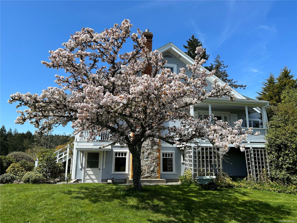
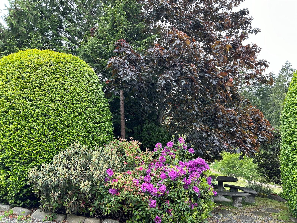
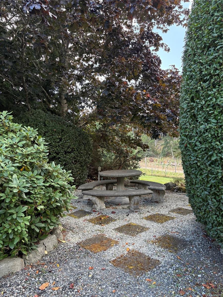
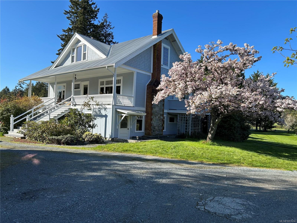
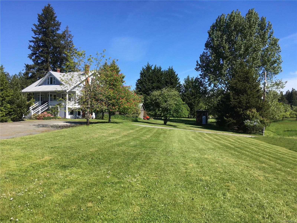
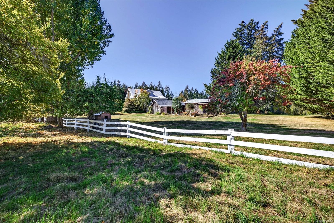
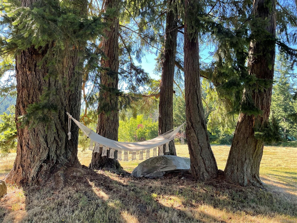
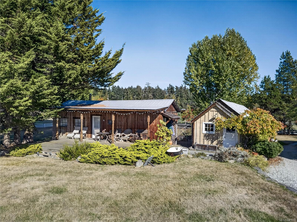
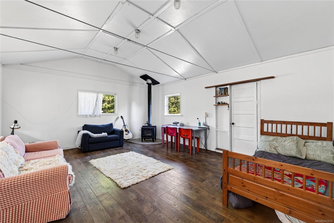
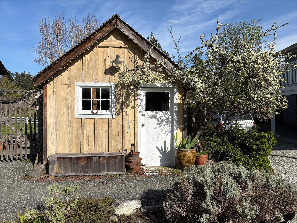
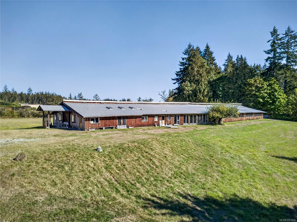
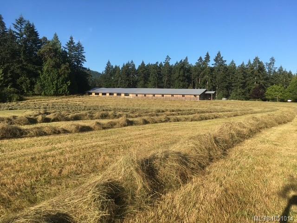
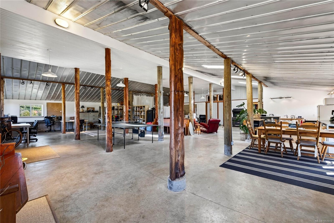
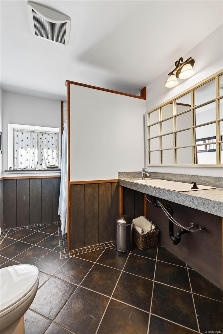
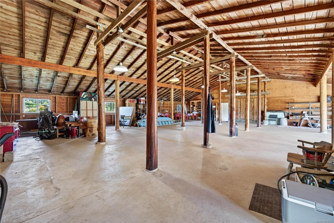
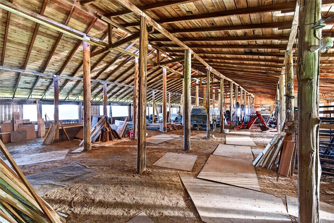
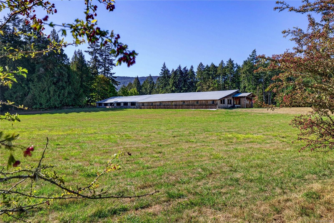
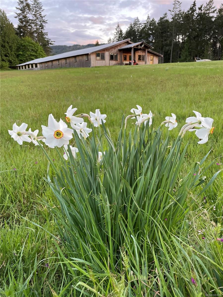
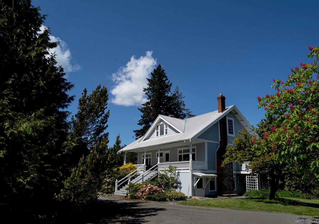
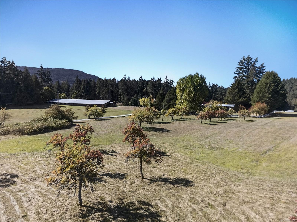
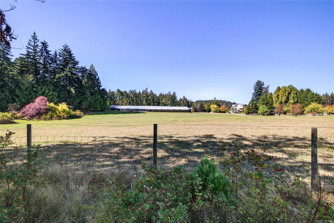
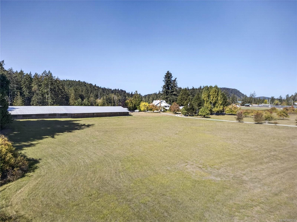
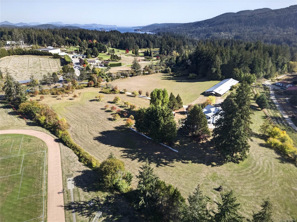
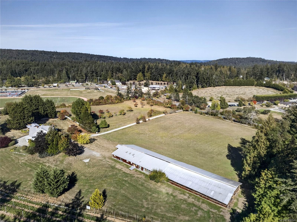
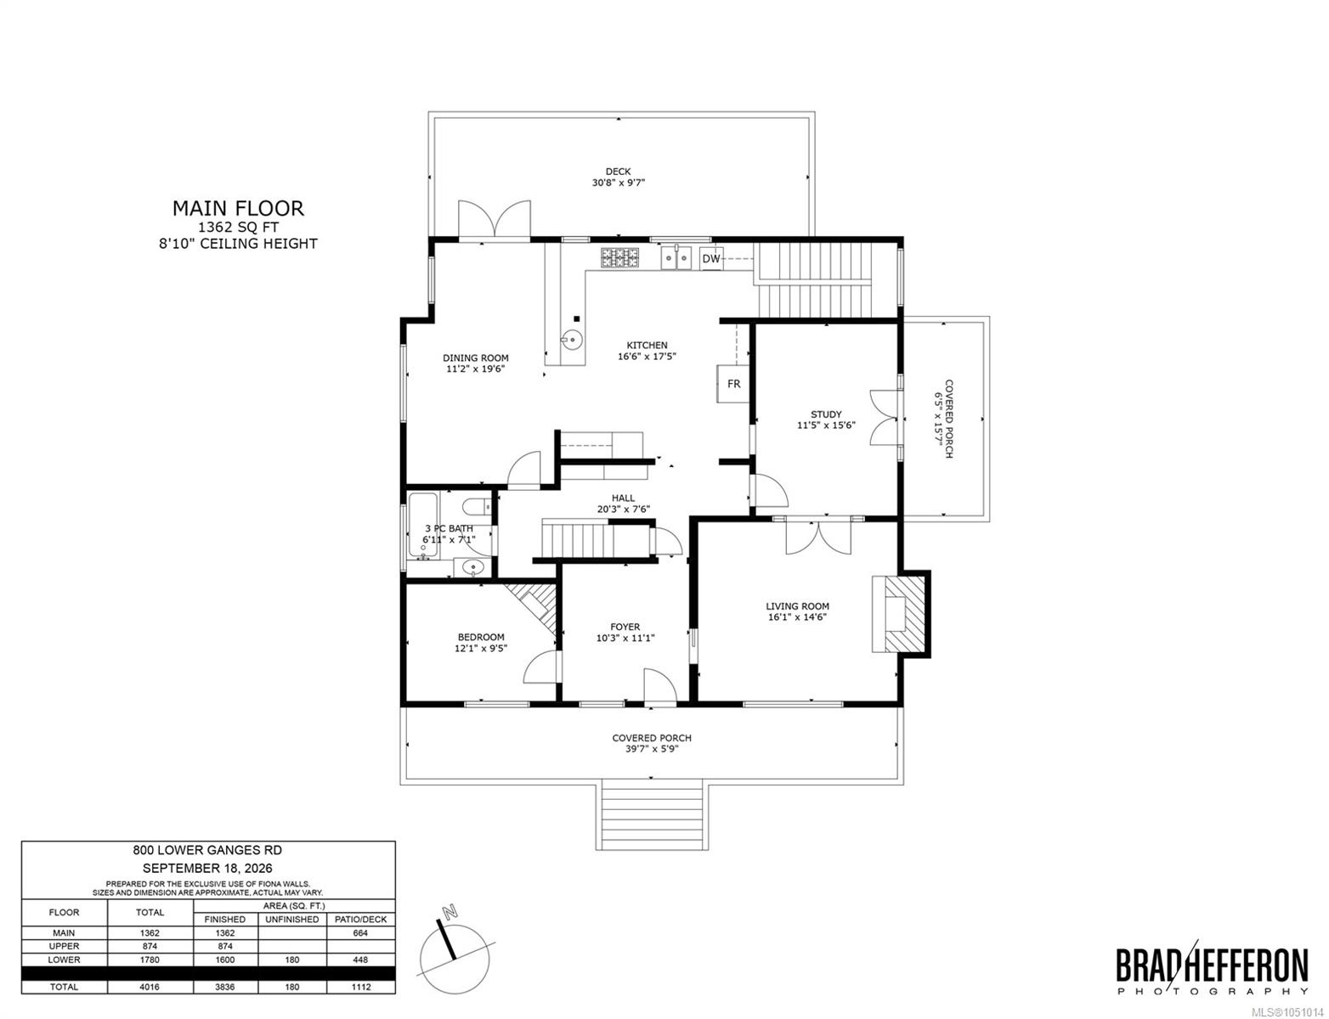
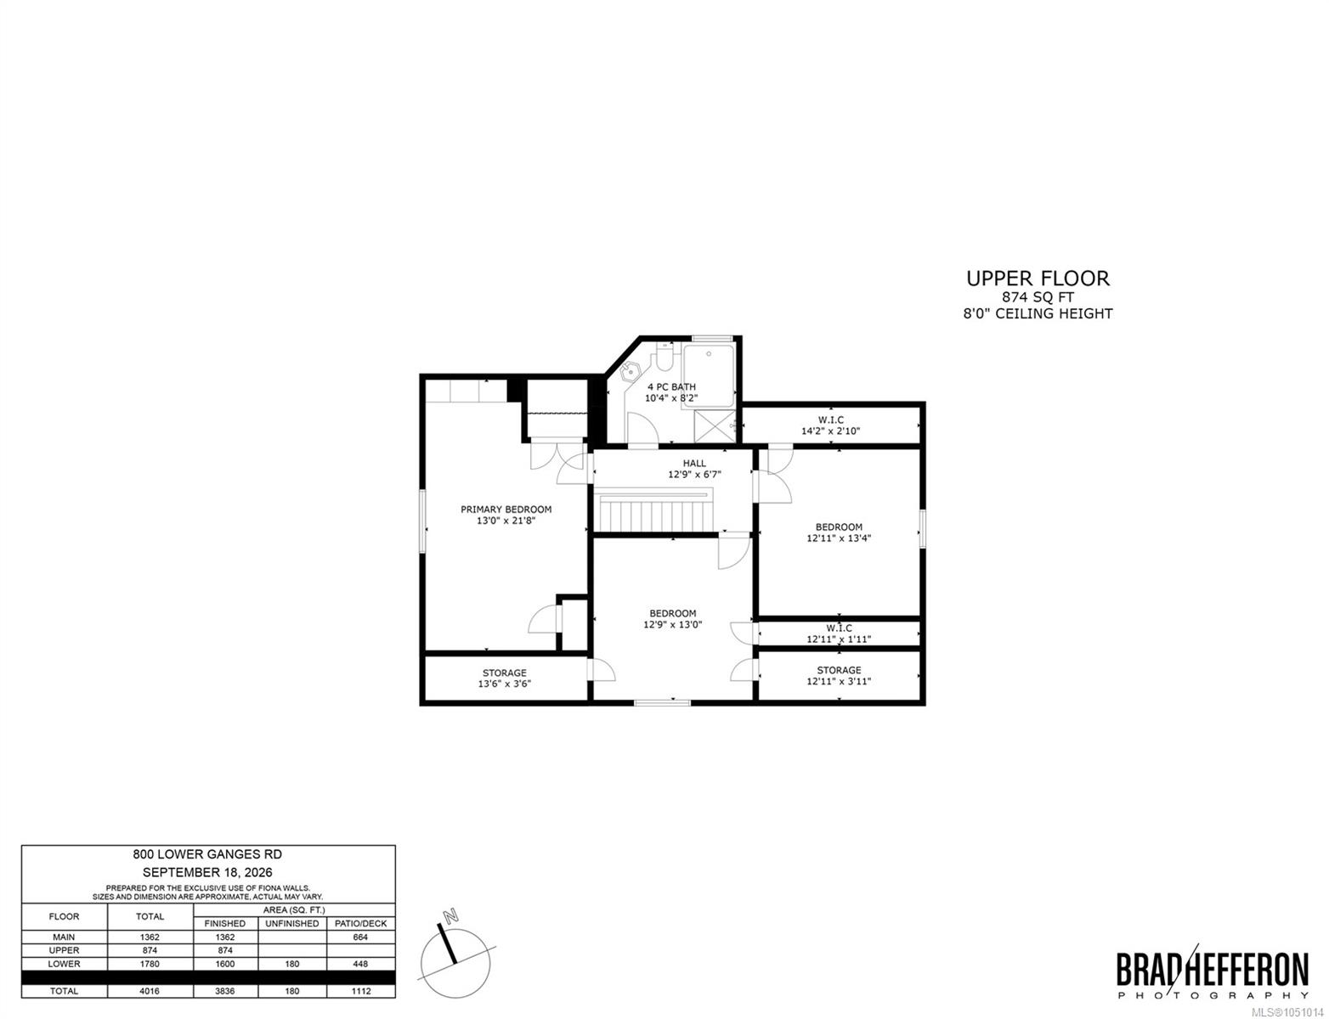
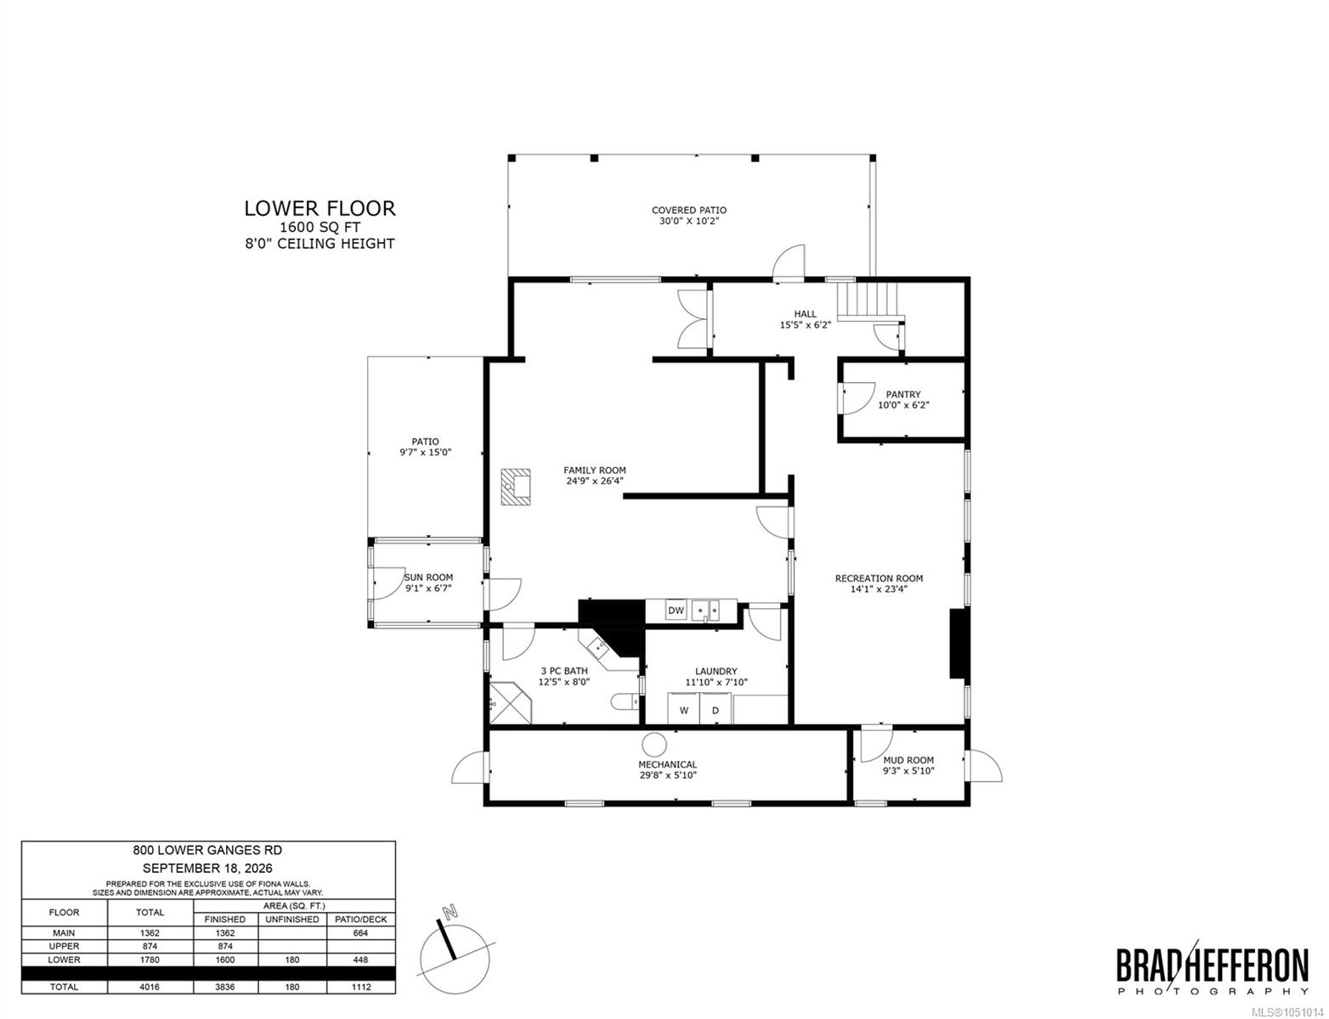
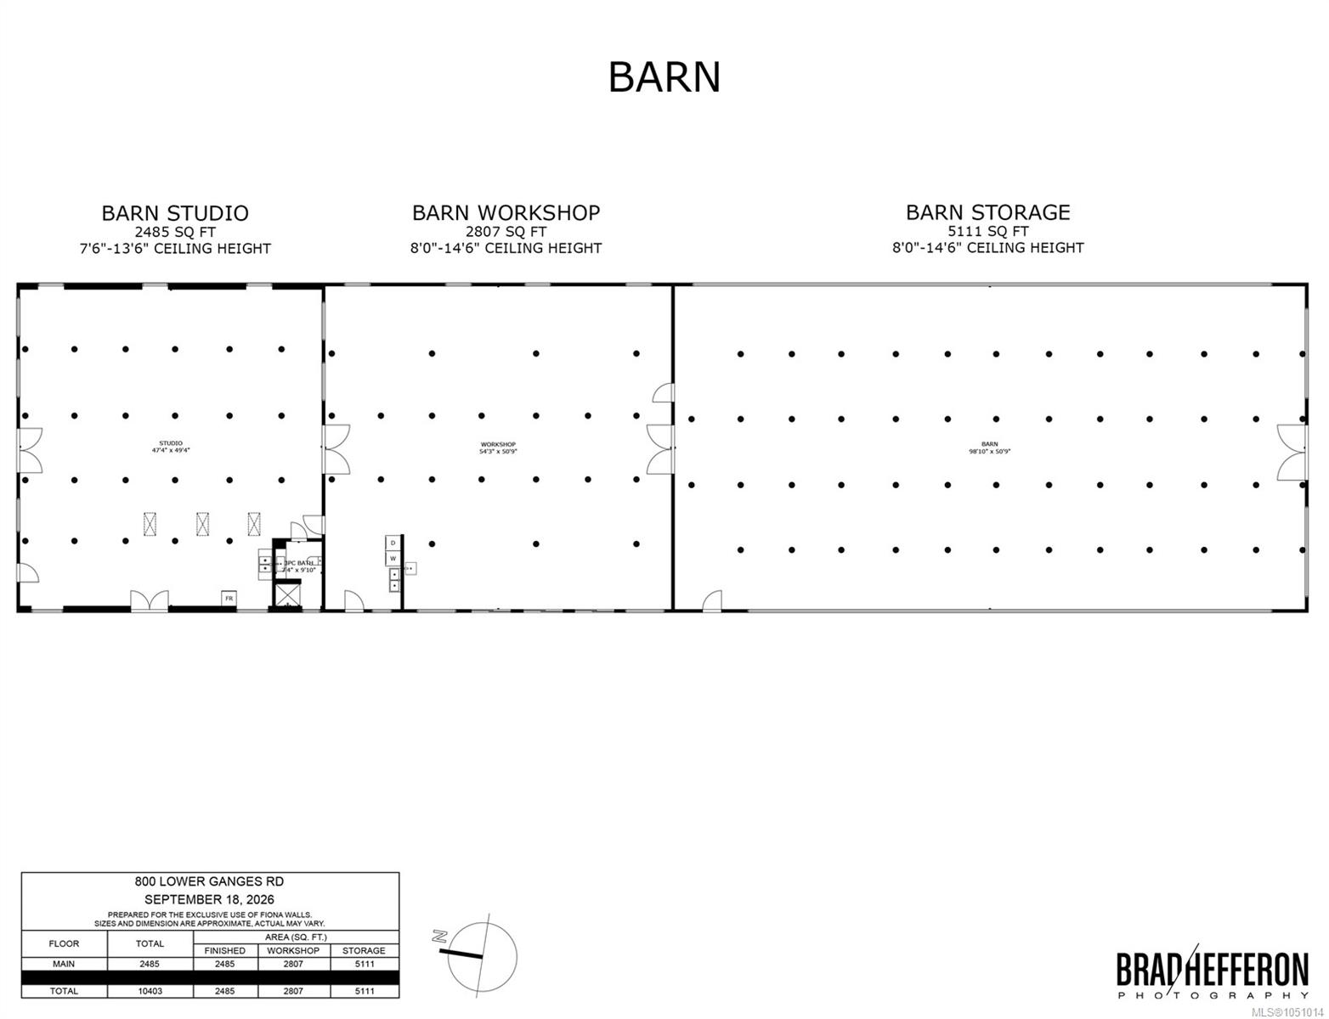
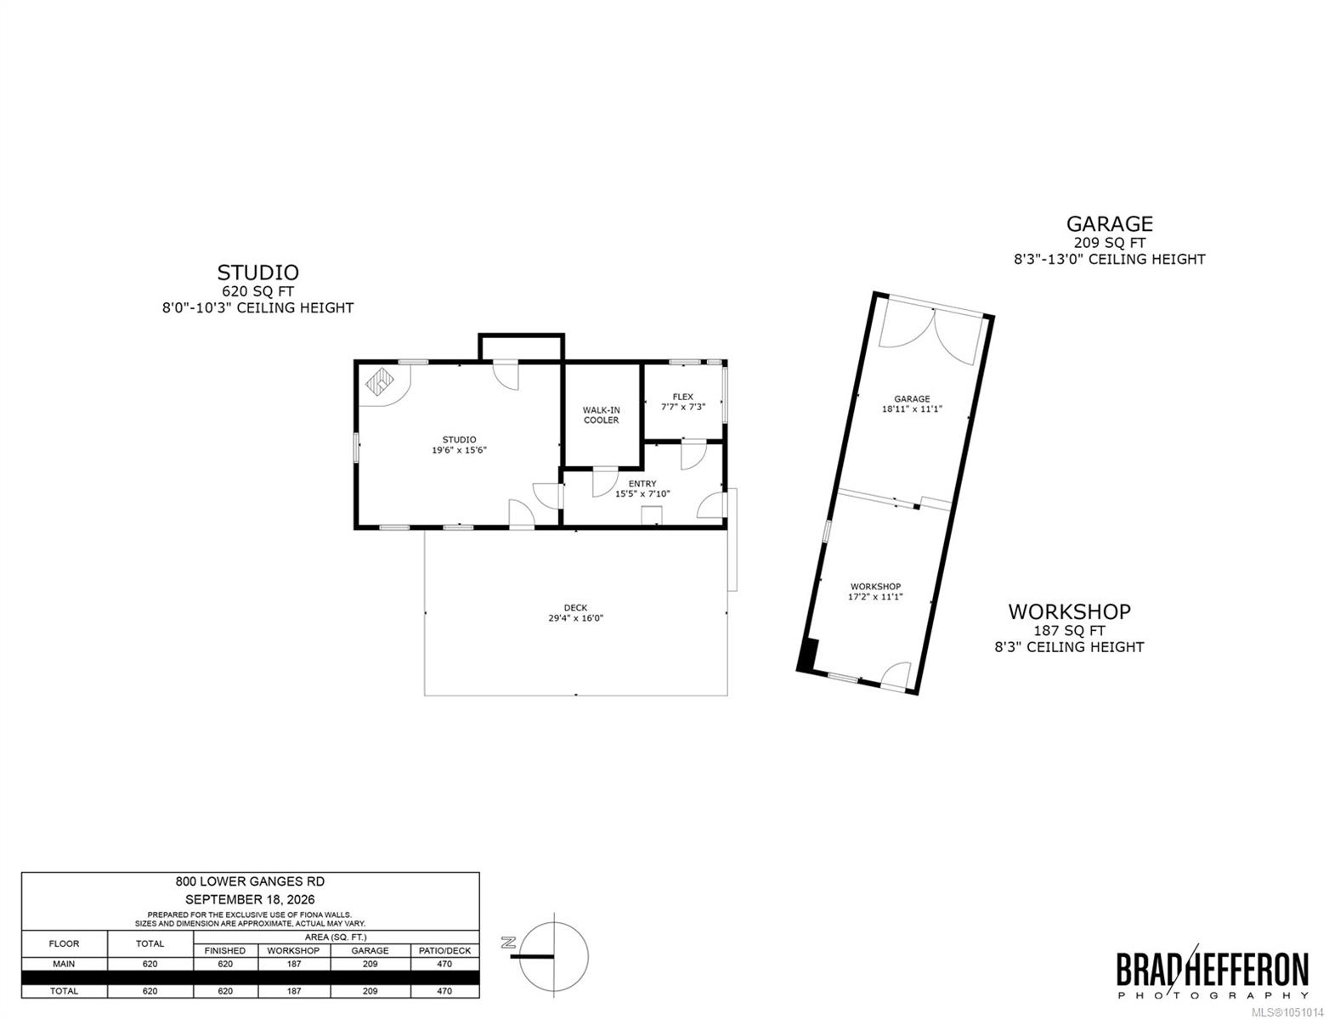
A Home With History.The Old Vicarage blends heritage with modern comfort. Renovated 2006–2009, the 4-bed, 3-bath farmhouse retains its charm with light-filled spaces. Main level: well-appointed kitchen is designed for effortless entertaining, plus living areas, office and covered porches. Three elegant heritage bedrooms and a spa-inspired 4-pc bath occupy the upper level, while the lower level offers flexible recreation and family space. Set well back on 10+ sunny, level, farmable acres, gardens, pastoral grounds and pear orchard producing up to 4,000 lbs create a private setting. A 10,403 sq.ft. pole barn includes a 2,485 sq.ft. finished studio with 3-pc bath, 2,807 sq.ft. workshop and 5,111 sq.ft. storage. Beside Portlock Park, across from the golf club & move theatre, close to beaches, lake, Vesuvius ferry and Ganges. Municipal water & dug well. Seasonal cottage permitted subject to approvals. A unique property offering endless possibilities.
Property Details
| Property Type | Residential |
| Property Sub Type | Single Family Detached |
| Listing ID | 1051014 |
| Status | Active |
| City | Salt Spring |
| Area | Gulf Islands |
| Sub-Area | GI Salt Spring |
| Postal Code | V8K 2N5 |
| Property Taxes | $6,736.69 (2026) |
| Parking Total | 10 |
| Zoning | Agricultural 1 (A1) |
| Facing | Southwest |
| Water | Municipal,Well: Shallow |
| Sewer | Septic System |
| Heating | Baseboard,Electric,Propane,Radiant Floor,Wood |
| Fireplaces | 2 |
| Fireplace Type | Family Room,Living Room,Propane,Wood Stove |
| Appliances | Dishwasher,Dryer,Microwave,Oven Built-In,Oven/Range Electric,Refrigerator,Washer |
| Interior Features | Ceiling Fan(s),Dining Room,French Doors |
| Exterior Features | Balcony/Deck,Balcony/Patio,Fencing: Partial,Garden |
| Construction | Frame Wood |
| Roof | Metal |
| Foundation | Poured Concrete,Slab |
| Basement | None |
| Laundry | In House |
| Listed Date | Oct 1, 2026 |
| Ownership | Freehold |
| Lot Size | 10.05 acres |
Rooms
| Room | Level | Dimensions | Description |
|---|---|---|---|
| Bathroom | Main level | 7 ft x 7 ft | |
| Bedroom | Main level | 10 ft x 12 ft | |
| Den | Main level | 12 ft x 16 ft | |
| Eating area | Main level | 11 ft x 20 ft | |
| Entrance | Main level | 10 ft x 11 ft | |
| Kitchen | Main level | 17 ft x 18 ft | |
| Porch | Main level | 7 ft x 16 ft | |
| Porch | Main level | 6 ft x 40 ft |
Building Details
Parking
| Type | Spaces |
|---|---|
| Carport |
Additional Information
| Features | Acreage, Central location, Level lot, Private setting, Southern exposure, Partially cleared, Other |
| Land Size | 10.05 ac |
| Land Access | Road access |
| Building Type | House |
| Interior Size | 6501 sqft |
| Transaction | For sale |