Description
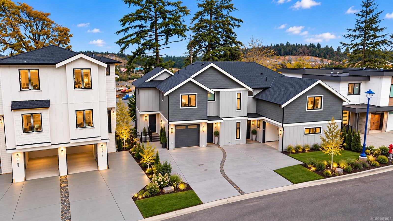
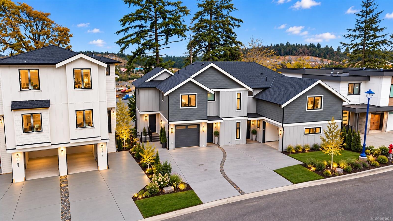
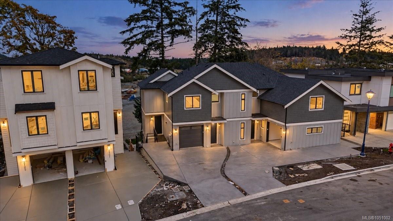
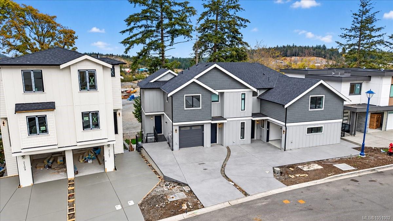
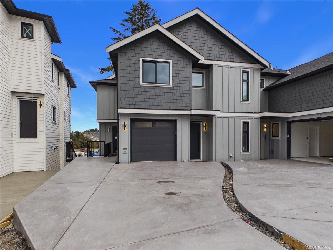
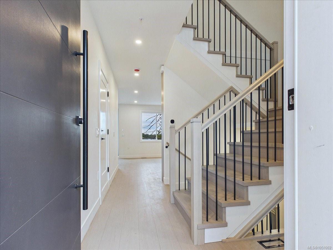
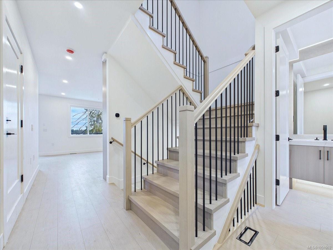
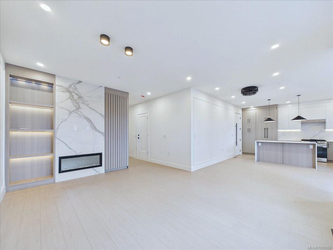
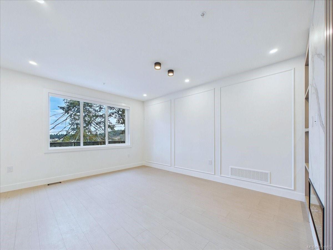
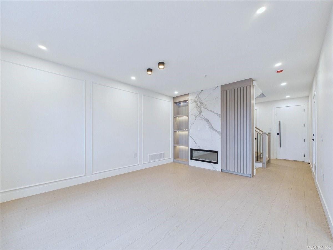
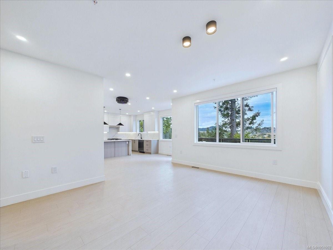
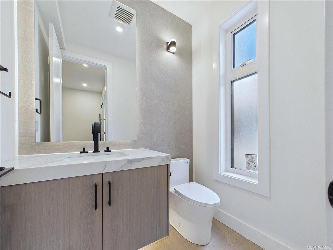
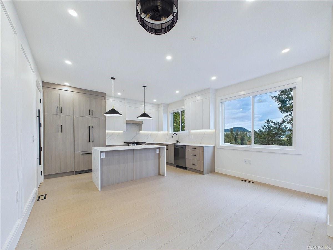
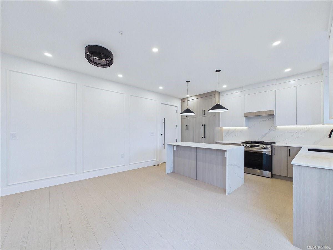
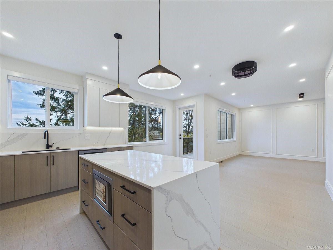
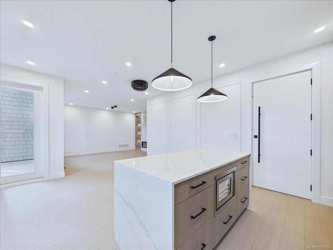
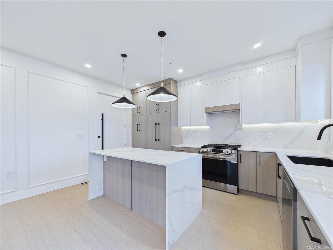
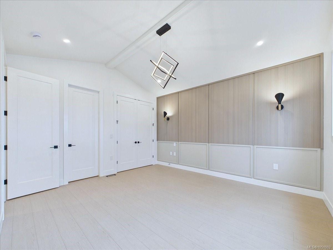
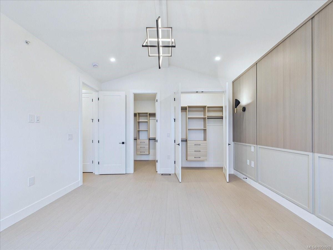
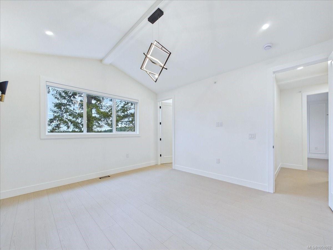
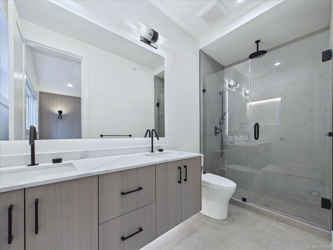
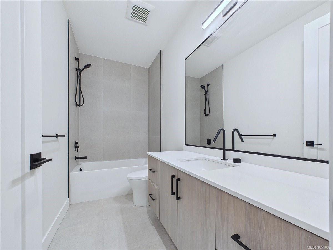
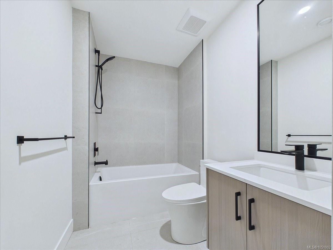
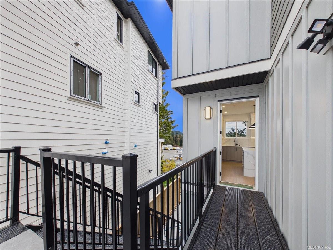
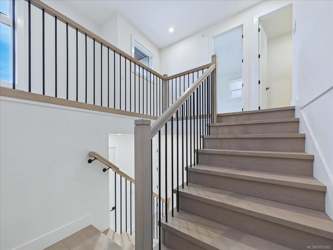
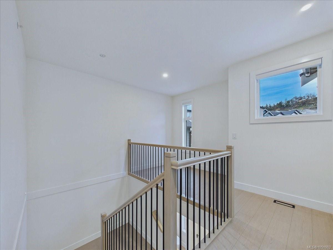
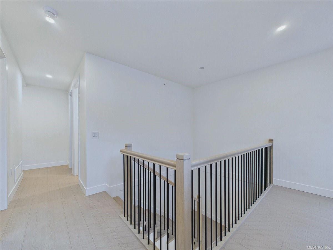
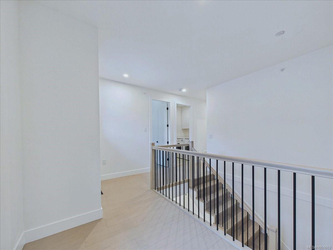
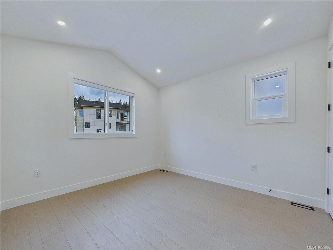
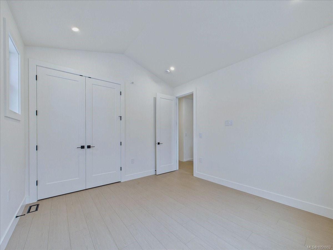
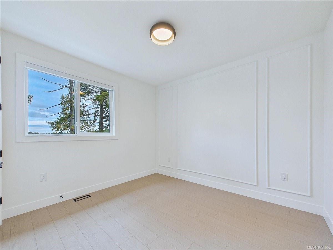
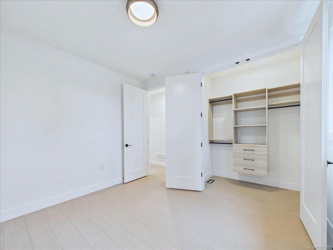
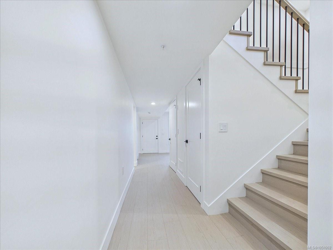
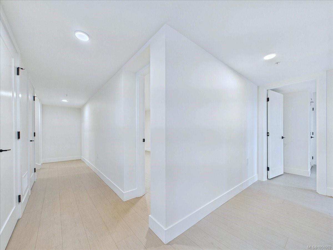
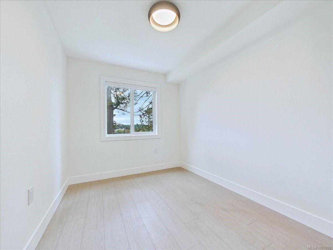
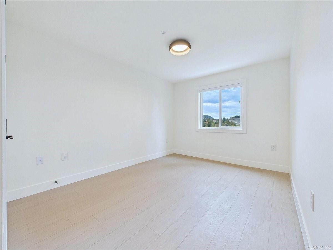
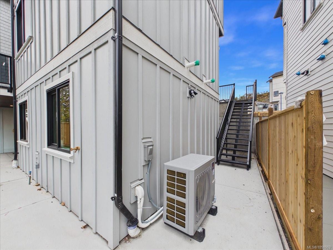
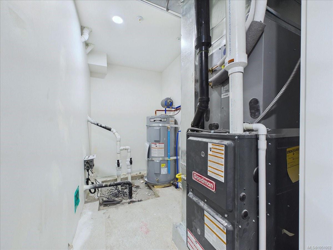
Experience elevated modern living in this beautifully crafted 5-bedroom, 4-bathroom residence with a bonus room offering over 2,800 sq. ft. of thoughtfully curated luxury living space, and a spacious private backyard. Designed with both style and comfort in mind, the home features a premium exterior, energy-efficient heat pump system, Italian tile, designer lighting, custom millwork, Aqualam fixtures, and a spa-inspired ensuite.
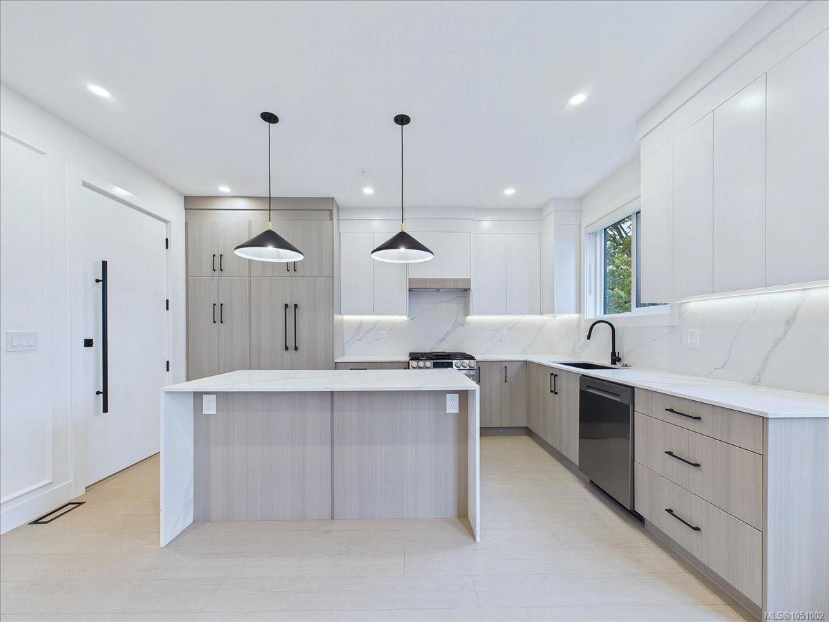
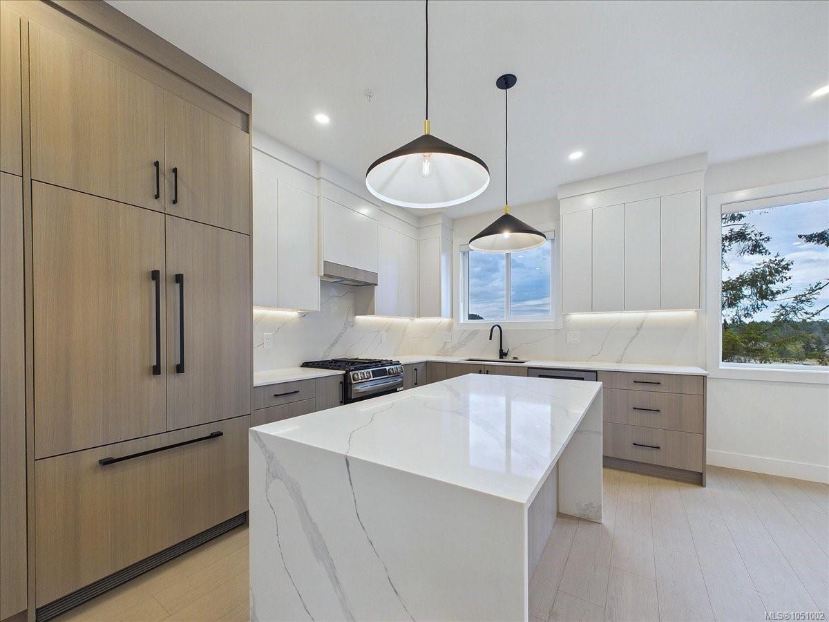
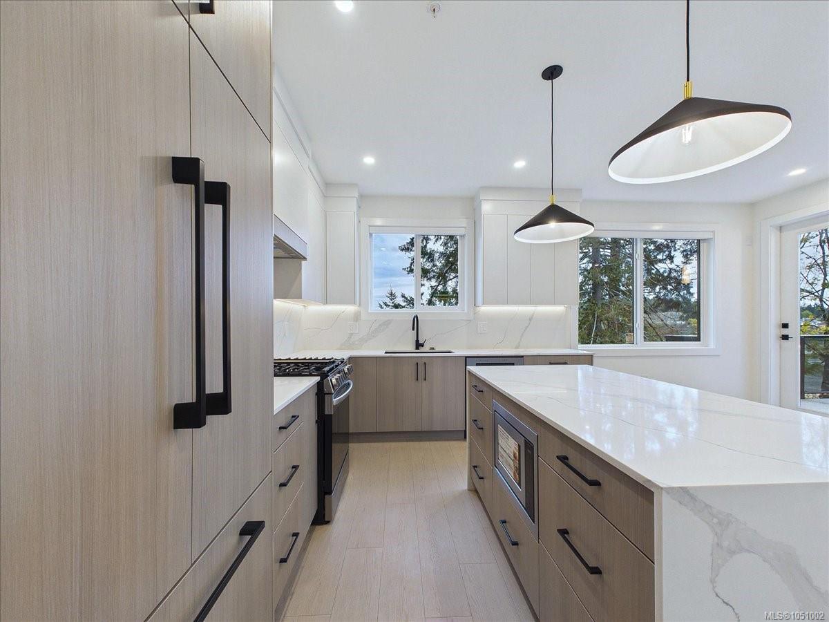
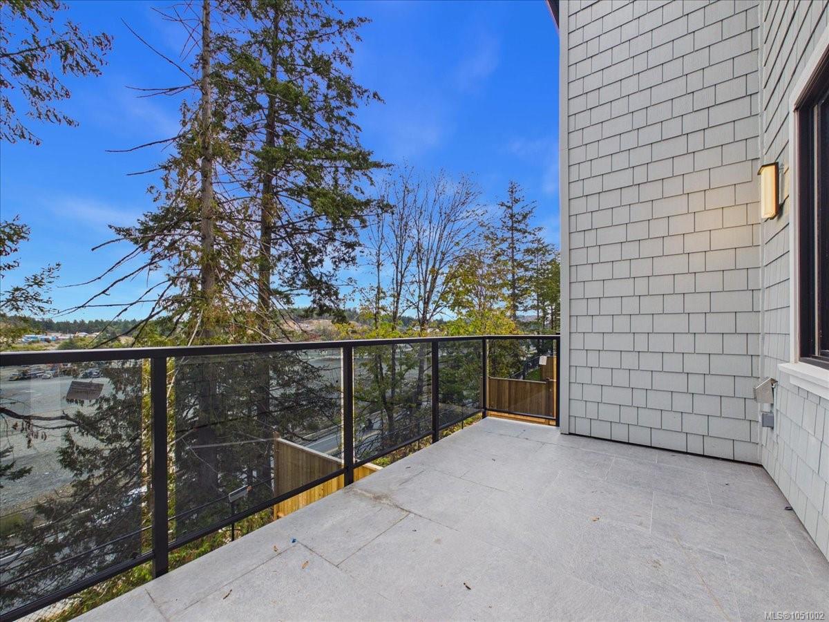
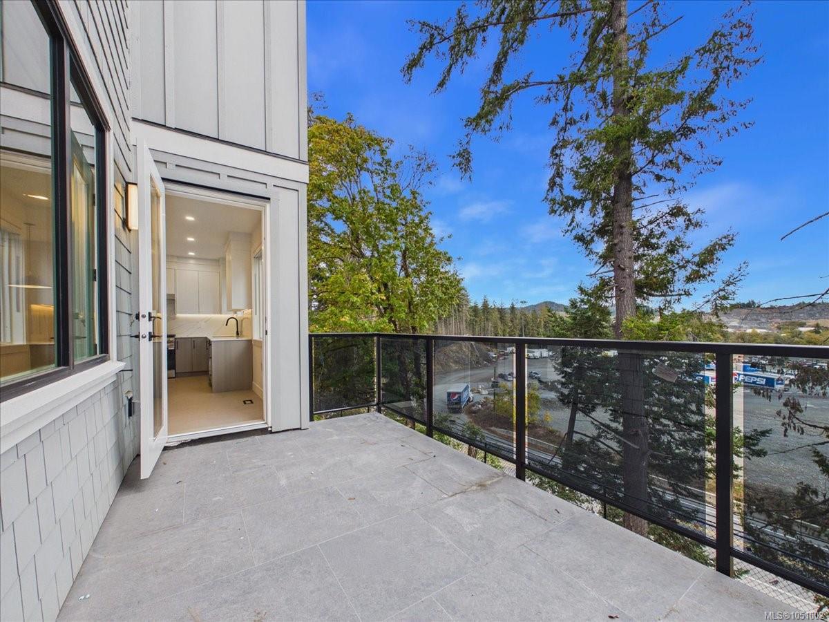
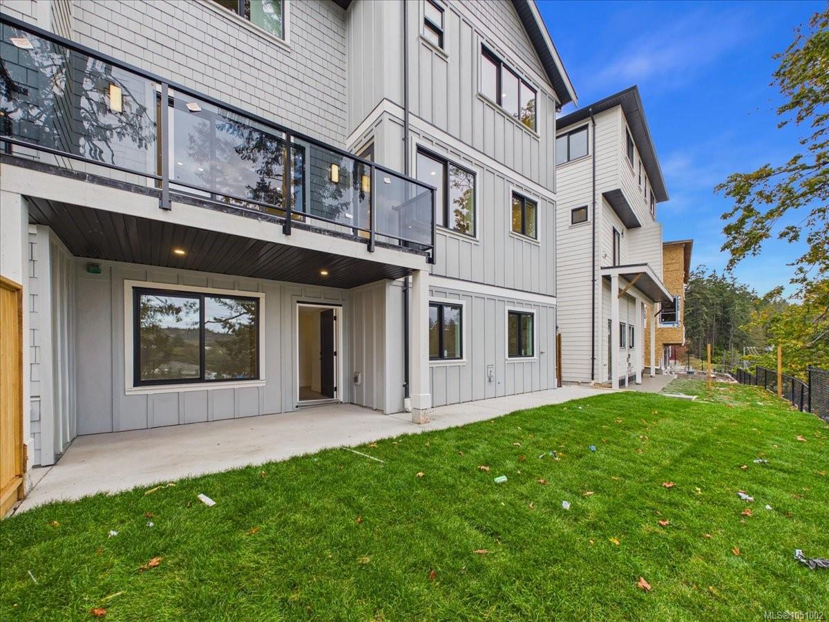
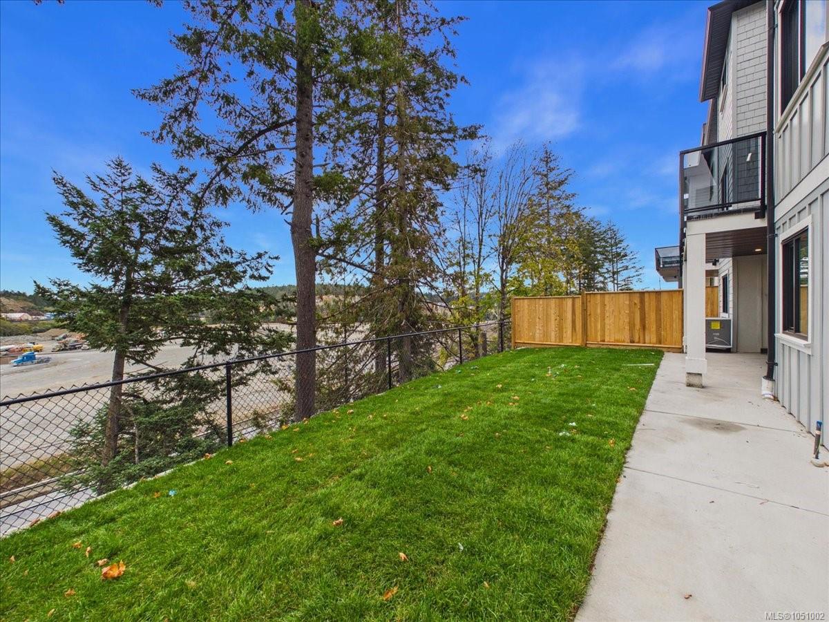
At the heart of the home is a chef-inspired kitchen featuring premium Fisher & Paykel appliances, opening onto a large covered deck—perfect for year-round BBQing, entertaining, and enjoying the outdoors. Outside, enjoy a generous private yard with real grass landscaping, a custom concrete driveway and Patio, and gas BBQ rough-ins.
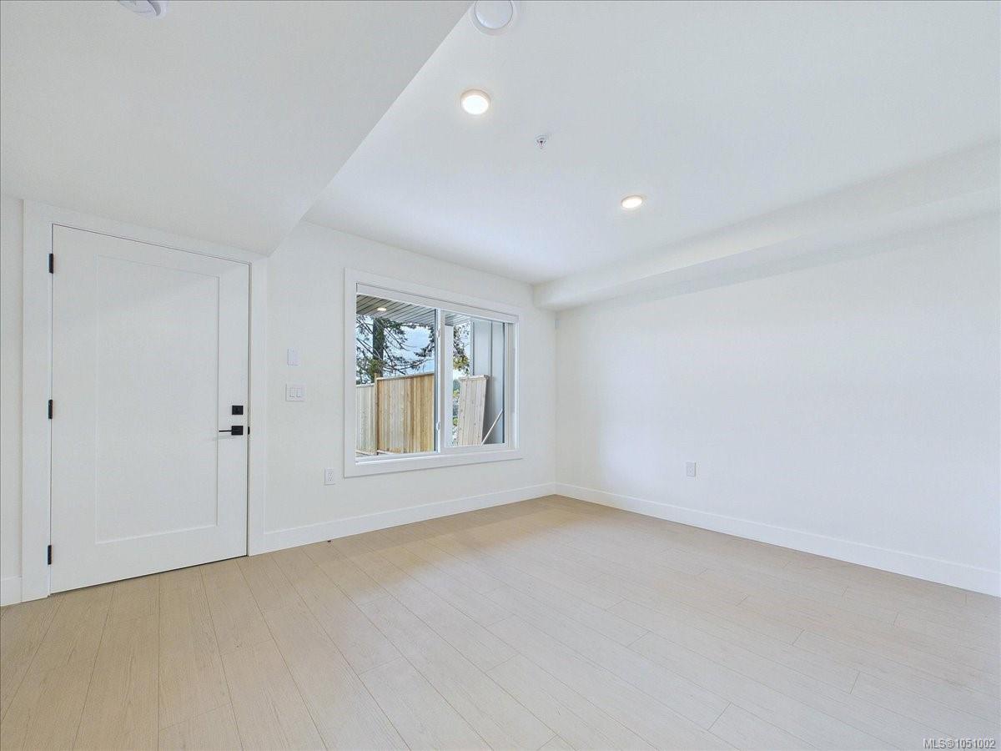
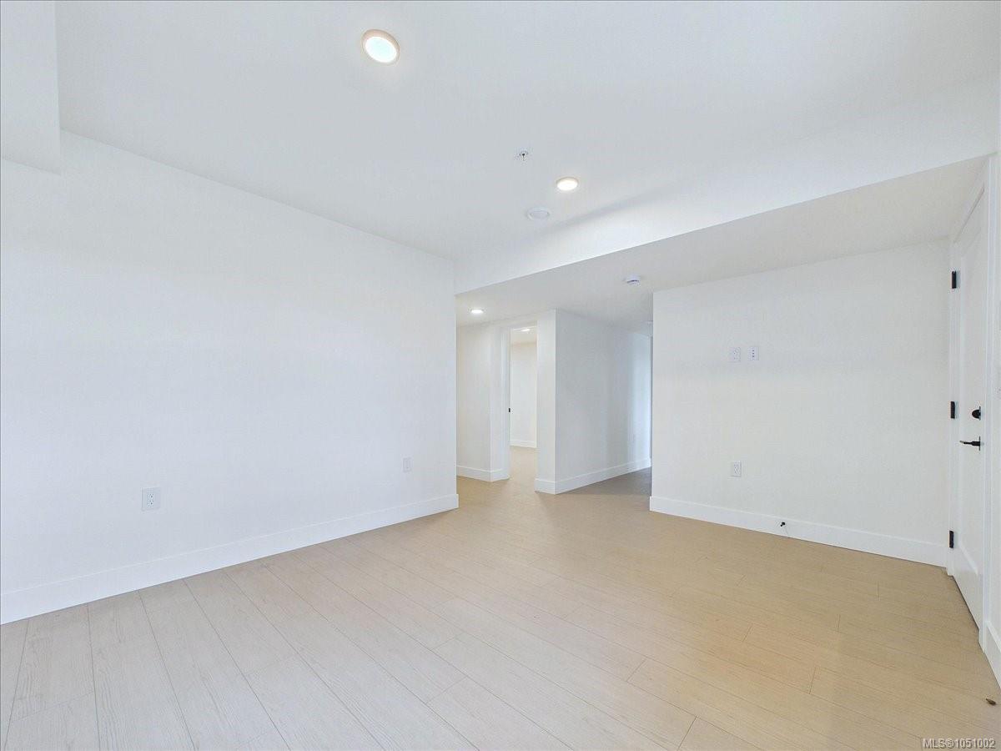
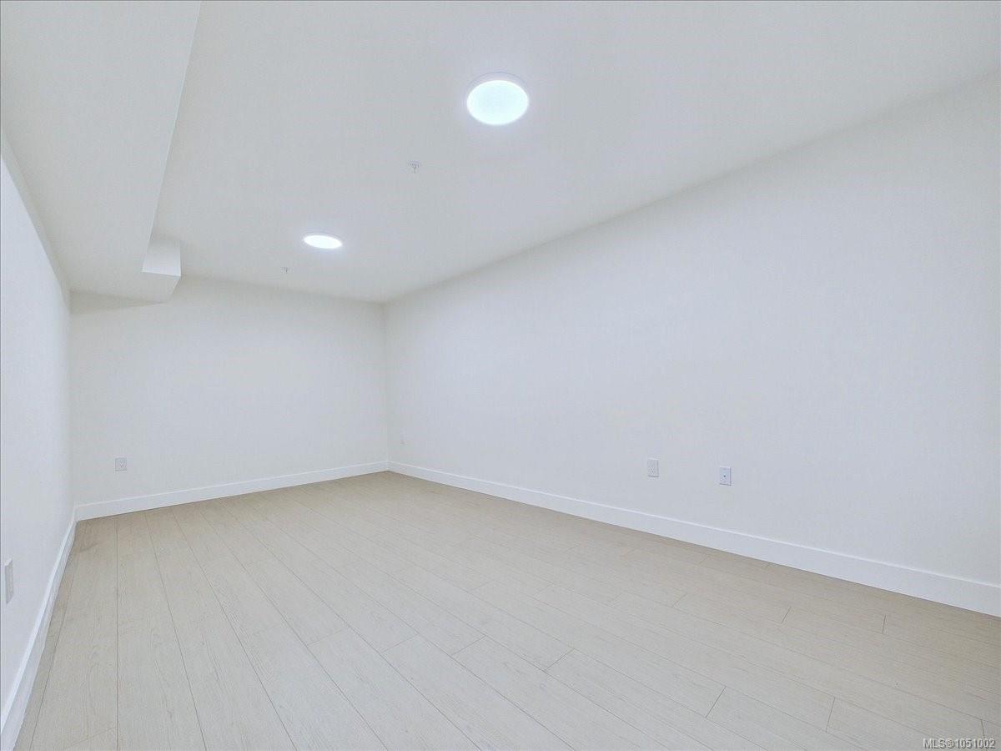
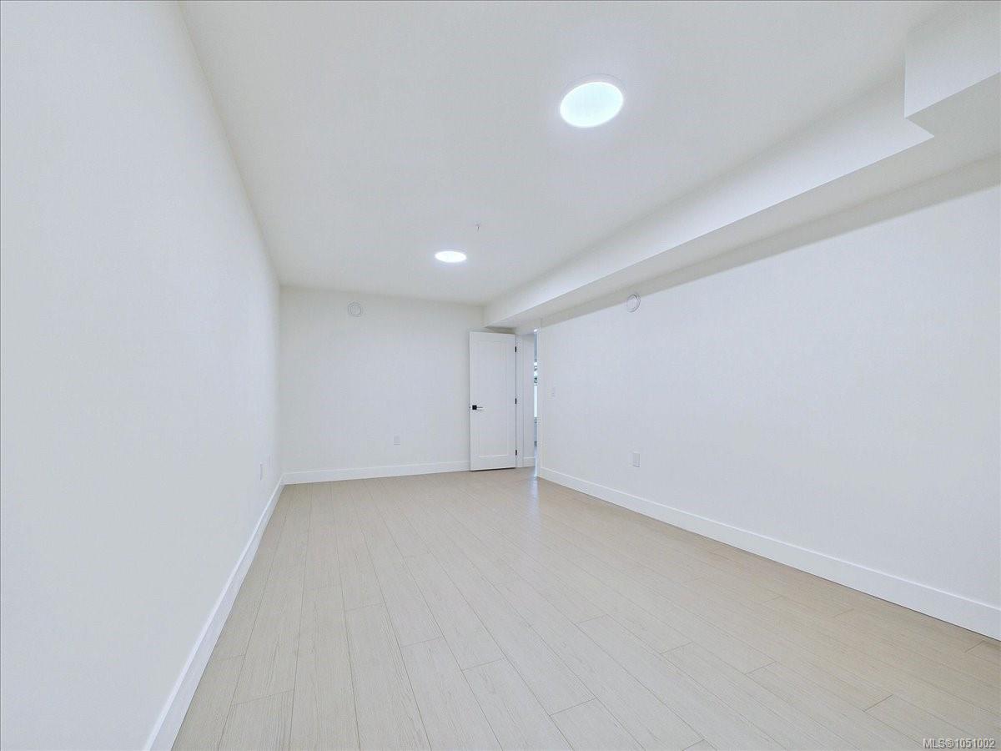
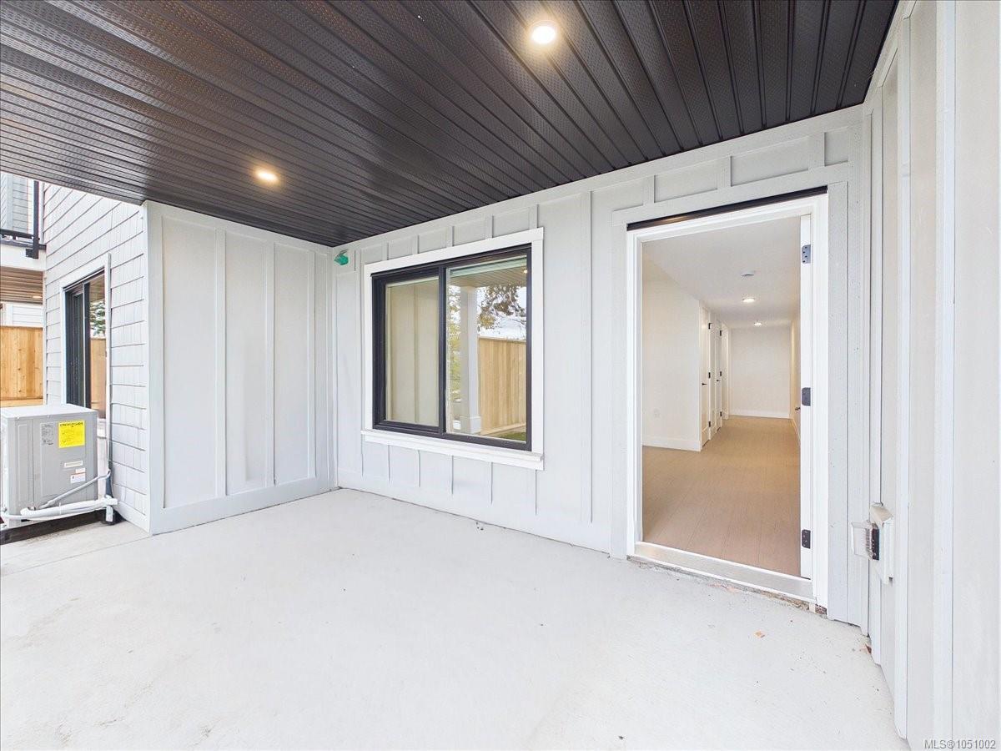
A bright, above-ground space with its own separate entrance provides excellent flexibility for extended family, guests, or in-law accommodation. Eligible buyers may qualify for PTT and GST rebates. Price + GST.
Property Details
| Property Type | Residential |
| Property Sub Type | Half Duplex |
| Listing ID | 1051002 |
| Status | Active |
| City | Langford |
| Area | Langford |
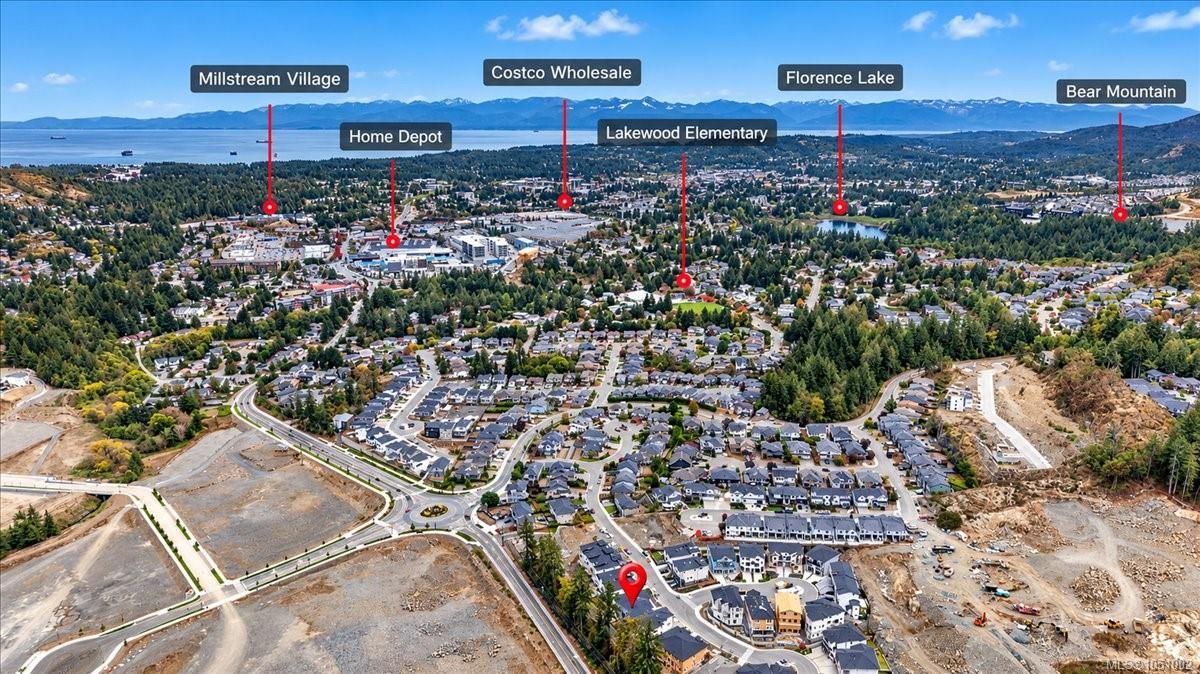
| Sub-Area | La Bear Mountain |
| Postal Code | V9B 0E7 |
| Property Taxes | $0.00 (2026) |
| Strata/Maintenance Fee | $0.00 |
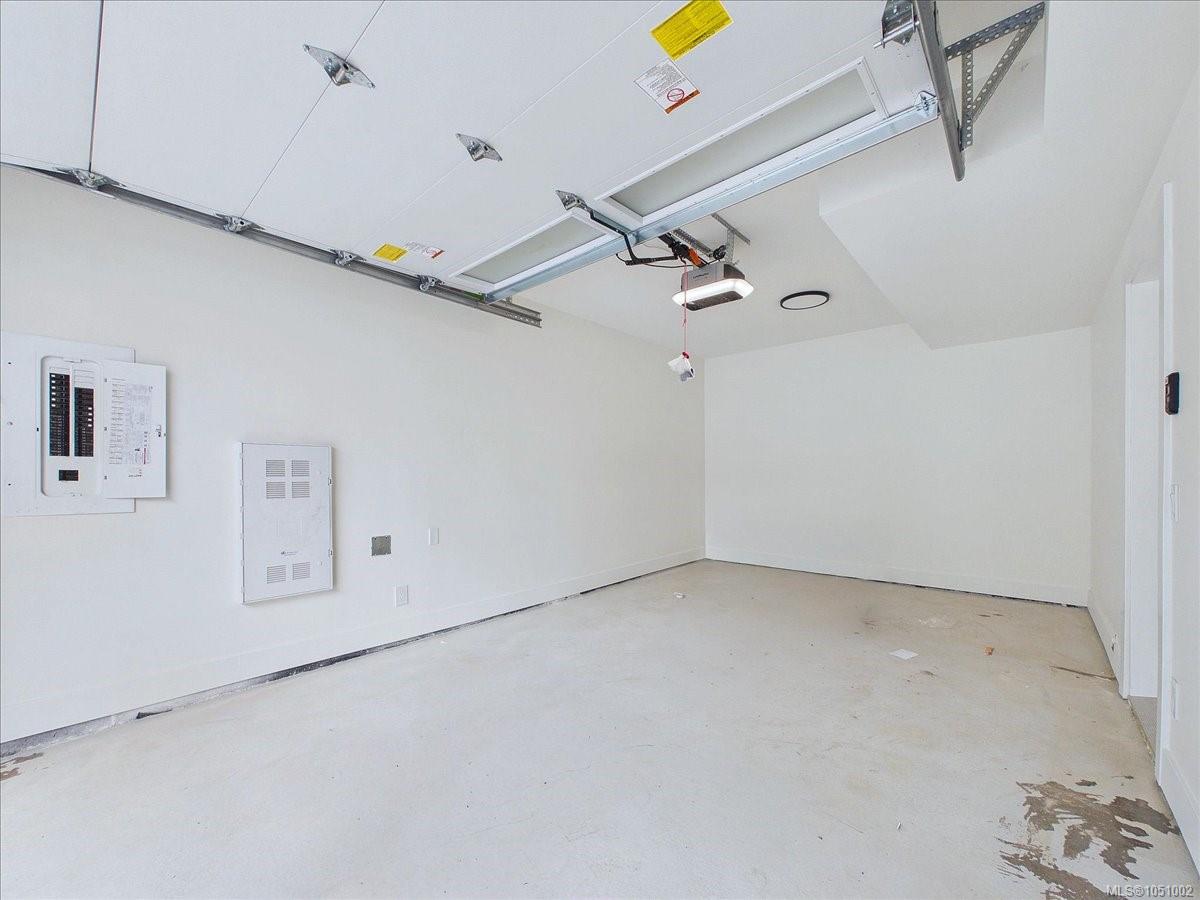
| Garage Spaces | 1 |
| Parking Total | 2 |
| Facing | Northwest |
| Water | Municipal |
| Sewer | Sewer Connected |
| Heating | Electric,Forced Air,Heat Pump,Natural Gas |
| Cooling | Air Conditioning,Central Air |
| Fireplaces | 1 |
| Fireplace Type | Gas,Living Room |
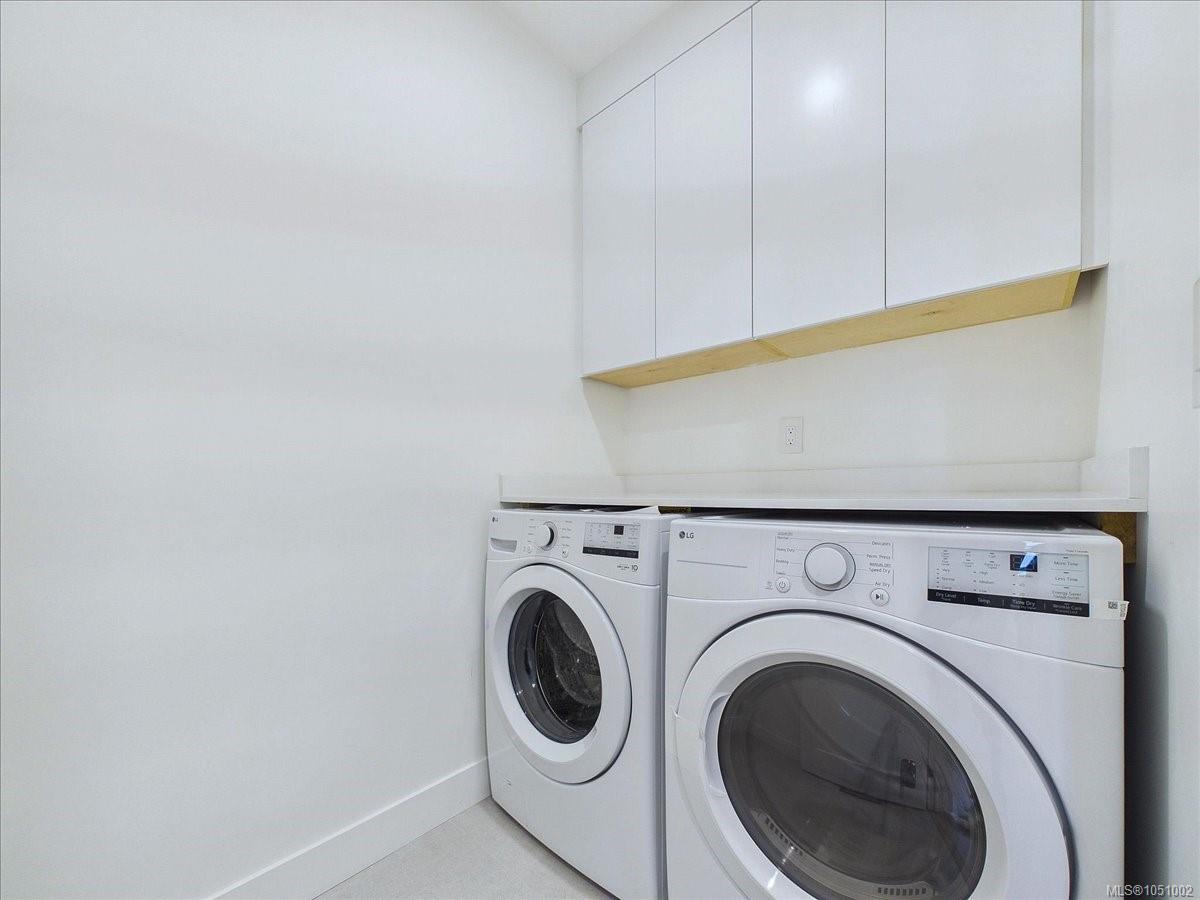
| Appliances | Dishwasher,Dryer,Oven/Range Electric,Range Hood,Refrigerator,Washer |
| Interior Features | Dining Room,Dining/Living Combo |
| Exterior Features | Balcony,Balcony/Patio,Fencing: Full,Sprinkler System |
| Construction | Cement Fibre,Frame Wood,Insulation All,Insulation: Ceiling,Insulation: Walls,Stone |
| Roof | Asphalt Shingle |
| Foundation | Poured Concrete,Slab |
| Basement | Walk-Out Access,With Windows |
| Laundry | In Unit |
| Listed Date | Sep 29, 2026 |
| Ownership | Strata |
| Lot Size | 0.10 acres |
Rooms
| Room | Level | Dimensions | Description |
|---|---|---|---|
| Balcony | Main level | 8\' x 14\' | |
| Bathroom | Main level | 6\' x 5\' | |
| Kitchen | Main level | 15 ft x Measurements not available | |
| Living room/Dining room | Main level | 28\' x 13\' |
Building Details
Parking
| Type | Spaces |
|---|---|
| Street |
Additional Information
| Features | Central location, Level lot, Partially cleared, Other |
| Community | Pets Allowed With Restrictions, Family Oriented |
| View | Mountain view |
| Land Size | 4539 sqft |
| Land Access | Road access |
| Building Type | Duplex |
| Interior Size | 2802 sqft |
| Transaction | For sale |