Description
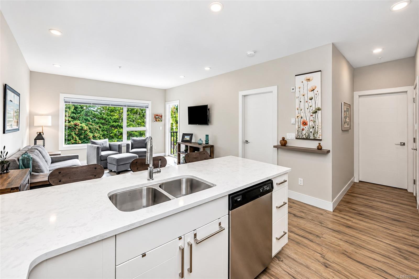
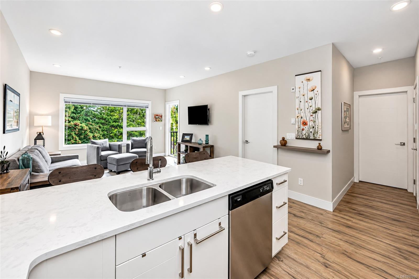
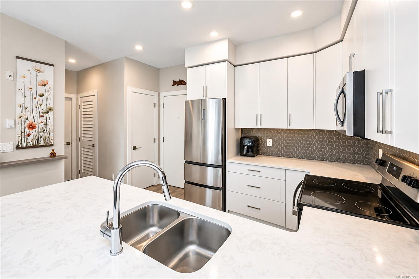
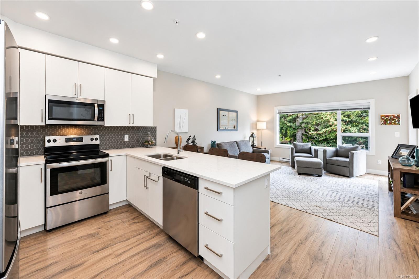
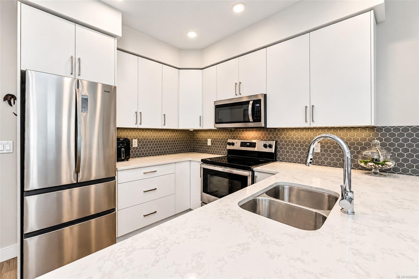
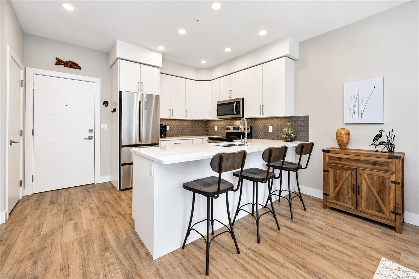
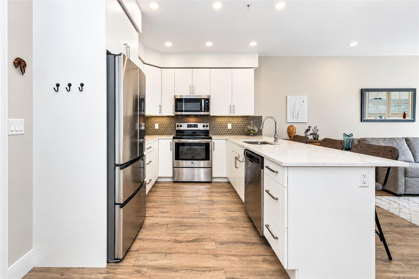
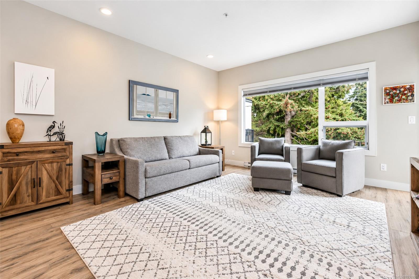
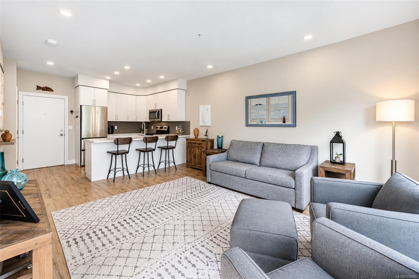
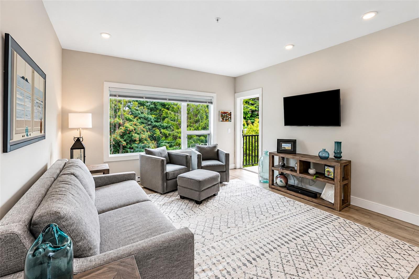
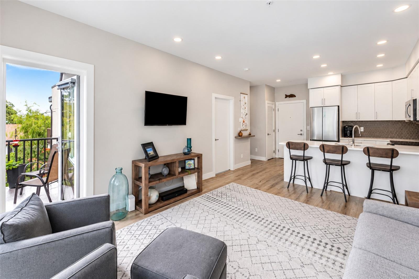
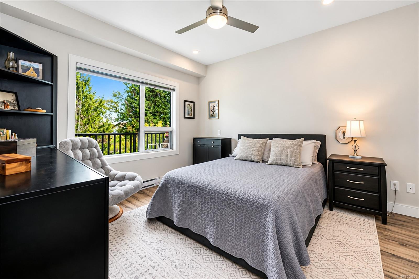
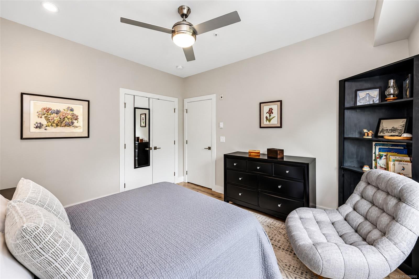
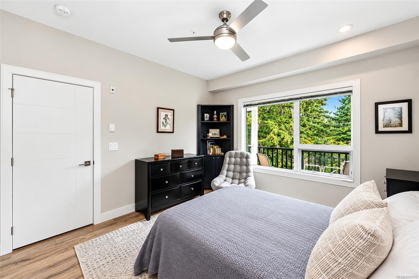
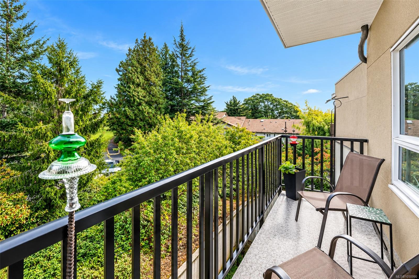
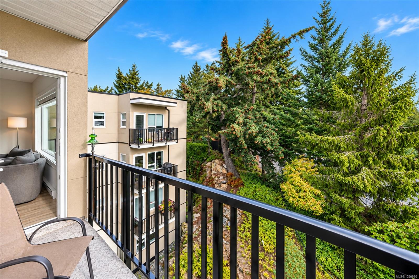
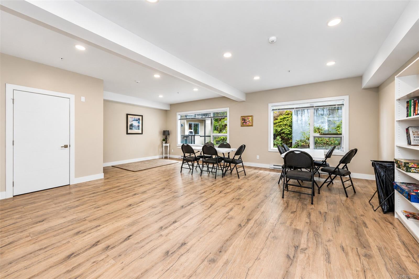
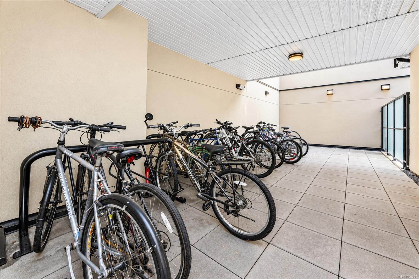
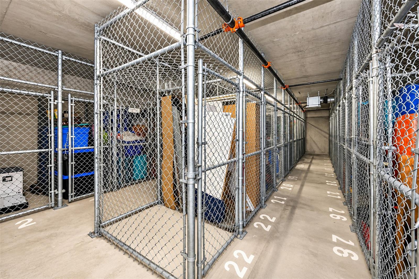
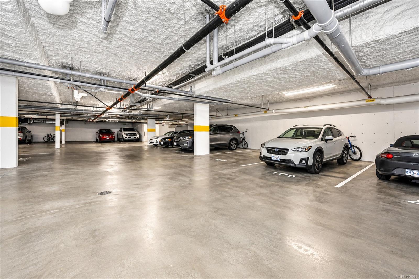
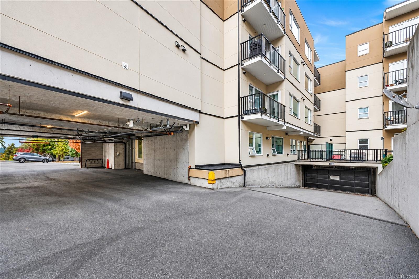
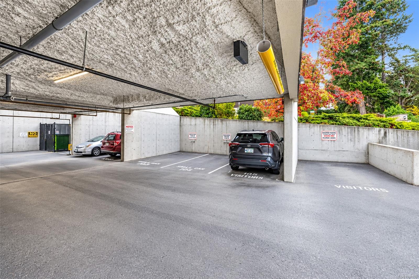
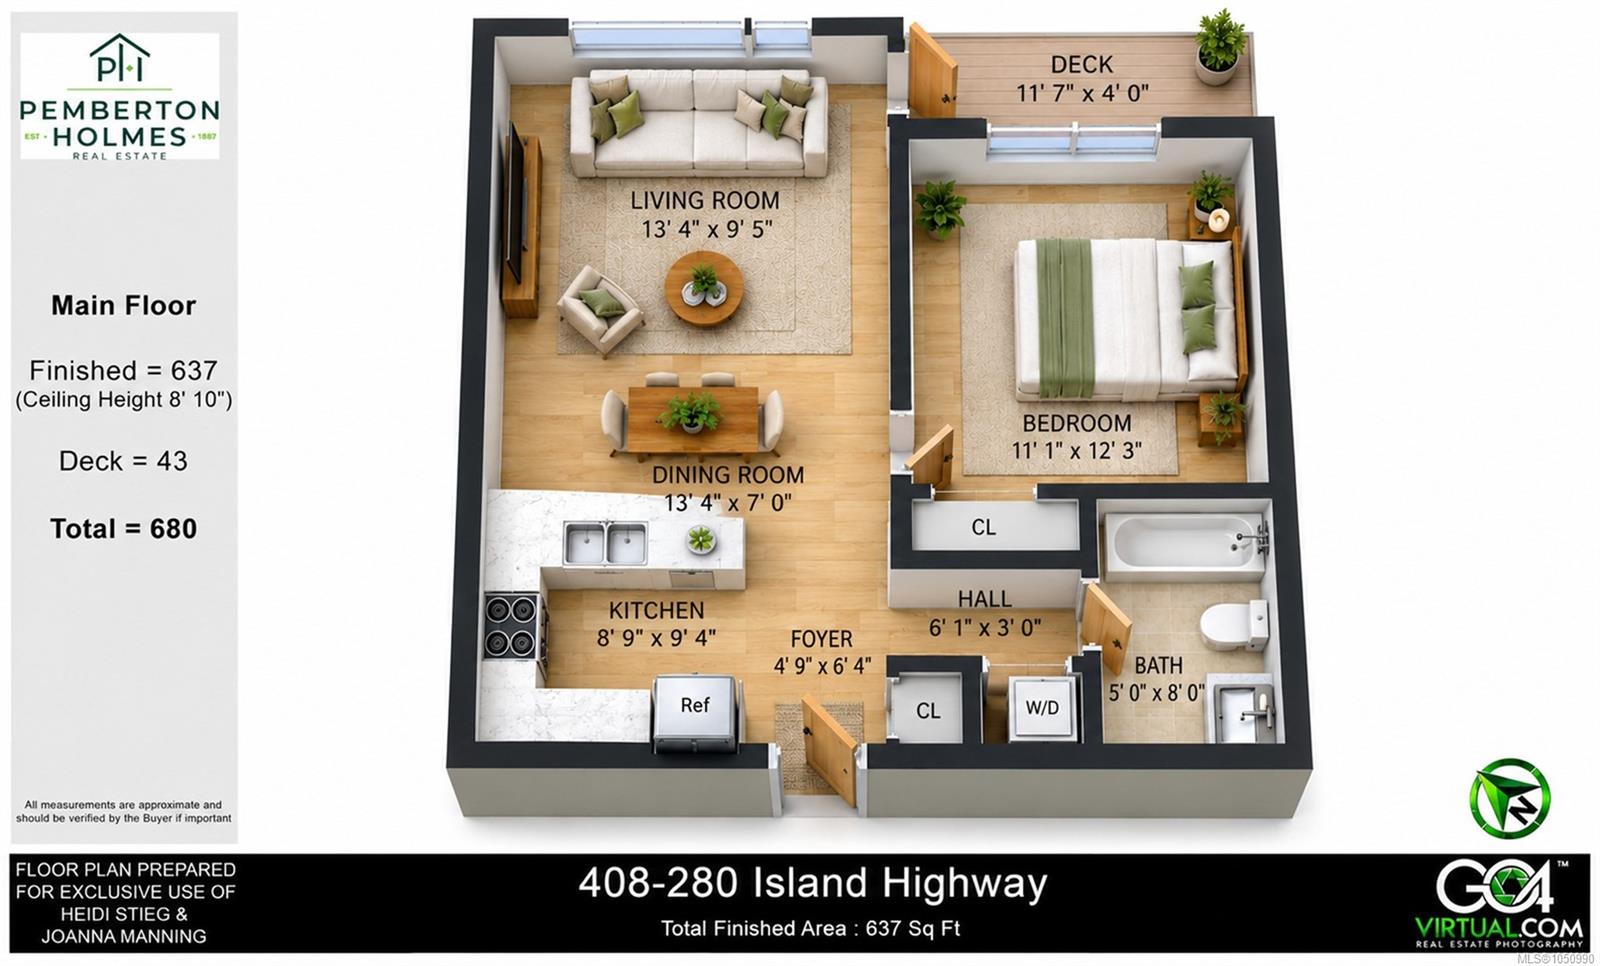
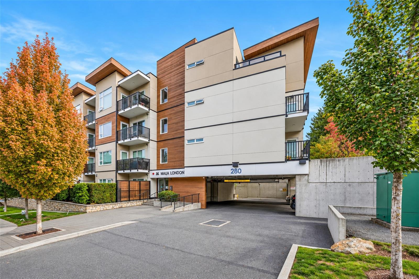
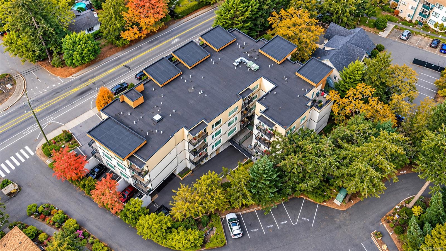
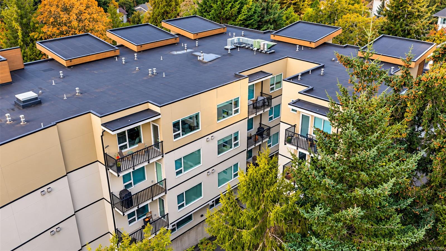
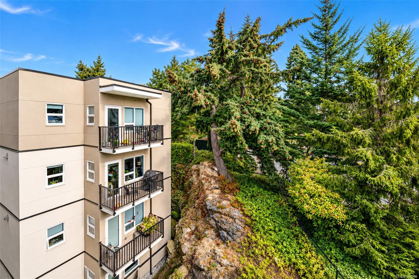
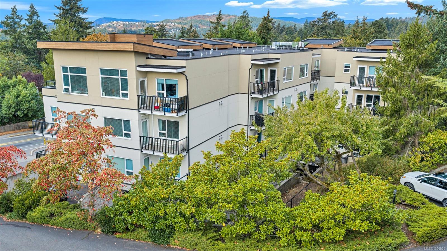
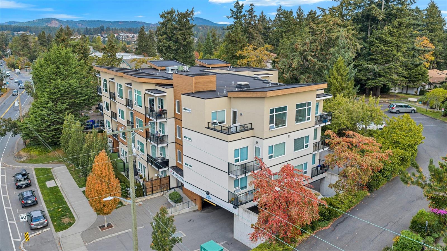
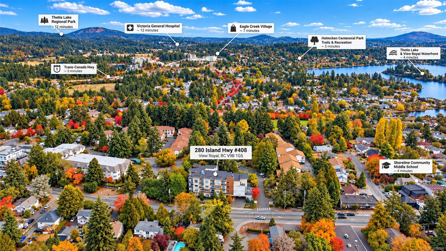
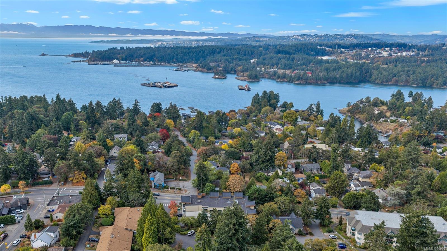
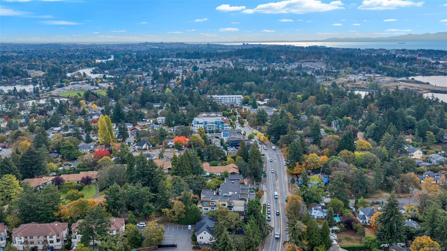
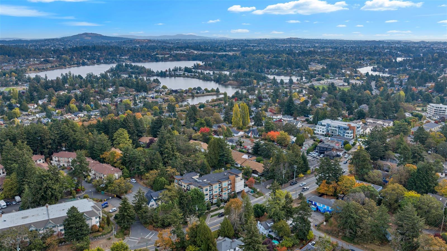
Top floor, set at the back of the building and framed by a leafy treed outlook, this 1 bedroom condo offers a rare sense of calm with no one above you. Soft natural light, almost 9 ft ceilings and a private balcony creates an elegant retreat for morning coffee or a quiet glass of wine at day’s end. The kitchen is designed for entertaining with quartz counters, hex tile backsplash, stainless appliances and an eating bar for three. Underground parking, a storage locker, bike storage and a new resident activity room for small gatherings and a book exchange. Pet friendly, no age or rental restrictions, plus the balance of the new home warranty. Step out to the E&N trail, the nearby dog park, local pubs, schools and transit, paddle Portage Inlet or swim at Thetis Lake, and you are minutes to Victoria General Hospital and Eagle Creek shopping, with the Gorge Waterway, Colwood, Langford and downtown Victoria an easy drive away. Refined lock and leave living in sought after central View Royal.
Property Details
| Property Type | Residential |
| Property Sub Type | Condo Apartment |
| Listing ID | 1050990 |
| Status | Active |
| City | View Royal |
| Area | View Royal |
| Sub-Area | VR View Royal |
| Postal Code | V9B 1G5 |
| Property Taxes | $1,849.19 (2026) |
| Strata/Maintenance Fee | $403.47 / Monthly |
| Parking Total | 1 |
| Zoning | RM-3 |
| Facing | West |
| Water | Municipal |
| Sewer | Sewer Connected |
| Heating | Baseboard,Electric |
| Appliances | Dishwasher,Dryer,Microwave,Refrigerator,Washer |
| Interior Features | Controlled Entry,Dining/Living Combo,Elevator,Storage |
| Exterior Features | Balcony/Deck |
| Construction | Cement Fibre,Frame Wood,Other |
| Roof | Asphalt Torch On |
| Foundation | Poured Concrete |
| Basement | None |
| Laundry | In House,In Unit |
| Listed Date | Oct 7, 2026 |
| Ownership | Strata |
| Lot Size | 0.01 acres |
Open Houses
Rooms
| Room | Level | Dimensions | Description |
|---|---|---|---|
| Balcony | Main level | Measurements not available x 4 ft | |
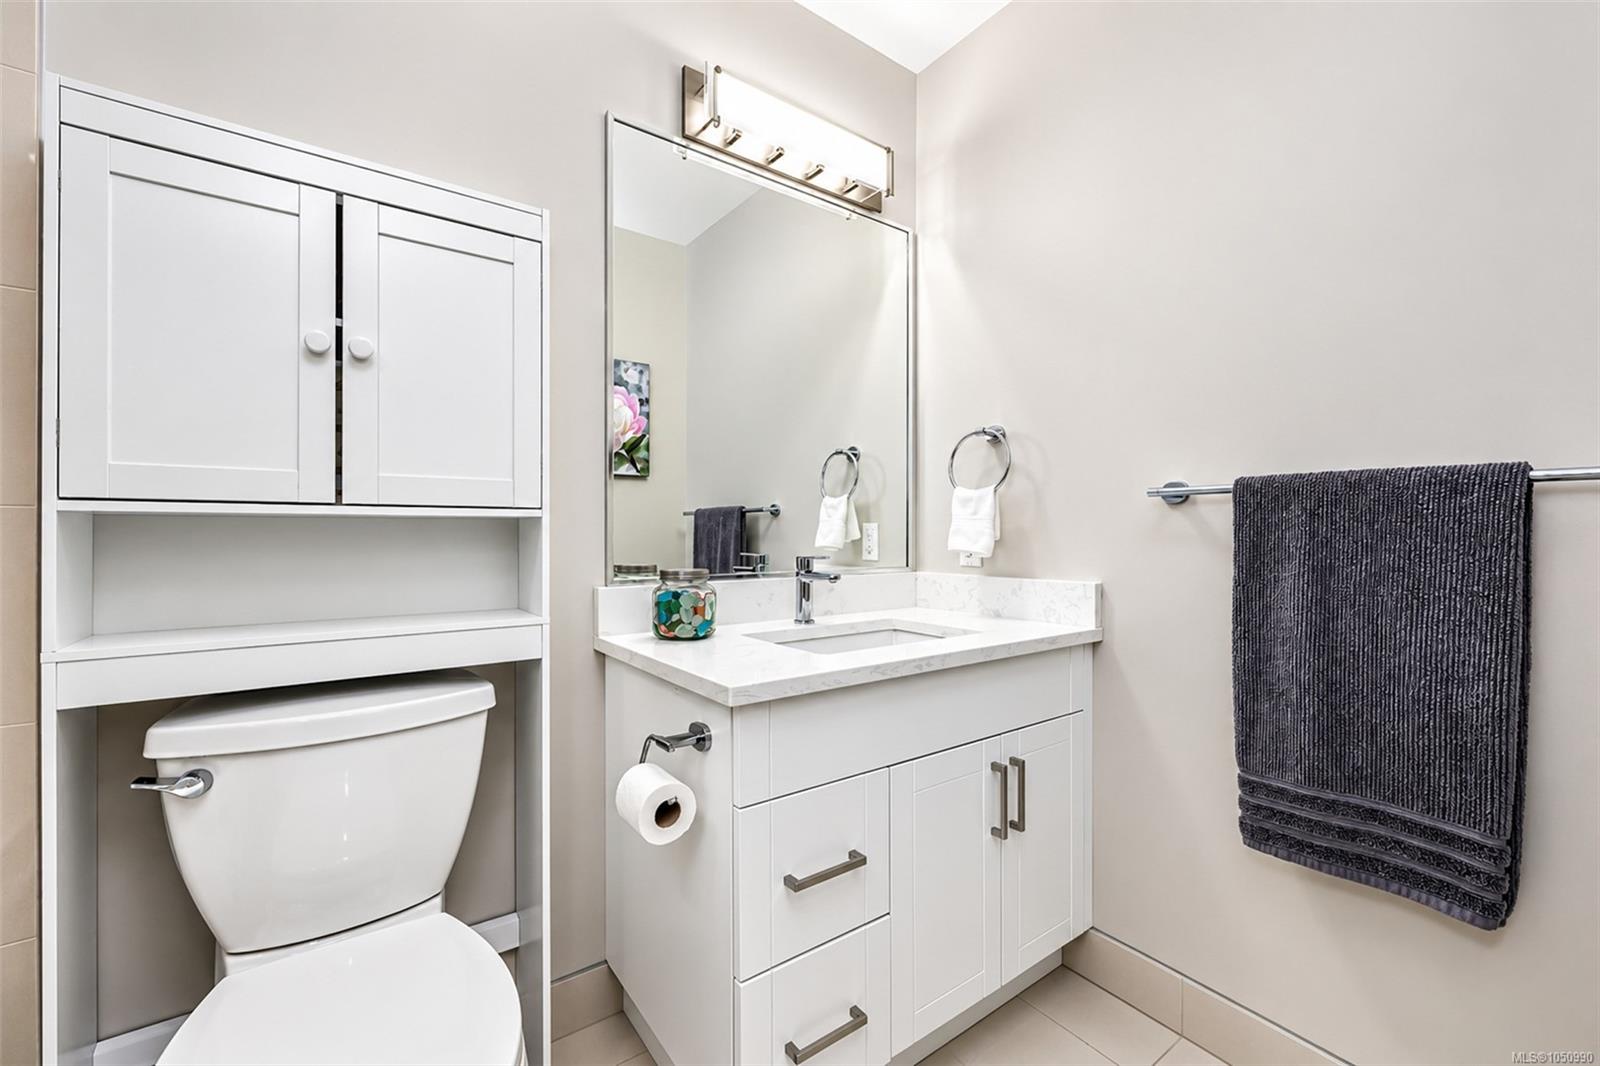
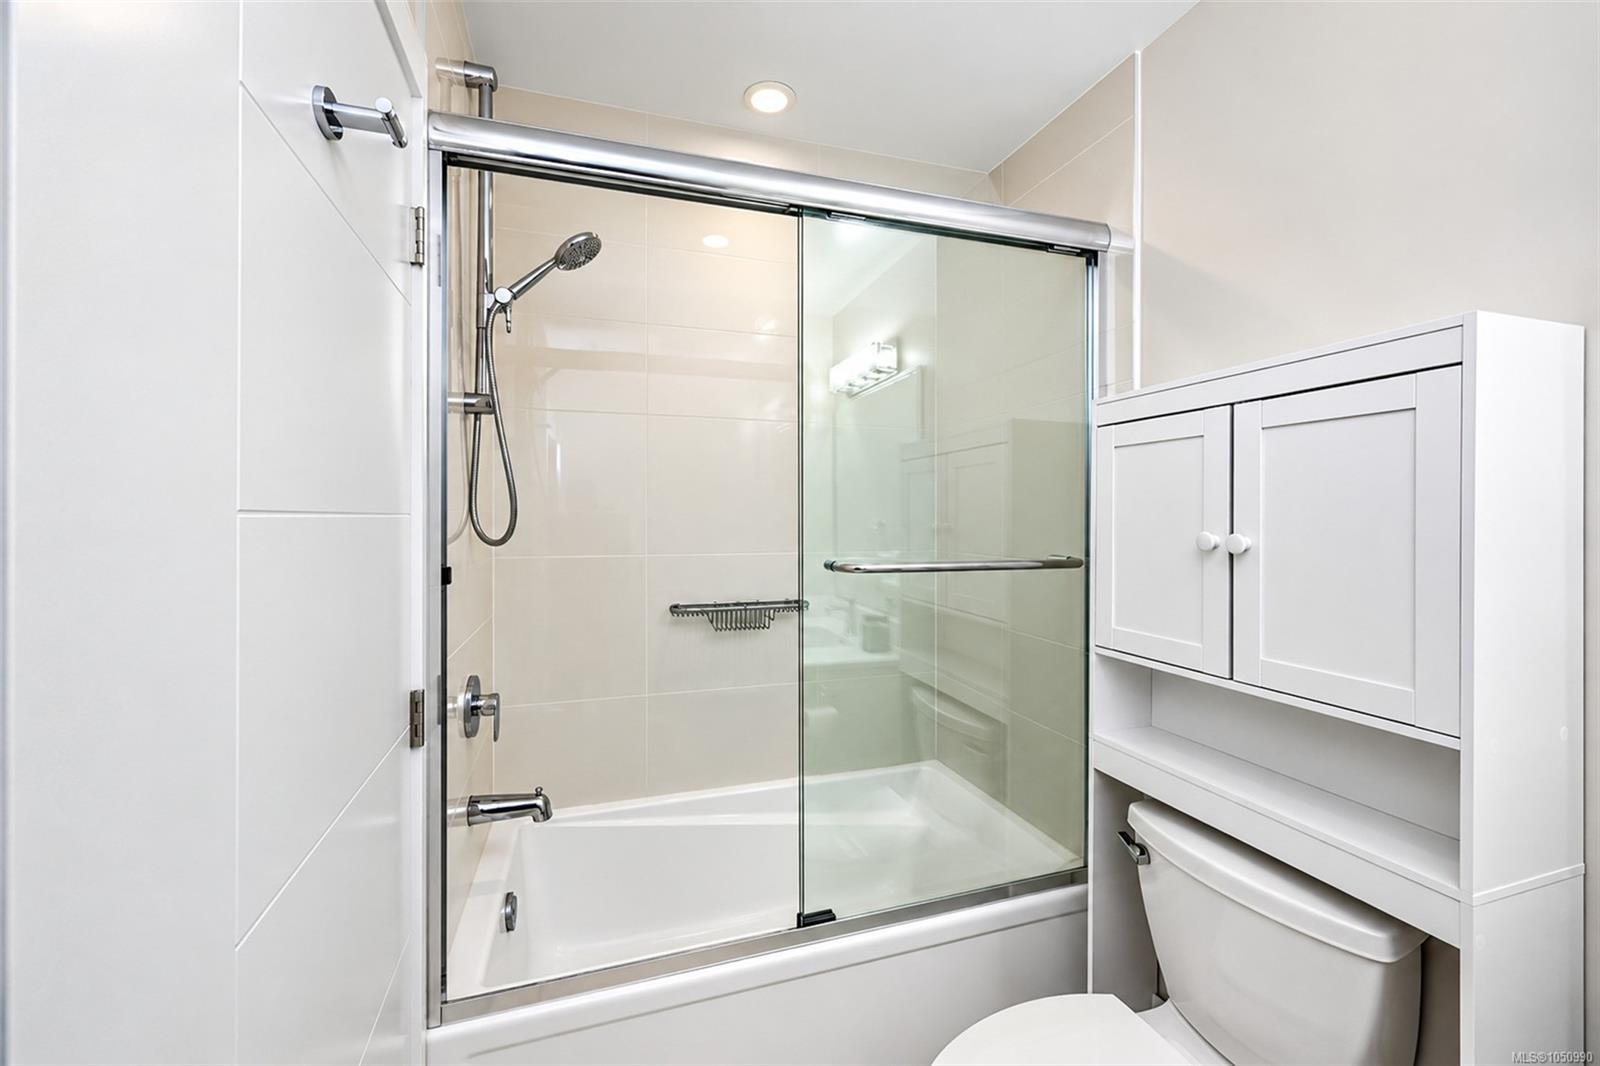
| Bathroom | Main level | 4-Piece | |
| Bedroom | Main level | 11\'1 x 12\'3 | |
| Entrance | Main level | 4\'9 x 6\'4 | |
| Kitchen | Main level | 8\'9 x 9\'4 | |
| Living room/Dining room | Main level | 16\'5 x 13\'4 |
Building Details
| Heating | Baseboard heaters |
| Heating Fuel | Electric |
| Stories | -1 |
| Appliances | Dishwasher, Dryer, Microwave, Refrigerator, Washer |
Parking
| Type | Spaces |
|---|---|
| Underground |
Additional Information
| Features | Rectangular |
| Community | Pets Allowed, Family Oriented |
| Land Size | 637 sqft |
| Building Type | Apartment |
| Interior Size | 637 sqft |
| Transaction | For sale |