

4
Bedrooms
2
Bathrooms
2,407
Sq Ft
1993
Year Built
13
Days on Market
Description
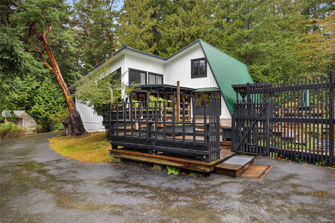
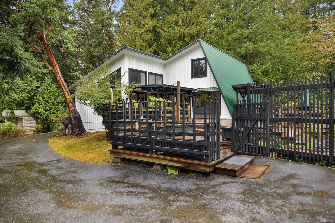
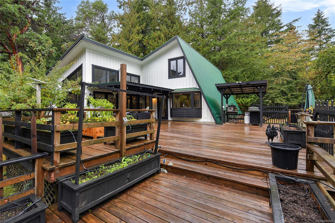
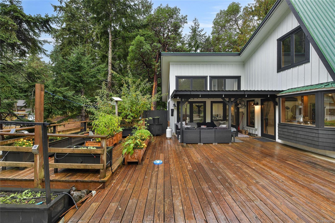
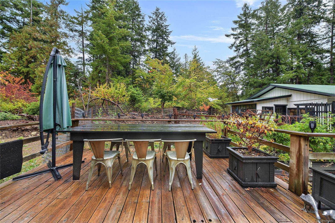
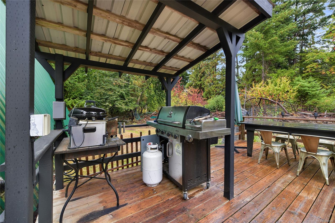
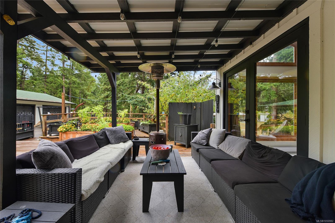
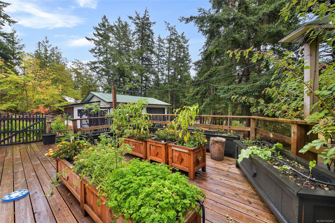
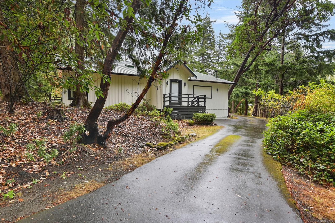
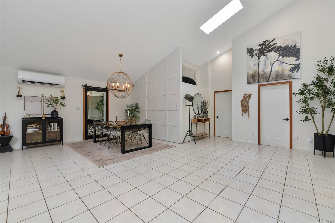
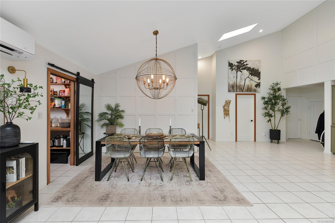
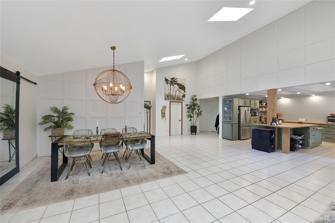
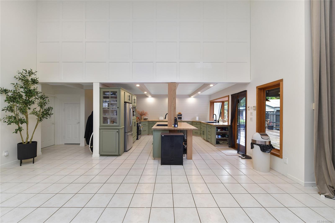
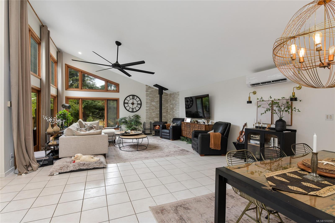
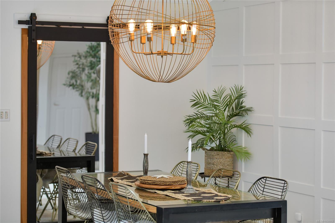
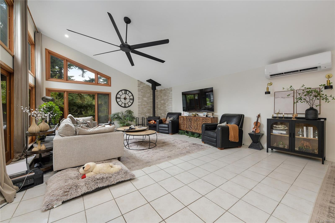
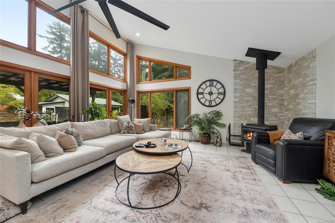
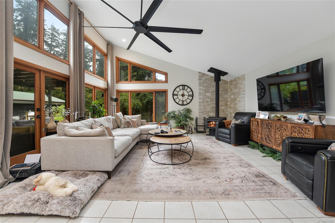
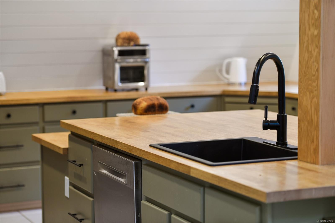
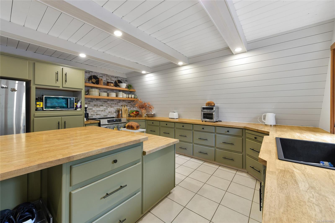
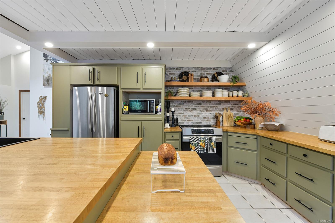
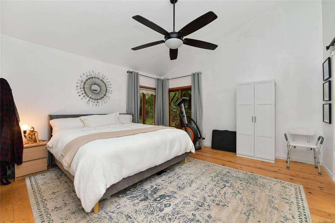
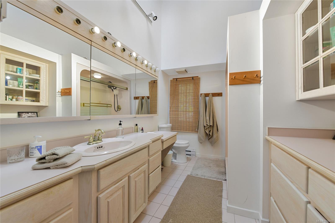
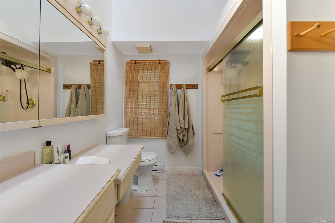
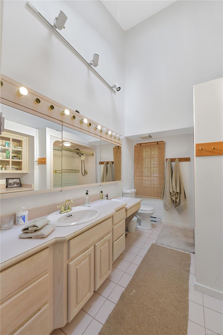
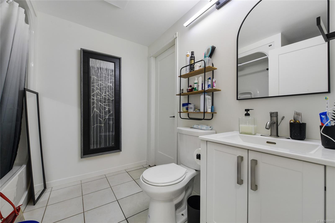
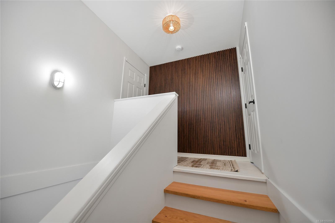
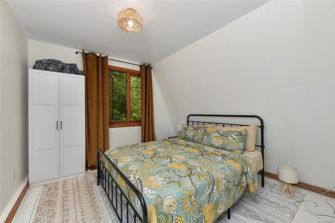
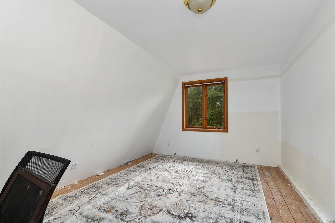
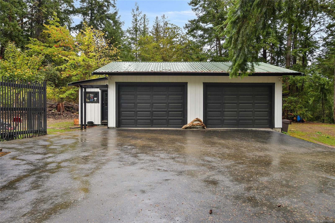
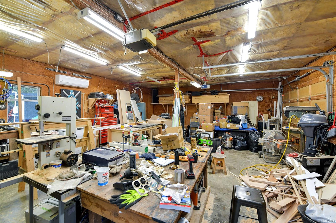
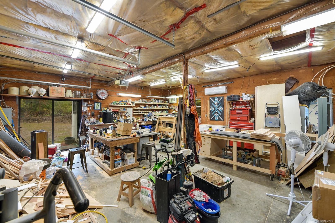
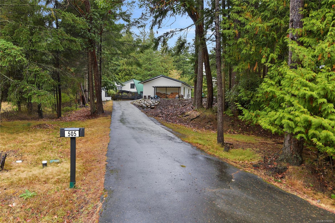
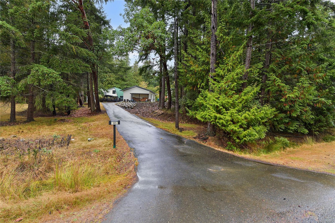
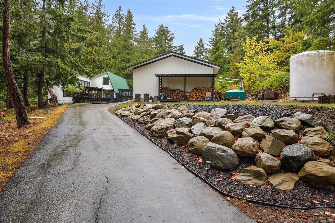
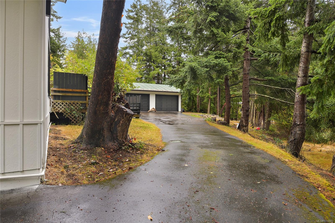
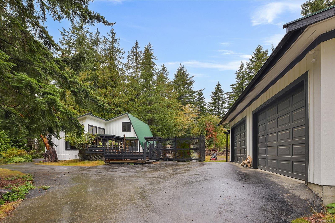
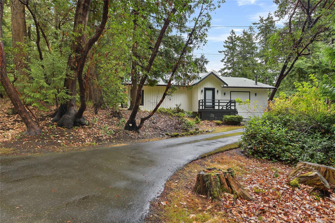
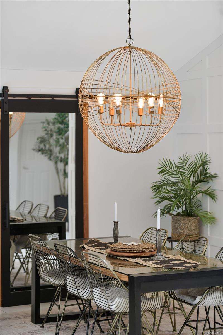
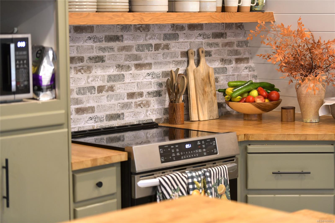
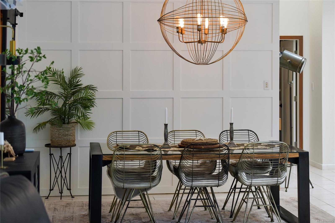
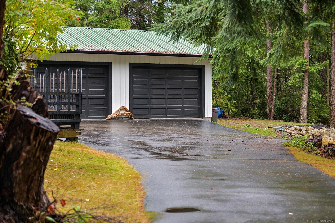
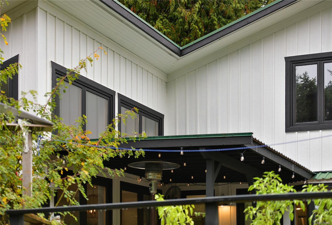
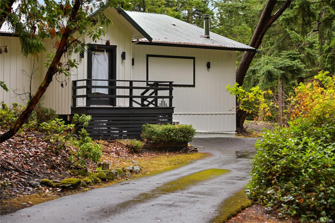
In a fabulous location, just seconds to Lighthouse park & beaches, awaits a 4 bedroom, 2 bathroom, 2407 sqft 1.5 storey family home. Drive up the paved driveway on this .62 acre property & park in the 2 car garage with easy access into the house. The spacious, vaulted ceiling, open plan living space with primary bedroom & ensuite on the main floor is perfect for entertaining with room for a large dining table to seat all your friends & family. Another bedroom with a private deck complete the main floor. Upstairs, you will find 2 more bedrooms. Outside you will enjoy 1267 sqft of expansive deck & patio living space for those beautiful sunny days to enjoy your gardens. Come Feel the Magic!
Property Details
| Property Type | Residential |
| Property Sub Type | Single Family Detached |
| Listing ID | 1050982 |
| Status | Active |
| City | Mayne Island |
| Area | Gulf Islands |
| Sub-Area | GI Mayne Island |
| Postal Code | V0N 2J1 |
| Property Taxes | $3,881.23 (2026) |
| Garage Spaces | 2 |
| Parking Total | 4 |
| Facing | East |
| Water | Municipal |
| Sewer | Septic System |
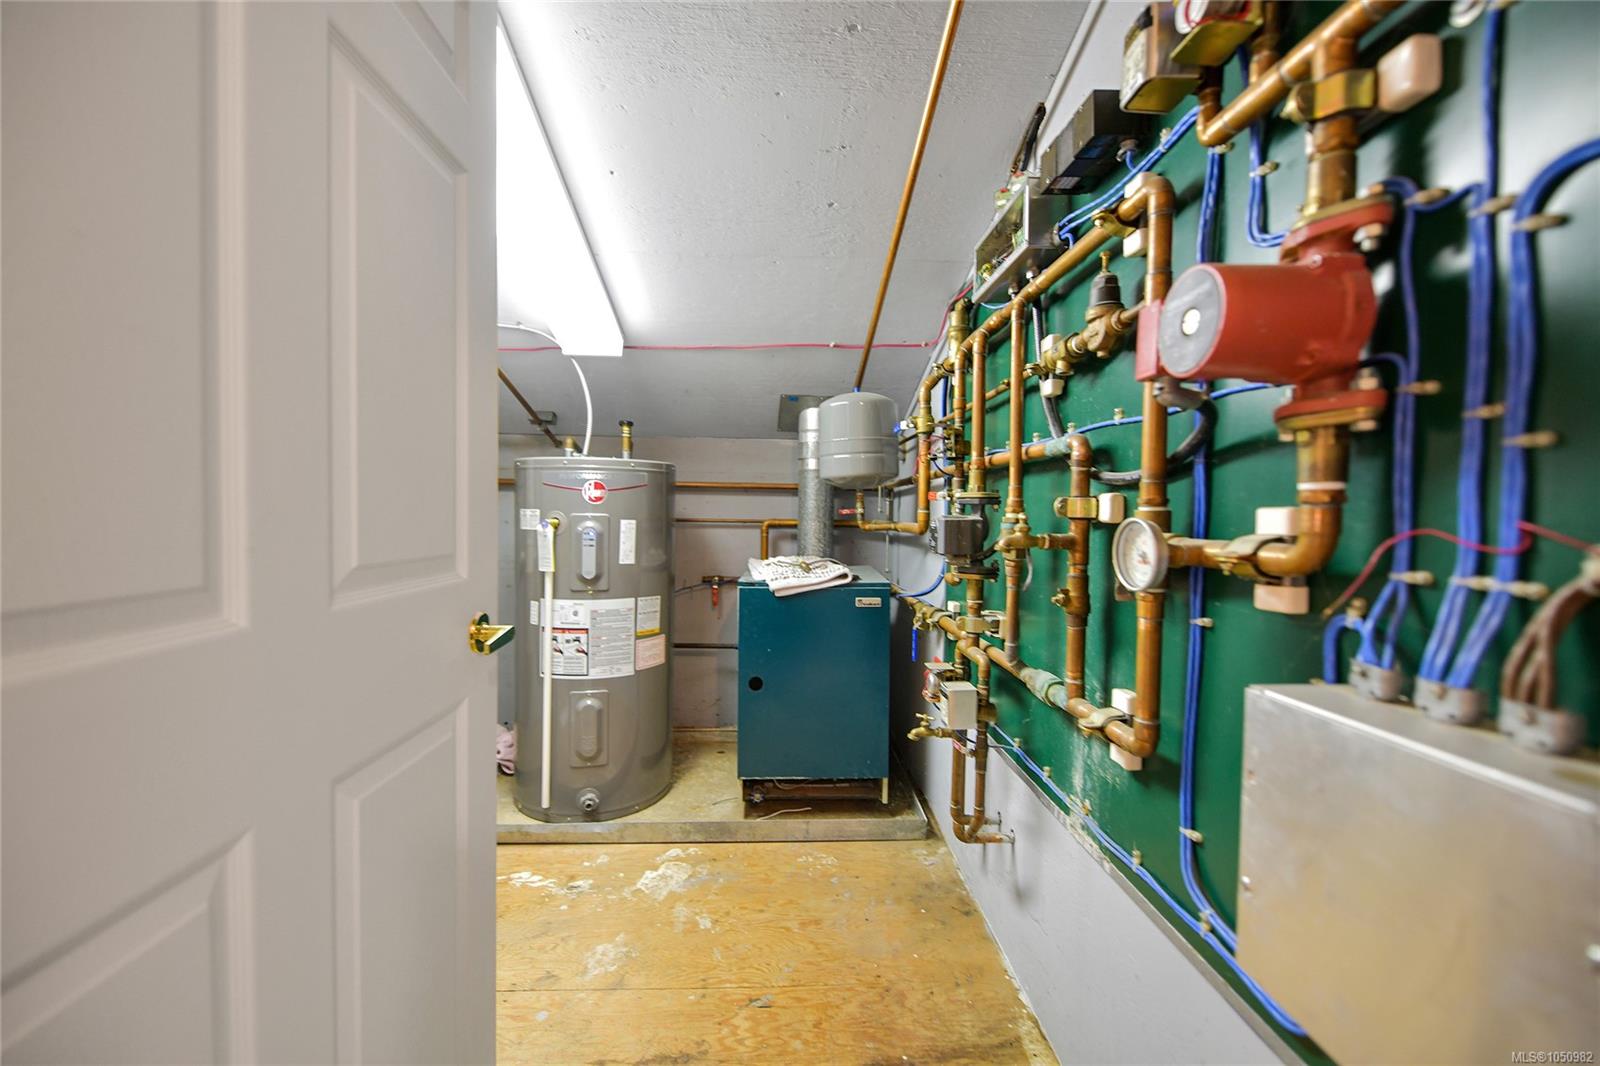
| Heating | Baseboard,Electric,Heat Pump,Radiant Floor |
| Fireplaces | 1 |
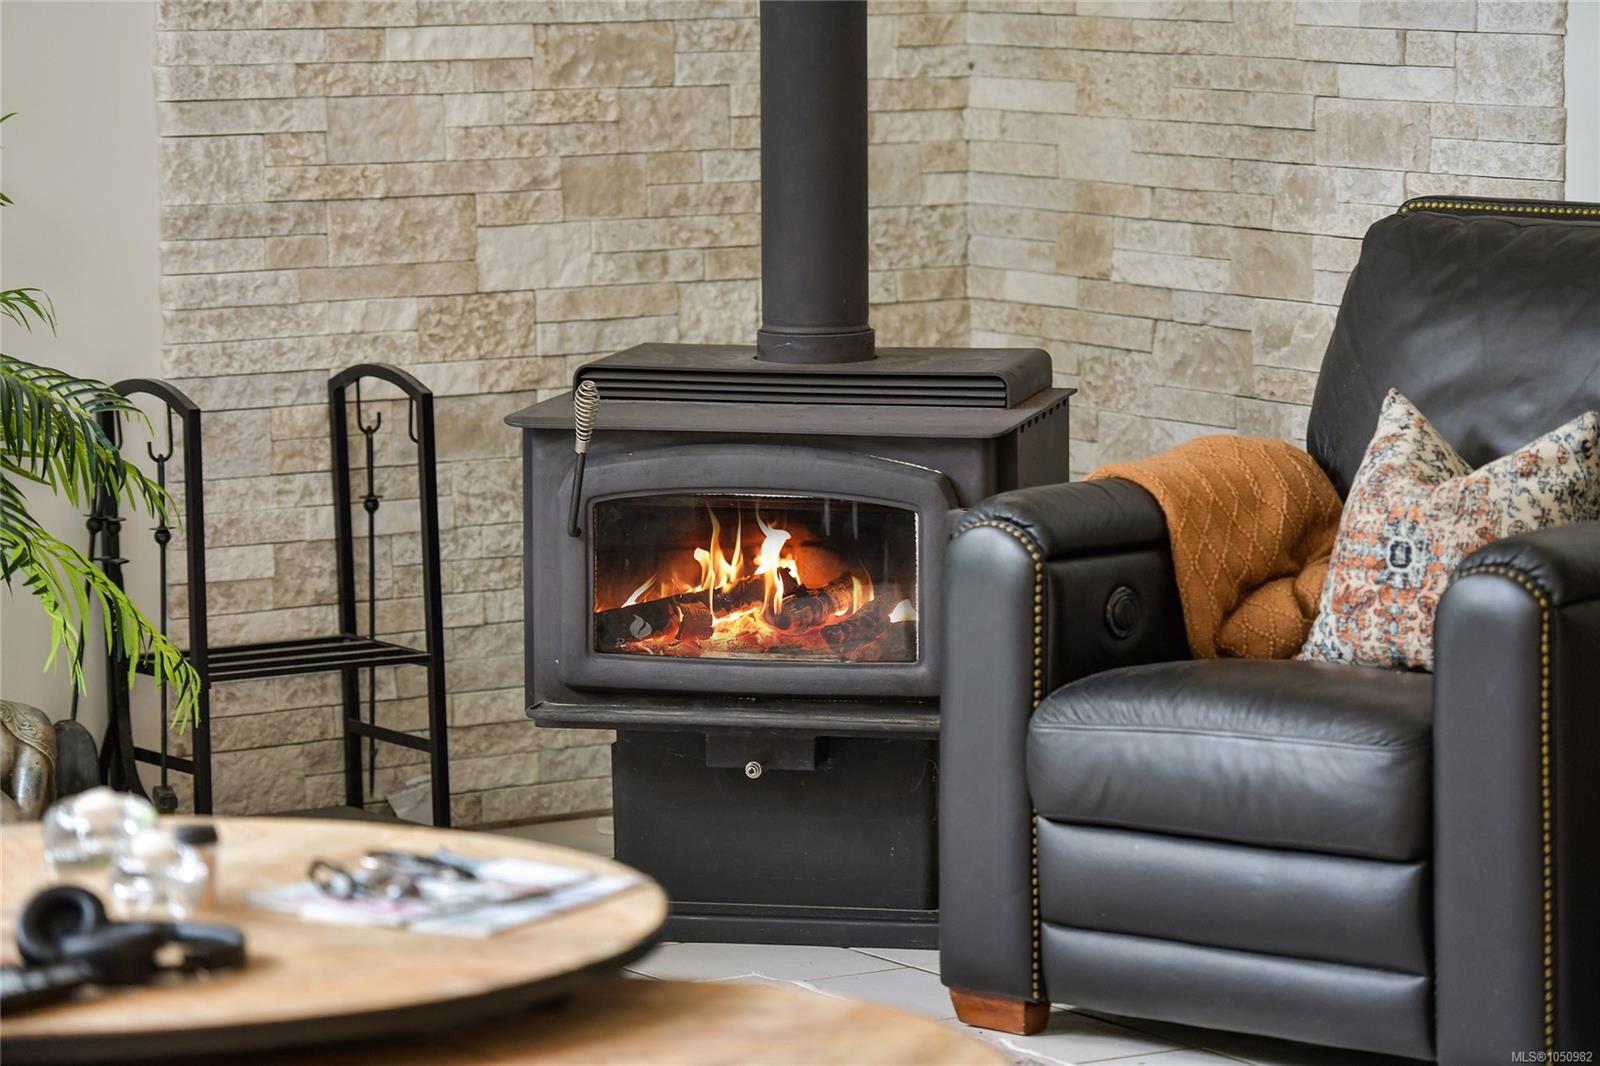
| Fireplace Type | Living Room,Wood Stove |
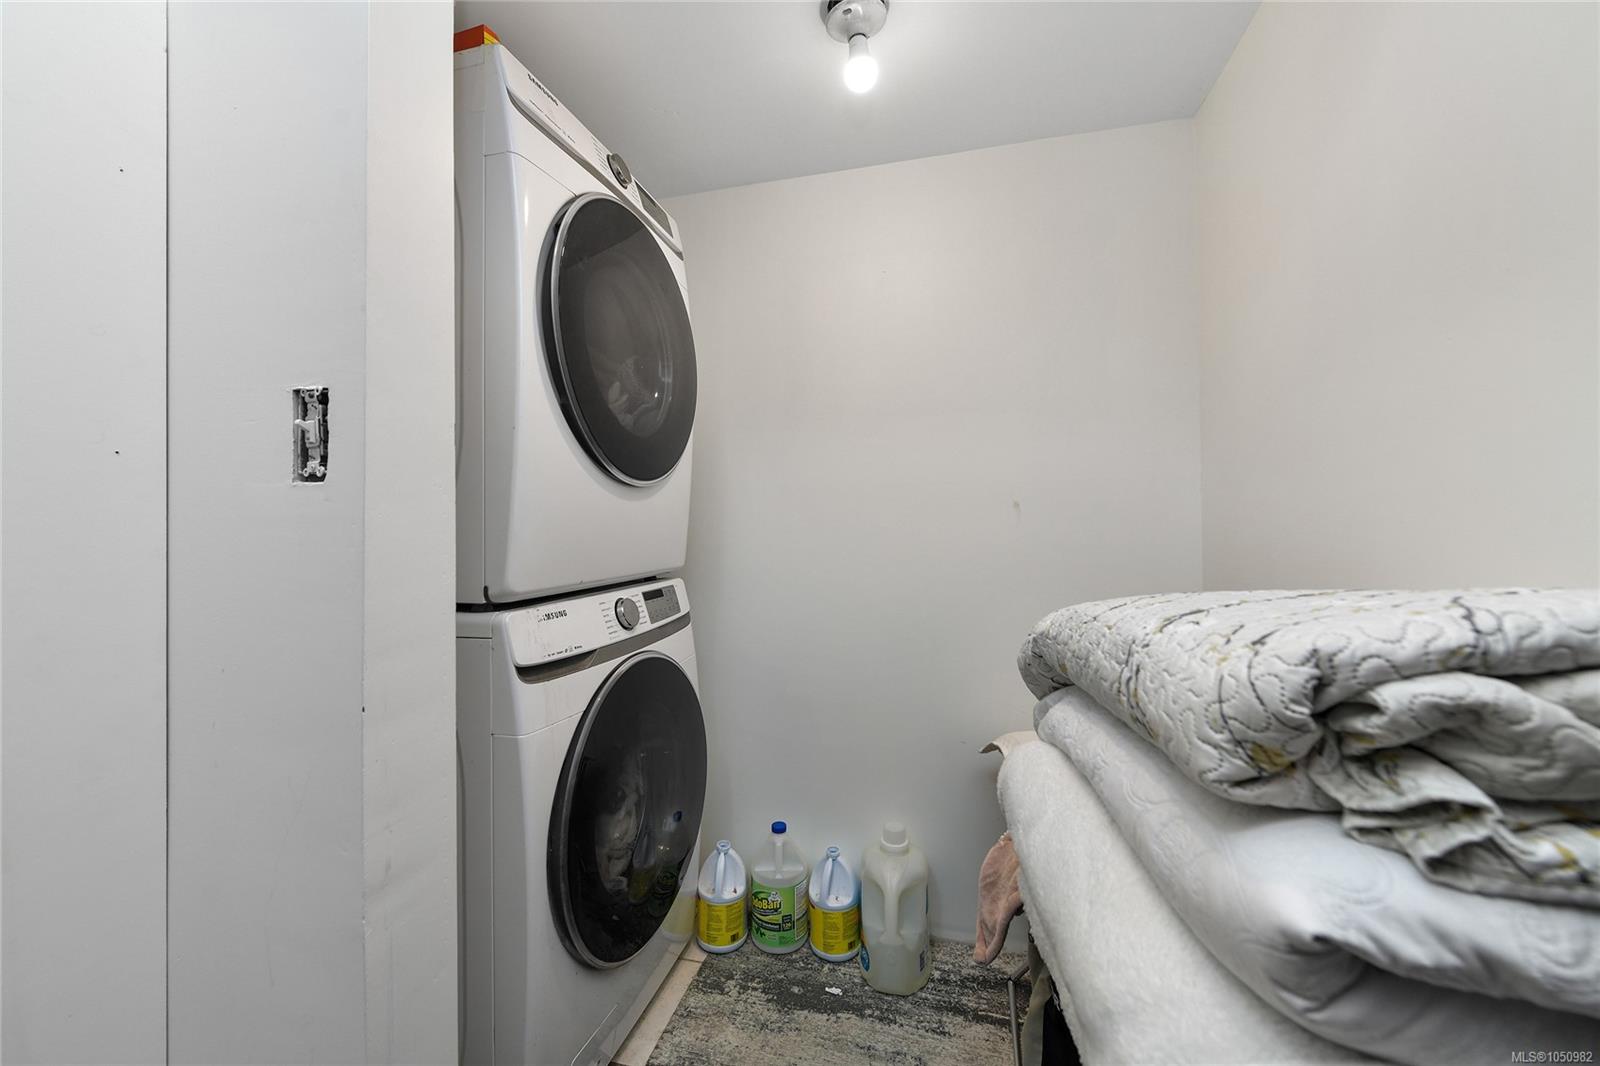
| Appliances | Dishwasher,Dryer,Oven/Range Electric,Refrigerator,Washer |
| Interior Features | Dining/Living Combo |
| Exterior Features | Balcony/Deck,Fencing: Partial,Garden |
| Construction | Concrete,Wood |
| Roof | Metal |
| Foundation | Poured Concrete |
| Basement | None |
| Laundry | In House |
| Listed Date | Oct 1, 2026 |
| Ownership | Freehold |
| Lot Size | 0.62 acres |
Rooms
| Room | Level | Dimensions | Description |
|---|---|---|---|
| Bathroom | Main level | 7\'11 x 7\'7 | |
| Bathroom | Main level | 10\'10 x 8\'1 | |
| Bedroom | Main level | 15\'6 x 10\'5 | |
| Dining room | Main level | 10\'6 x 10\'3 | |
| Eating area | Main level | 21\'10 x 12\'4 | |
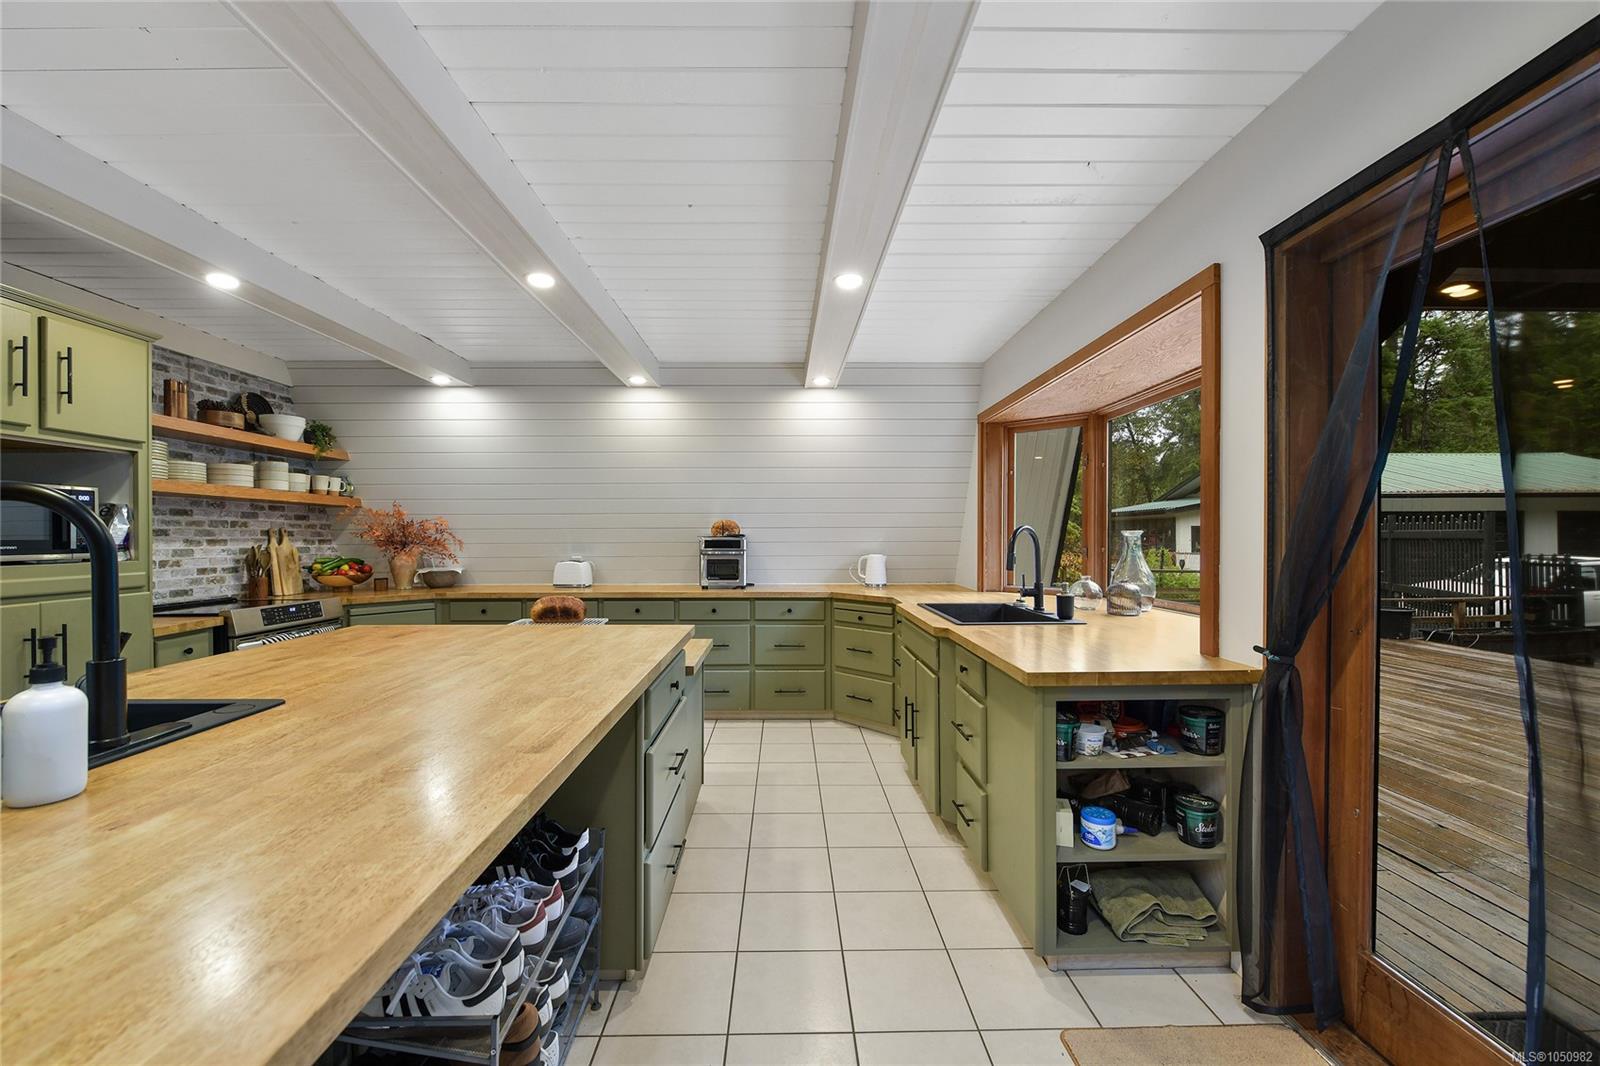
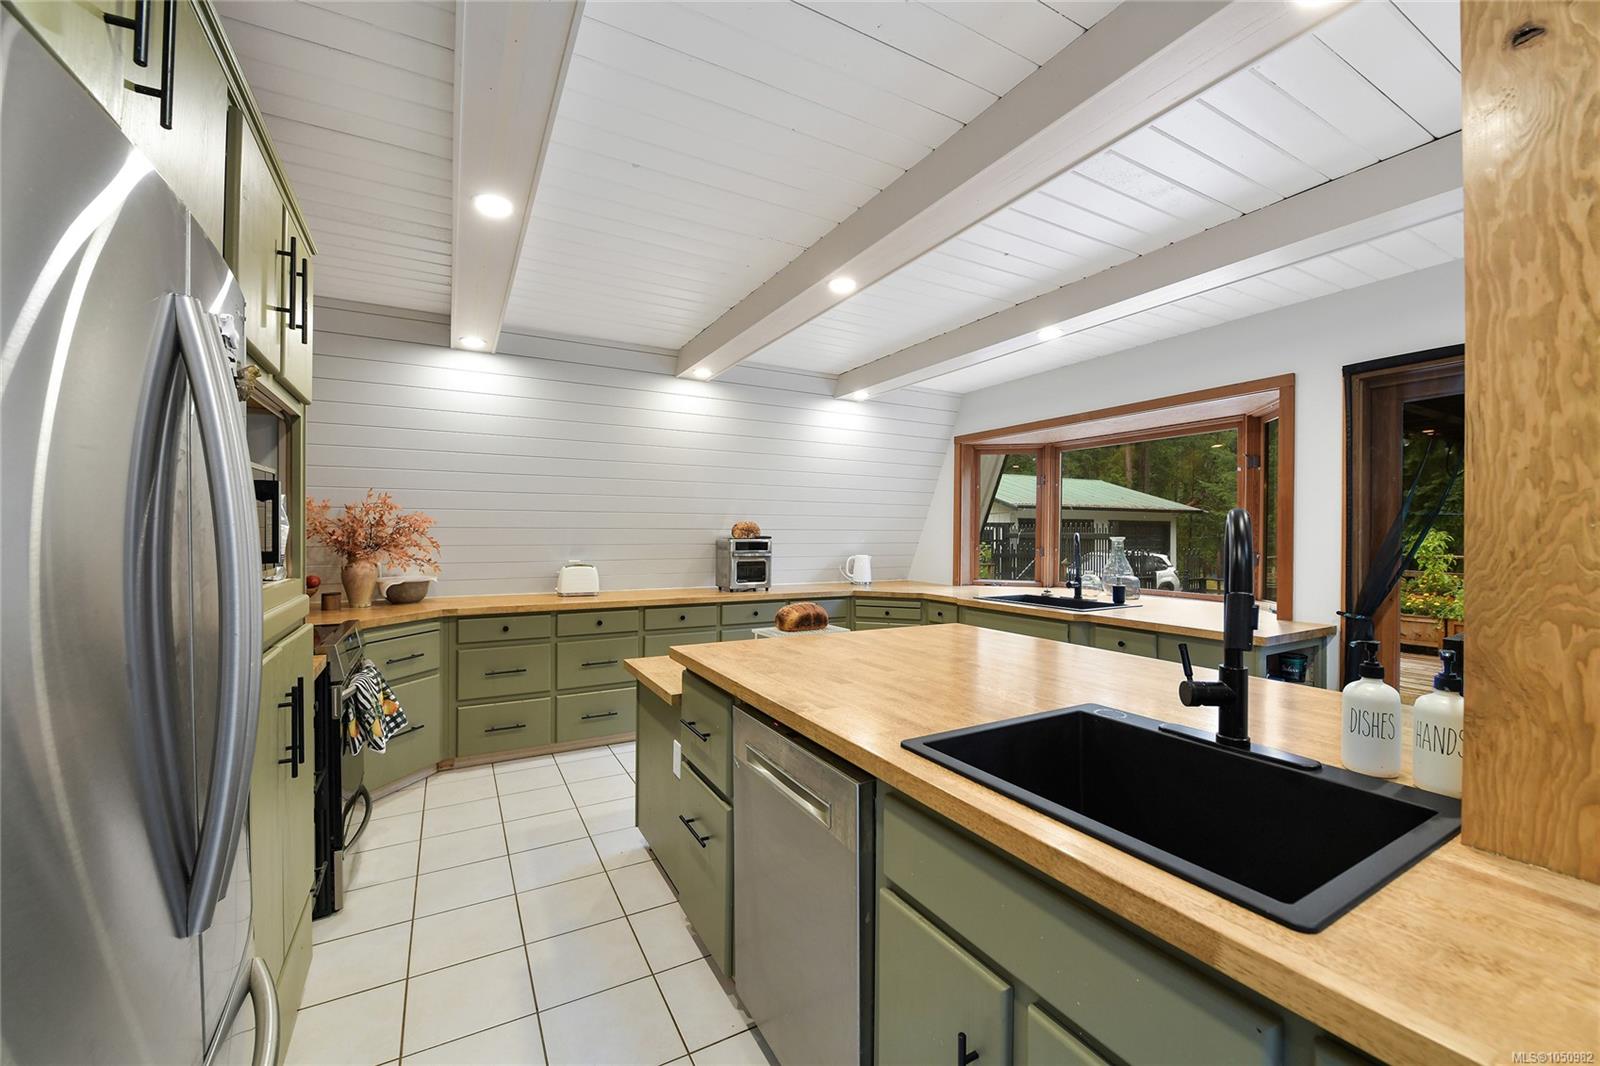
| Kitchen | Main level | 15\'9 x 15\'6 | |
| Living room | Main level | 22\'5 x 18\'9 | |
| Pantry | Main level | 8\'1 x 7\'5 | |
| Primary Bedroom | Main level | 14\'8 x 14\'3 |
Building Details
Parking
| Type | Spaces |
|---|---|
| Open |
Additional Information
| Features | Level lot, Other |
| Land Size | 0.62 ac |
| Land Access | Road access |
| Building Type | House |
| Interior Size | 2407 sqft |
| Transaction | For sale |