Description
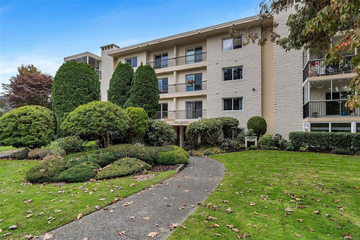
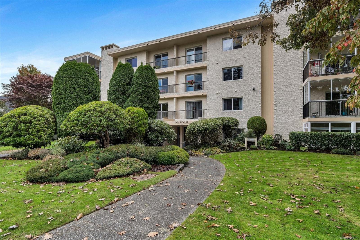
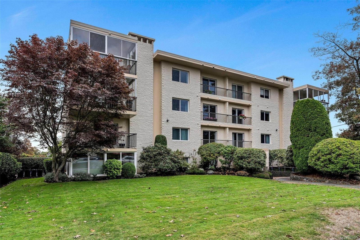
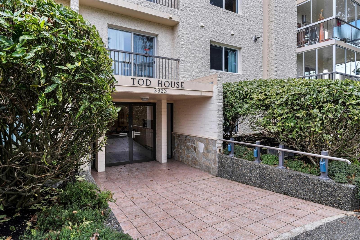
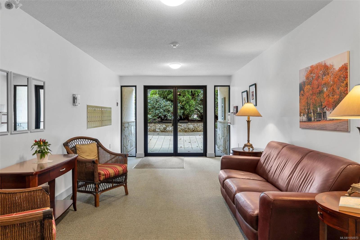
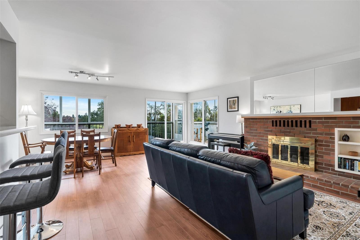
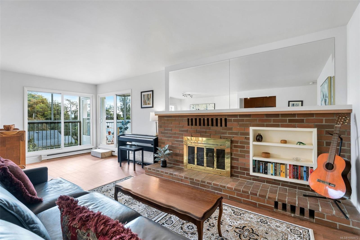
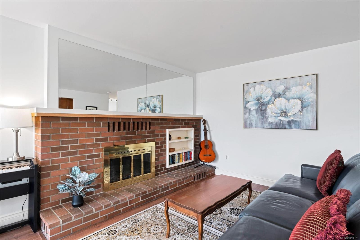
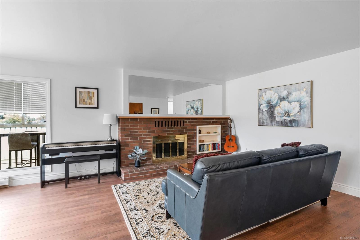
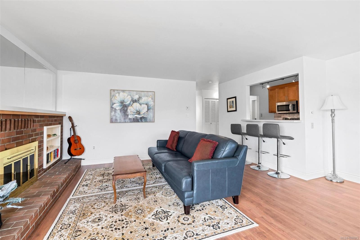
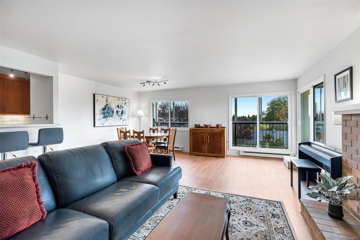
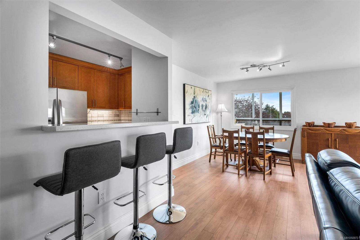
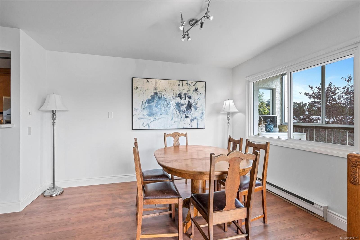
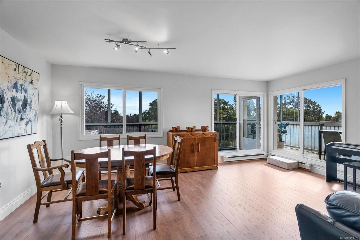
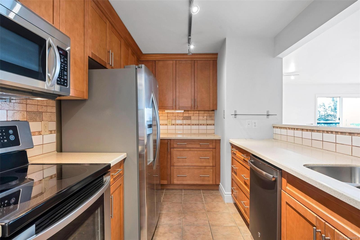
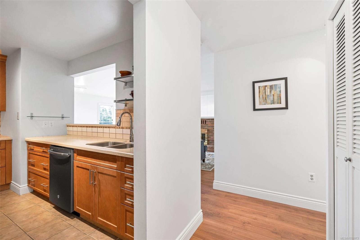
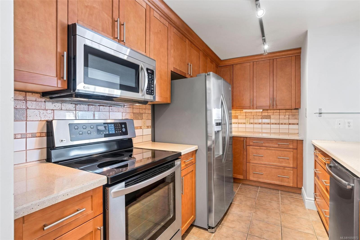
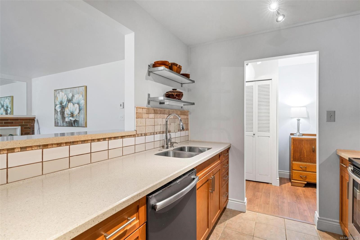
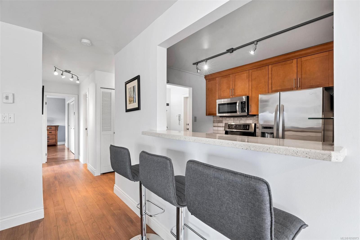
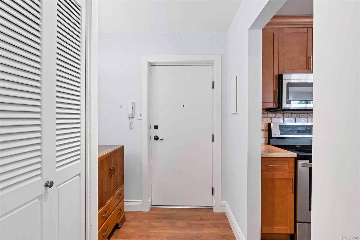
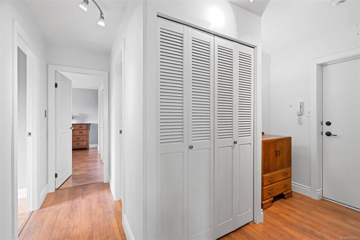
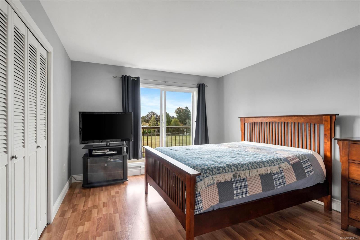
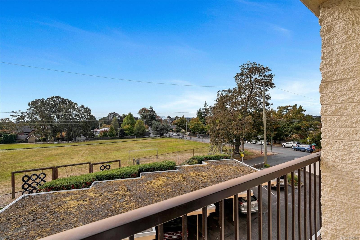
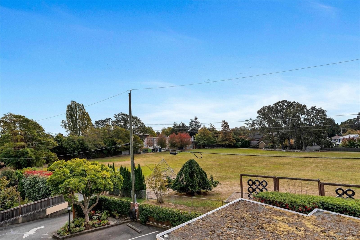
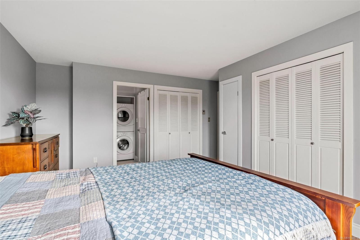
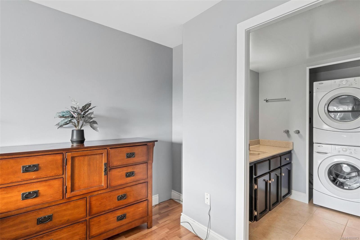
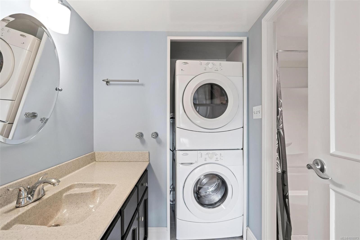
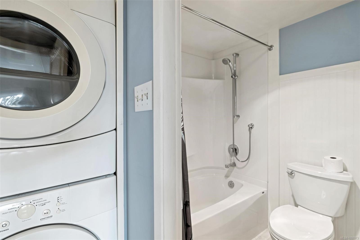
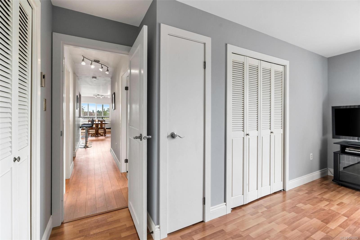
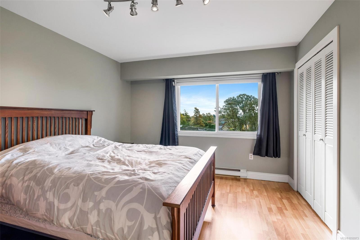
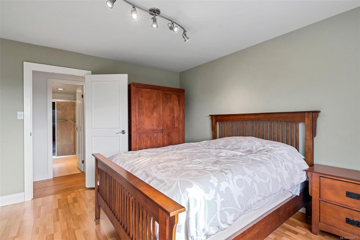
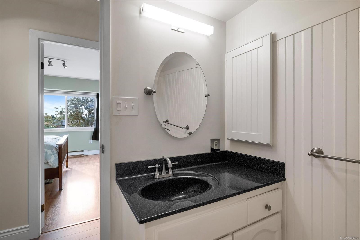
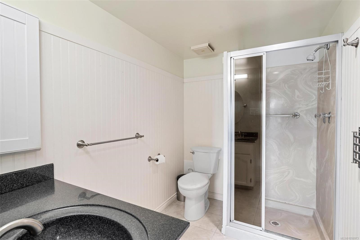
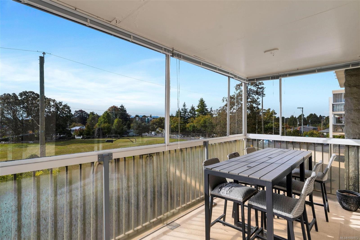
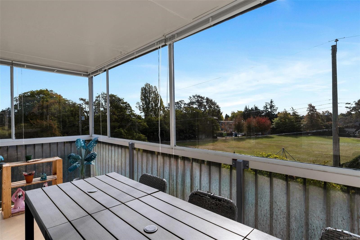
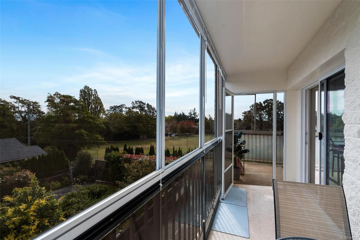
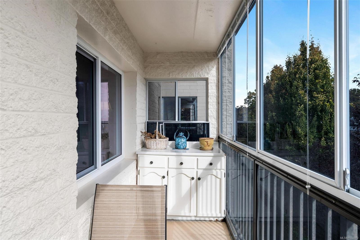
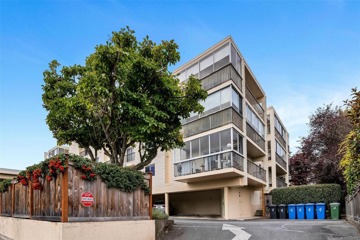
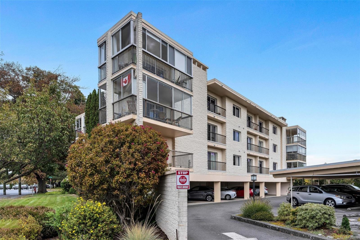
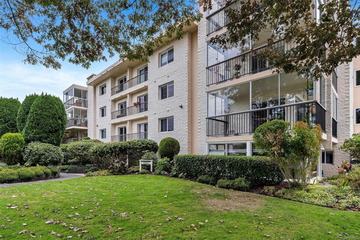
Downsizing made easy in unit 302 at Tod House in Oak Bay. This bright 2-bedroom, 2-bathroom corner suite offers 1,137sqft of living space, plus 215sqft. of enclosed patio area. A spacious entry welcomes you with laminate flooring throughout. The renovated kitchen features quartz countertops, maple shaker cabinets, quality appliances, a ceramic backsplash and a bar opening into the dining and living areas. Large windows fill the home with natural light, while a cozy wood-burning fireplace anchors the living room. Two sliding glass doors lead to the southeast-facing enclosed patio. Tucked down the hall, the primary bedroom offers a 4-piece ensuite and three closets. The second bedroom sits across from the 3-piece main bath. Covered parking and a huge storage locker add convenience in this well-maintained, non-smoking, 55+ steel-and-concrete building. Enjoy a walkable lifestyle steps from Oak Bay Village, Monterey Centre, the library, groceries, and cafés. See media links for more info!
Property Details
| Property Type | Residential |
| Property Sub Type | Condo Apartment |
| Listing ID | 1050973 |
| Status | Active |
| City | Oak Bay |
| Area | Oak Bay |
| Sub-Area | OB Estevan |
| Postal Code | V8R 2N1 |
| Property Taxes | $3,929.82 (2026) |
| Strata/Maintenance Fee | $534.00 / Monthly |
| Parking Total | 1 |
| Facing | South |
| Water | Municipal |
| Sewer | Sewer Connected |
| Heating | Baseboard,Electric |
| Fireplaces | 1 |
| Fireplace Type | Living Room |
| Appliances | Dishwasher,Dryer,Microwave,Oven/Range Electric,Refrigerator,Washer |
| Interior Features | Dining/Living Combo |
| Exterior Features | Balcony/Patio |
| Construction | Steel and Concrete |
| Roof | Other |
| Foundation | Poured Concrete |
| Laundry | In Unit |
| Listed Date | Oct 2, 2026 |
| Ownership | Strata |
| Lot Size | 0.03 acres |
Rooms
| Room | Level | Dimensions | Description |
|---|---|---|---|
| Balcony | Main level | 11\'5 x 1\'3 | |
| Balcony | Main level | 15\'5 x 6\'7 | |
| Balcony | Main level | 3\'9 x 8\'7 | |
| Bathroom | Main level | 5\'8 x 8\'5 | |
| Bedroom | Main level | 11\'2 x 13\'7 | |
| Ensuite | Main level | 10\'5 x 8\'5 | |
| Entrance | Main level | 5\'10 x 8\'5 | |
| Kitchen | Main level | 12\'6 x 8\'2 | |
| Living room/Dining room | Main level | 21\'2 x 18\'7 | |
| Primary Bedroom | Main level | 11\'7 x 15\'5 |
Building Details
Parking
| Type | Spaces |
|---|---|
| Visitor Parking |
Additional Information
| Features | Central location, Southern exposure, Corner Site, Other, Marine Oriented |
| Community | Pets not Allowed, Age Restrictions |
| Land Size | 1407 sqft |
| Building Type | Apartment |
| Interior Size | 1173 sqft |
| Transaction | For sale |