Description
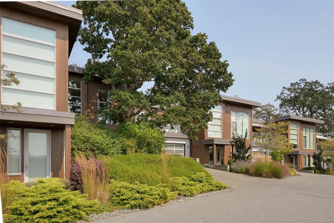
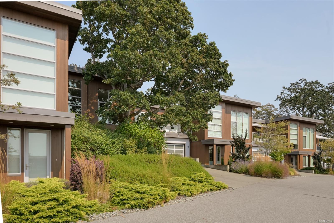
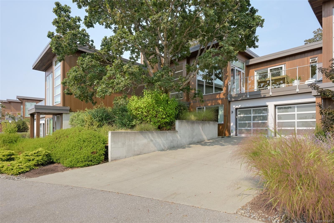
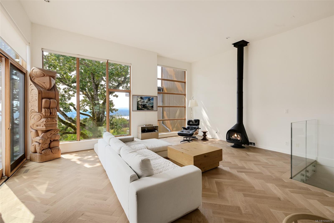
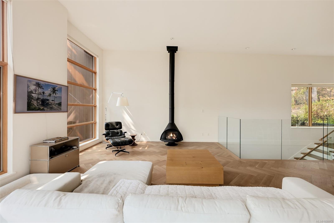
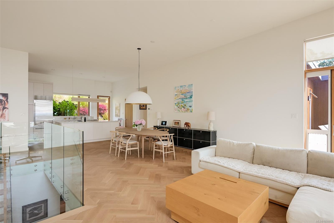
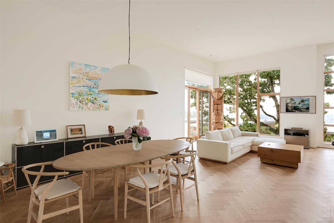
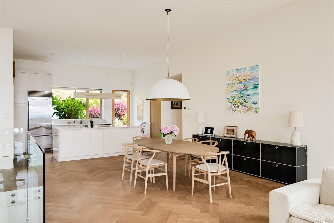
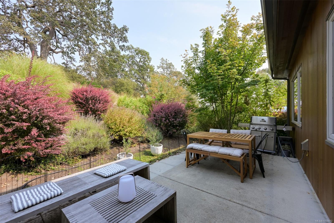
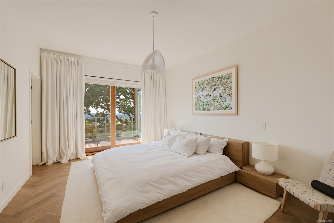
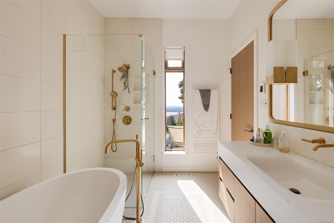
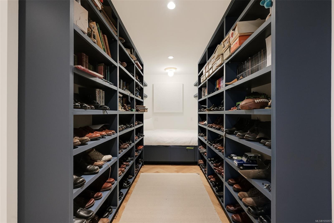
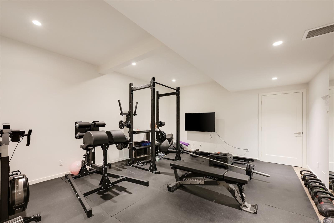
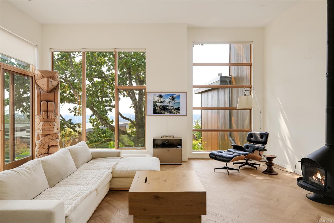
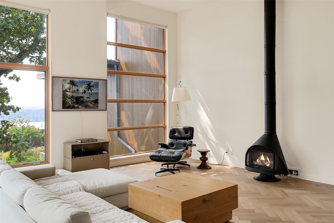
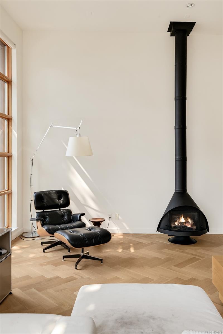
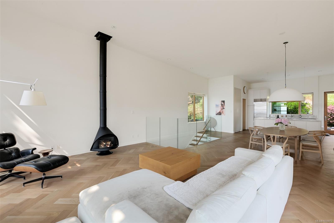
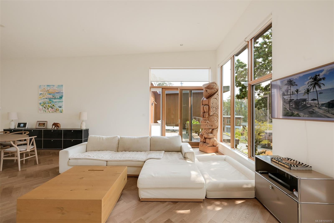
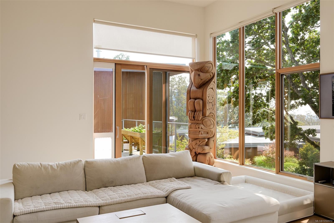
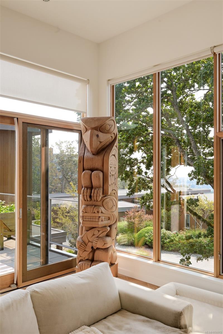
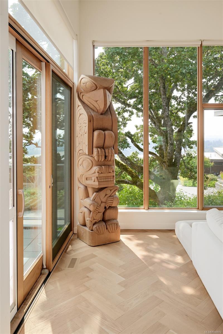
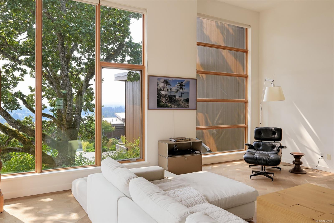
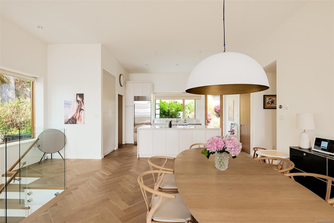
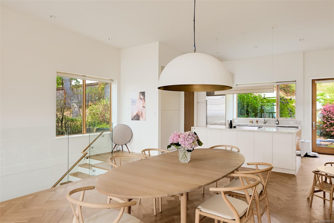
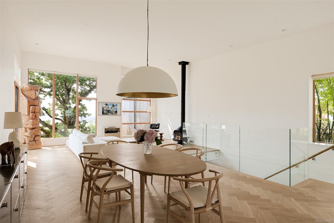
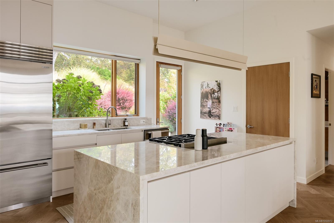
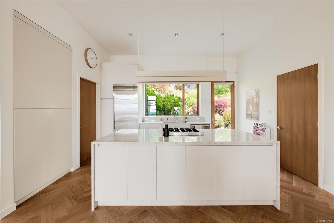
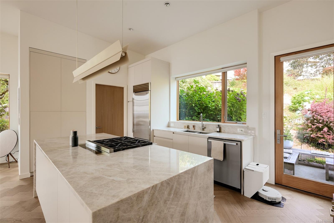
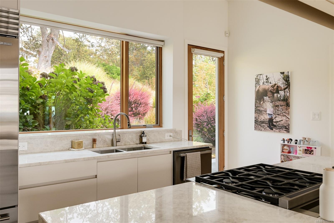
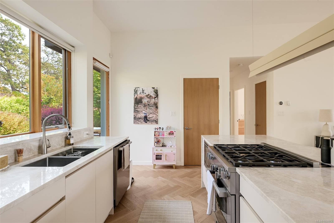
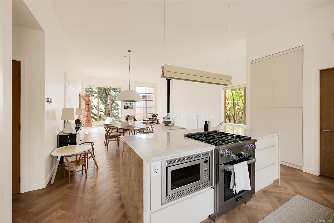
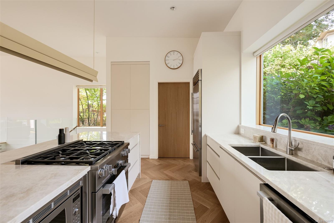
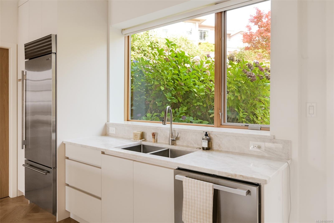
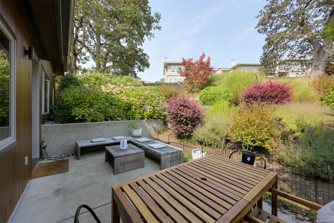
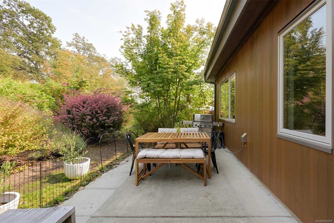
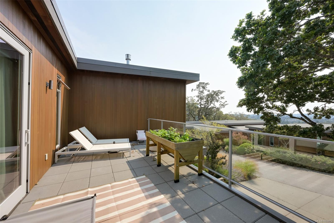
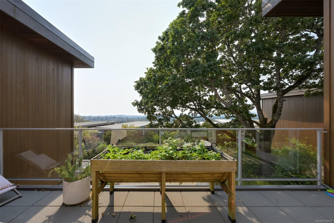
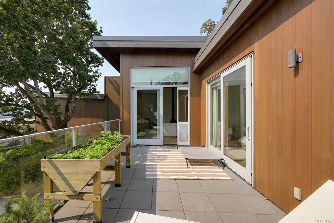
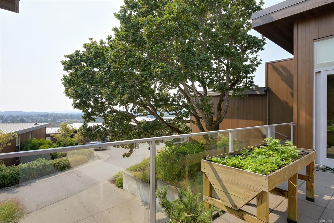
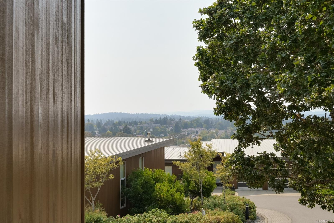
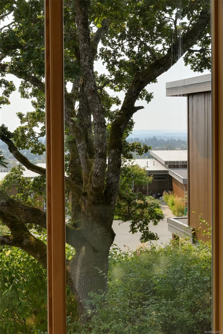
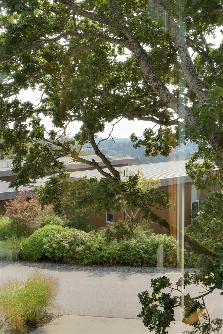
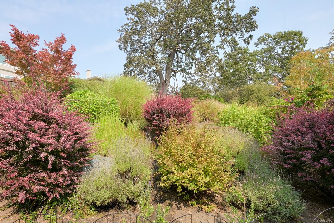
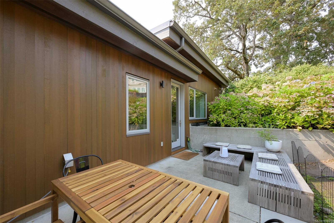
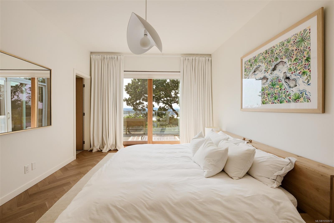
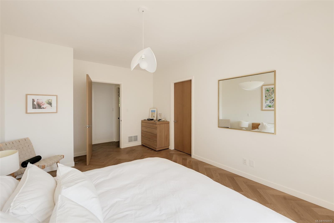
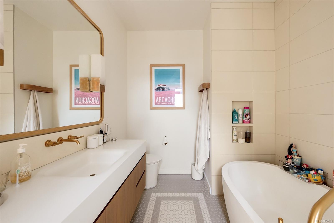
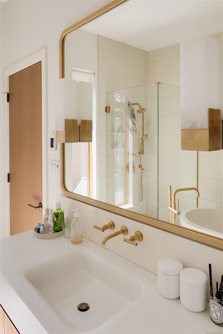
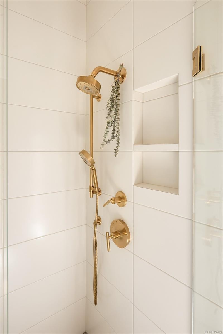
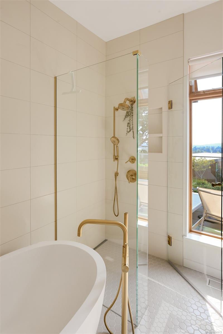
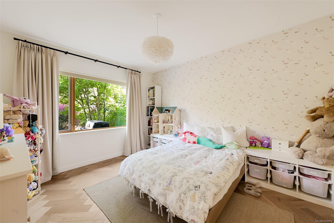
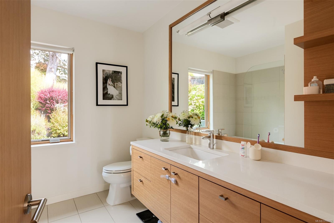
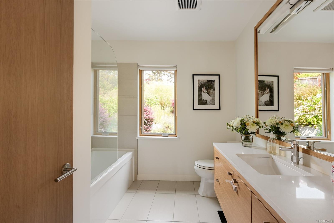
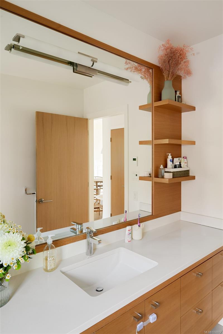
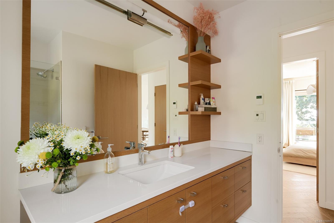
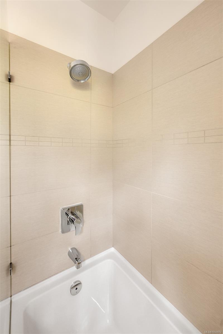
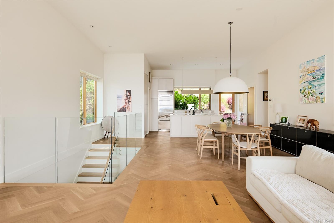
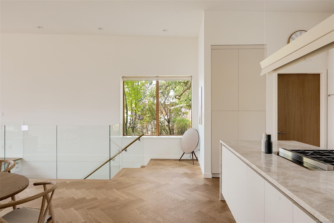
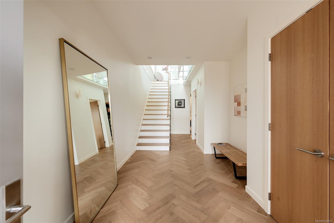
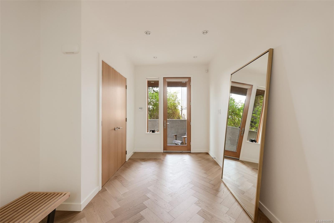
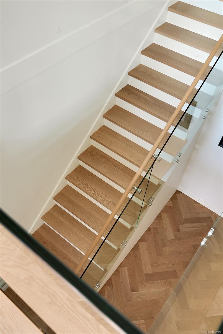
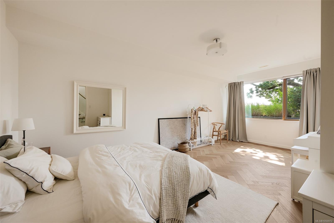
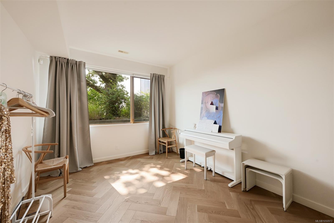
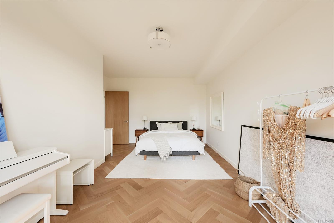
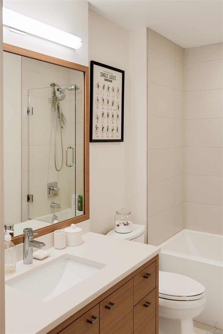
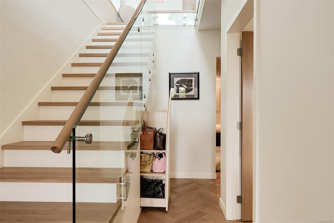
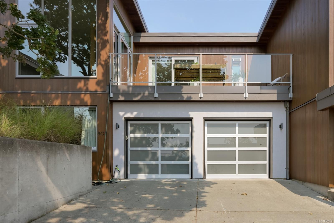
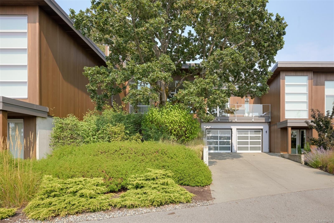
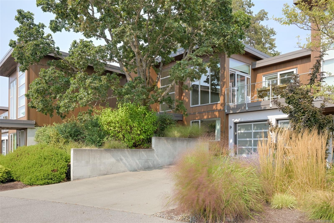
Stunning executive townhome on Rainbow Hill showcasing sweeping panoramic views of the Olympic Mountains, Strait of Juan de Fuca & Downtown Victoria. Beautifully updated throughout, this 3 bed + office residence offers an impressive open concept main level with vaulted ceilings, floor-to-ceiling windows, hardwood floors & a modern fireplace. The chef-inspired kitchen features premium Miele & Sub-Zero appliances, while the spacious primary suite includes an updated spa-like ensuite with concrete sink, soaker tub & Japanese toilet. A 2nd bed, full bath, laundry, balcony & private patio complete the main level. Downstairs offers a media room, 3rd bed, office/library with custom built-ins, full bath & double garage. Additional features include geothermal heat pump, heated bathroom floors & wiring for sound and central vacuum. Surrounded by mature landscaping & just 15 mins to Downtown Victoria.
Property Details
| Property Type | Residential |
| Property Sub Type | Row/Townhouse |
| Listing ID | 1050972 |
| Status | Active |
| City | Saanich |
| Area | Saanich East |
| Sub-Area | SE High Quadra |
| Postal Code | V8X 0A6 |
| Property Taxes | $8,128.83 (2026) |
| Strata/Maintenance Fee | $617.00 / Monthly |
| Garage Spaces | 2 |
| Parking Total | 2 |
| Facing | East |
| Water | Municipal |
| Sewer | Sewer To Lot |
| Heating | Other |
| Cooling | Air Conditioning,HVAC |
| Fireplaces | 1 |
| Fireplace Type | Gas,Living Room |
| Exterior Features | Balcony/Patio |
| Construction | Frame Wood,Wood |
| Roof | Metal |
| Foundation | Poured Concrete |
| Basement | Finished,Walk-Out Access,With Windows |
| Laundry | In Unit |
| Listed Date | Sep 28, 2026 |
| Ownership | Strata |
| Lot Size | 0.09 acres |
Rooms
| Room | Level | Dimensions | Description |
|---|---|---|---|
| Bathroom | Main level | 5-Piece | |
| Bedroom | Main level | 12\' x 13\' | |
| Dining room | Main level | 18\' x 14\' | |
| Ensuite | Main level | 4-Piece | |
| Kitchen | Main level | 16\' x 10\' | |
| Laundry room | Main level | 10\' x 5\' | |
| Living room | Main level | 21\' x 14\' | |
| Patio | Main level | 20\' x 10\' | |
| Primary Bedroom | Main level | 12\' x 18\' |
Building Details
| Heating | Other |
| Stories | -1 |
Parking
| Type | Spaces |
|---|---|
| Garage |
Additional Information
| Features | Irregular lot size |
| Community | Pets Allowed With Restrictions, Family Oriented |
| View | City view, Mountain view |
| Land Size | 3803 sqft |
| Building Type | Row / Townhouse |
| Interior Size | 2958 sqft |
| Transaction | For sale |