Description
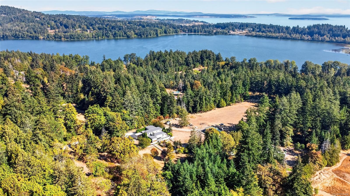
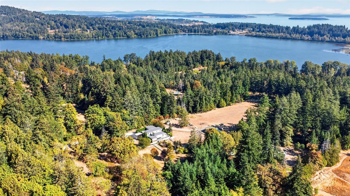
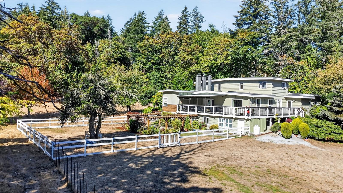
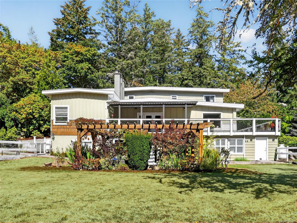
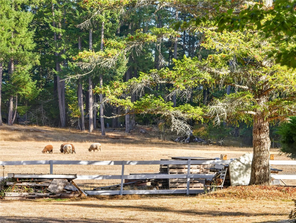
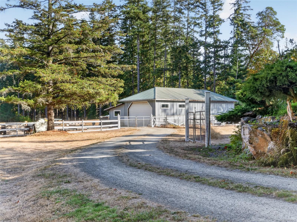
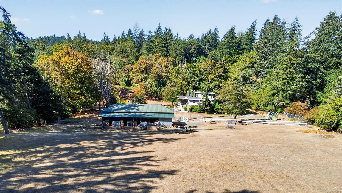
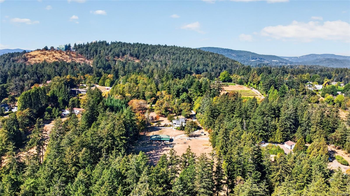
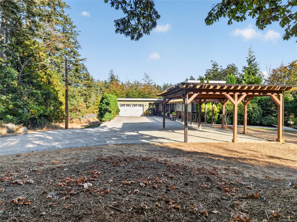
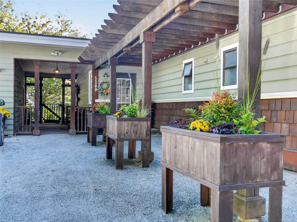
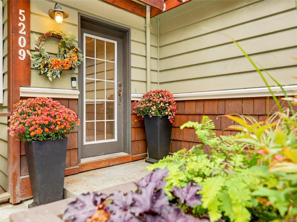
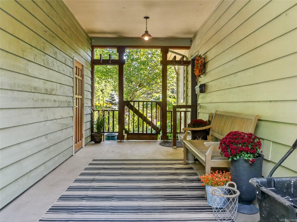
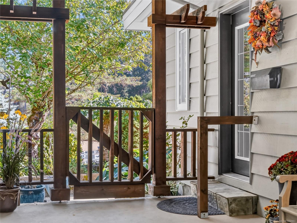
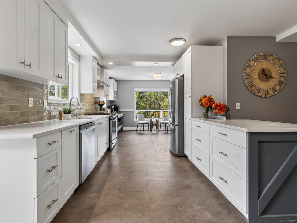
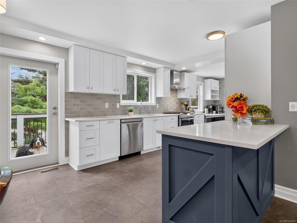
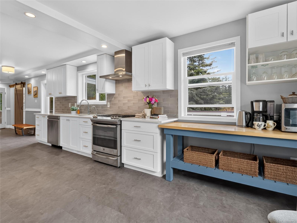
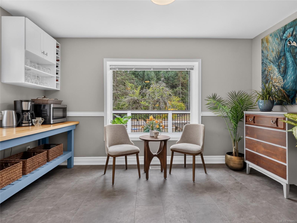
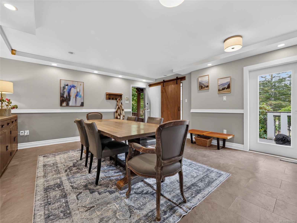
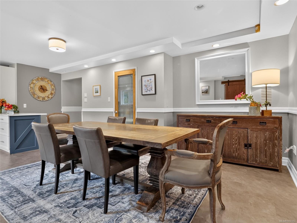
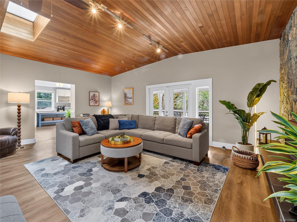
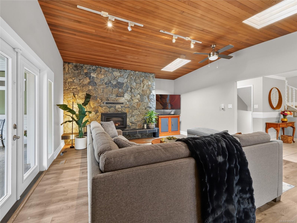
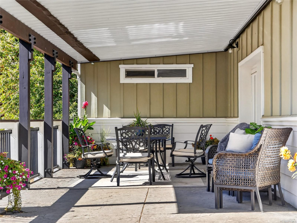
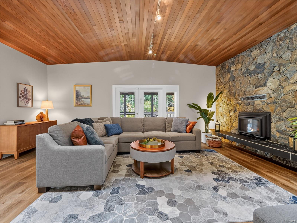
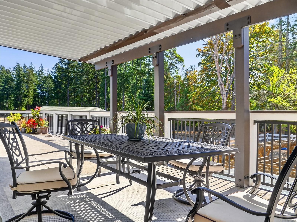
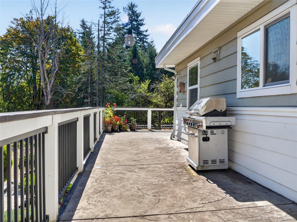
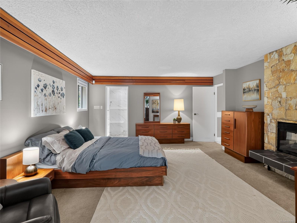
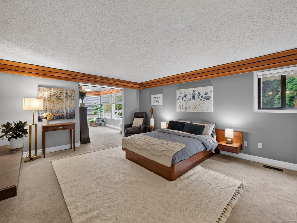
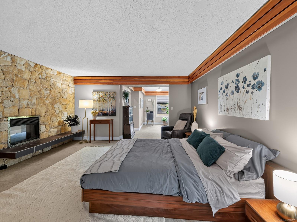
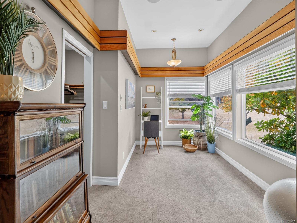
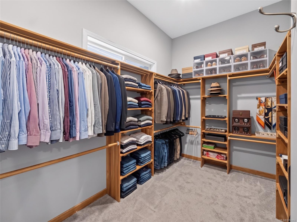
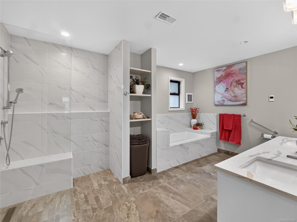
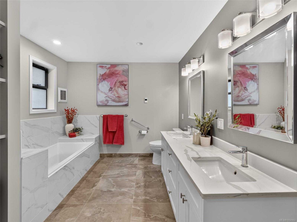
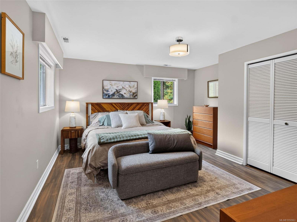
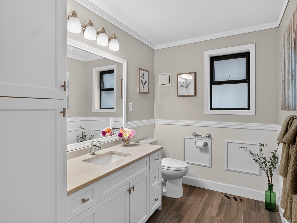
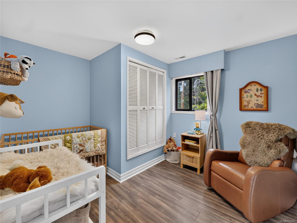
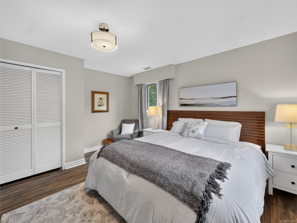
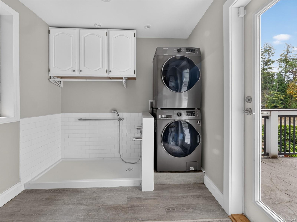
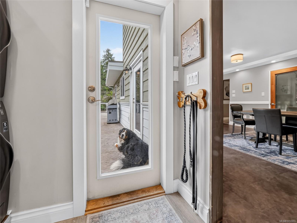
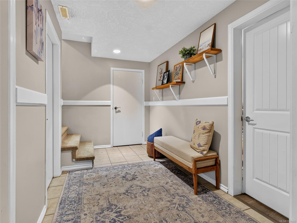
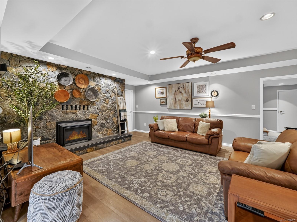
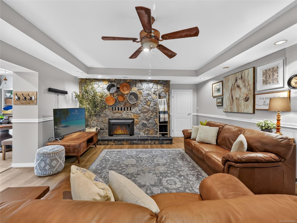
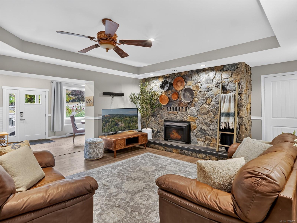
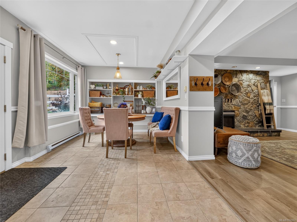
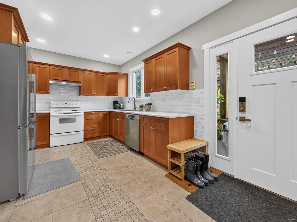
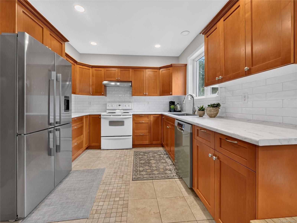
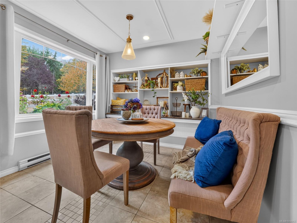
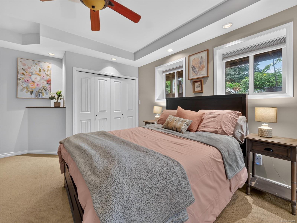
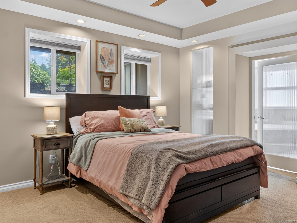
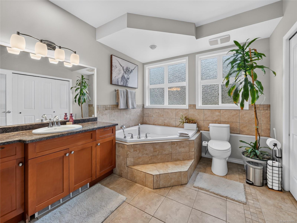
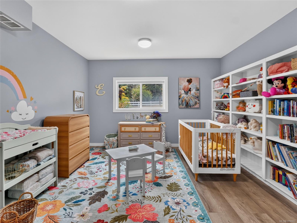
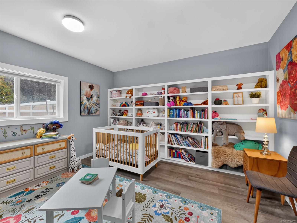
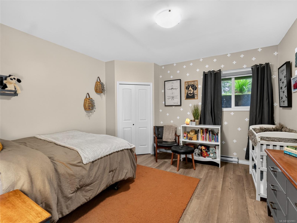
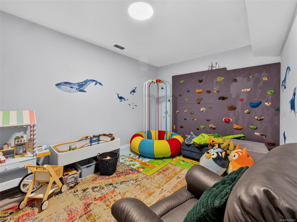
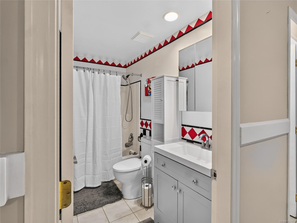
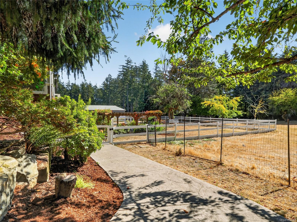
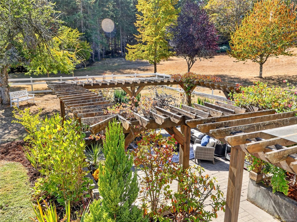
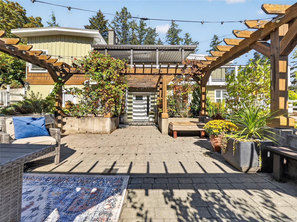
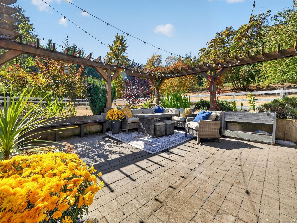
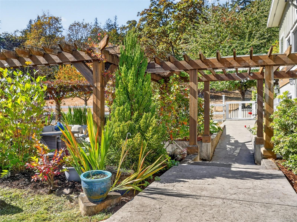
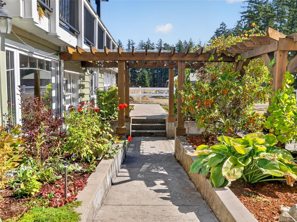
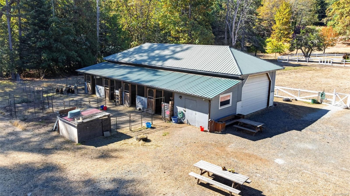
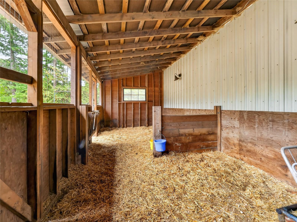
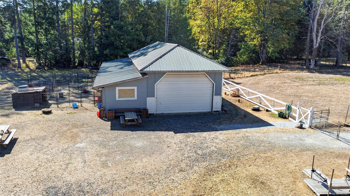
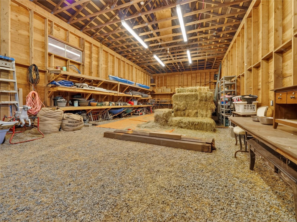
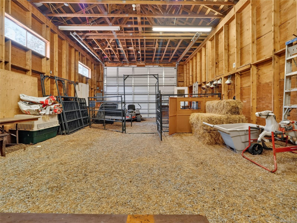
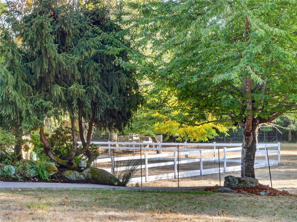
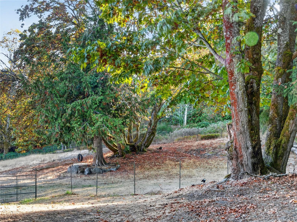
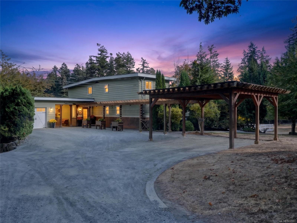
Private acreage on a quiet country road in SW West Saanich, reached via a long driveway for complete privacy from the road. Multigenerational layout with two full kitchens; the lower-level suite has its own full walkout to a private, SW-facing garden patio, plus a concrete wraparound deck facing south off the main level. Kitchen and bathrooms on the main level are newer renovations. Primary on main floor with accessible ensuite. 3 fireplaces. Both the main and lower levels are wheelchair accessible. Heat pump plus backup generator with transfer switch — genuine rural reliability. Detached barn and working-acreage setup suit equestrian, hobby-farm, vineyard, or multigenerational family buyers. Minutes to downtown Victoria, YYJ Airport, and BC Ferries. Agricultural-character acreage of this size is increasingly scarce in Greater Victoria — a genuine opportunity for buyers who want privacy, flexibility, and land without leaving the city behind.
Property Details
| Property Type | Residential |
| Property Sub Type | Single Family Detached |
| Listing ID | 1050963 |
| Status | Active |
| City | Saanich |
| Area | Saanich West |
| Sub-Area | SW West Saanich |
| Postal Code | V8X 3X1 |
| Property Taxes | $3,619.33 (2026) |
| Garage Spaces | 2 |
| Parking Total | 6 |
| Zoning | A-1 |
| Facing | West |
| Water | Well: Drilled |
| Sewer | Septic System |
| Heating | Electric,Heat Pump,Propane |
| Cooling | Central Air |
| Fireplaces | 3 |
| Fireplace Type | Living Room,Primary Bedroom,Propane |
| Appliances | Dishwasher,Dryer,Oven/Range Gas,Refrigerator,Washer,Water Filters |
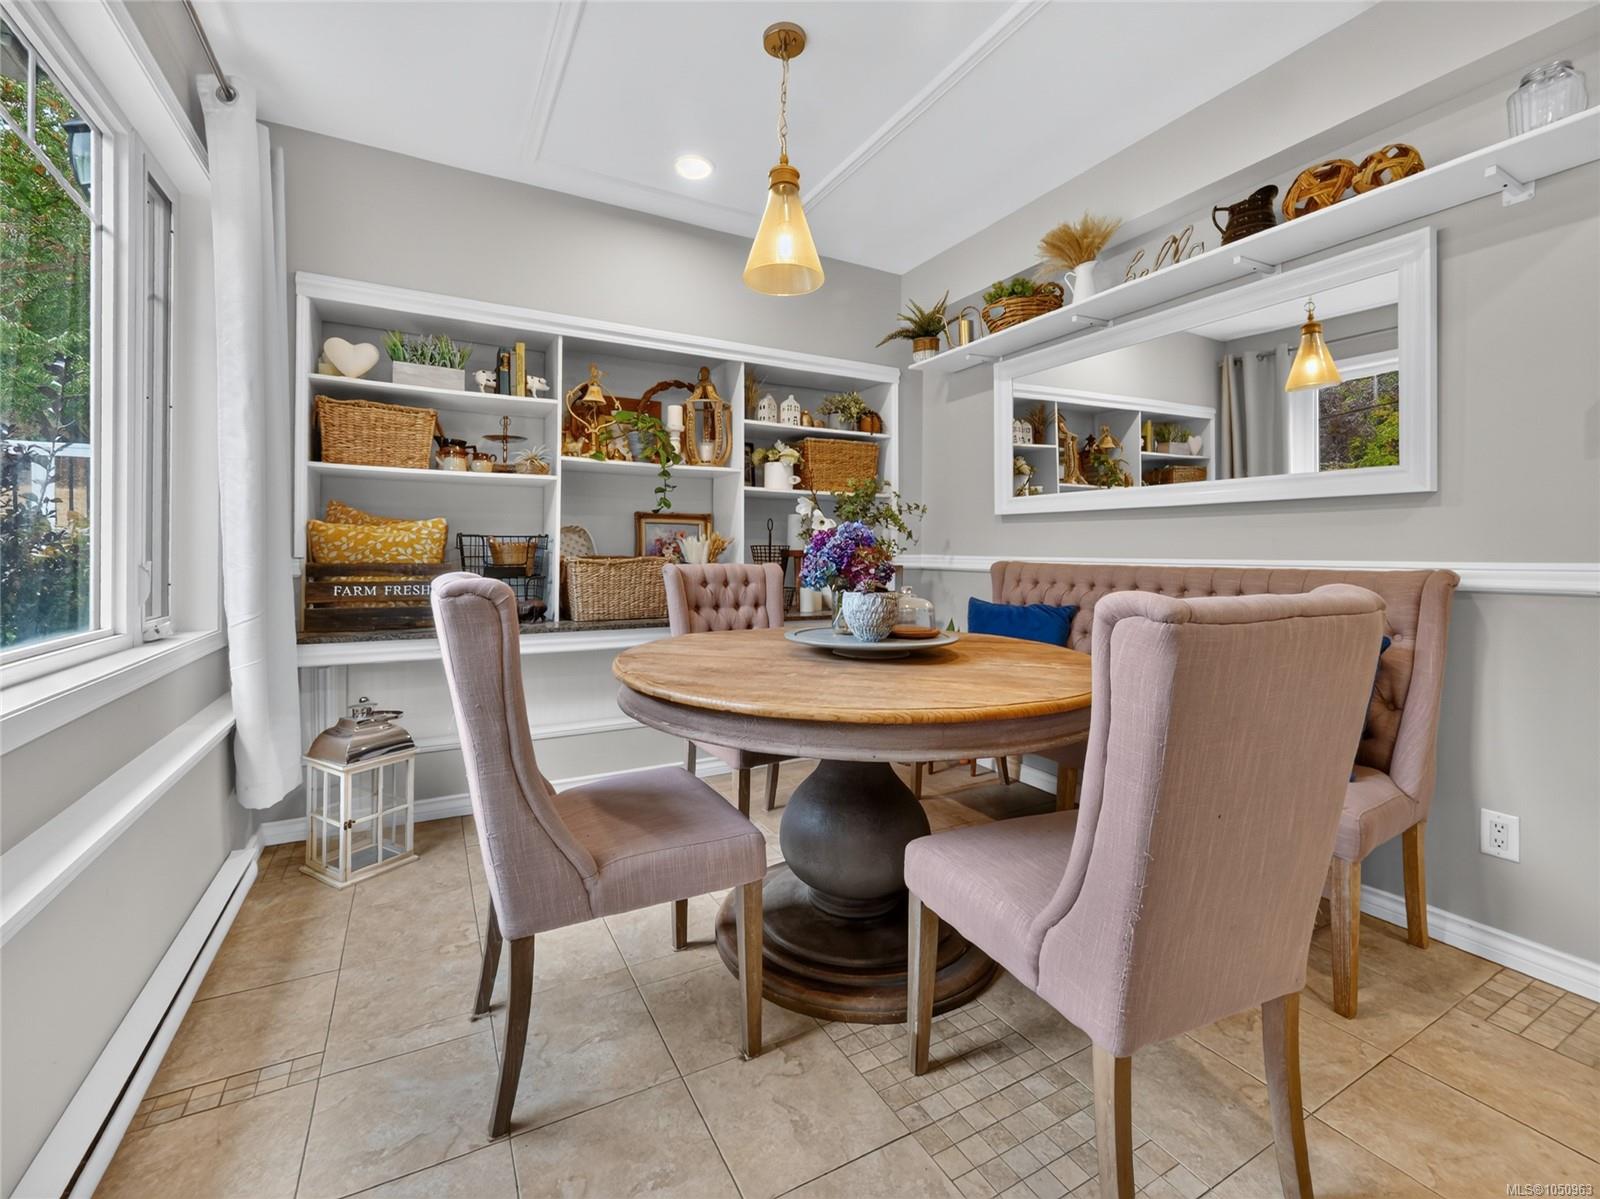
| Interior Features | Breakfast Nook,Ceiling Fan(s),Dining Room,Eating Area,Soaker Tub,Vaulted Ceiling(s) |
| Exterior Features | Balcony/Patio,Fencing: Partial,Garden,Wheelchair Access |
| Construction | Frame Wood,Wood |
| Roof | Asphalt Torch On |
| Foundation | Poured Concrete |
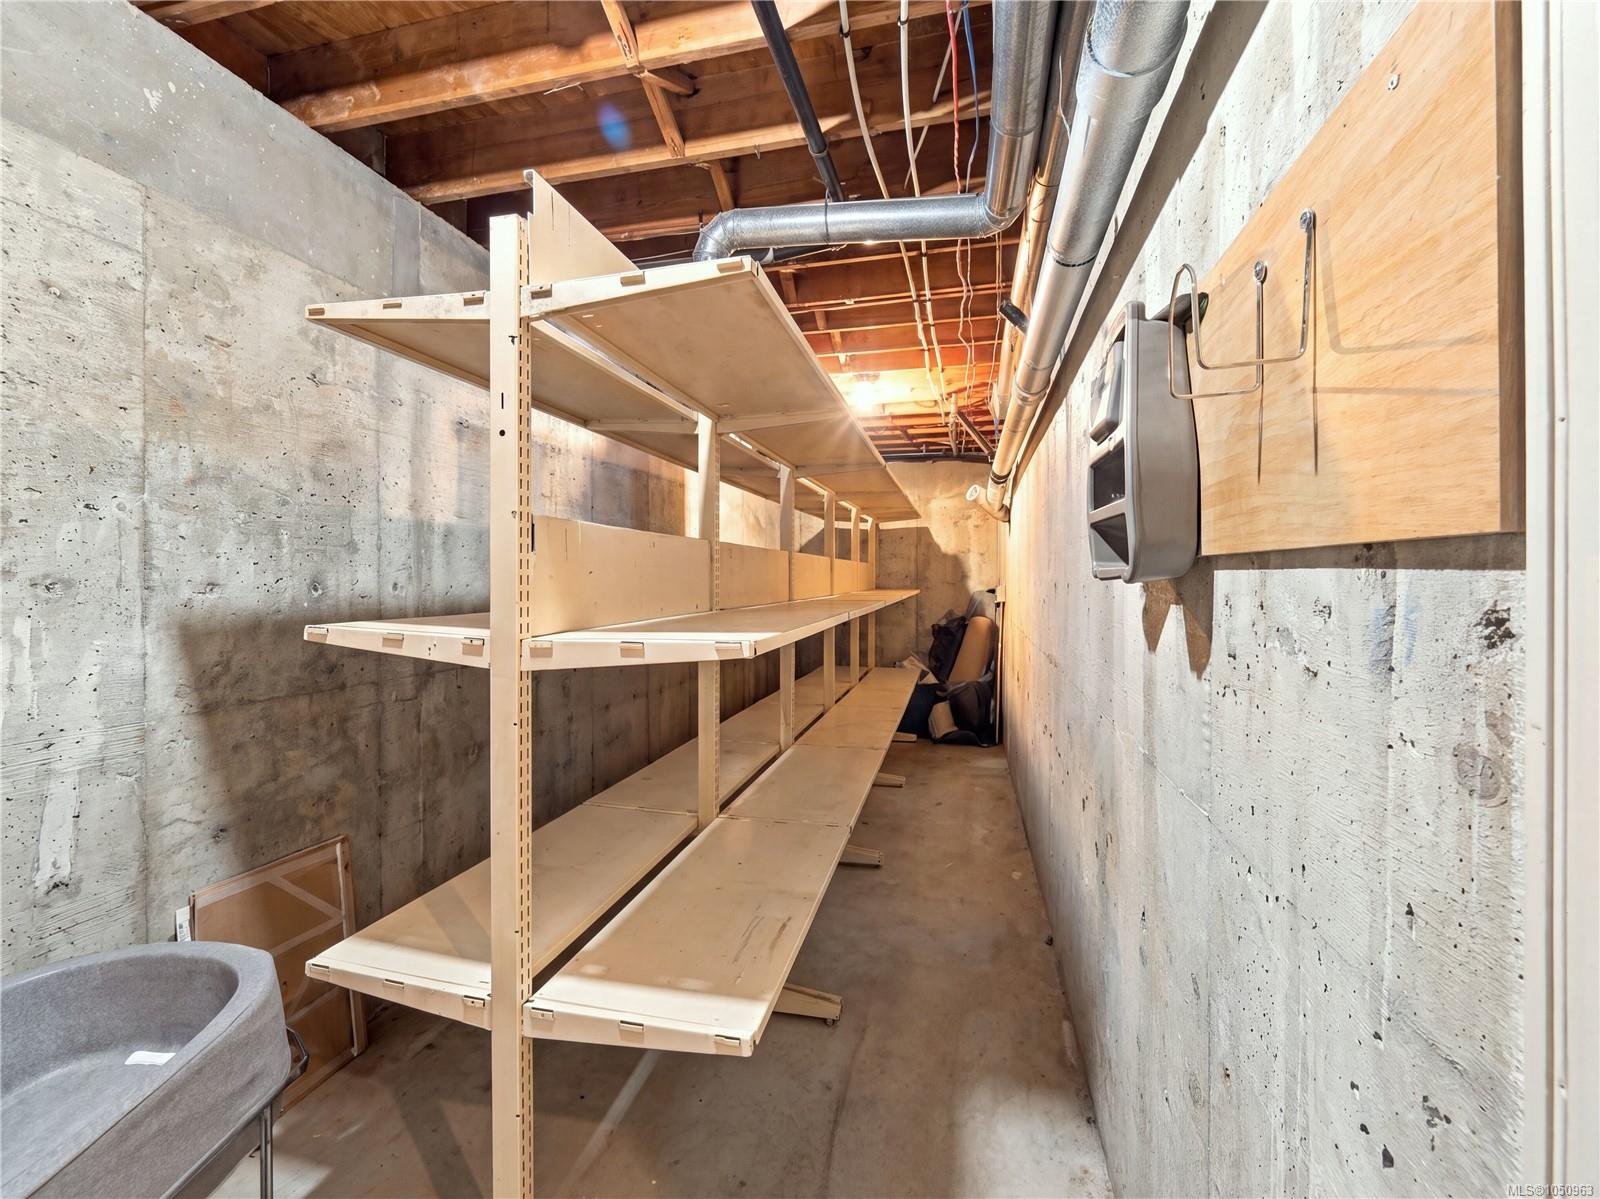
| Basement | Finished,Full,Walk-Out Access,With Windows |
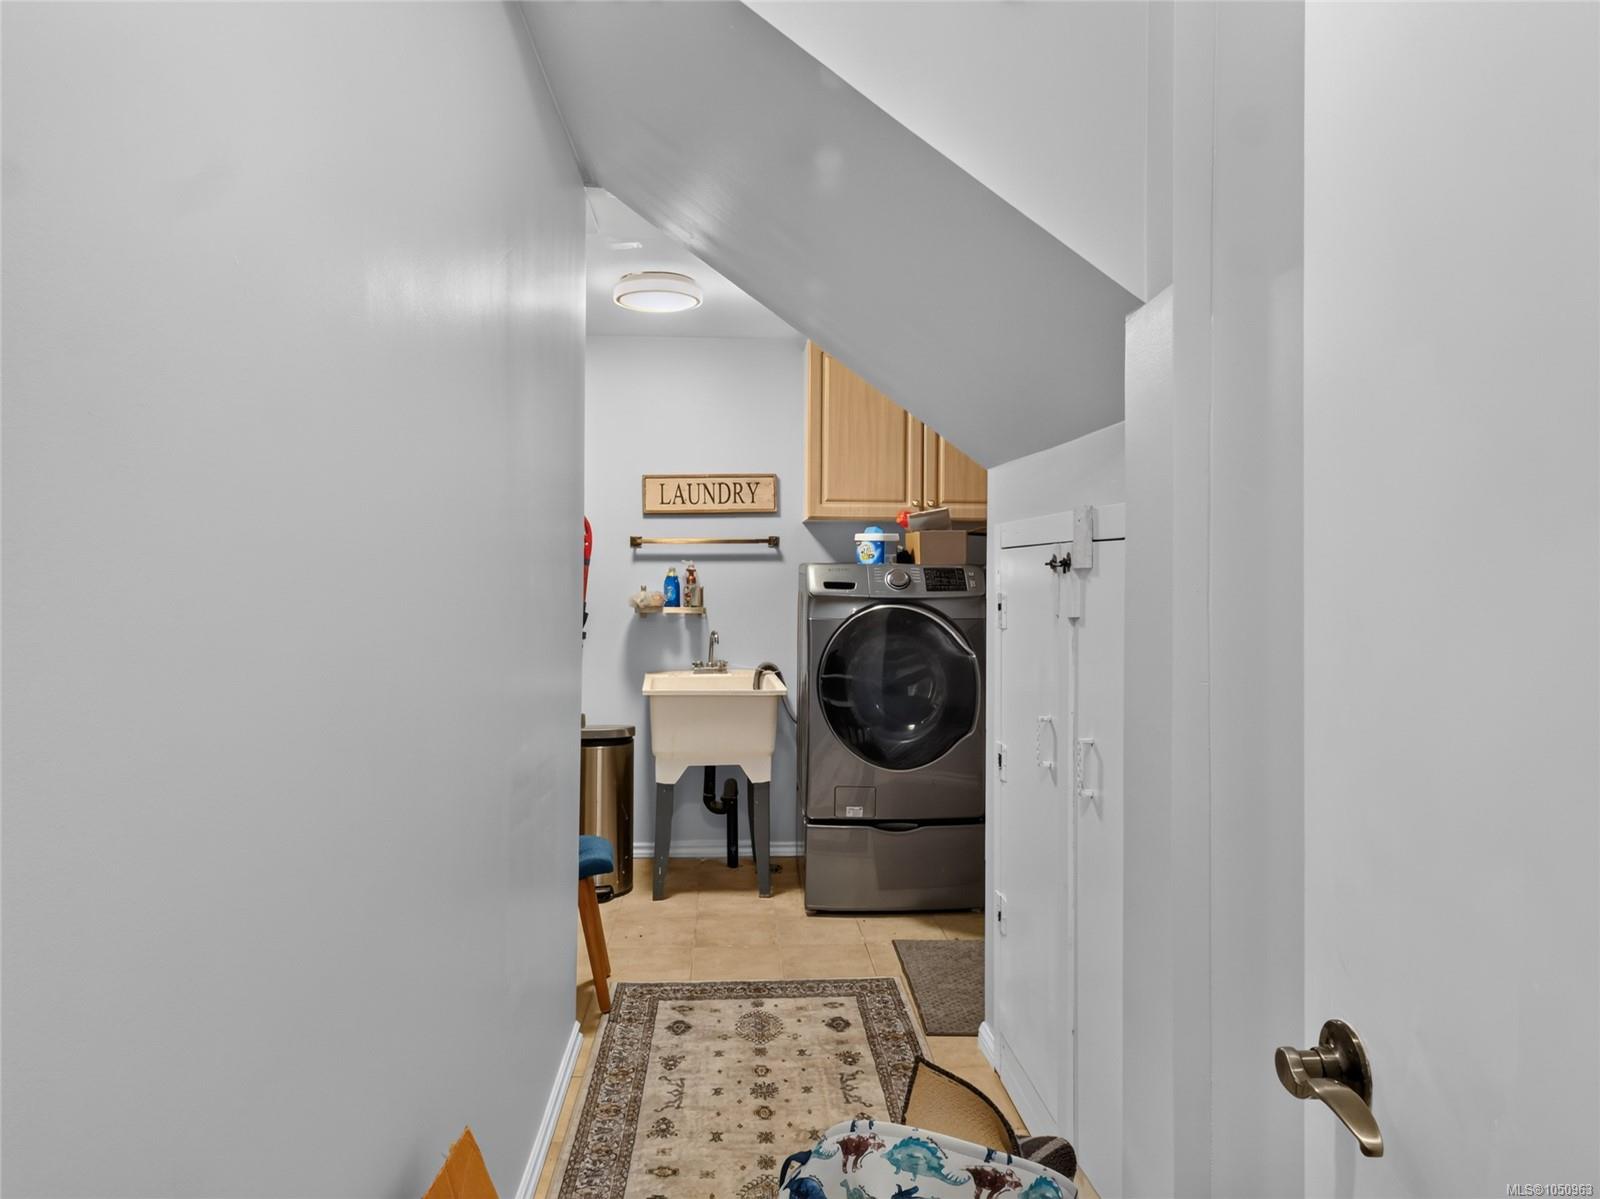
| Laundry | In House |
| Listed Date | Sep 30, 2026 |
| Ownership | Freehold |
| Lot Size | 7.90 acres |
Rooms
| Room | Level | Dimensions | Description |
|---|---|---|---|
| Bathroom | Main level | 9\'7 x 6\'0 | |
| Dining room | Main level | 16\'9 x 20\'10 | |
| Ensuite | Main level | 9\'7 x 15\'2 | |
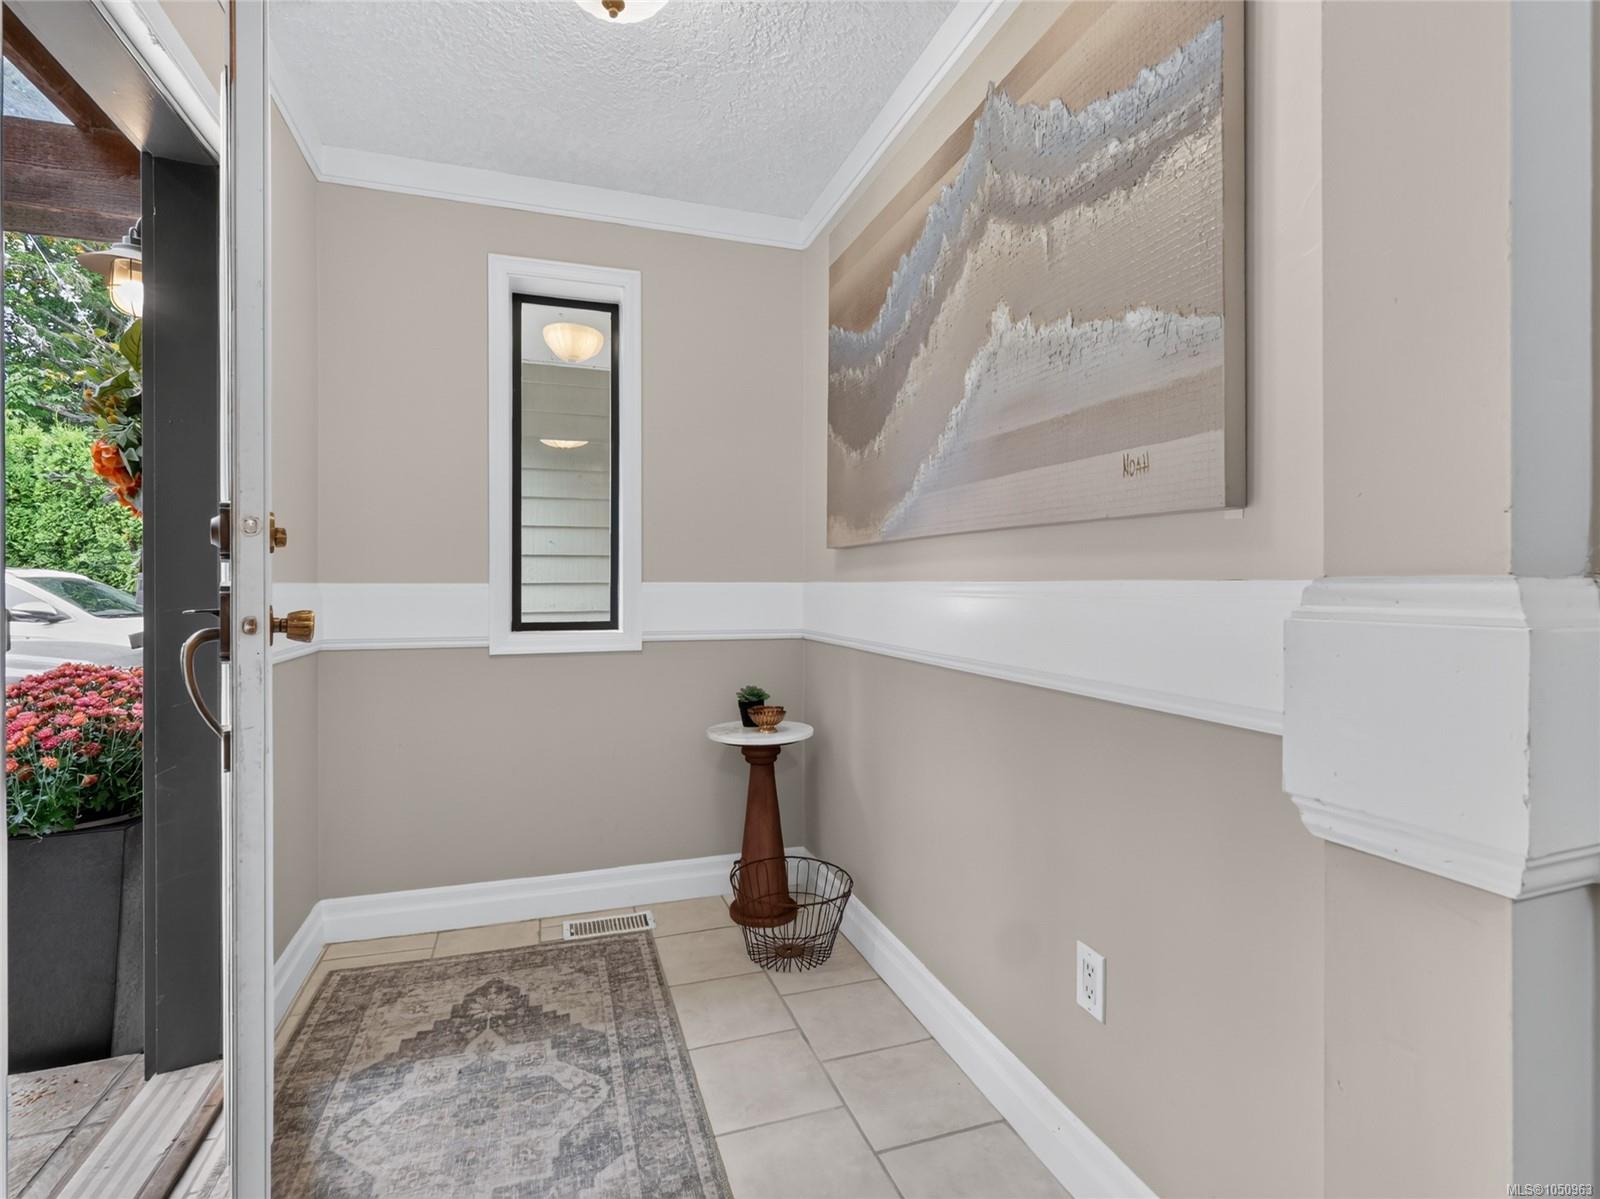
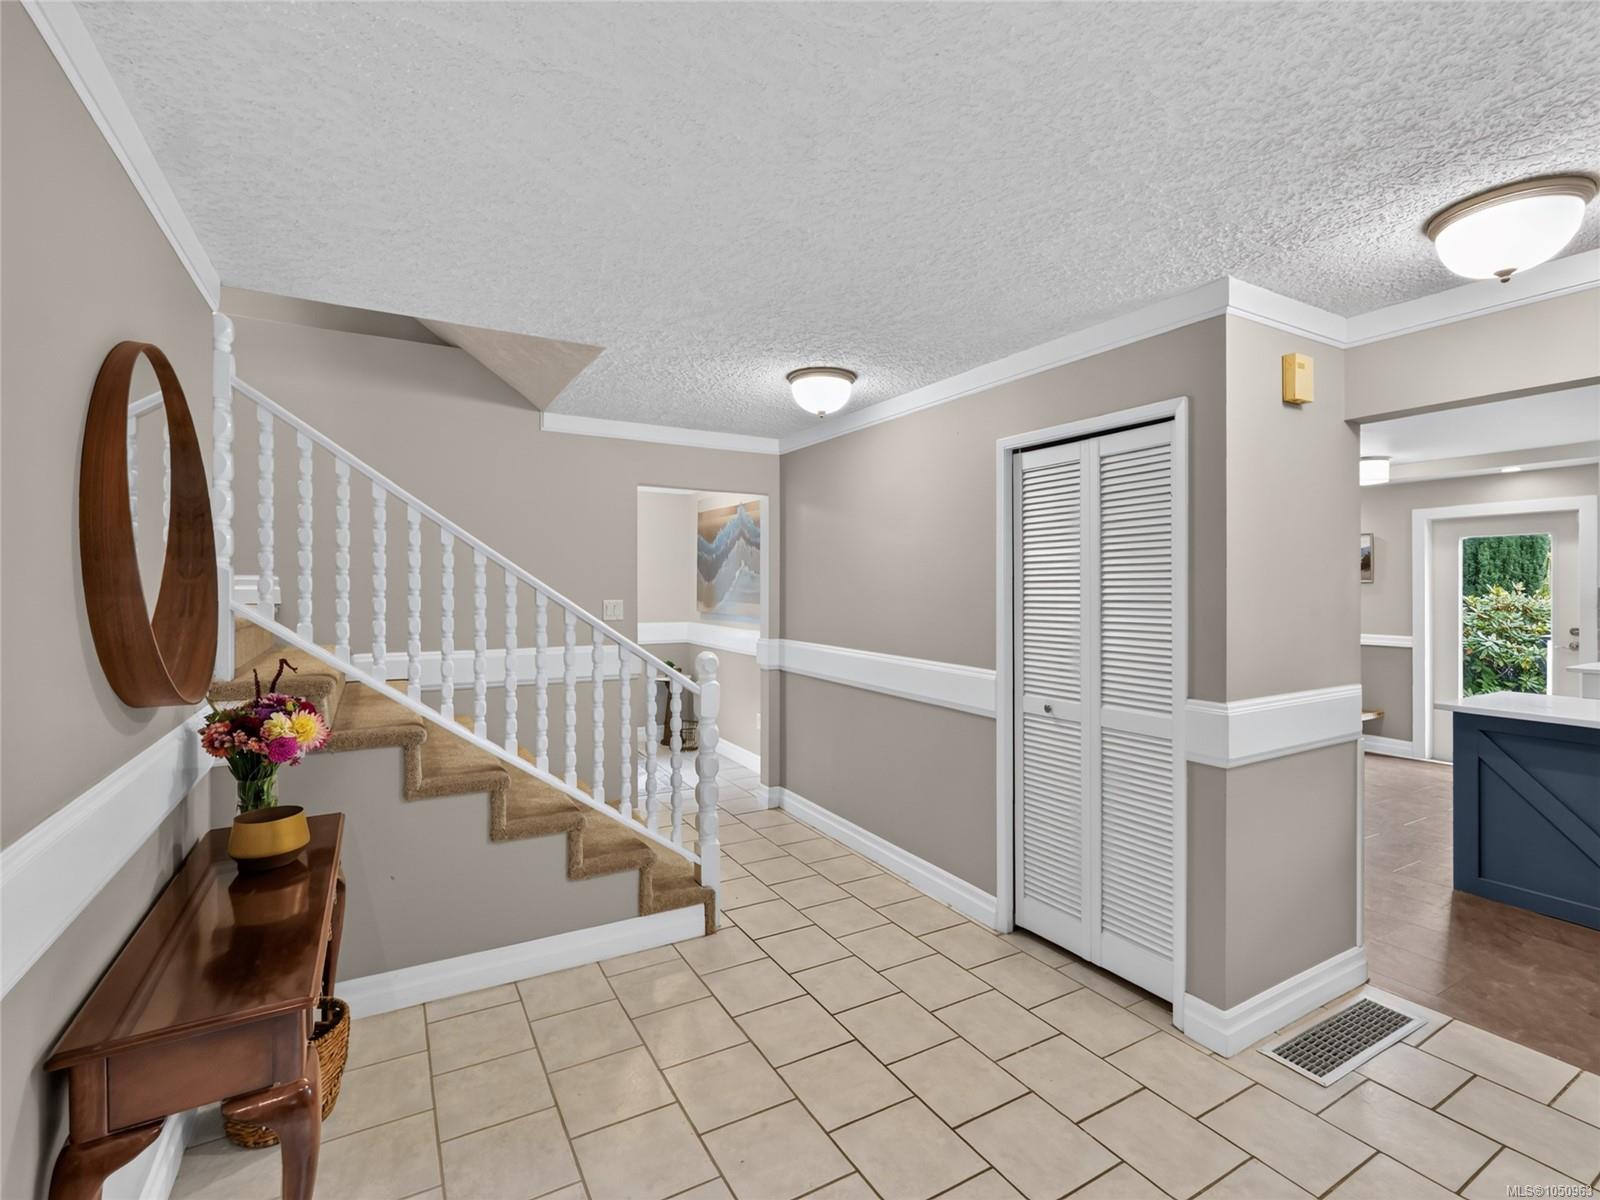
| Entrance | Main level | 13\'6 x 22\'8 | |
| Entrance | Main level | 7\'0 x 4\'7 | |
| Kitchen | Main level | 16\'5 x 14\'2 | |
| Living room | Main level | 16\'1 x 22\'4 | |
| Pantry | Main level | 4\'7 x 4\'3 | |
| Patio | Main level | 18\' x 18\' | |
| Primary Bedroom | Main level | 17\'10 x 15\'2 |
Building Details
Parking
| Type | Spaces |
|---|---|
| RV |
Additional Information
| Features | Acreage, Central location, Level lot, Park setting, Private setting, Southern exposure, Irregular lot size, Partially cleared, Other, Rectangular |
| View | Valley view |
| Land Size | 8 ac |
| Land Access | Road access |
| Building Type | House |
| Interior Size | 5014 sqft |
| Transaction | For sale |