Description
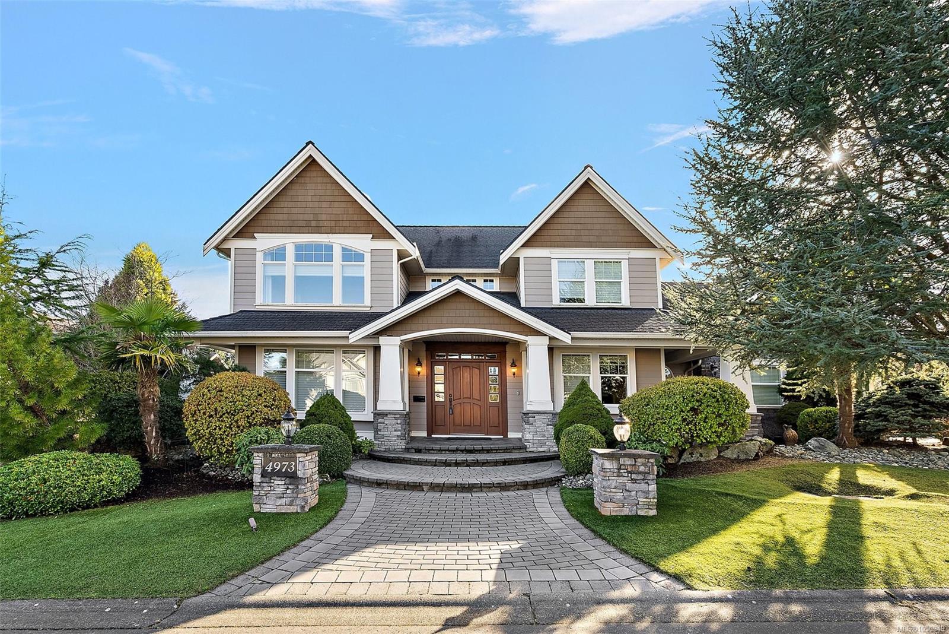
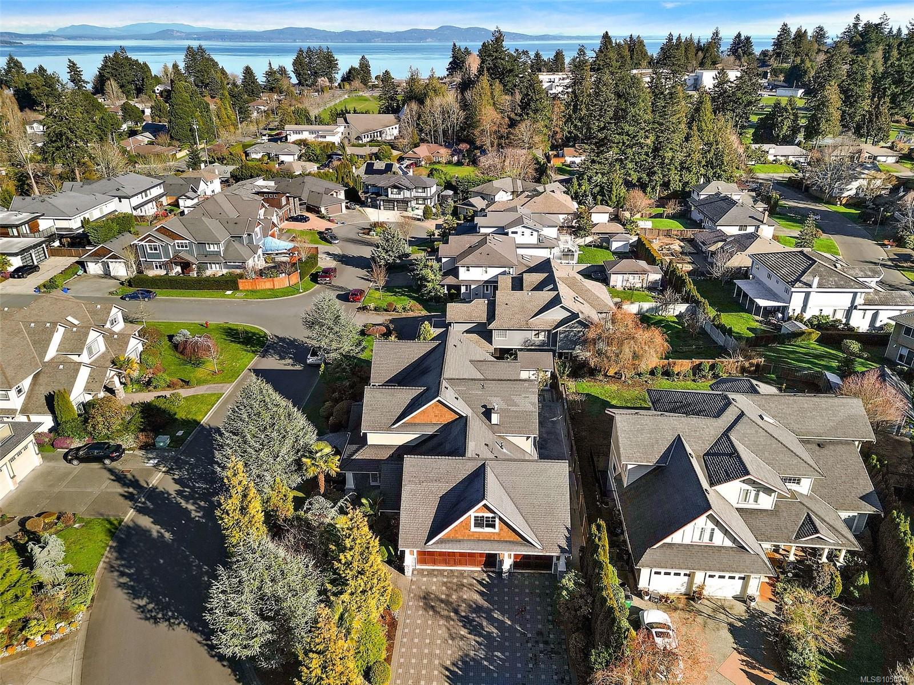
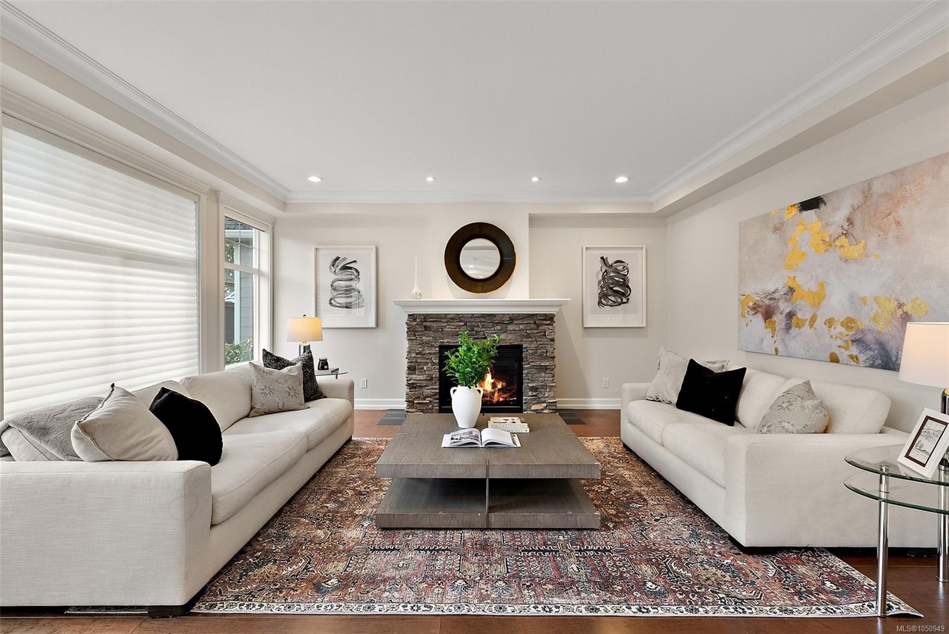
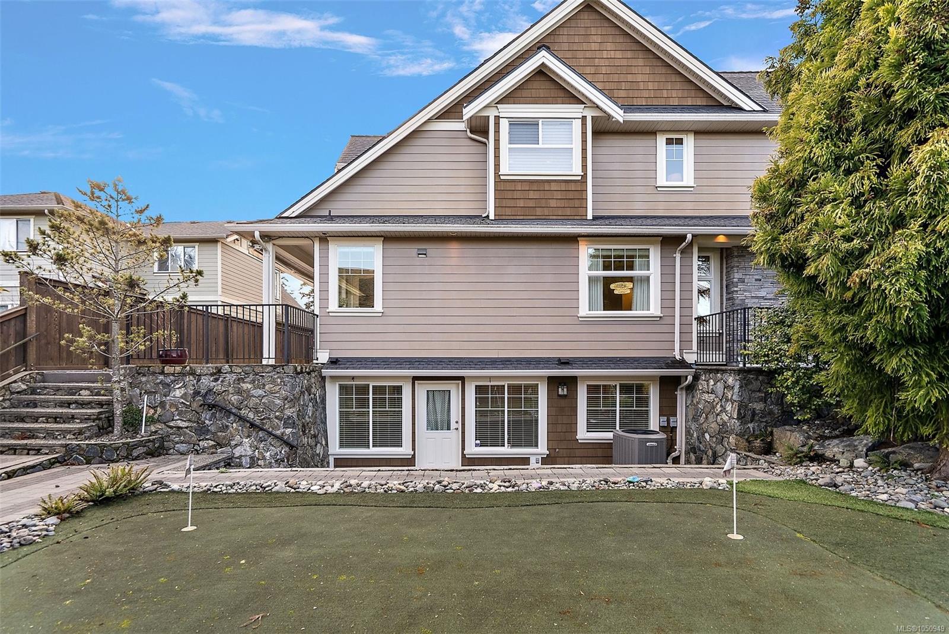
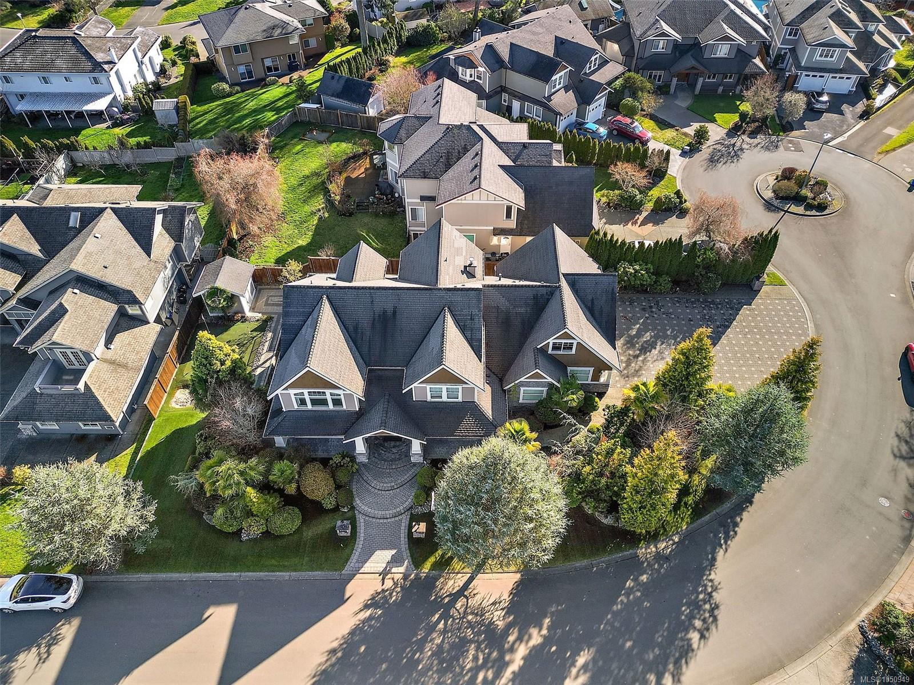
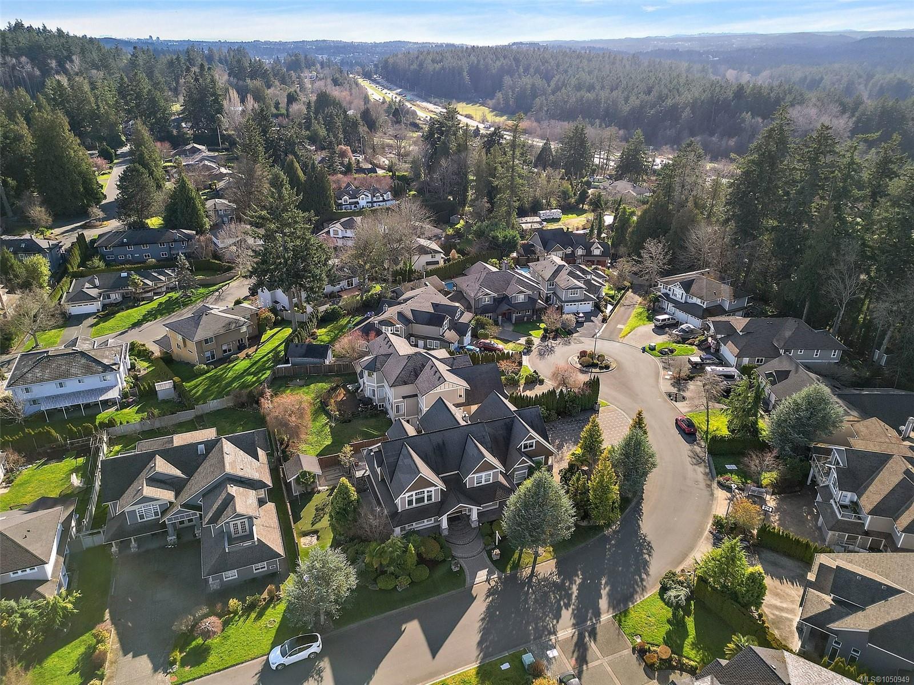
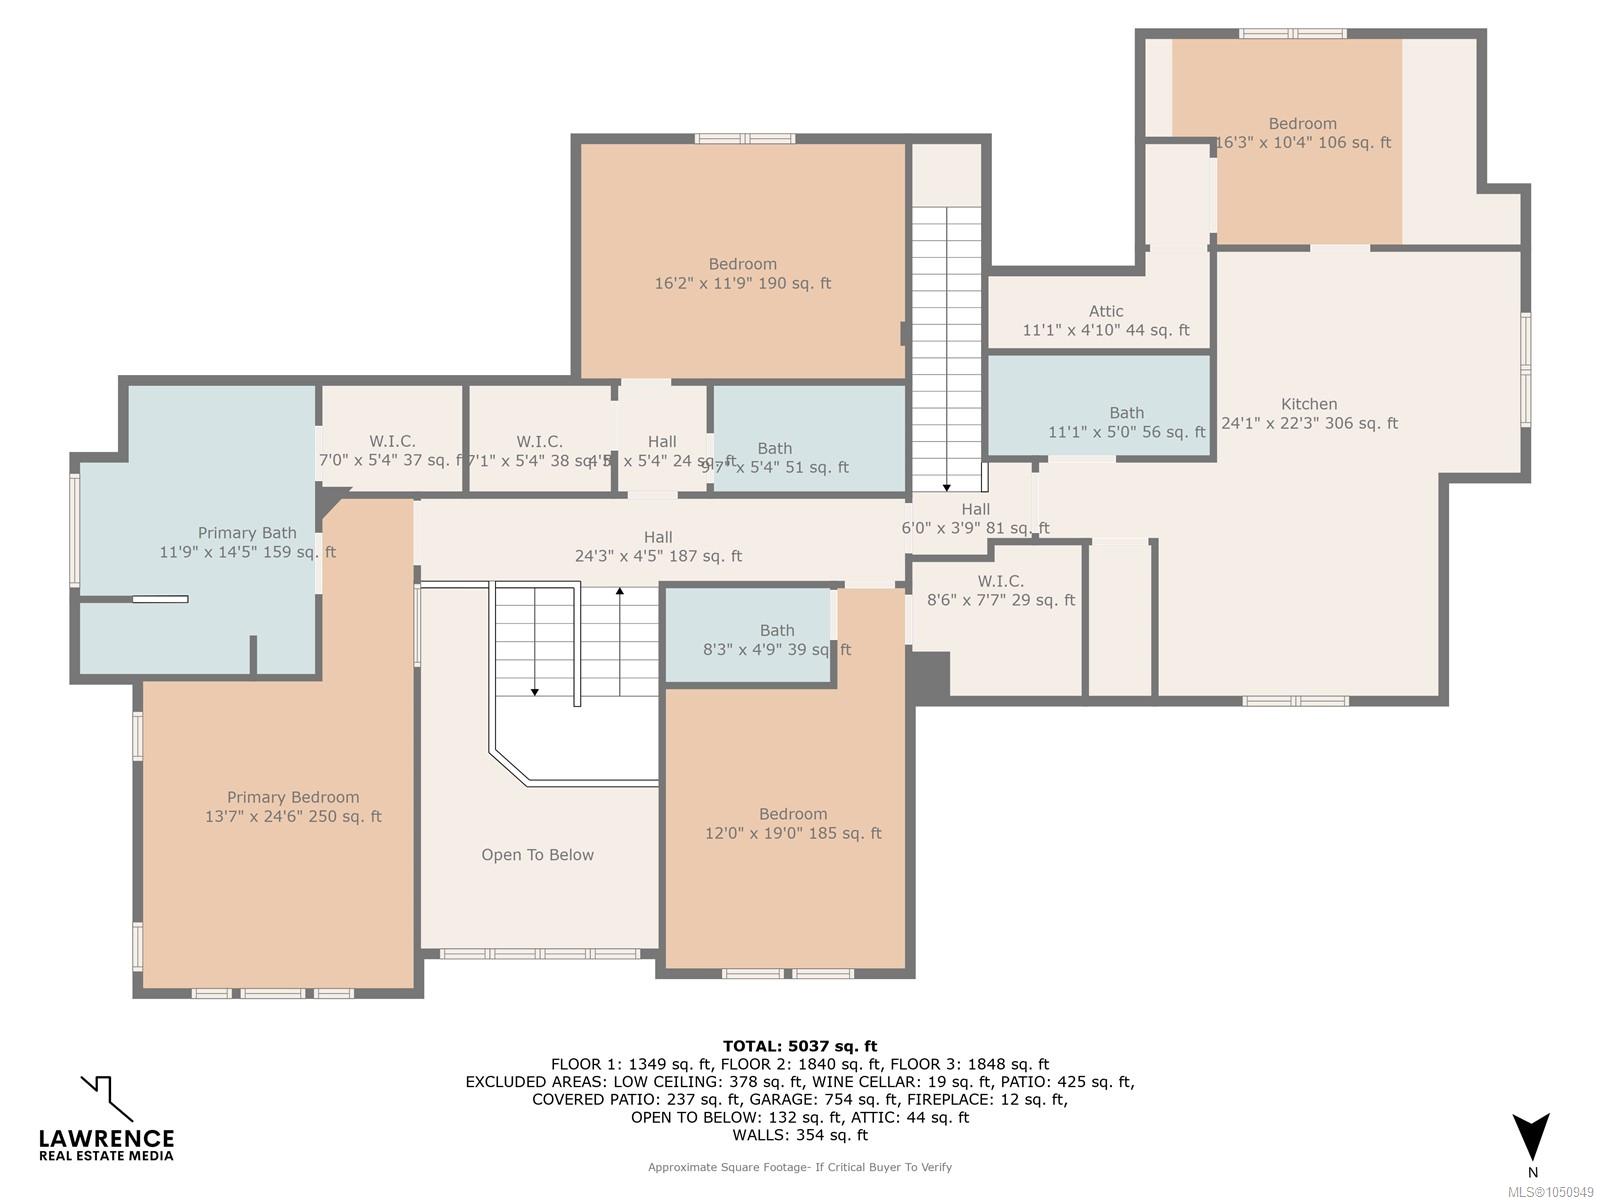
Welcome to an exceptional Cordova Bay residence on a quiet cul-de-sac. This 5,000 sq ft home of finished living space sits on a ¼-acre lot, a short walk to Claremont Secondary and a 5 minute drive to Cordova Bay Beach.
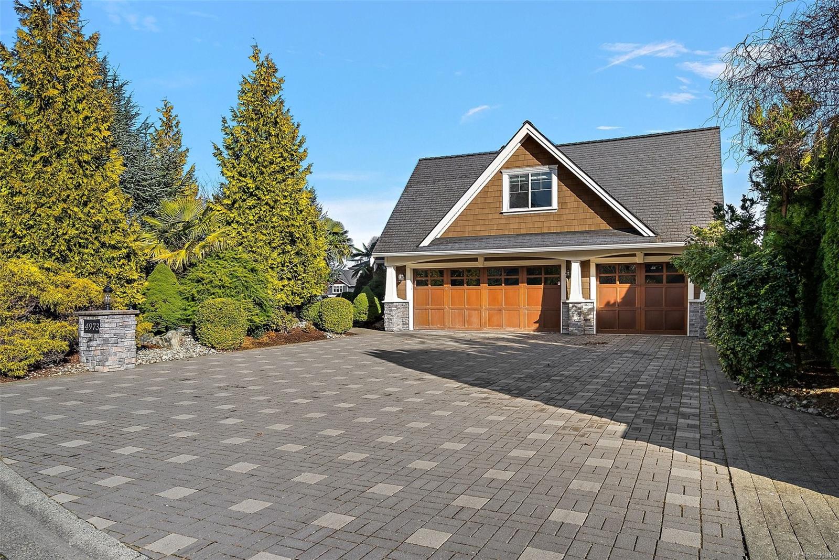
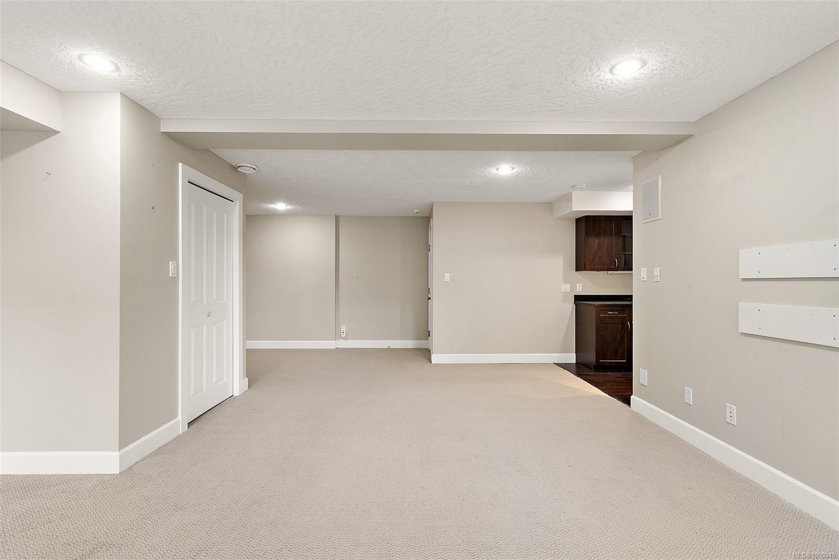
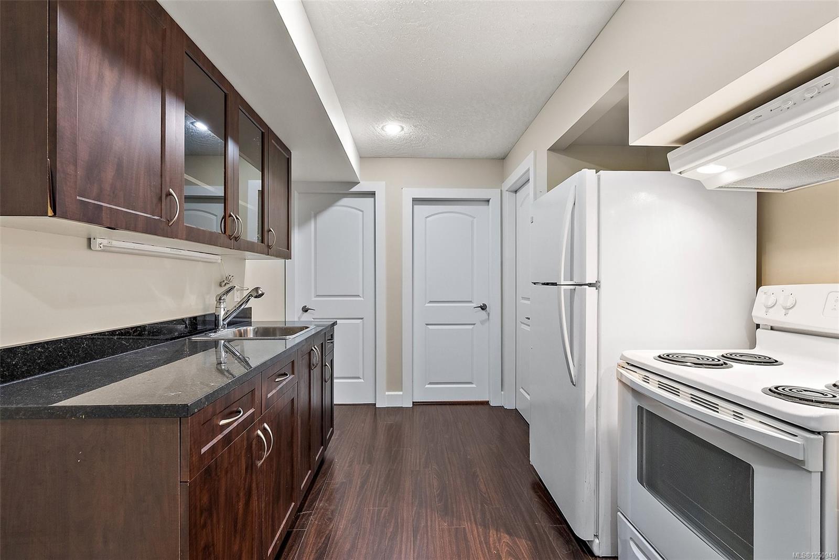
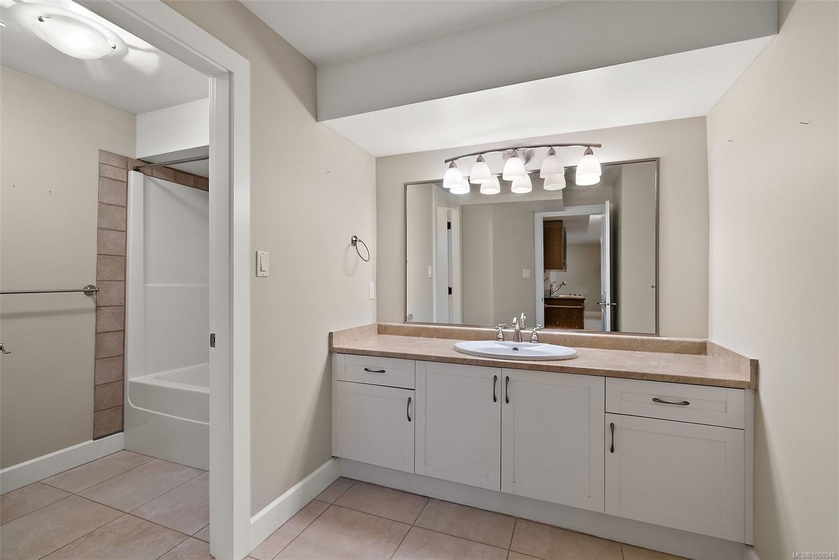
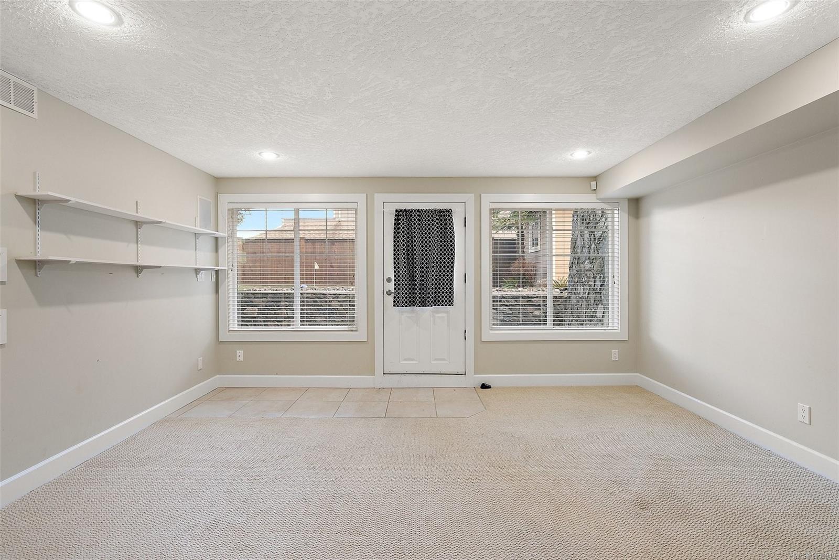
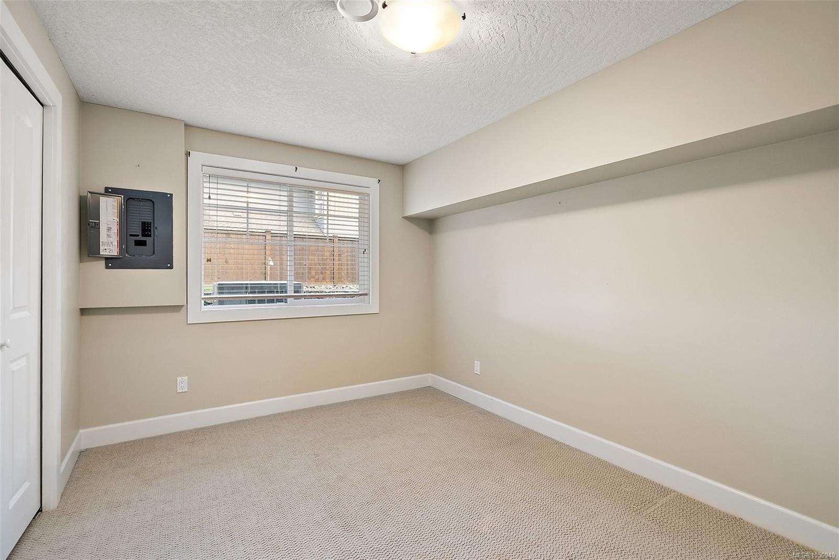
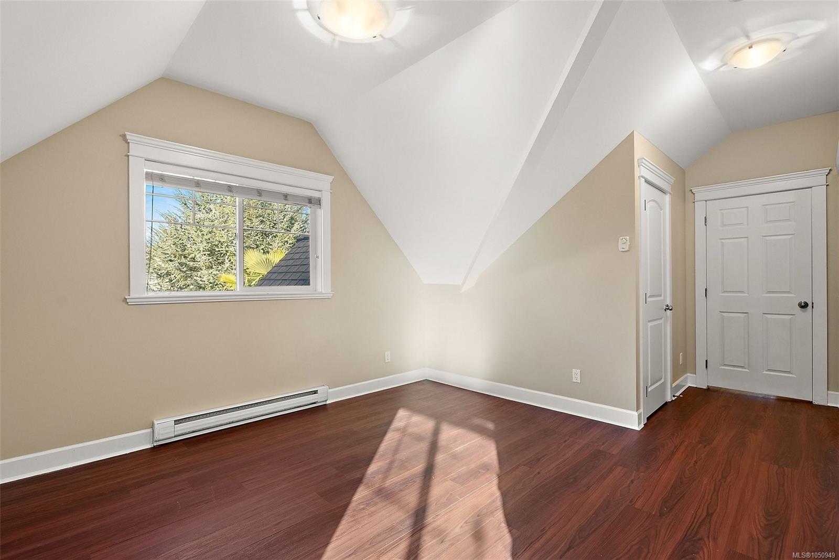
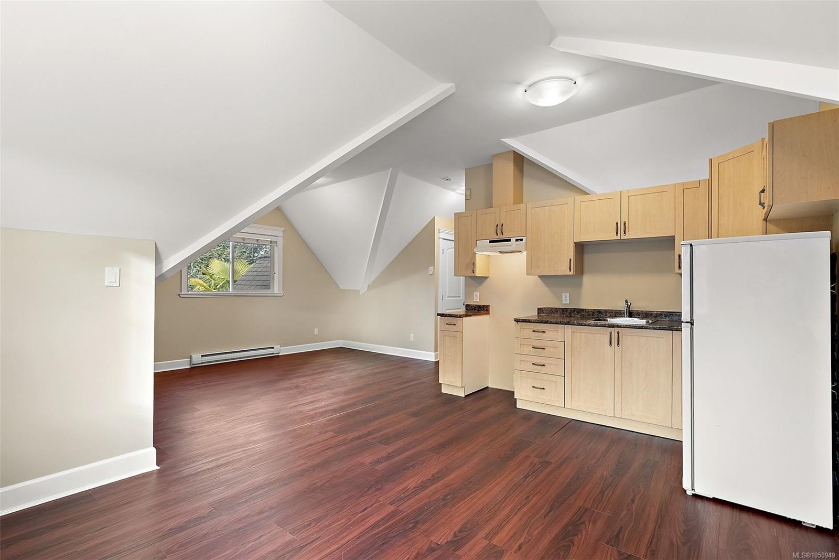
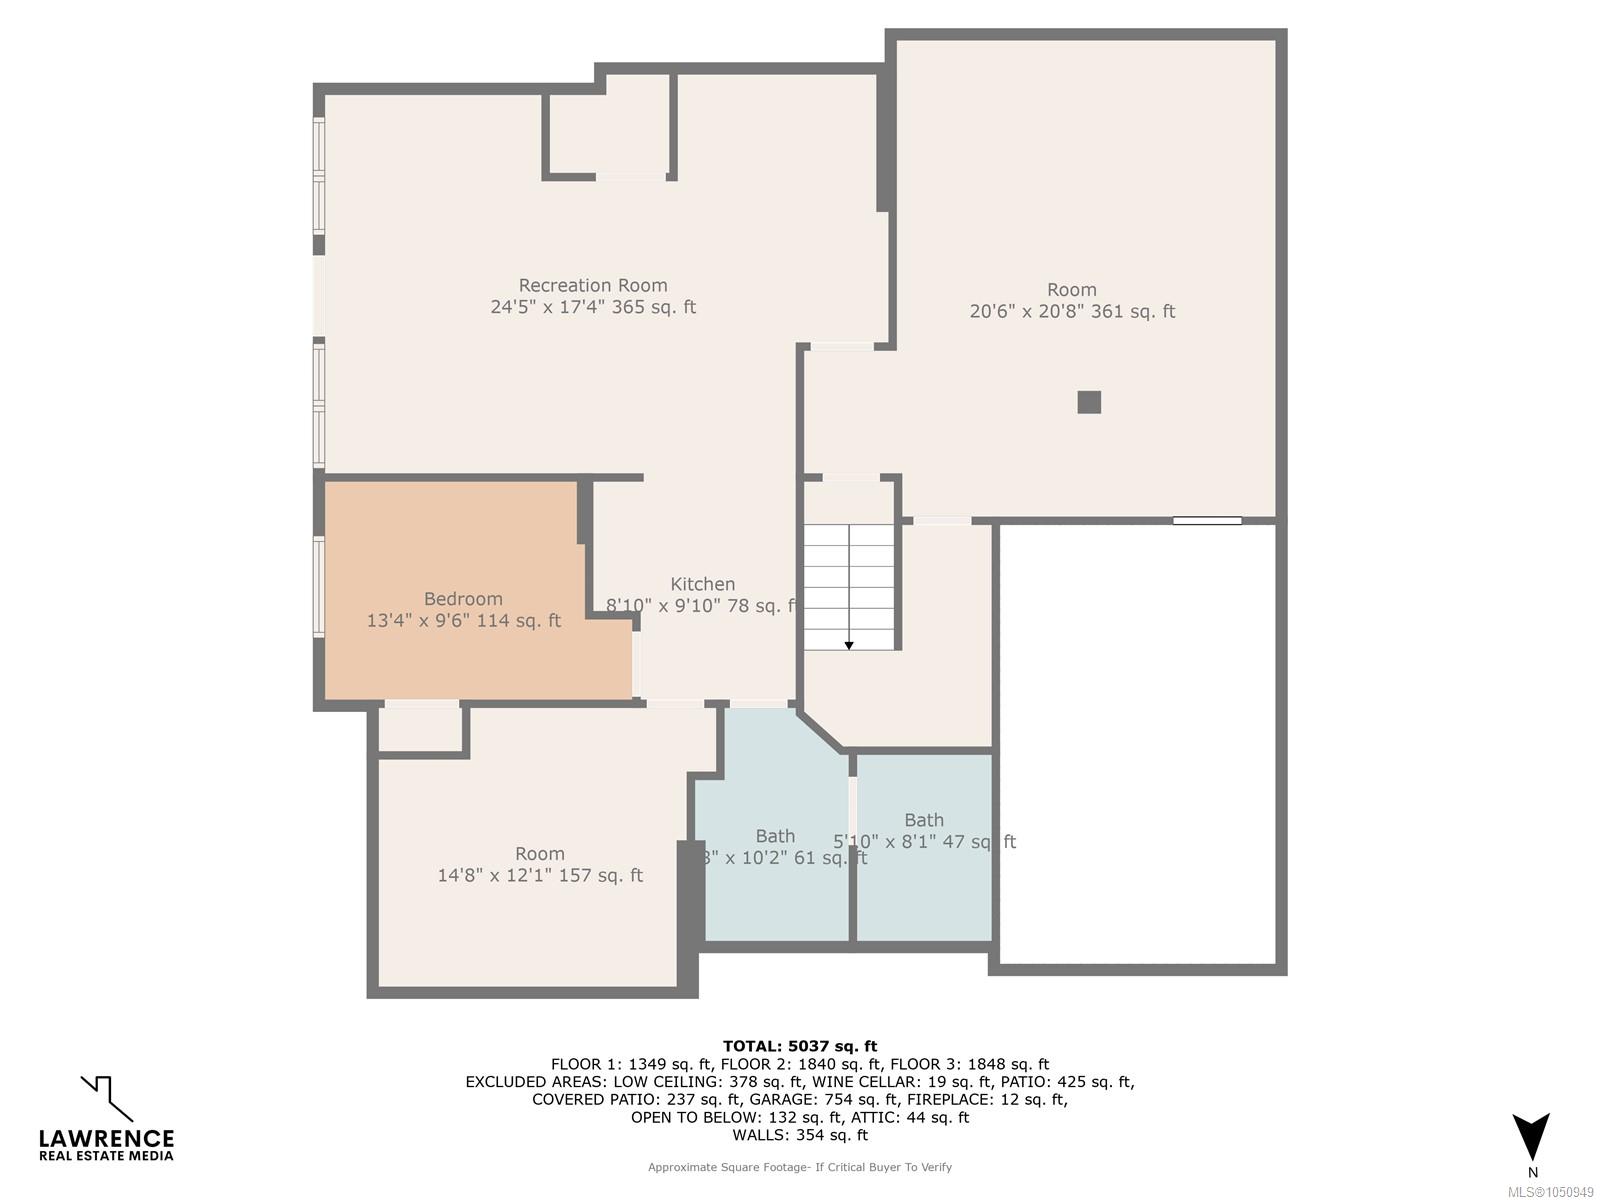
Featuring 2 self-contained suites: a 1-bedroom suite above the 3 car garage and a 1-bedroom + den garden level suite. Both offer access from the main home and exterior entrances, flexibility for extended family, guests, a nanny or supplemental income.
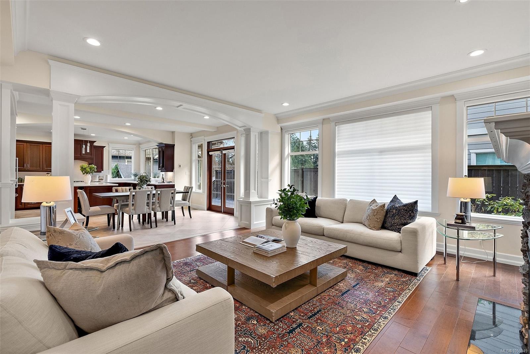
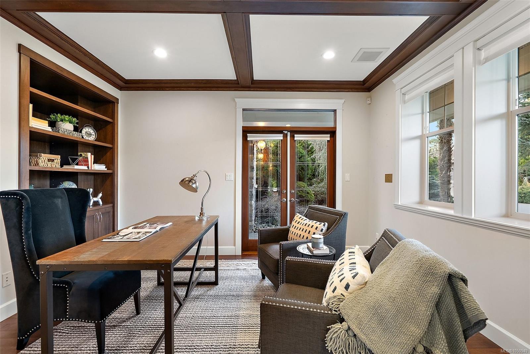
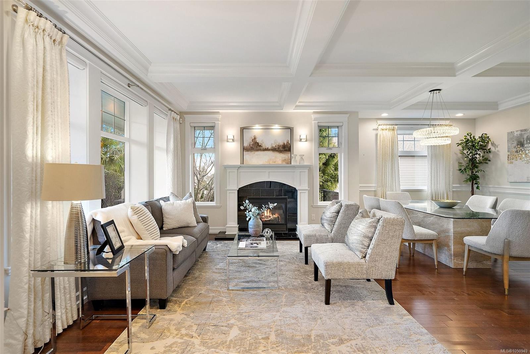
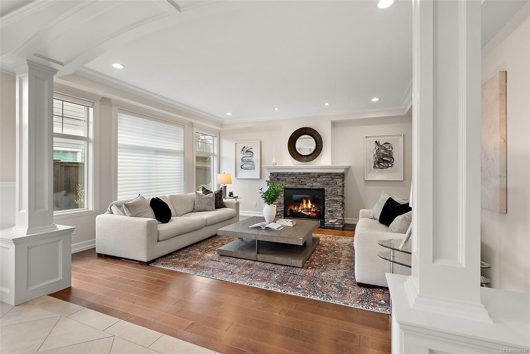
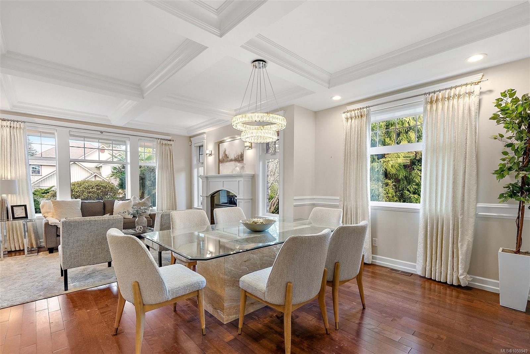
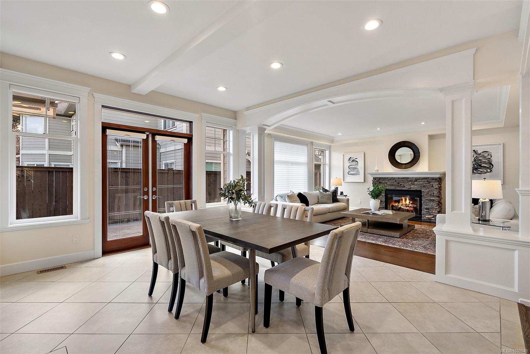
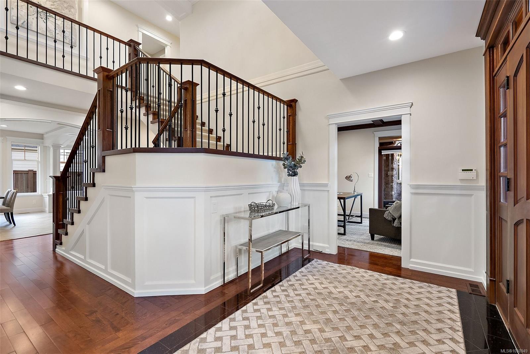
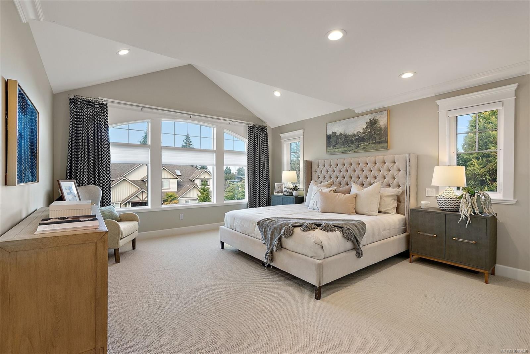
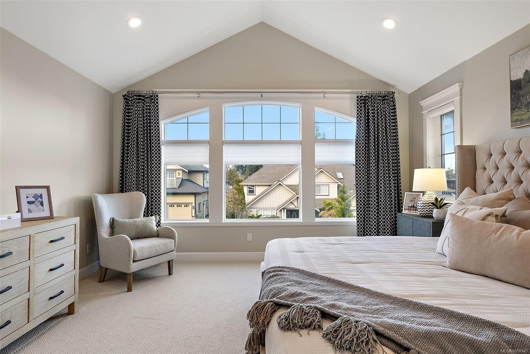
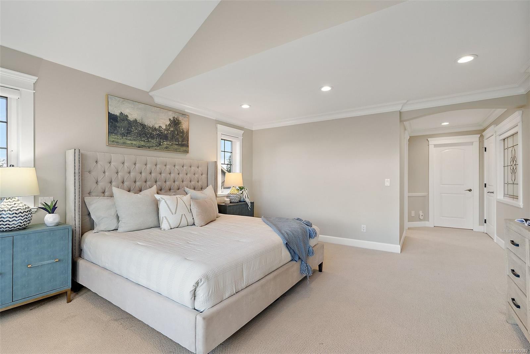
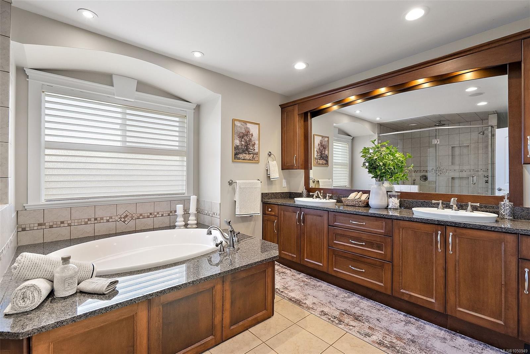
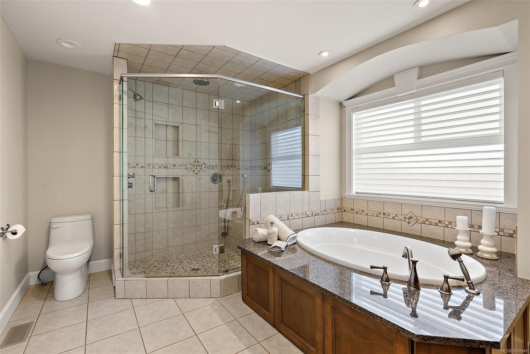
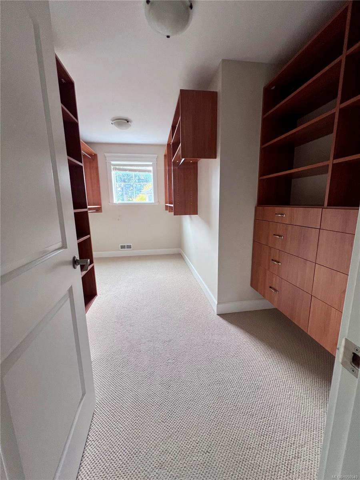
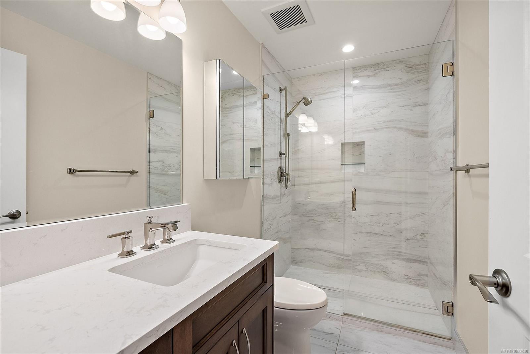
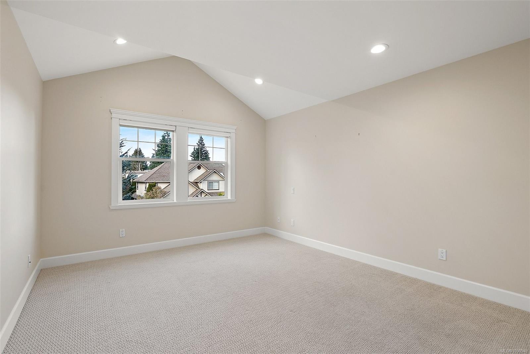
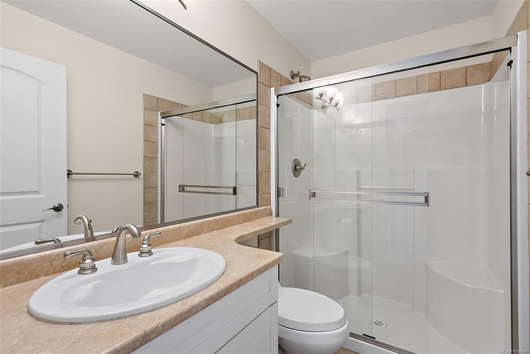
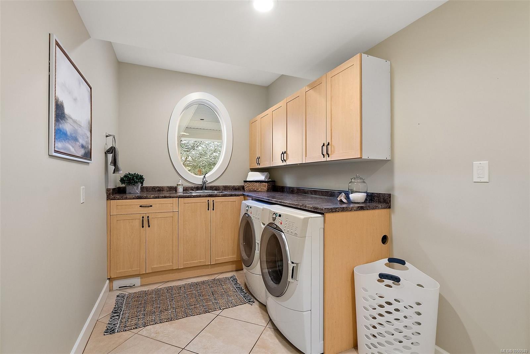
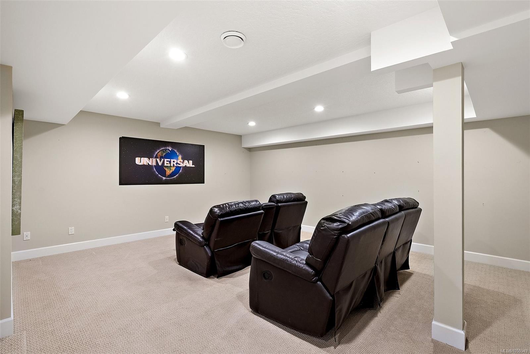
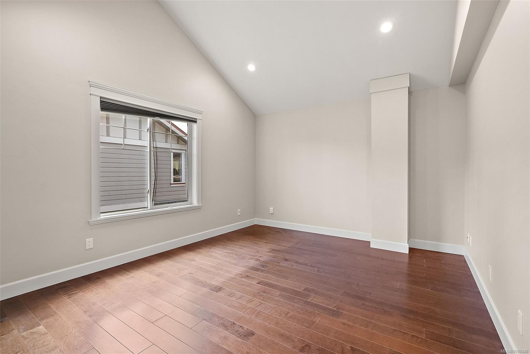
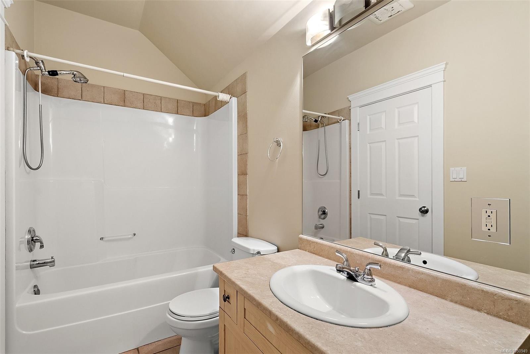
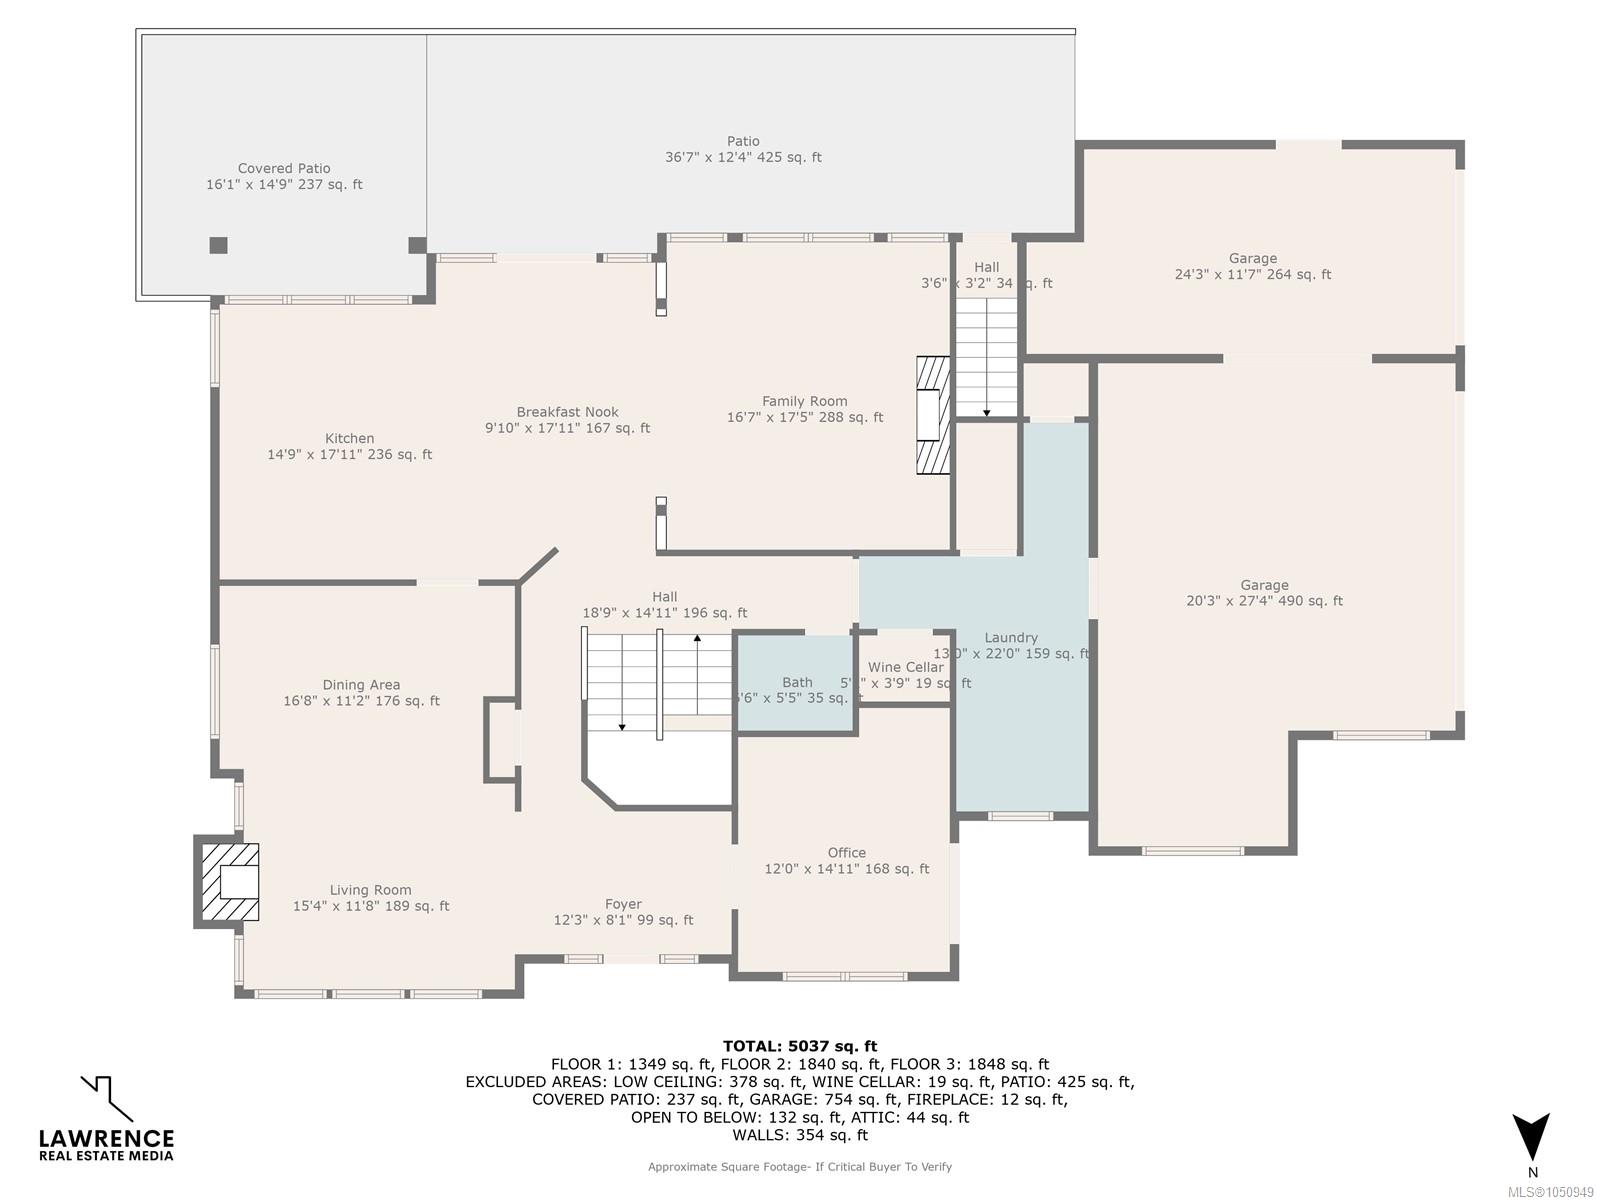
The main residence offers 3 large bedrooms, each with a walk-in closet and ensuite bathroom, plus a dedicated office, theatre room and spacious laundry. Design details include coffered ceilings, cherrywood floors, custom millwork and heated tile.
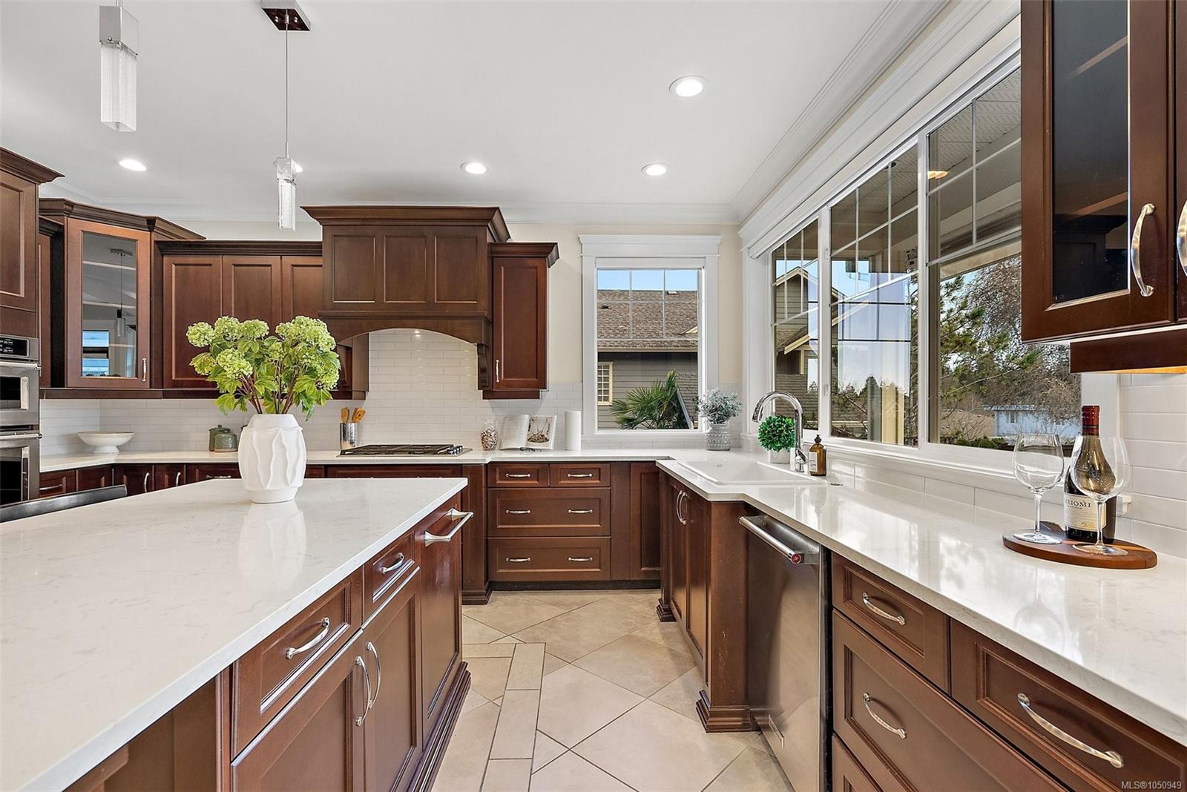
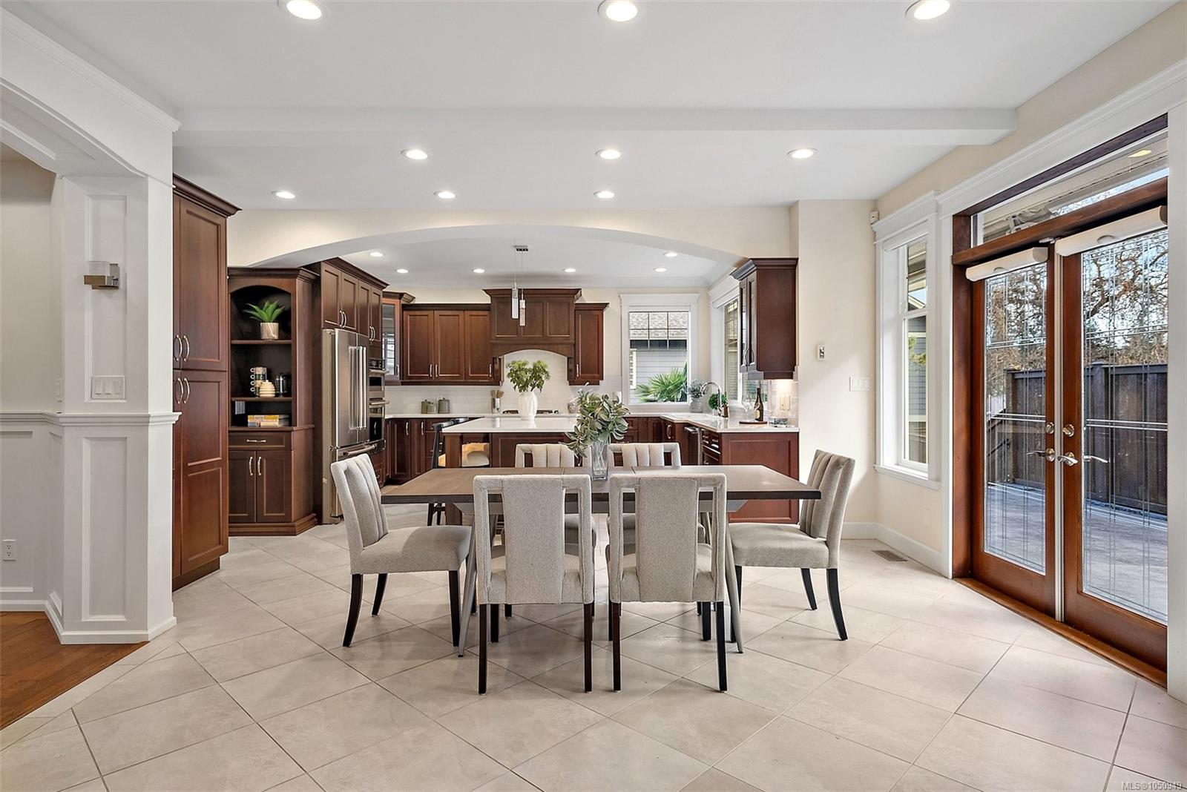
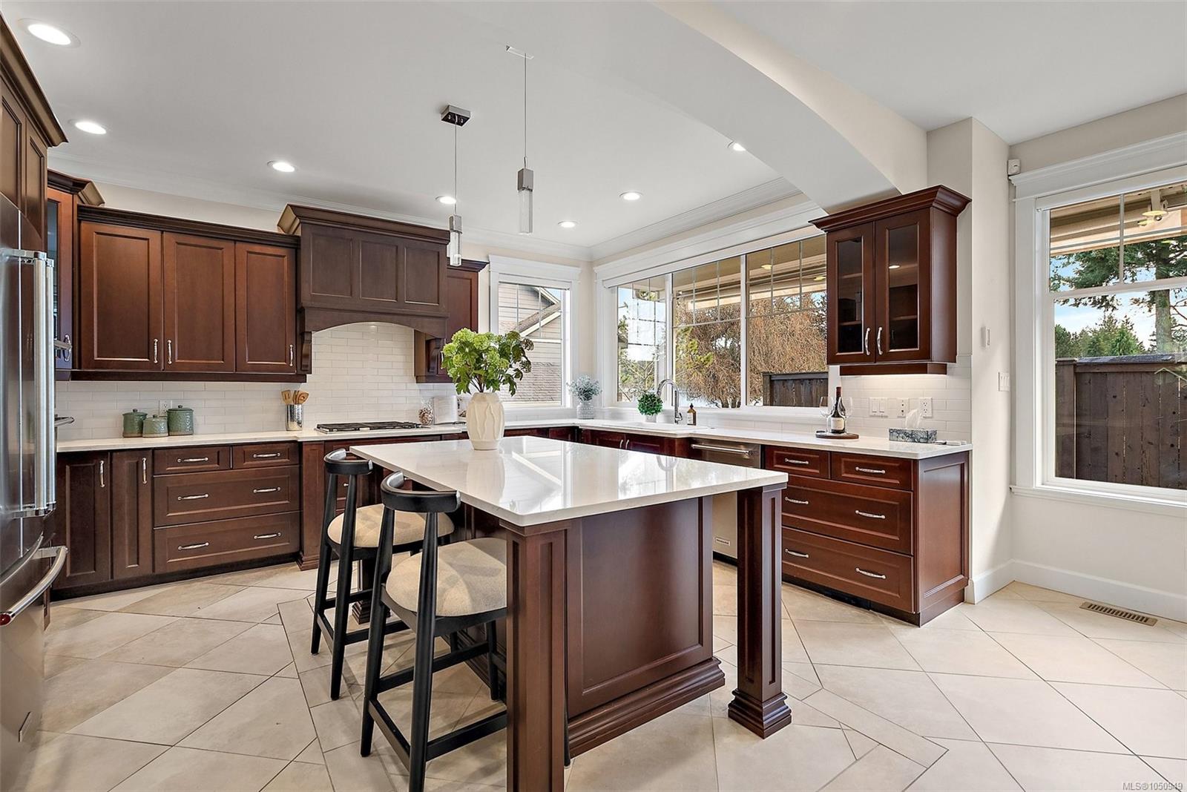
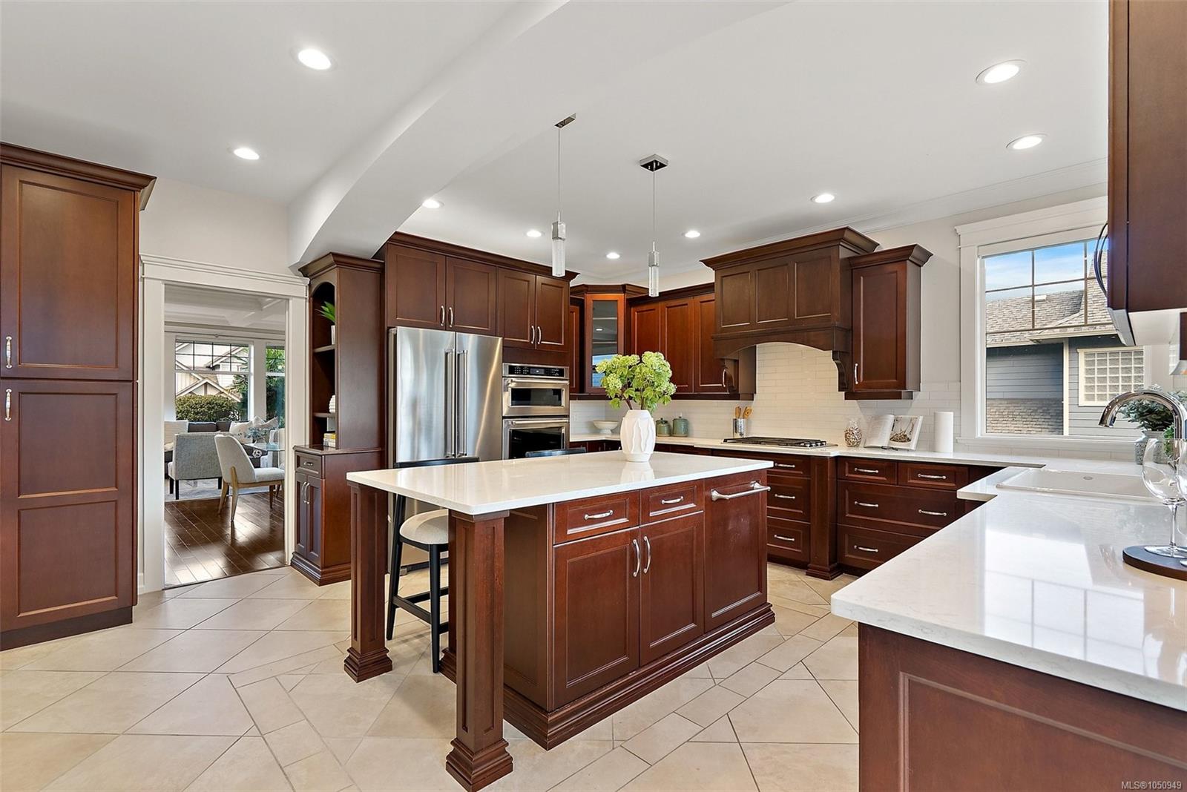
The kitchen features quartz counters, gas cooktop, walk-in pantry, wine storage, opening to generous living and dining spaces.
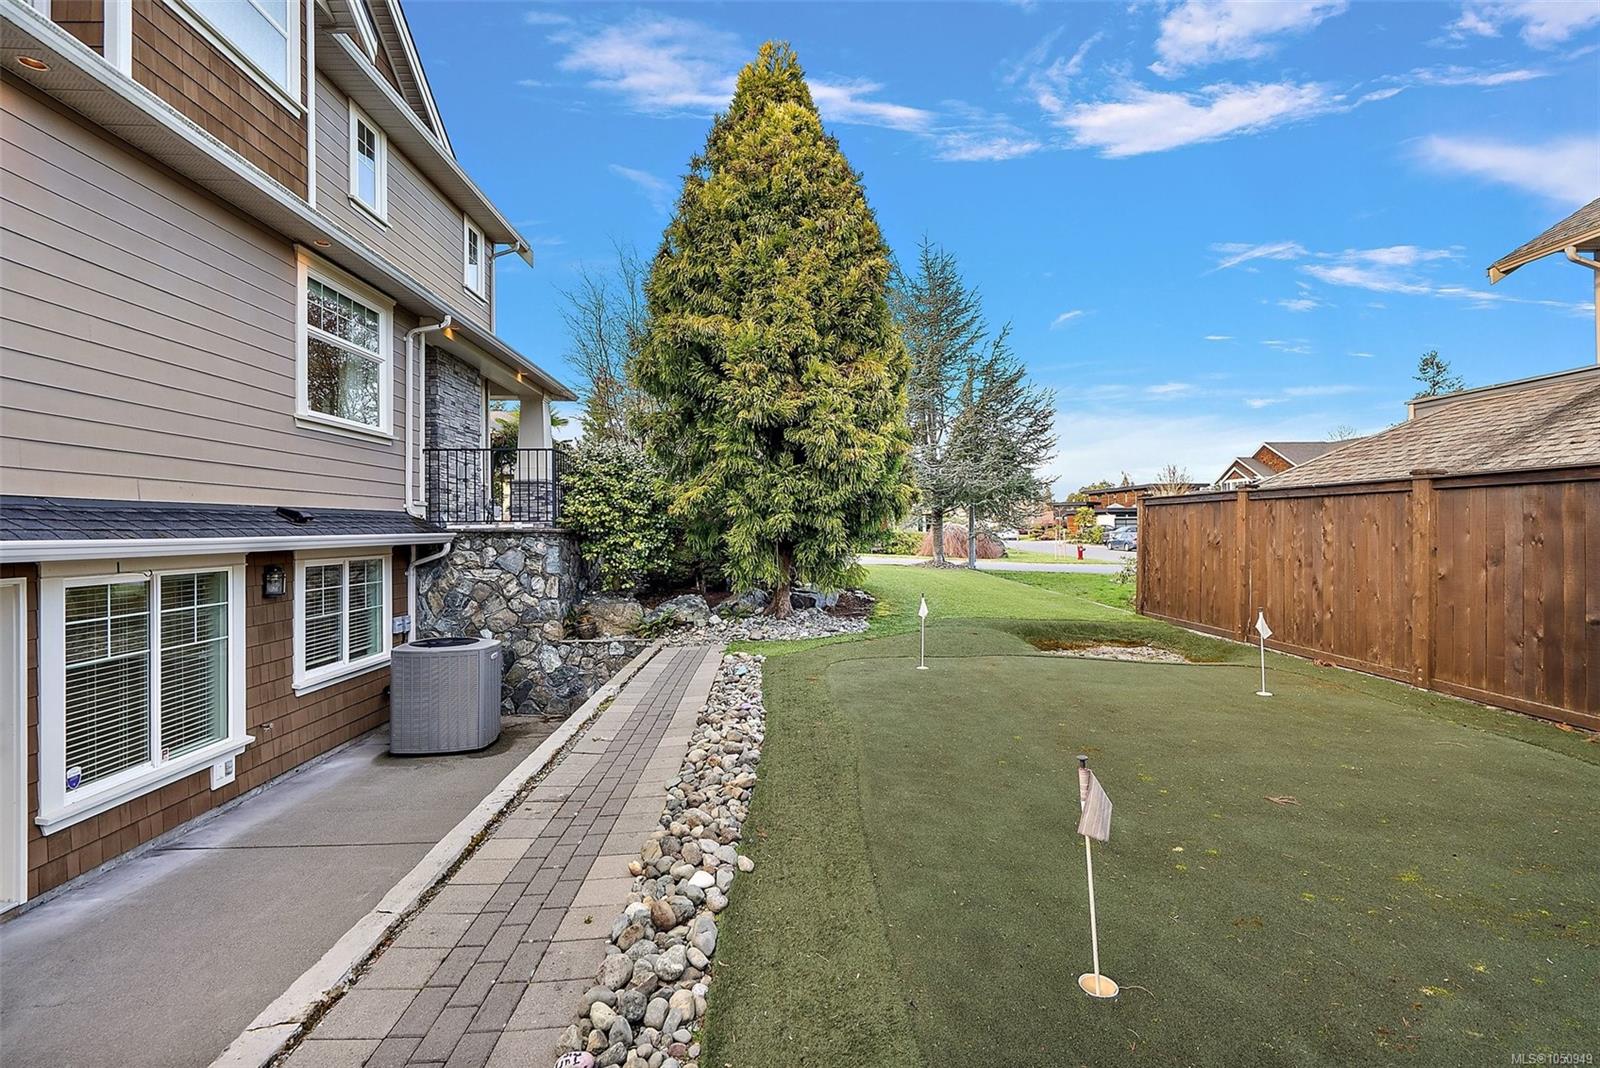
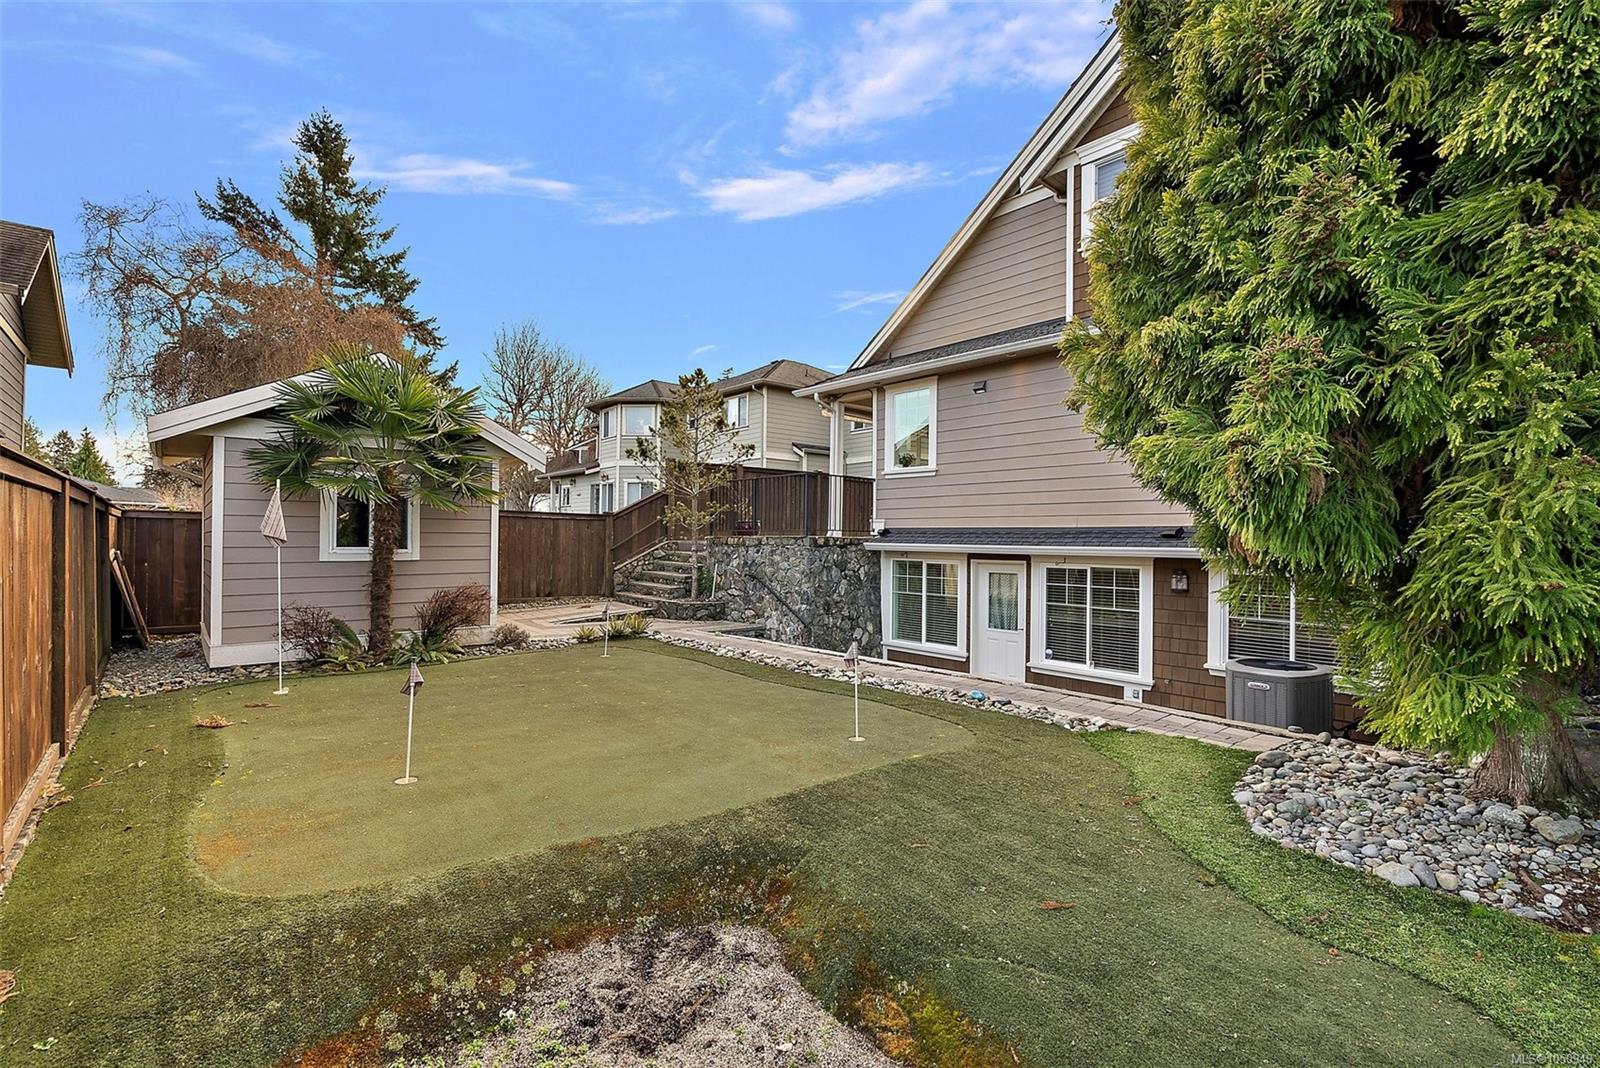
French doors lead to a landscaped yard with a textured concrete patio, electric awning, mature landscaping, palm trees, astro turf and putting green.
Property Details
| Property Type | Residential |
| Property Sub Type | Single Family Detached |
| Listing ID | 1050949 |
| Status | Active |
| City | Saanich |
| Area | Saanich East |
| Sub-Area | SE Cordova Bay |
| Postal Code | V8Y 3G9 |
| Property Taxes | $11,340.00 (2026) |
| Garage Spaces | 3 |
| Parking Total | 7 |
| Facing | North |
| Water | Municipal |
| Sewer | Sewer Connected |
| Heating | Electric,Forced Air,Heat Pump,Natural Gas,Radiant Floor |
| Cooling | Central Air,HVAC |
| Fireplaces | 2 |
| Fireplace Type | Family Room,Gas,Living Room |
| Appliances | Built-in Range,Dryer,Garburator,Oven Built-In,Refrigerator,Washer |
| Interior Features | Bar,Breakfast Nook,Cathedral Entry,Closet Organizer,Dining Room,Dining/Living Combo,Eating Area,French Doors,Soaker Tub,Storage |
| Exterior Features | Awning(s),Balcony/Patio,Fencing: Full,Garden,Low Maintenance Yard,Sprinkler System |
| Construction | Cement Fibre,Frame Wood,Insulation: Ceiling,Insulation: Walls,Stone,Wood |
| Roof | Fibreglass Shingle |
| Foundation | Poured Concrete |
| Basement | Crawl Space,Finished |
| Laundry | In House |
| Listed Date | Sep 29, 2026 |
| Ownership | Freehold |
| Lot Size | 0.23 acres |
Rooms
| Room | Level | Dimensions | Description |
|---|---|---|---|
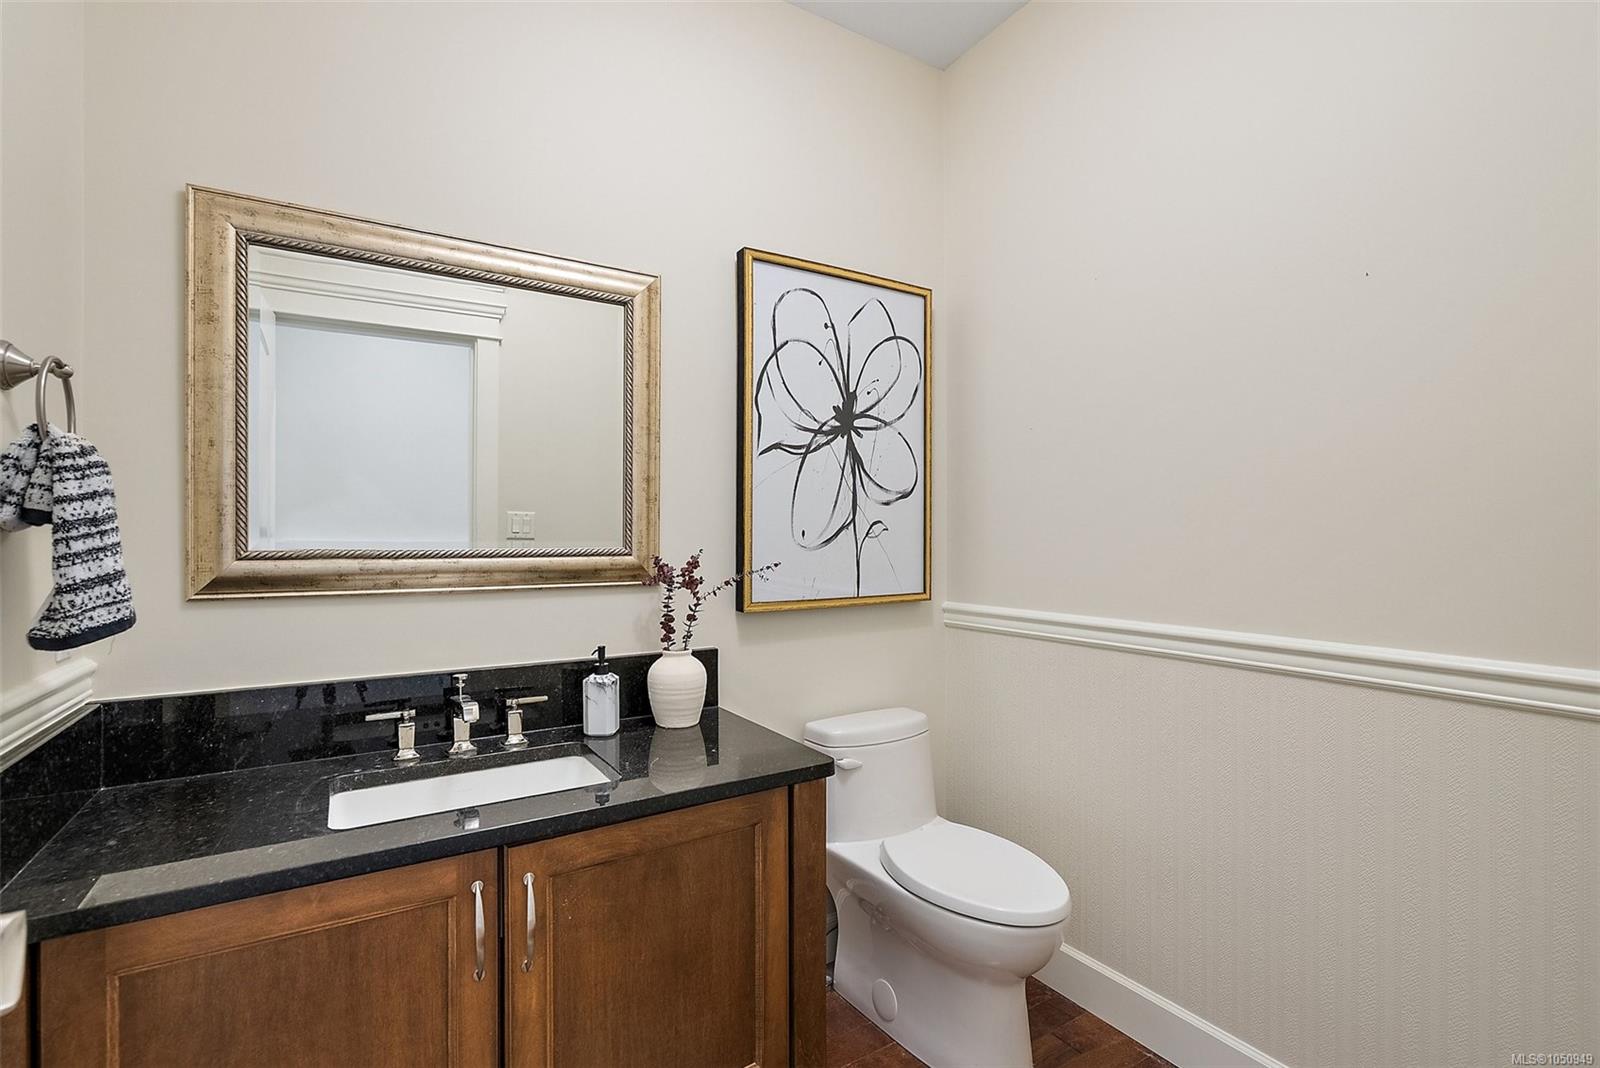
| Bathroom | Main level | 2-Piece | |
| Dining nook | Main level | 10 ft x 18 ft | |
| Dining room | Main level | 17 ft x 11 ft | |
| Entrance | Main level | 12 ft x 8 ft | |
| Family room | Main level | 17 ft x 18 ft | |
| Kitchen | Main level | 15 ft x 18 ft | |
| Laundry room | Main level | 13 ft x 22 ft | |
| Living room | Main level | 15 ft x 12 ft | |
| Office | Main level | 12 ft x 15 ft | |
| Patio | Main level | 37 ft x 12 ft | |
| Patio | Main level | 16 ft x 15 ft | |
| Wine Cellar | Main level | 5 ft x 4 ft |
Building Details
Parking
| Type | Spaces |
|---|---|
| RV |
Additional Information
| Features | Cul-de-sac, Level lot, Private setting, Irregular lot size, Other |
| Land Size | 10183 sqft |
| Land Access | Road access |
| Building Type | House |
| Interior Size | 5037 sqft |
| Transaction | For sale |