Description
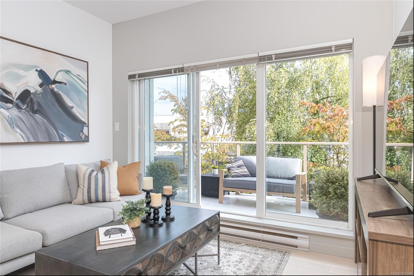
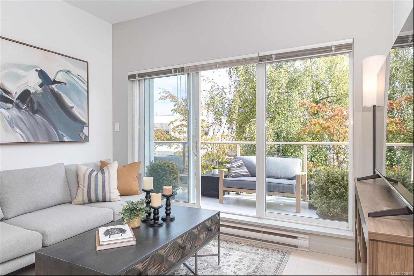
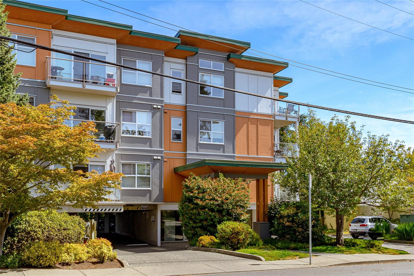
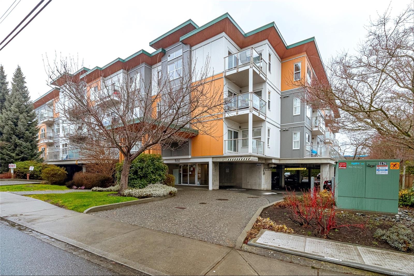
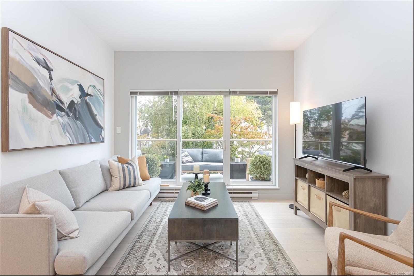
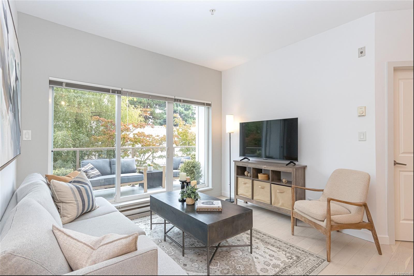
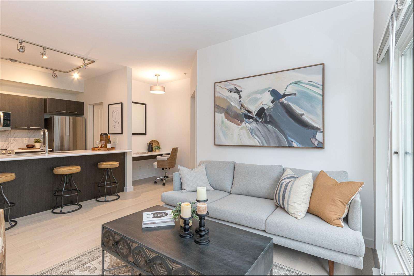
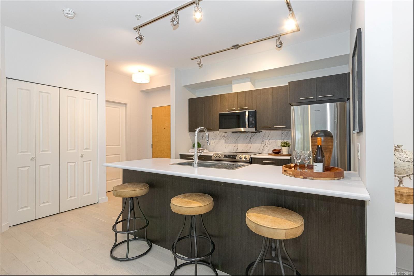
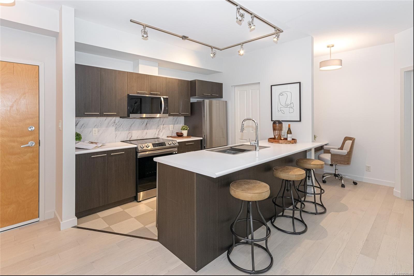
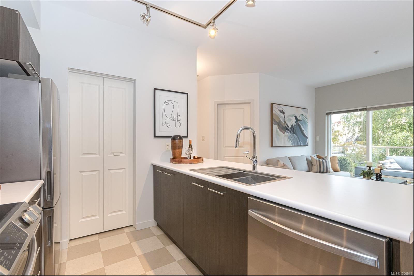
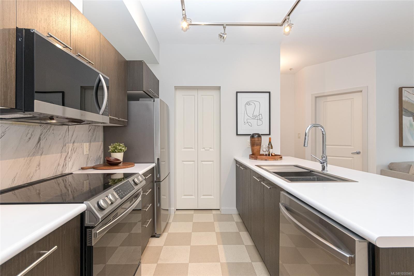
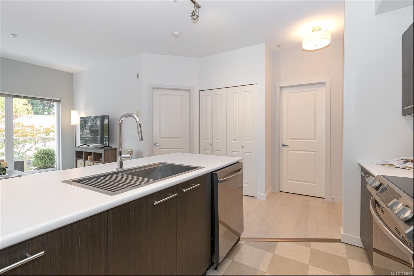
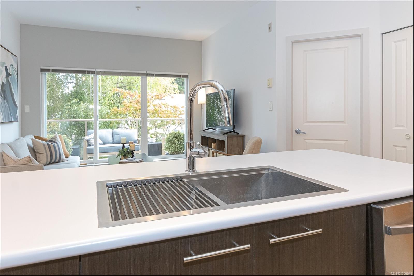
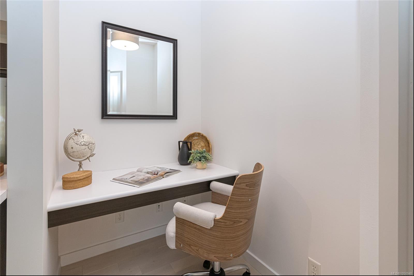
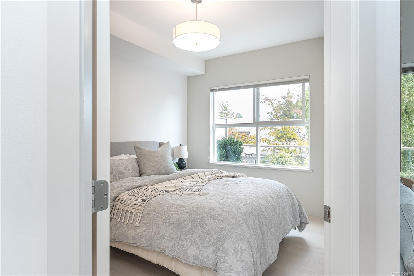
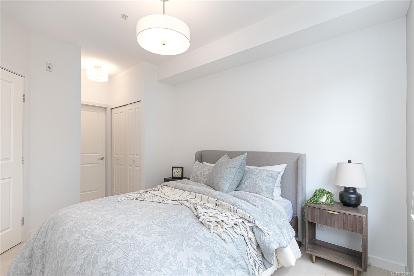
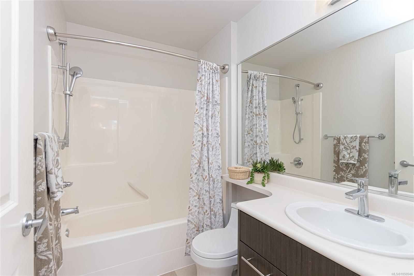
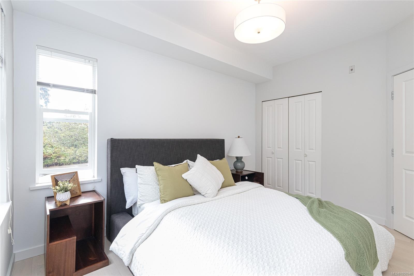
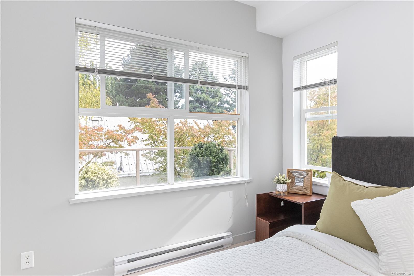
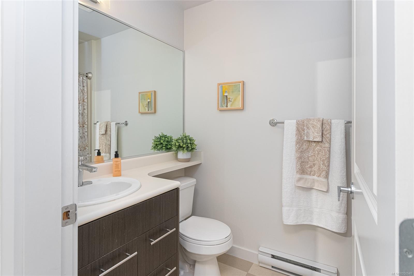
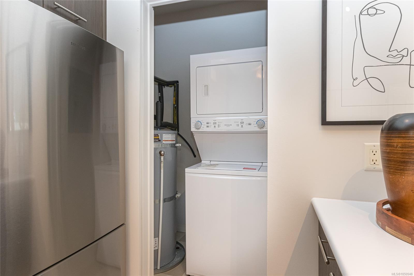
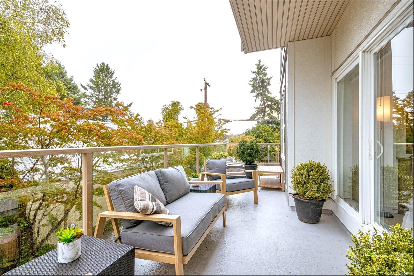
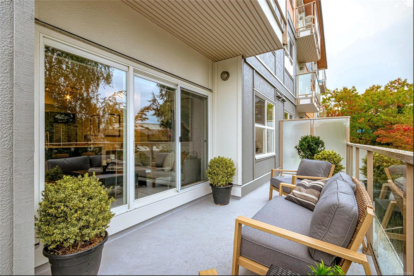
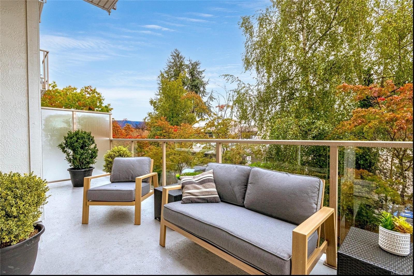
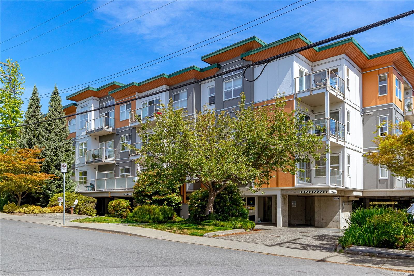
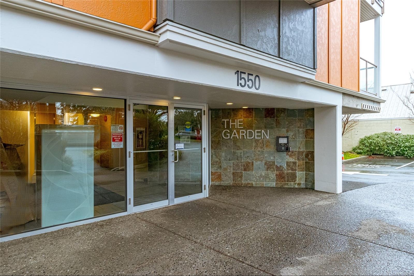
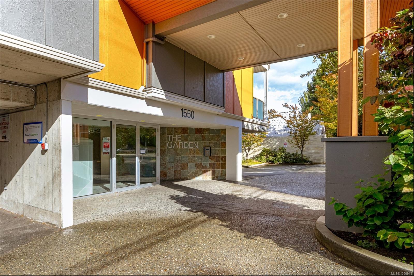
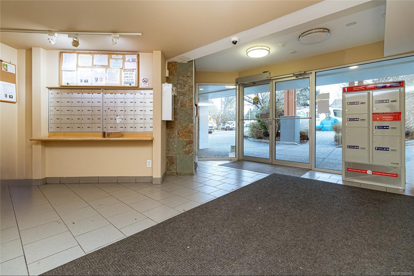
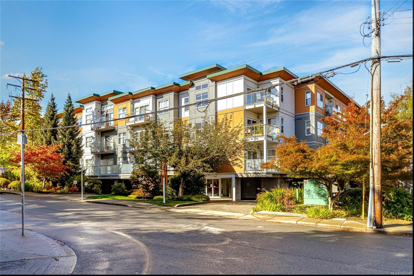
Fantastic 2 bedroom, 2 bath gem featuring 758 sq ft of modern living space plus a 205 sq ft balcony. This unit has it all - spacious floor plan and patio with south eastern exposure, large windows that fill the space with light and beautiful garden views. Functional plan with bedroom separation, gourmet kitchen, built in work area, two full bathrooms and expansive patio. Freshly painted with stainless appliances and double sink, upgraded cabinets and lighting and beautiful bleached oak wood flooring. Centrally located in Cedar Hill area near UVIC, close walking distance to many restaurants, coffee, groceries, transit. In unit laundry, one covered parking stall included. Pet friendly unit offers style and practicality for a home buyer, student or investor alike. Secure front entry, bike storage and professionally managed strata complete the package. This unit is in immaculate condition and you don’t want to miss out on the chance to call this upgraded large bright and sunny condo home!
Property Details
| Property Type | Residential |
| Property Sub Type | Condo Apartment |
| Listing ID | 1050948 |
| Status | Active |
| City | Saanich |
| Area | Saanich East |
| Sub-Area | SE Cedar Hill |
| Postal Code | V8P 2H1 |
| Property Taxes | $2,976.00 (2026) |
| Strata/Maintenance Fee | $473.26 / Monthly |
| Parking Total | 1 |
| Facing | Southeast |
| Water | Municipal |
| Sewer | Sewer To Lot |
| Heating | Baseboard,Electric |
| Appliances | Dishwasher,Dryer,Microwave,Oven/Range Electric,Range Hood,Refrigerator,Washer |
| Interior Features | Dining/Living Combo,Elevator |
| Exterior Features | Balcony/Deck |
| Construction | Cement Fibre,Insulation: Ceiling,Insulation: Walls |
| Roof | Asphalt Rolled |
| Foundation | Poured Concrete |
| Laundry | In Unit |
| Listed Date | Sep 28, 2026 |
| Ownership | Strata |
| Lot Size | 0.01 acres |
Rooms
| Room | Level | Dimensions | Description |
|---|---|---|---|
| Balcony | Main level | 6 ft x 31 ft | |
| Bathroom | Main level | 4-Piece | |
| Bedroom | Main level | 10 ft x 13 ft | |
| Eating area | Main level | 4 ft x 8 ft | |
| Ensuite | Main level | 4-Piece | |
| Entrance | Main level | 4 ft x 5 ft | |
| Kitchen | Main level | 9 ft x 10 ft | |
| Living room | Main level | 9 ft x 11 ft | |
| Office | Main level | 5 ft x 6 ft | |
| Primary Bedroom | Main level | 9 ft x 11 ft |
Building Details
Additional Information
| Features | Curb & gutter, Other |
| Community | Pets Allowed, Family Oriented |
| Land Size | 723 sqft |
| Building Type | Apartment |
| Interior Size | 758 sqft |
| Transaction | For sale |