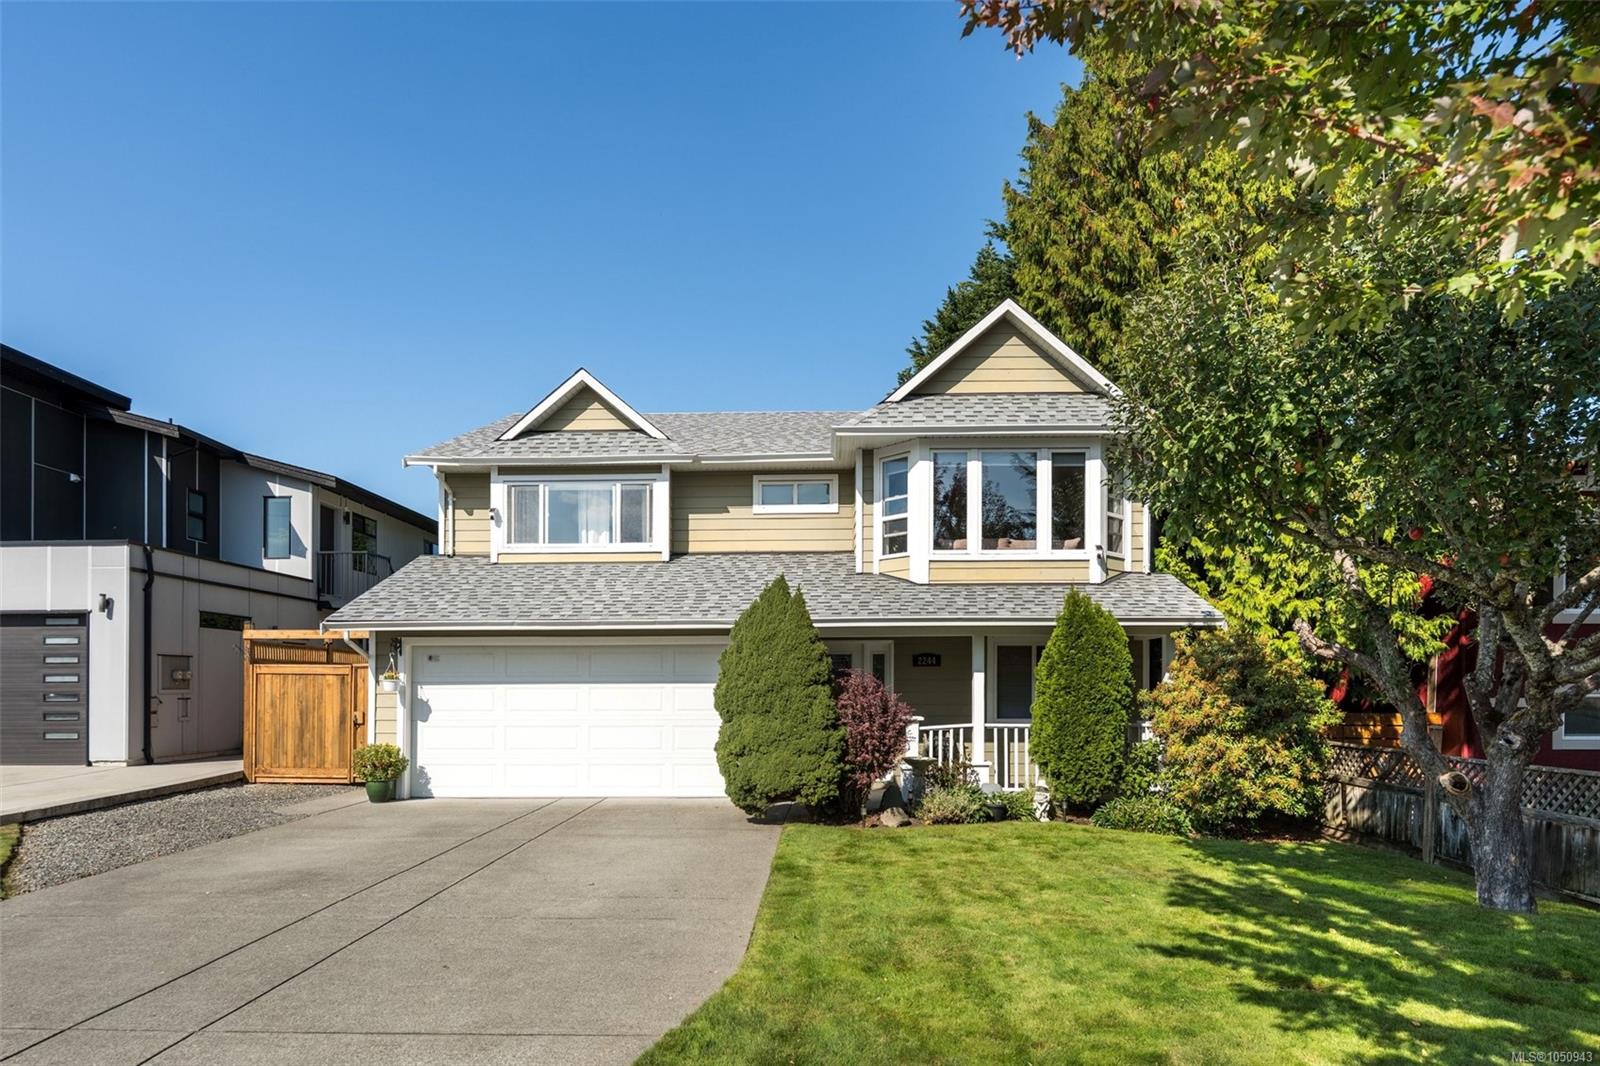
Description
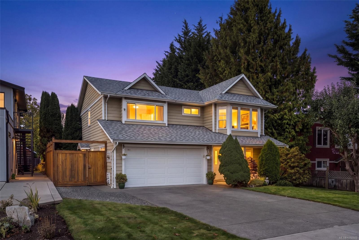
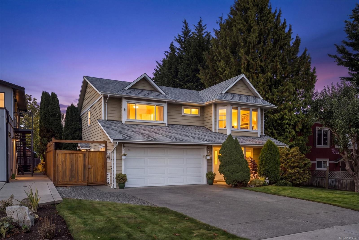
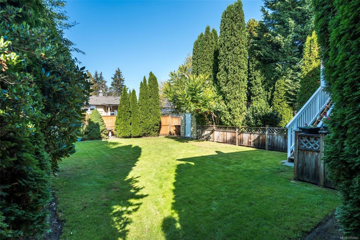
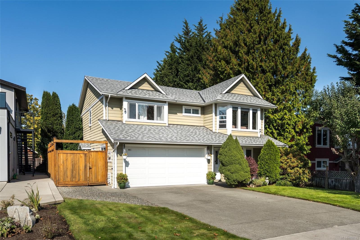
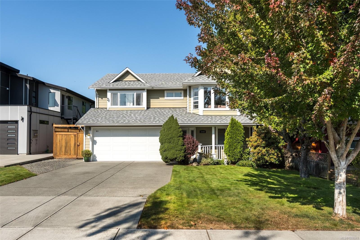
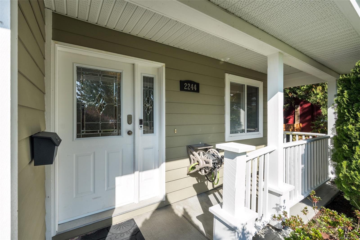
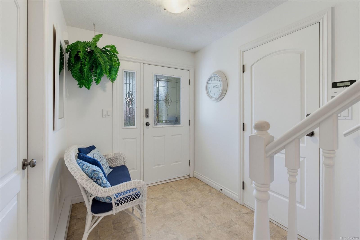
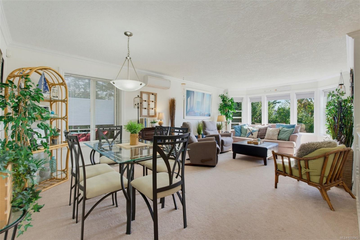
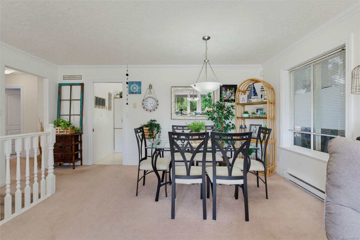
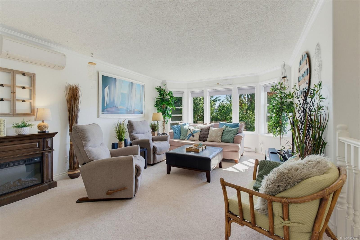
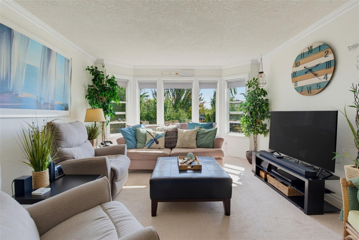
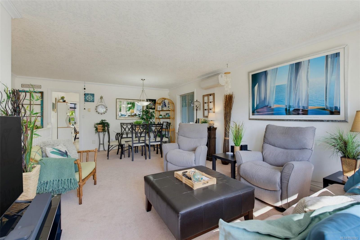
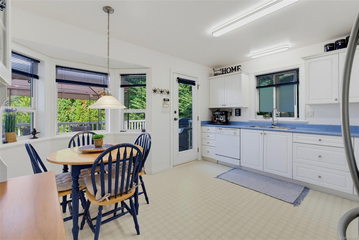
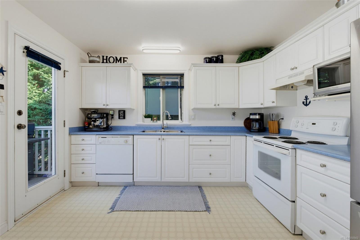
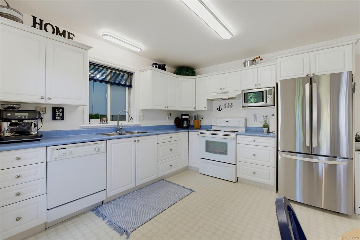
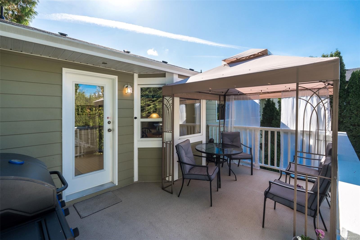
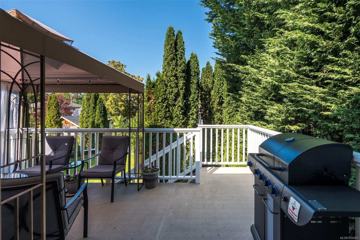
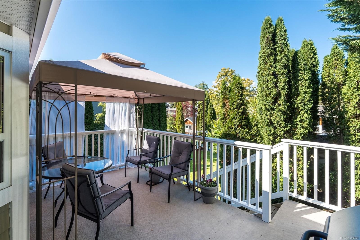
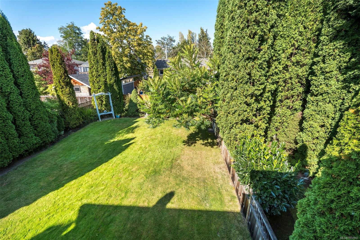
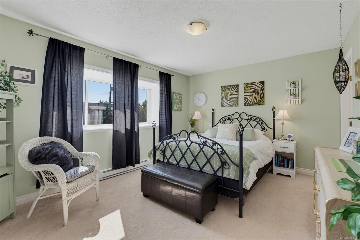
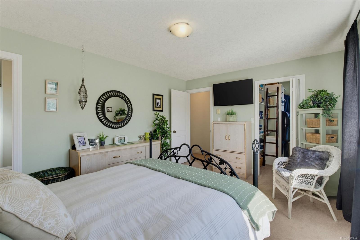
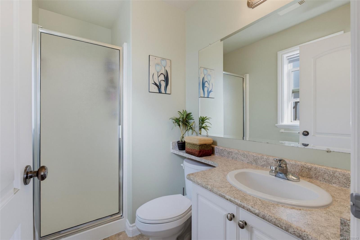
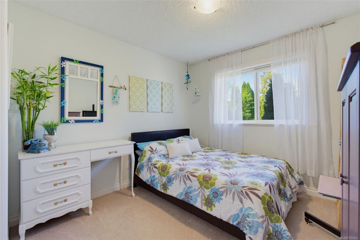
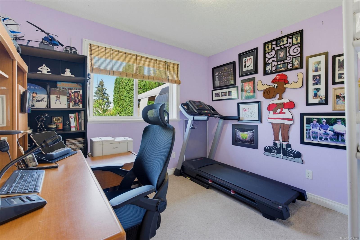
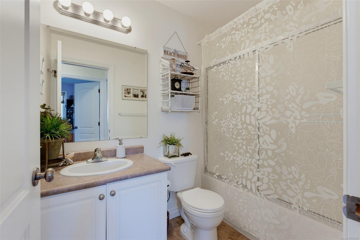
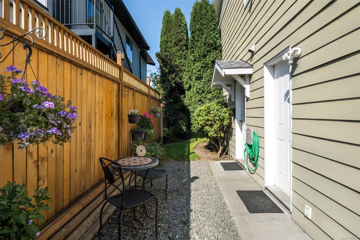
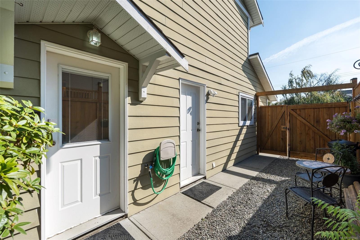
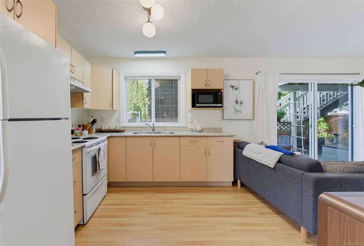
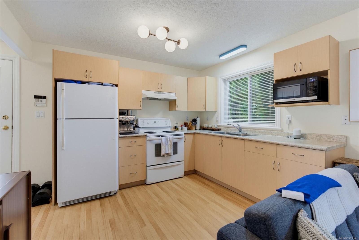
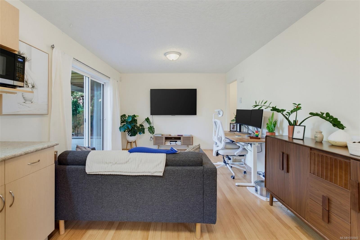
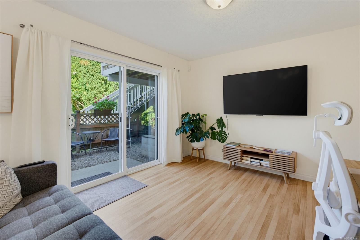
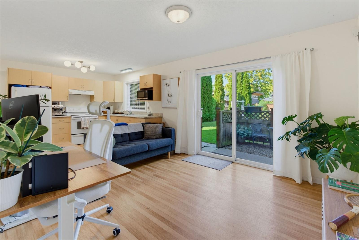
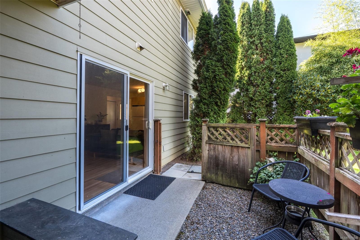
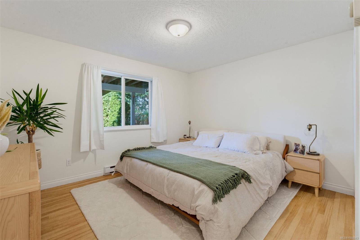
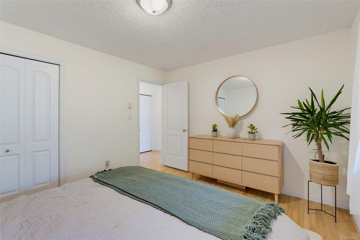
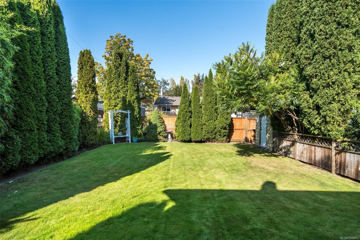
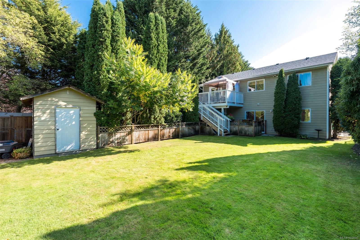
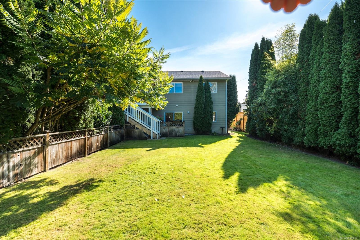
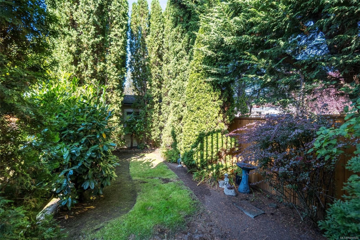
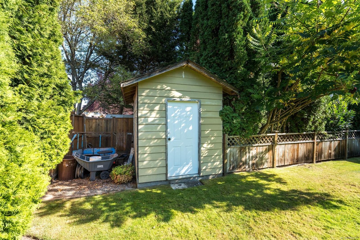
Welcome to 2244 Malaview Avenue, a beautifully maintained family home offering over 2,177 sq. ft. of thoughtful living space in highly desirable Sidney by the Sea. Built in 2002, this spacious home features a functional floor plan with generous living areas, abundant natural light, and a legal self-contained one-bedroom suite. The main level delivers a seamless flow between the kitchen, dining, and living spaces—perfect for busy families or entertainers alike. Upstairs, find 3 well-appointed bedrooms, including a primary suite with ensuite bath and walk-in closet. You'll also find the spacious Kitchen, Dining, and Living rooms, plus access to the deck overlooking the well-established, private, fully fenced yard. Situated in a peaceful, family-friendly neighbourhood, you're minutes from downtown Sidney’s charming shops, cafes, local beaches, parks, schools, BC Ferries, and Victoria Airport. An exceptional opportunity to enjoy coastal living at its finest! Brand-new roof just installed!
Property Details
| Property Type | Residential |
| Property Sub Type | Single Family Detached |
| Listing ID | 1050943 |
| Status | Active |
| City | Sidney |
| Area | Sidney |
| Sub-Area | Si Sidney North-East |
| Postal Code | V8L 2E7 |
| Property Taxes | $6,187.19 (2026) |
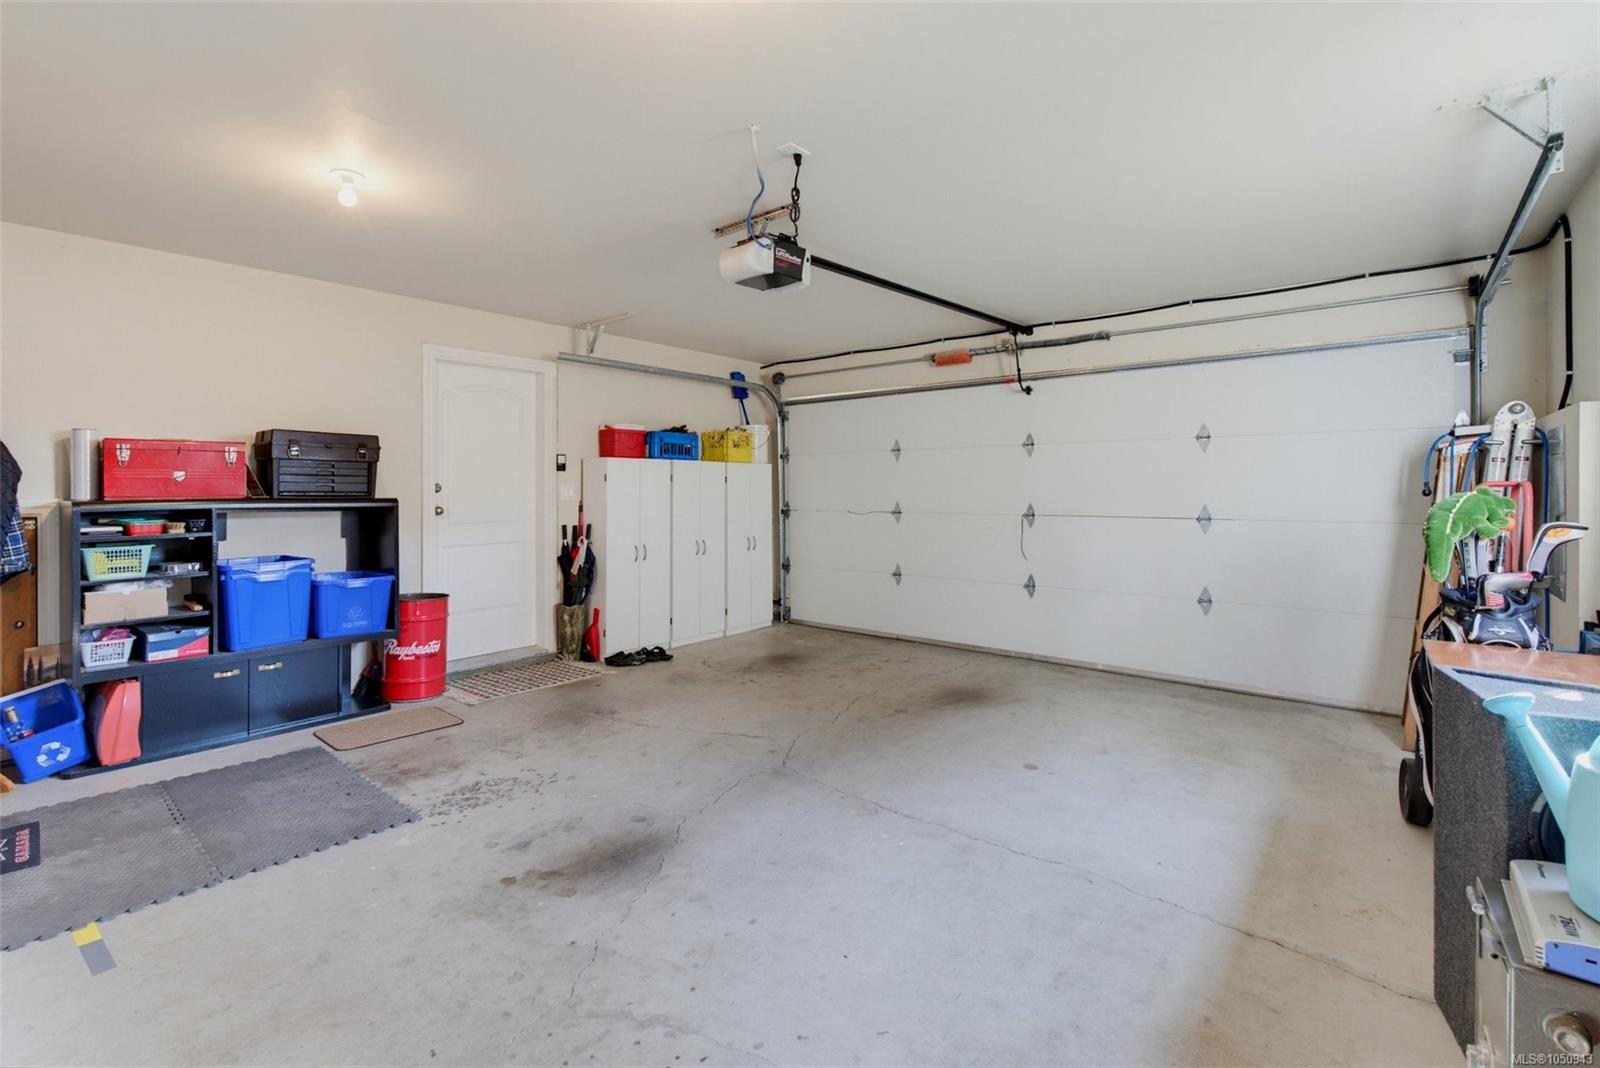
| Garage Spaces | 1 |
| Parking Total | 4 |
| Facing | North |
| Water | Municipal |
| Sewer | Sewer Connected |
| Heating | Electric,Heat Pump |
| Cooling | Air Conditioning |
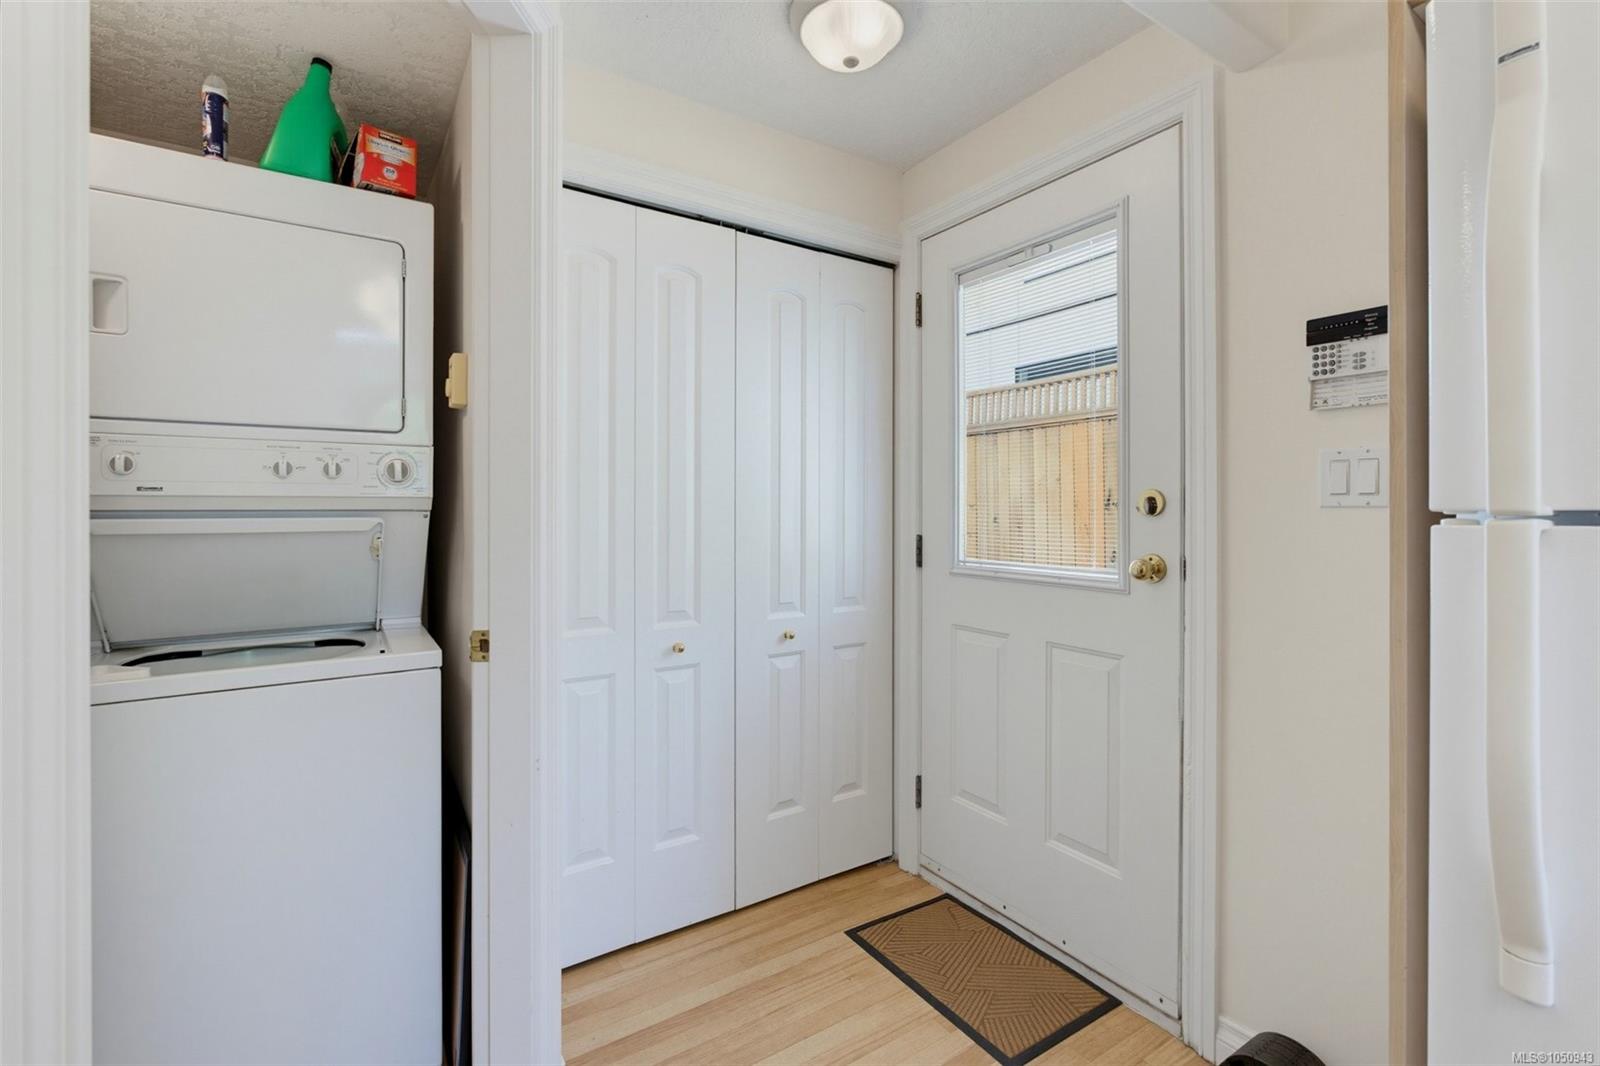
| Appliances | Dishwasher,Dryer,Oven/Range Electric,Range Hood,Refrigerator |
| Interior Features | Dining/Living Combo |
| Exterior Features | Balcony/Deck,Fencing: Full,Garden |
| Construction | Cement Fibre,Frame Wood |
| Roof | Asphalt Shingle |
| Foundation | Slab |
| Basement | None |
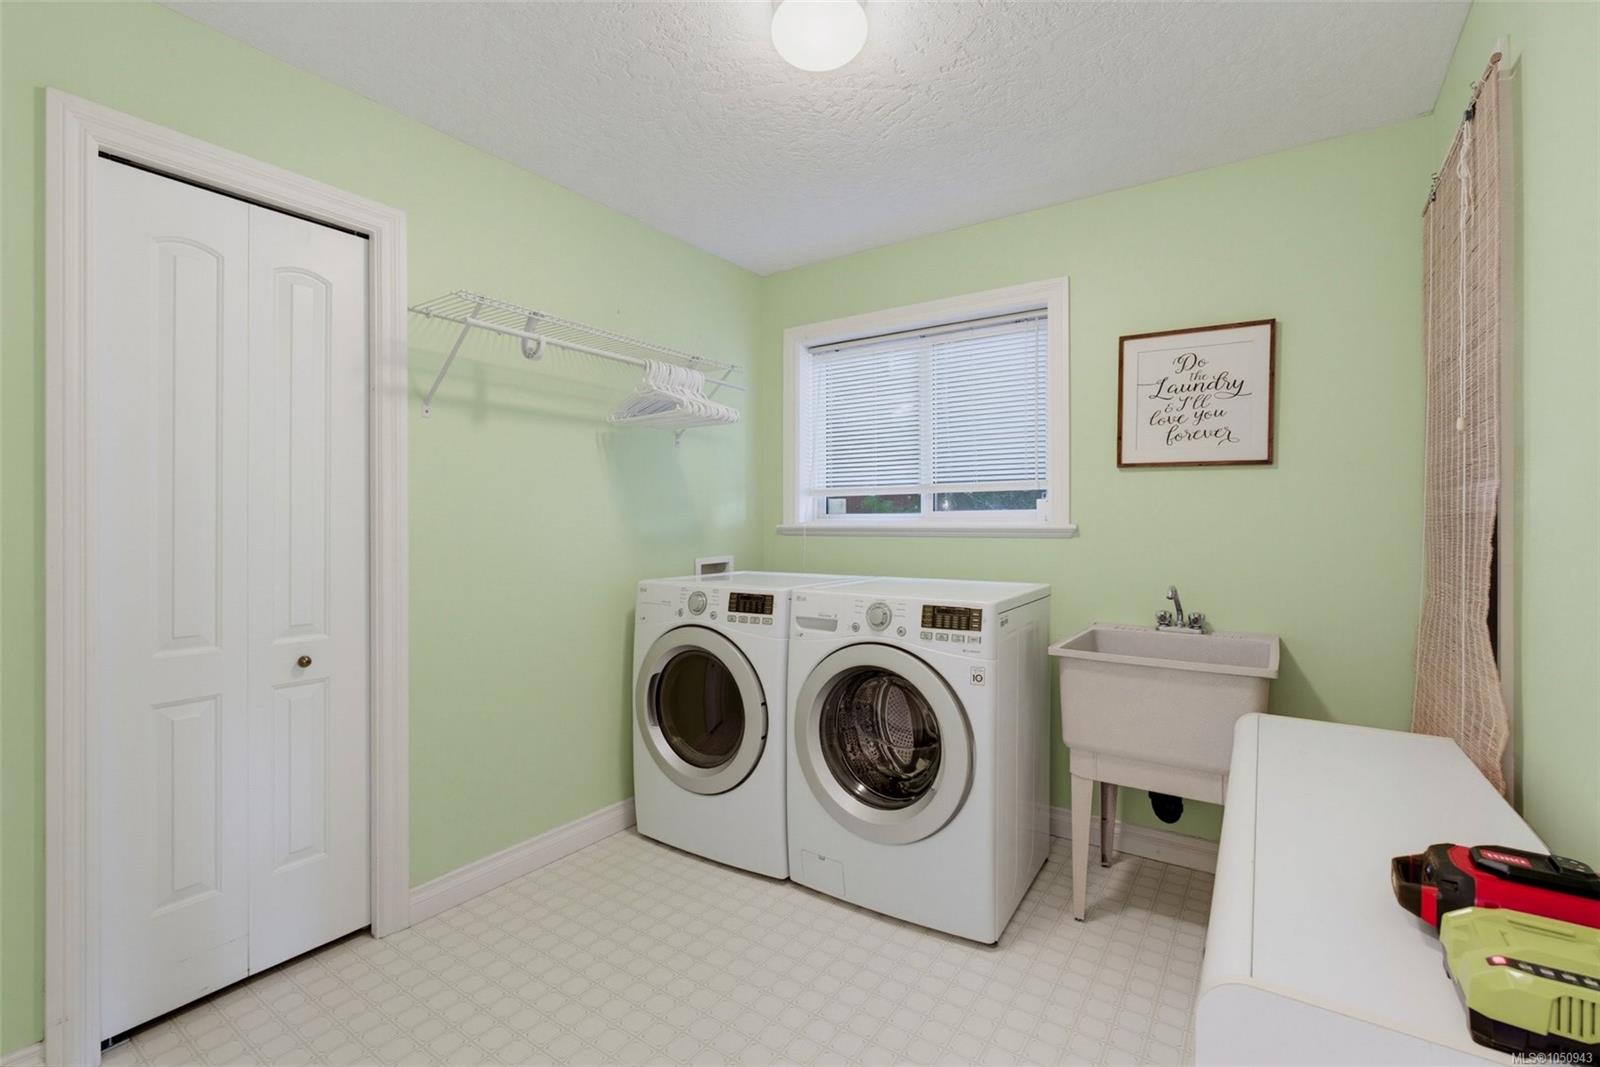
| Laundry | In House |
| Listed Date | Sep 29, 2026 |
| Ownership | Freehold |
| Lot Size | 0.14 acres |
Rooms
| Room | Level | Dimensions | Description |
|---|---|---|---|
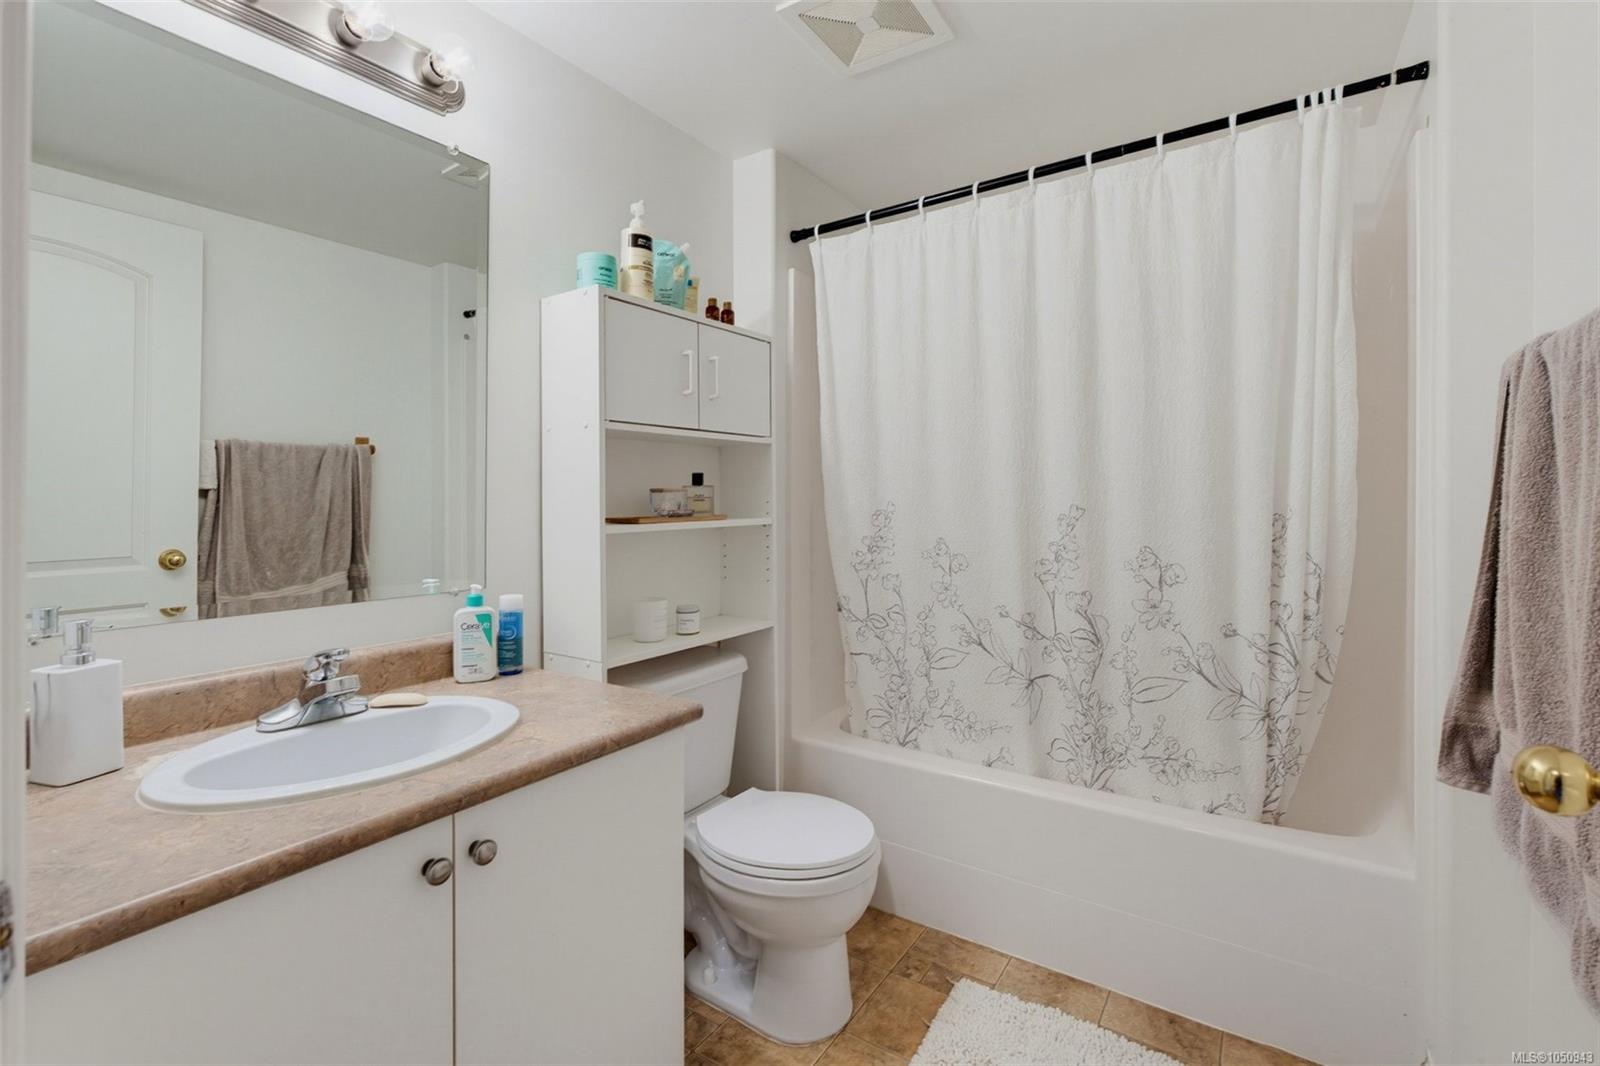
| Bathroom | Main level | 5 ft x 8 ft | |
| Bedroom | Main level | 13 ft x 10 ft | |
| Bedroom | Main level | 9 ft x 11 ft | |
| Dining room | Main level | Measurements not available x 13 ft | |
| Ensuite | Main level | 8 ft x 5 ft | |
| Kitchen | Main level | 13 ft x 14 ft | |
| Living room | Main level | 16 ft x 10 ft | |
| Primary Bedroom | Main level | 11 ft x 15 ft |
Building Details
| Architectural Style | Contemporary |
| Heating | Heat Pump |
| Heating Fuel | Electric |
| Stories | -1 |
| Appliances | Dishwasher, Dryer, Range - Electric, Refrigerator |
Parking
| Type | Spaces |
|---|---|
| Garage |
Additional Information
| Features | Central location, Level lot, Southern exposure, Other, Rectangular |
| Land Size | 6000 sqft |
| Land Access | Road access |
| Building Type | House |
| Interior Size | 2177 sqft |
| Transaction | For sale |