Description
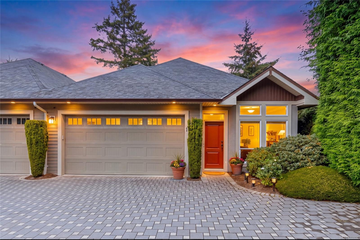
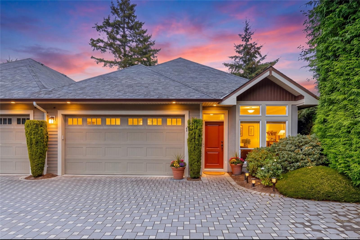
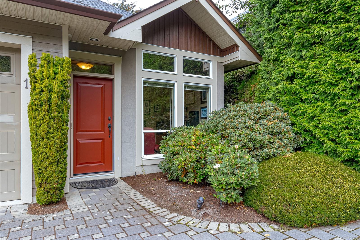
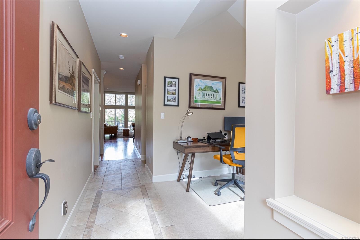
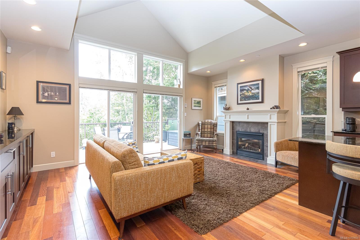
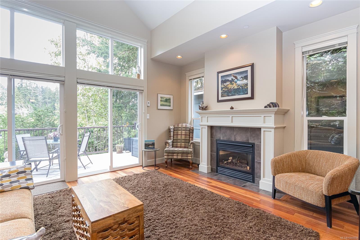
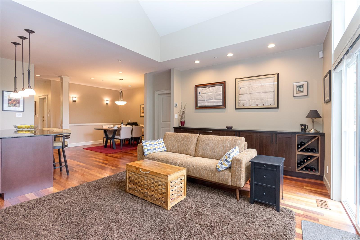
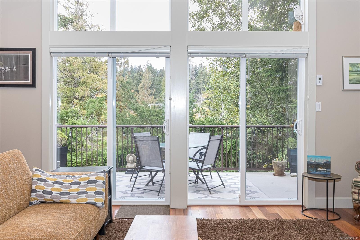
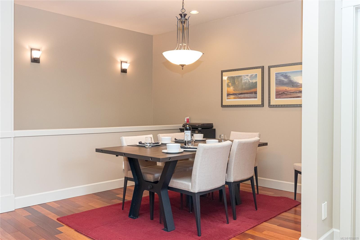
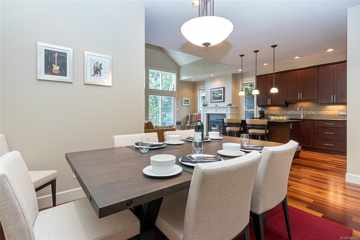
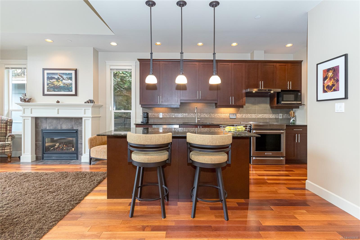
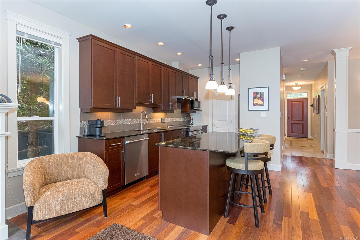
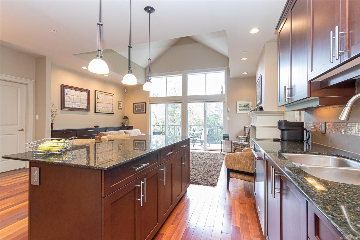
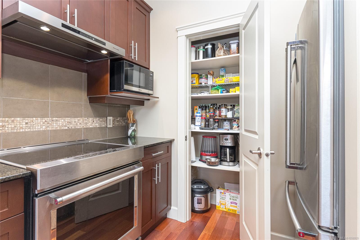
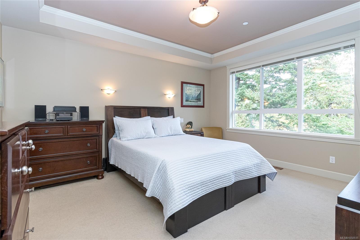
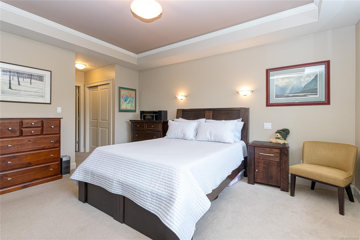
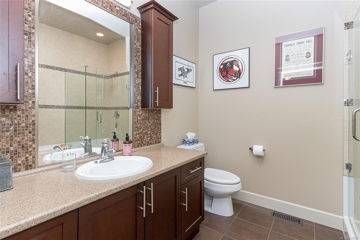
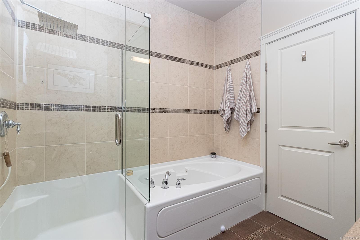
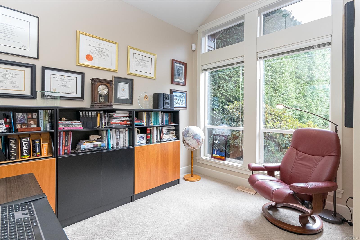
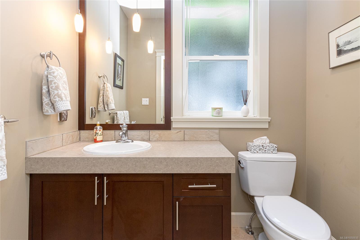
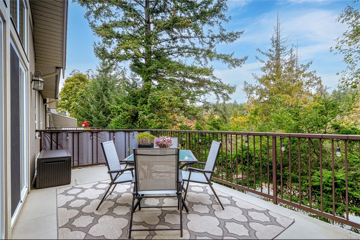
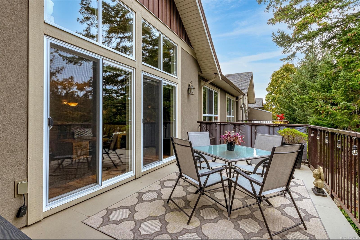
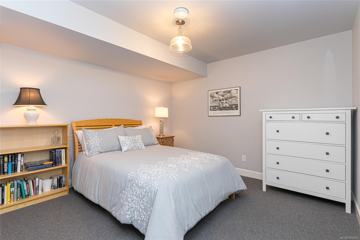
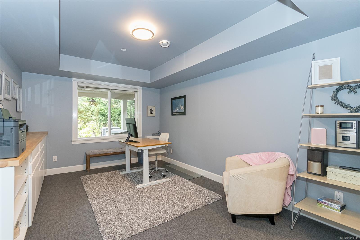
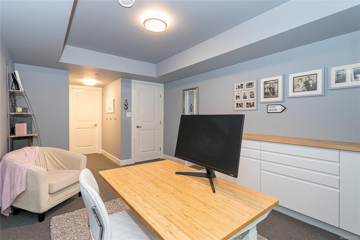
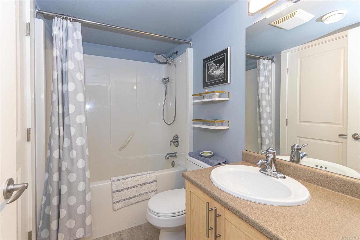
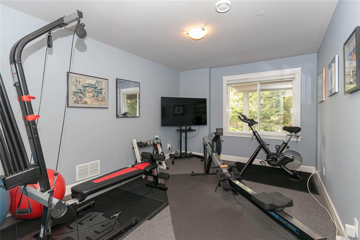
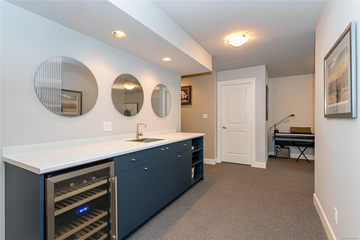
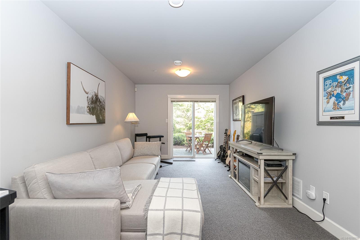
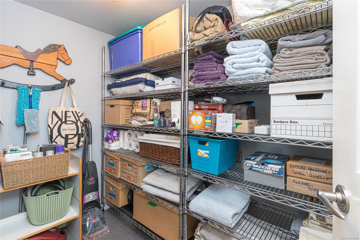
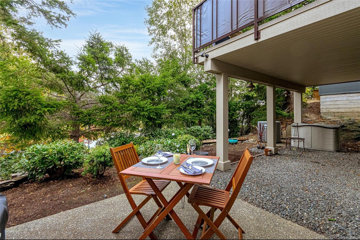
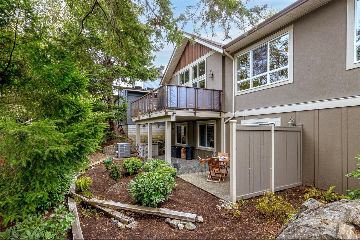
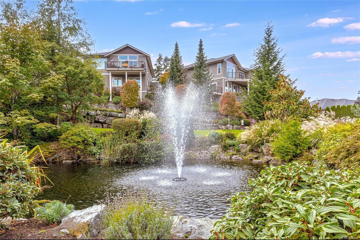
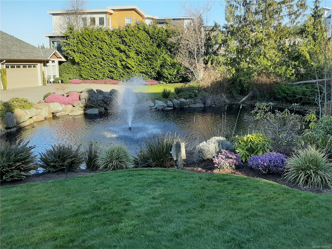
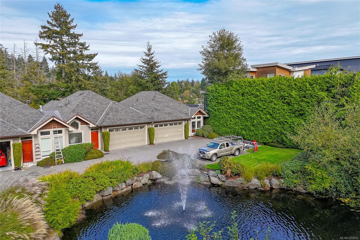
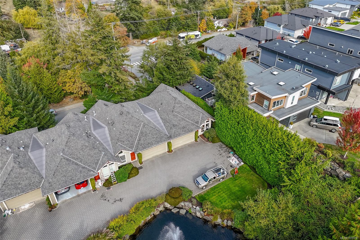
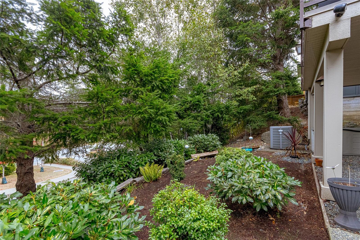
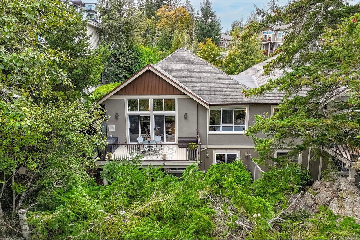
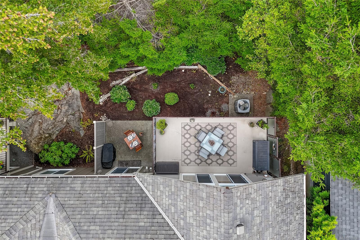
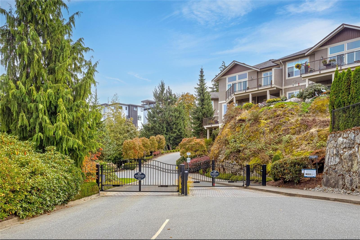
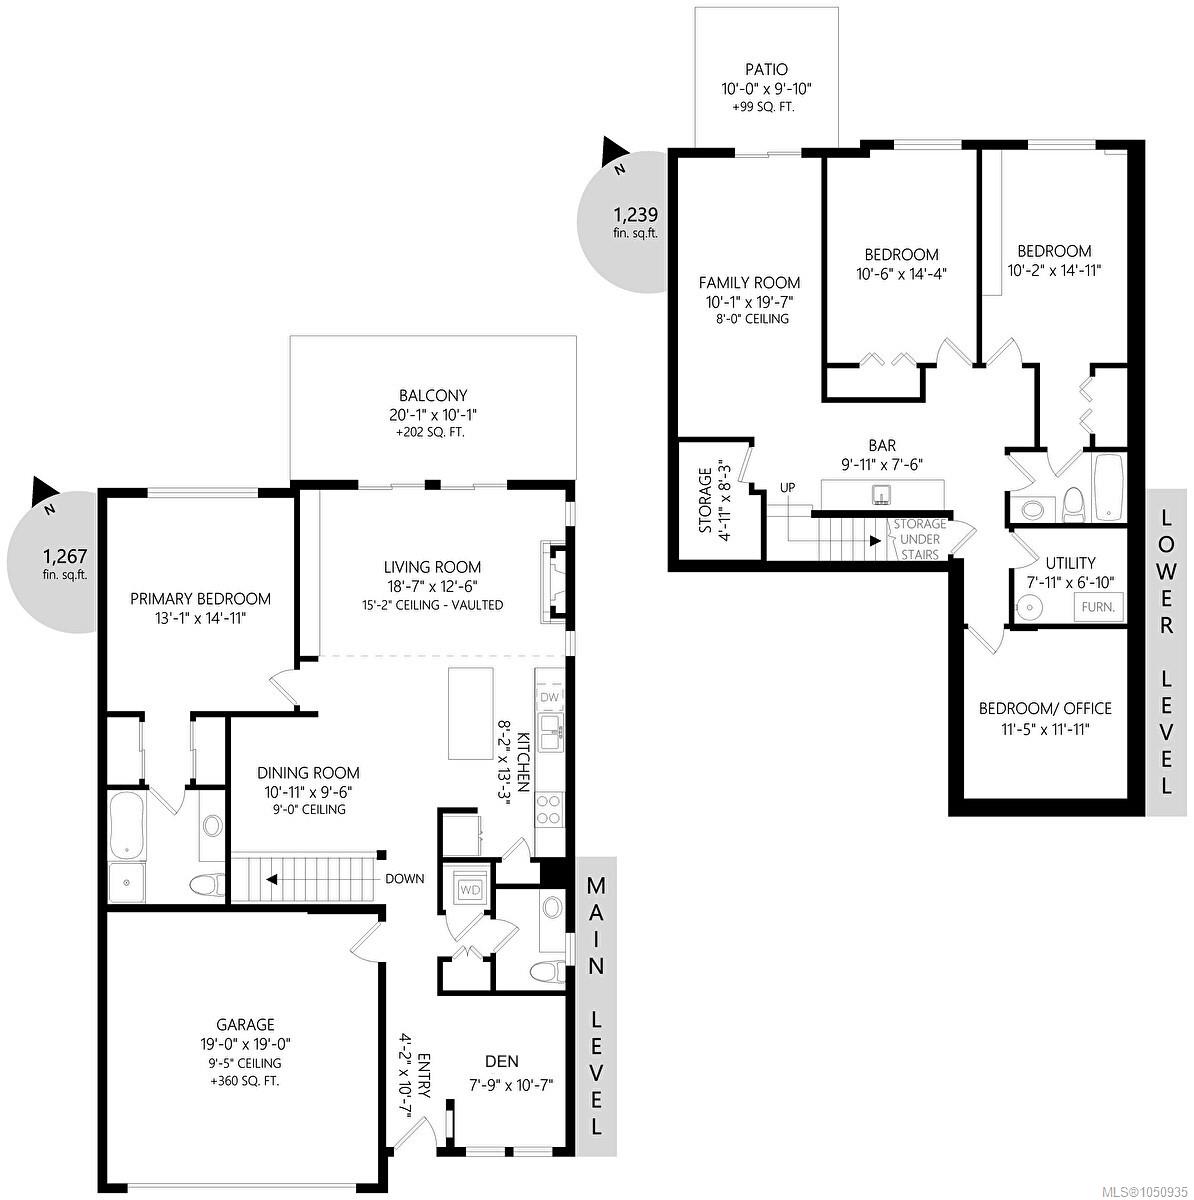
Welcome to Madrona Creek, an executive style gated community offering peaceful West Coast living. This spotless 3-bedroom (plus 4th room downstairs that could be an office, hobby room or sleeping room), 3-bathroom END UNIT townhome offers 2,333 s.f. with a thoughtfully designed floor plan w/ main-level living. The main floor features an expansive primary bedroom w/ ensuite, hardwood floors, vaulted ceilings, gas fireplace & bright open-concept kitchen, dining & living area. A hybrid heat pump/gas furnace system provides year-round comfort. The walk-out lower level w/ outdoor sitting area offers two generous bedrooms, an office (or 3rd bedroom down), full bath, large family room with wet bar, wine fridge, and ample storage—perfect for guests or family. Enjoy the double garage and 203 sq ft private deck overlooking the park-like setting w/ gas BBQ hookup (upstairs & down). Close to Latoria Creek Park, Olympic View Golf, Royal Bay, beaches, many walking trails, shops, cafés & restaurants.
Property Details
| Property Type | Residential |
| Property Sub Type | Row/Townhouse |
| Listing ID | 1050935 |
| Status | Active |
| City | Colwood |
| Area | Colwood |
| Sub-Area | Co Olympic View |
| Postal Code | V9C 0C5 |
| Property Taxes | $4,825.92 (2026) |
| Strata/Maintenance Fee | $540.00 / Monthly |
| Garage Spaces | 3 |
| Parking Total | 2 |
| Facing | South |
| Water | Municipal |
| Sewer | Sewer To Lot |
| Heating | Forced Air,Natural Gas |
| Cooling | Air Conditioning,HVAC |
| Fireplaces | 1 |
| Fireplace Type | Living Room |
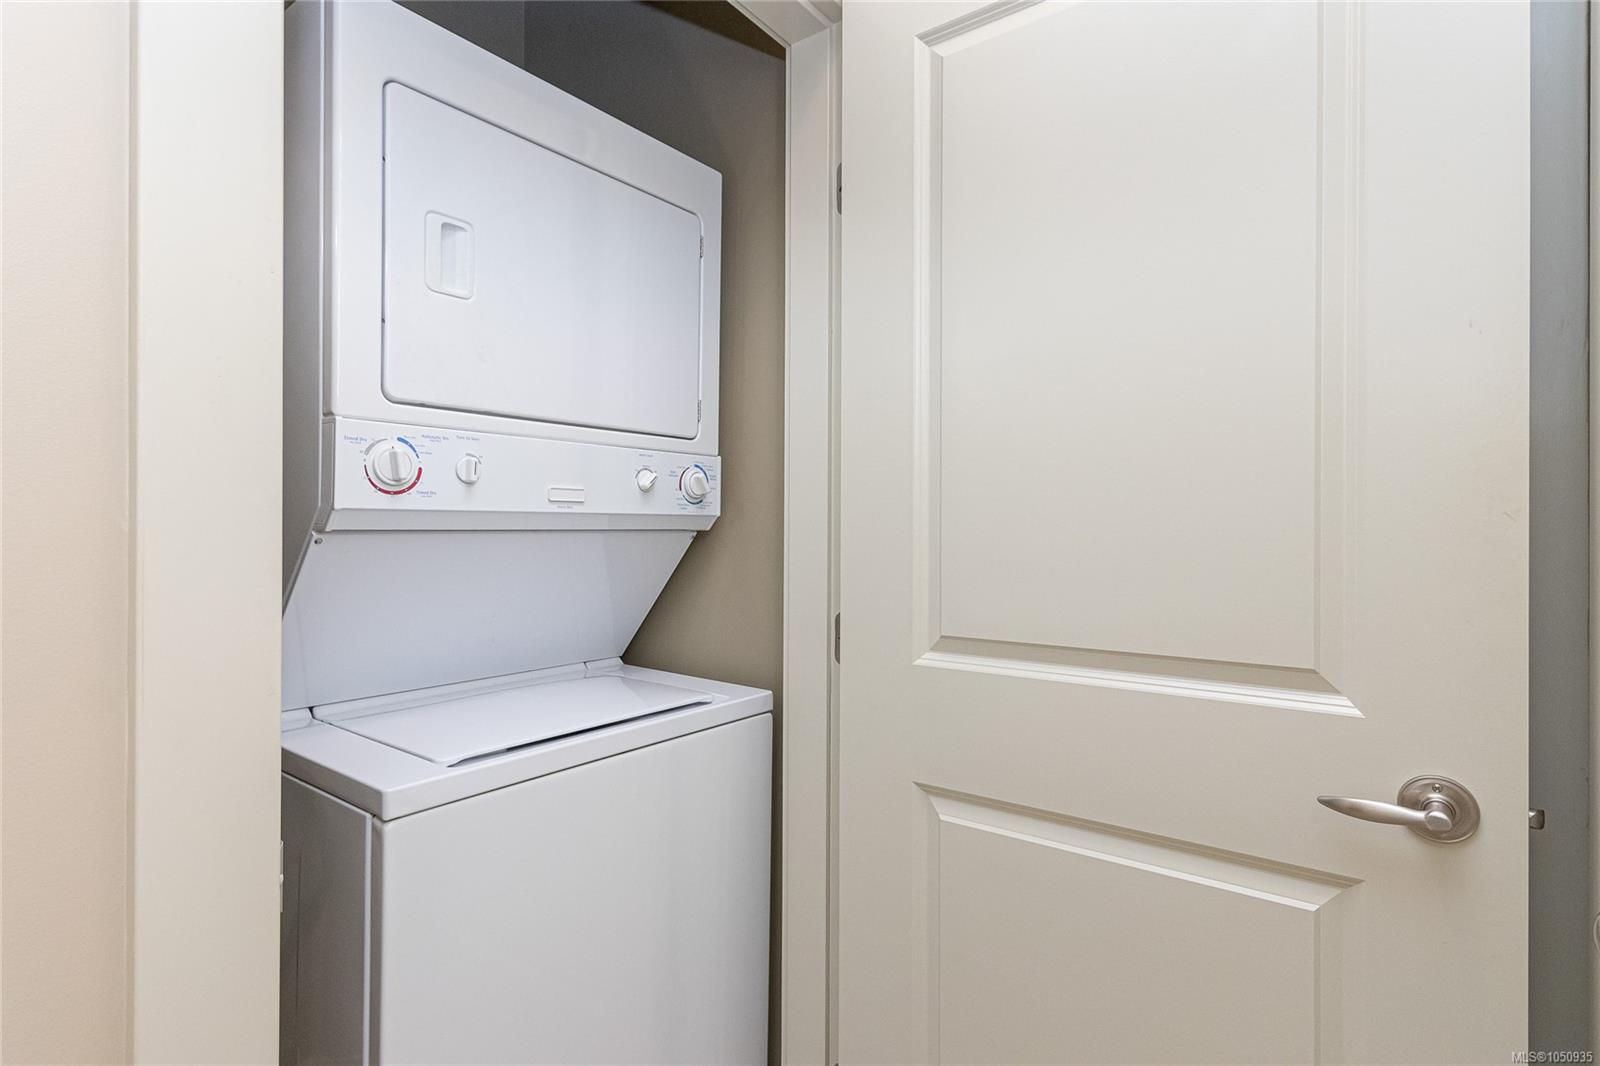
| Appliances | Dishwasher,Dryer,Oven/Range Induction,Refrigerator,Washer |
| Interior Features | Storage,Vaulted Ceiling(s) |
| Exterior Features | Balcony/Patio |
| Construction | Cement Fibre,Frame Wood,Stone,Stucco |
| Roof | Fibreglass Shingle |
| Foundation | Poured Concrete |
| Basement | Partially Finished,Walk-Out Access,With Windows |
| Laundry | In House |
| Listed Date | Oct 2, 2026 |
| Ownership | Strata |
| Lot Size | 0.05 acres |
Rooms
| Room | Level | Dimensions | Description |
|---|---|---|---|
| Balcony | Main level | 20 ft x 10 ft | |
| Bathroom | Main level | 2-Piece | |
| Den | Main level | 8 ft x 11 ft | |
| Dining room | Main level | 11 ft x 10 ft | |
| Ensuite | Main level | 4-Piece | |
| Entrance | Main level | 4 ft x 11 ft | |
| Kitchen | Main level | 8 ft x 13 ft | |
| Living room | Main level | 19 ft x 13 ft | |
| Primary Bedroom | Main level | 13 ft x 15 ft |
Building Details
| Architectural Style | Westcoast |
| Heating | Forced air |
| Heating Fuel | Natural gas |
| Stories | -1 |
| Appliances | Dishwasher, Dryer, Refrigerator, Washer |
Parking
| Type | Spaces |
|---|---|
| Visitor Parking |
Additional Information
| Features | Park setting, Private setting, Wooded area, Irregular lot size, Other |
| Community | Pets Allowed, Family Oriented |
| Land Size | 2333 sqft |
| Building Type | Row / Townhouse |
| Interior Size | 2333 sqft |
| Transaction | For sale |