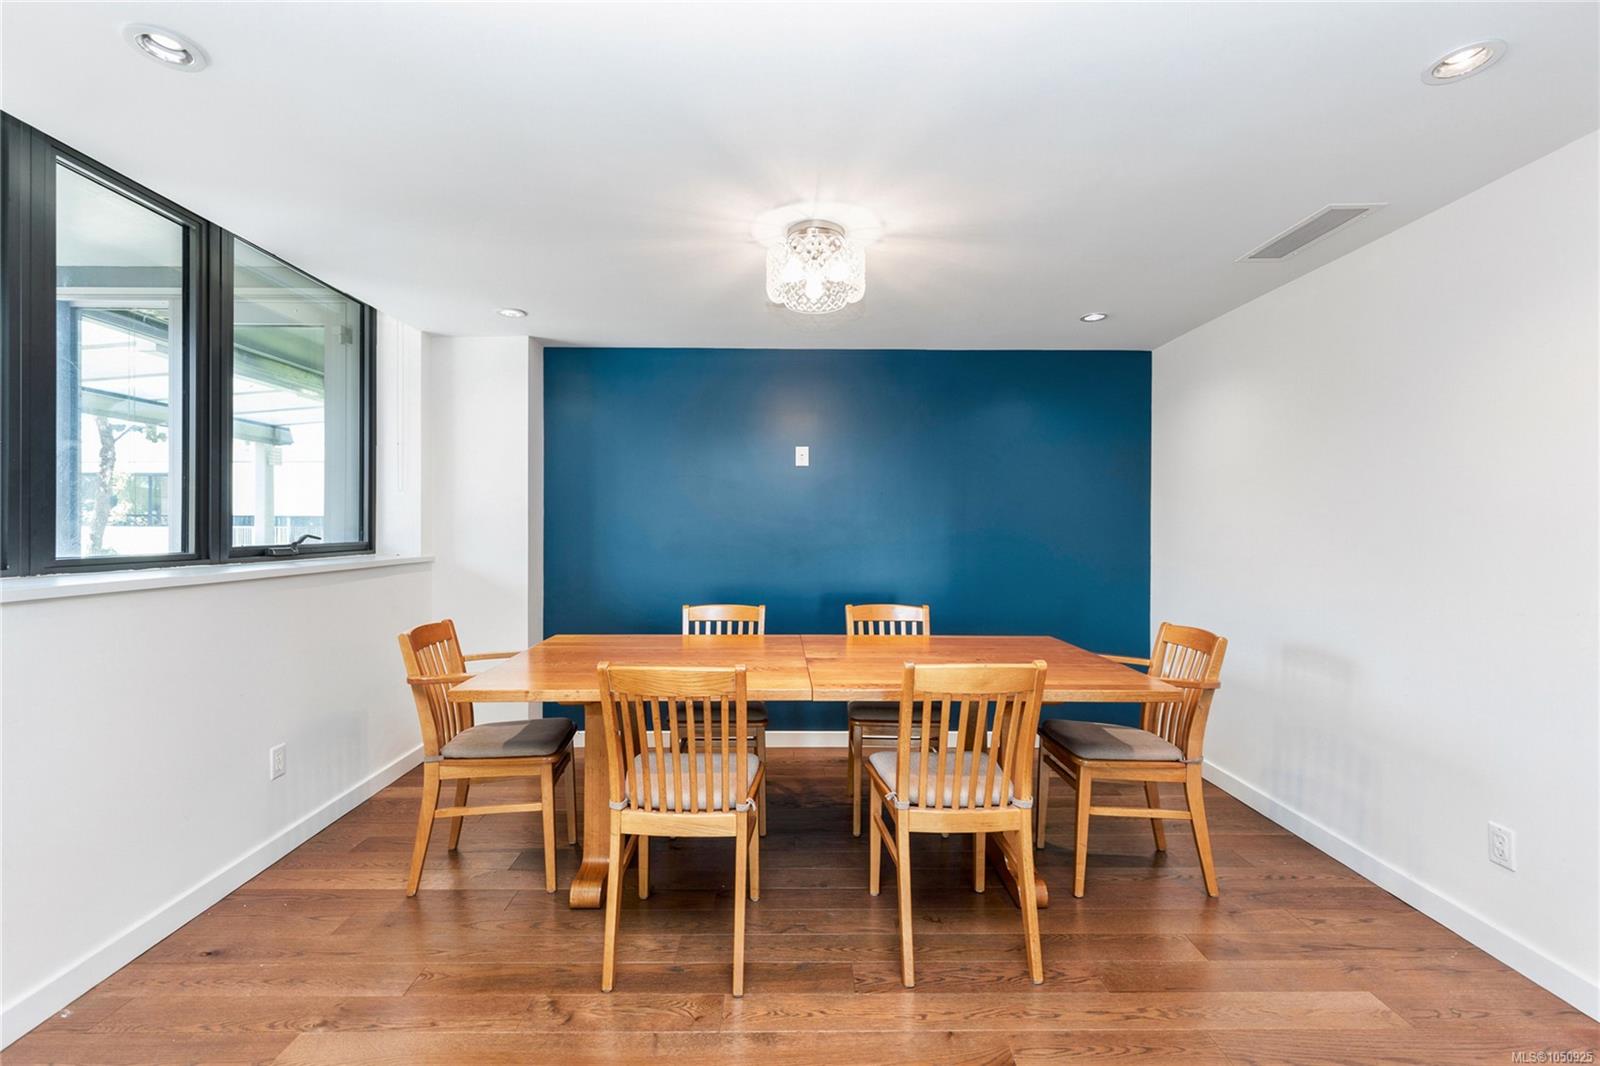
Description
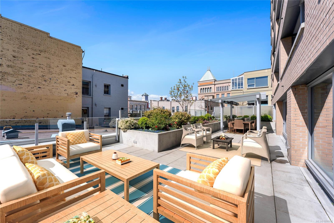
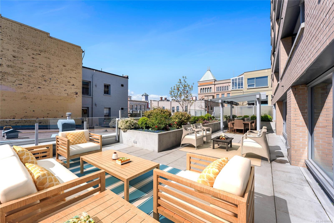
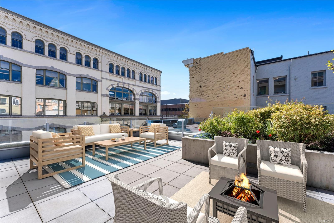
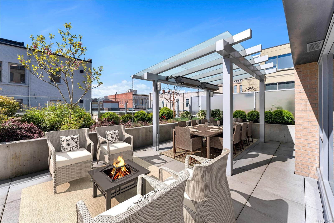
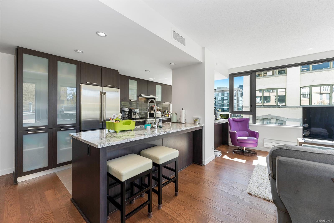
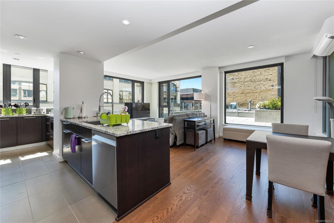
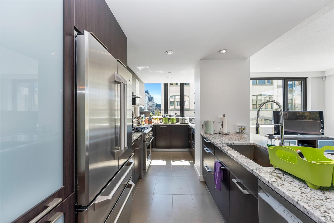
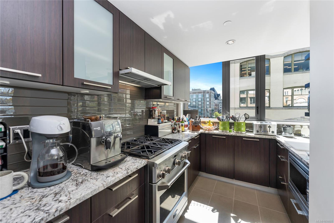
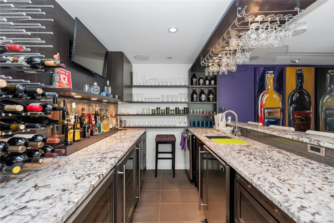
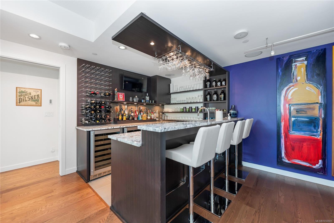
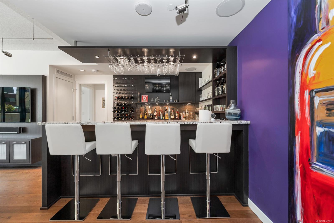
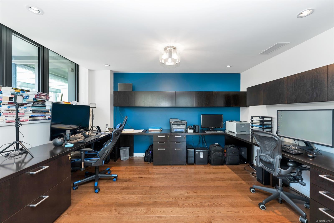
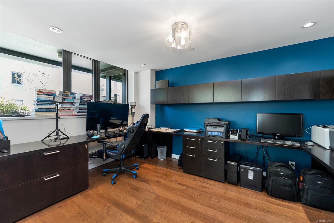
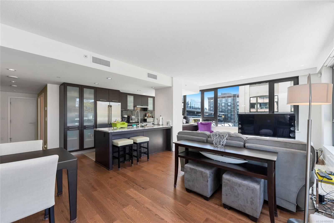
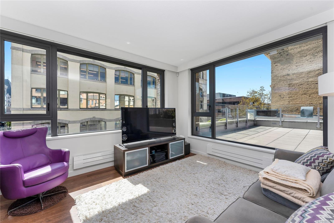
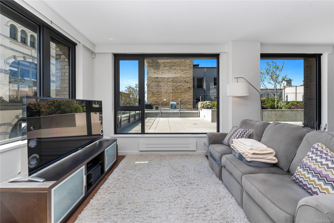
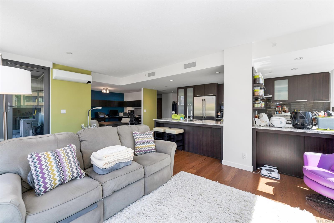
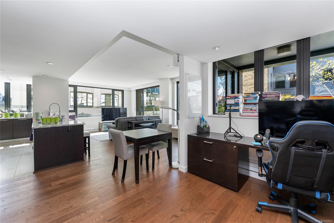
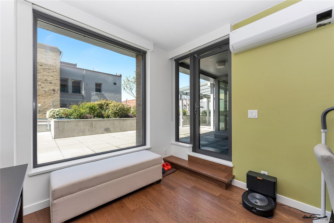
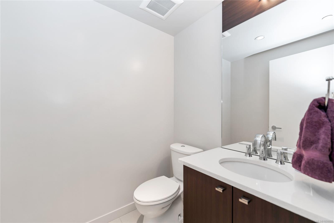
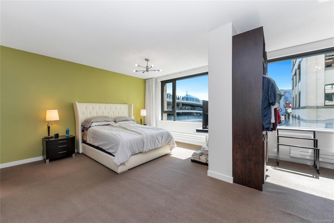
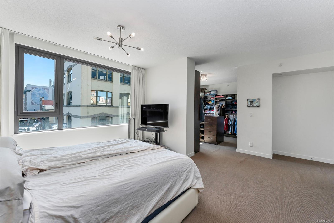
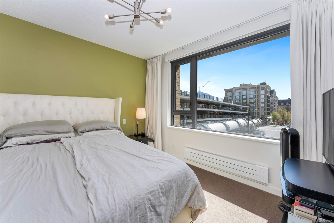
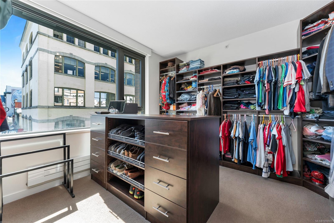
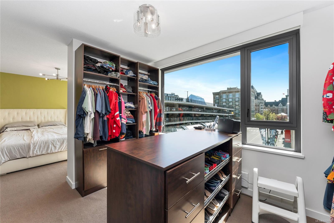
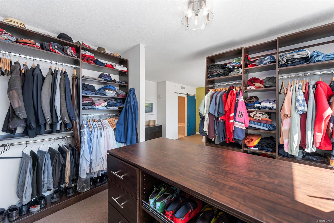
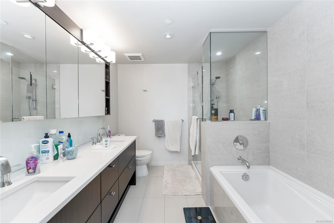
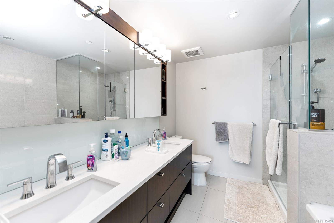
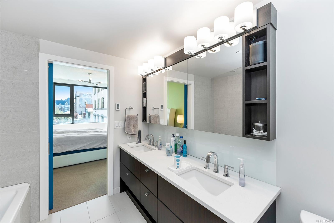
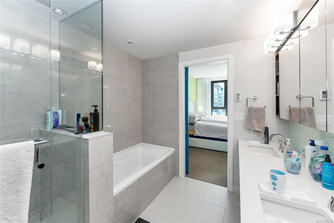
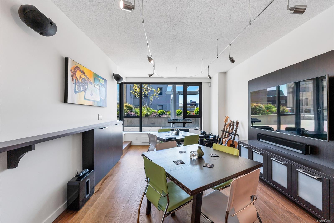
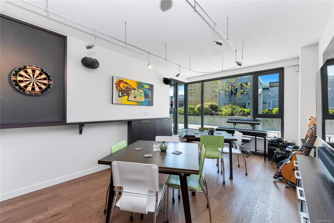
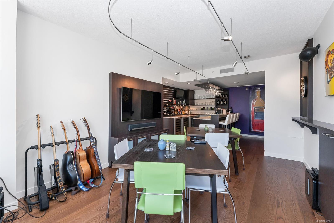
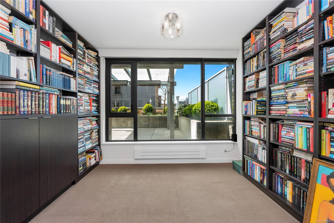
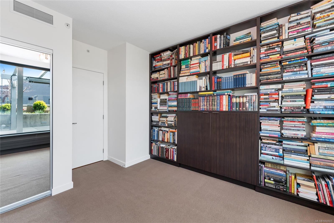
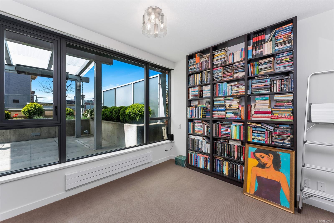
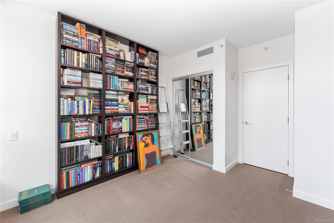
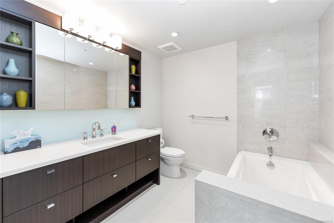
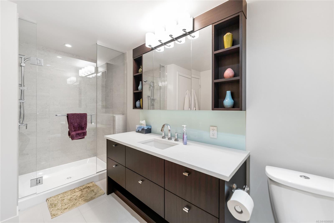
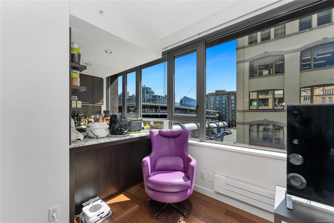
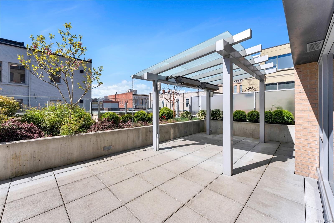
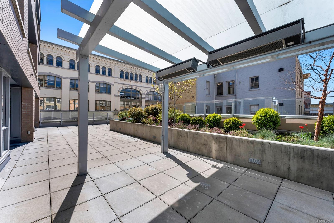
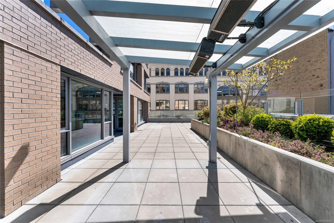
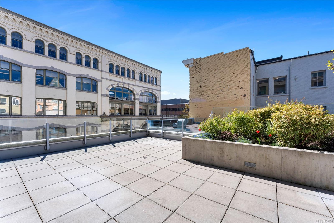
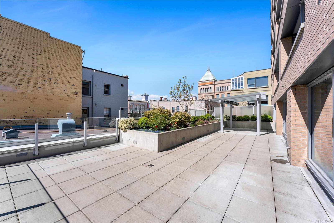
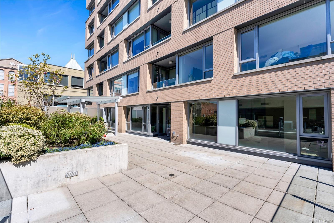
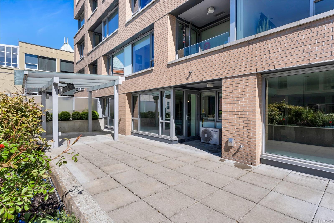
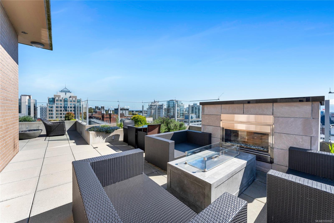
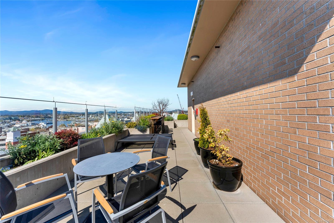
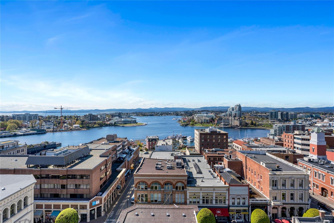
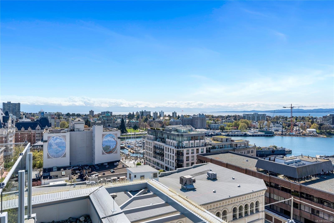
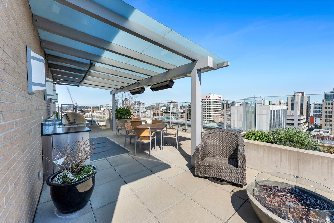
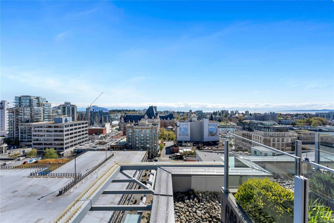
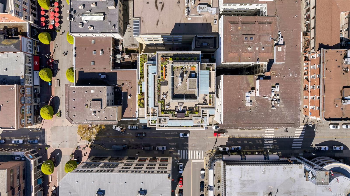
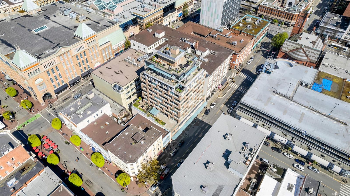
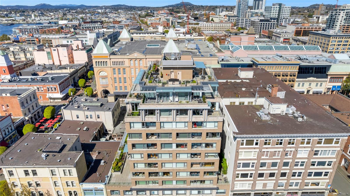
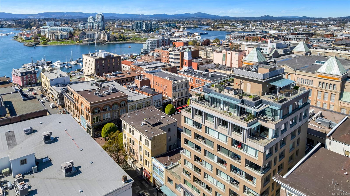
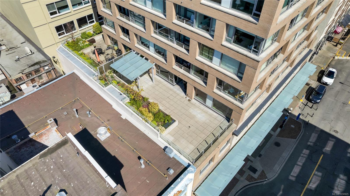
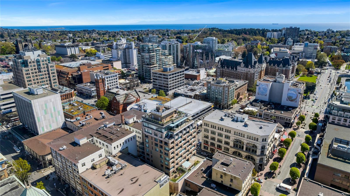
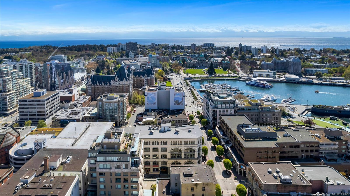
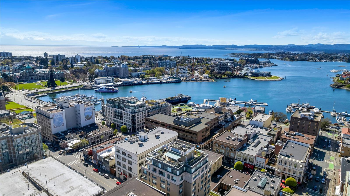
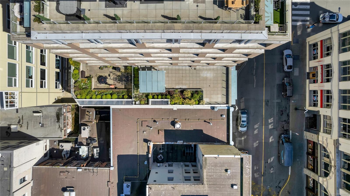
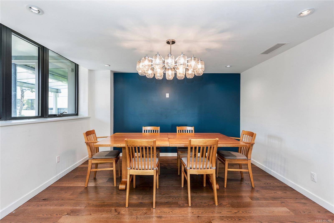
Now offered at an exceptional new price! Discover an extraordinary 2-bed, 3-bath residence where refined design, generous proportions and exceptional lifestyle features come together downtown. The remarkable private terrace is a true showpiece—an expansive outdoor sanctuary ideal for entertaining, dining or relaxing in privacy. Inside, the sophisticated open-concept interior showcases high-end finishes and a distinctive pub-style entertainment lounge, complete with four beverage fridges, sink and dishwasher—an exceptional space designed for memorable gatherings. The impressive primary suite features a luxurious ensuite and oversized walk-in closet, while the second bedroom offers versatility for guests, family or a refined home office. Two secure parking stalls and three separate storage areas provide exceptional convenience. Steps from Old Town’s finest restaurants, boutiques and waterfront, this remarkable residence delivers an unparalleled blend of luxury, space and urban living.
Property Details
| Property Type | Residential |
| Property Sub Type | Condo Apartment |
| Listing ID | 1050925 |
| Status | Active |
| City | Victoria |
| Area | Victoria |
| Sub-Area | Vi Downtown |
| Postal Code | V8W 1C7 |
| Property Taxes | $8,345.00 (2026) |
| Strata/Maintenance Fee | $1,623.94 / Monthly |
| Parking Total | 2 |
| Facing | South |
| Water | Municipal |
| Sewer | Sewer Connected |
| Heating | Forced Air,Heat Pump,Hot Water |
| Cooling | Air Conditioning |
| Interior Features | Bar,Closet Organizer |
| Construction | Brick,Steel and Concrete |
| Roof | Membrane |
| Foundation | Poured Concrete |
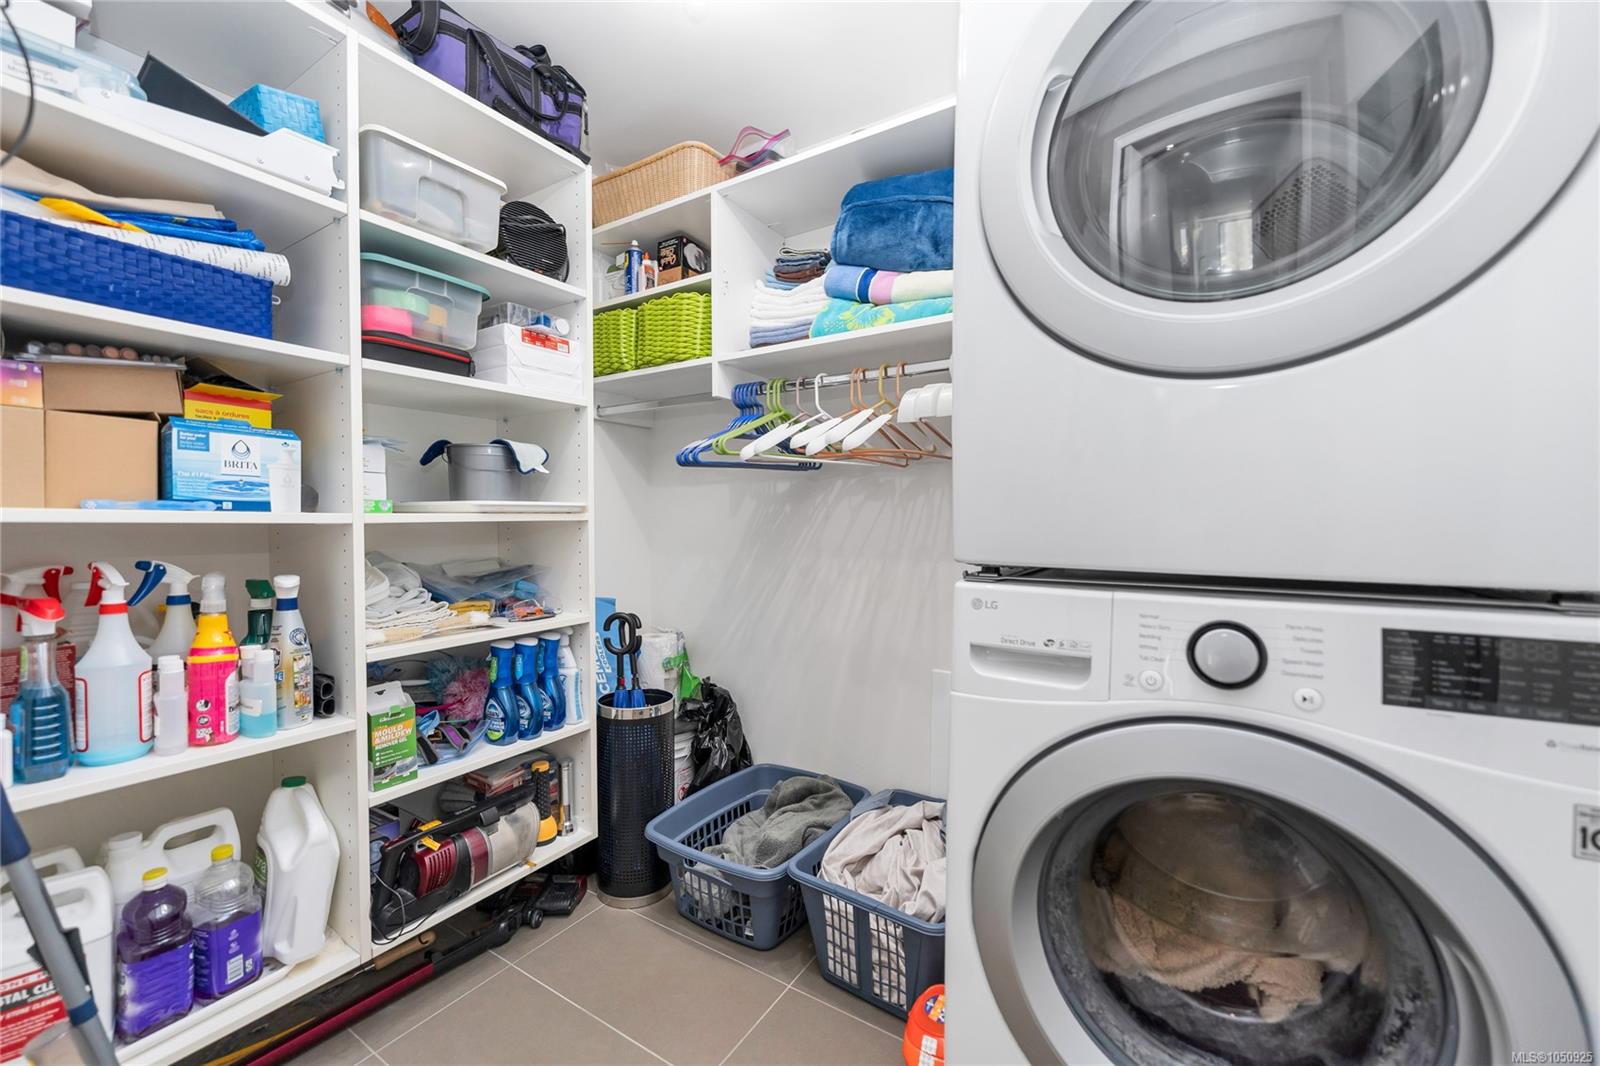
| Laundry | In Unit |
| Listed Date | Sep 30, 2026 |
| Ownership | Strata |
| Lot Size | 0.00 acres |
Rooms
| Room | Level | Dimensions | Description |
|---|---|---|---|
| Bathroom | Main level | 6 ft x 7 ft | |
| Bedroom | Main level | 11 ft x 11 ft | |
| Dining room | Main level | 9 ft x 13 ft | |
| Ensuite | Main level | 9 ft x 8 ft | |
| Ensuite | Main level | 8 ft x 12 ft | |
| Kitchen | Main level | 17 ft x 9 ft | |
| Laundry room | Main level | 6 ft x 7 ft | |
| Living room | Main level | 12 ft x 13 ft | |
| Office | Main level | 9 ft x 13 ft | |
| Primary Bedroom | Main level | 17 ft x 19 ft | |
| Wine Cellar | Main level | 11 ft x 17 ft |
Building Details
| Heating | Forced air, Heat Pump, Hot Water |
| Stories | -1 |
Parking
| Type | Spaces |
|---|---|
| Underground |
Additional Information
| Community | Pets Allowed, Family Oriented |
| Building Type | Apartment |
| Interior Size | 1924 sqft |
| Transaction | For sale |