Description
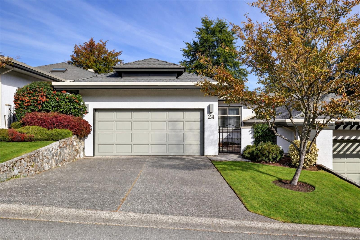
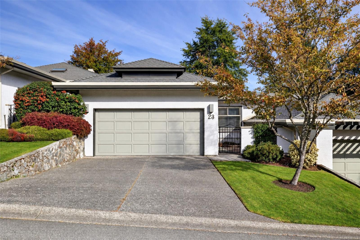
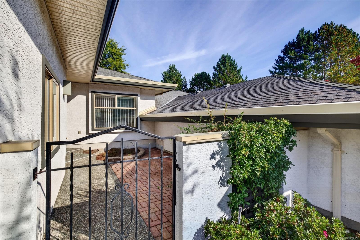
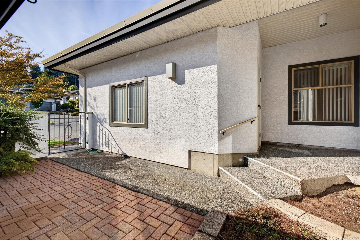
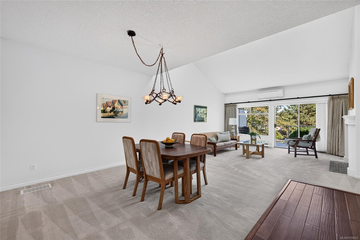
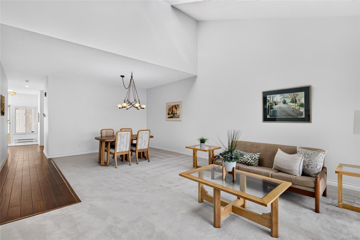
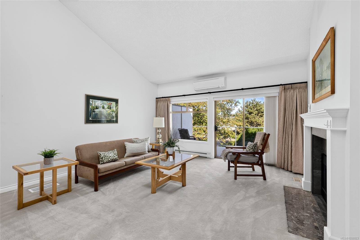
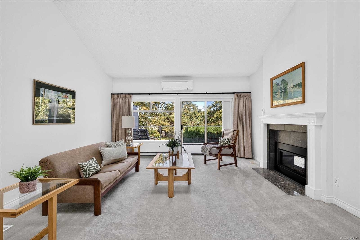
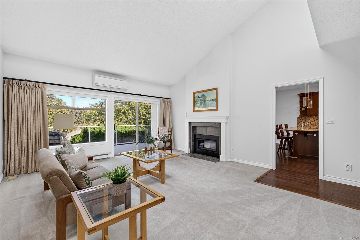
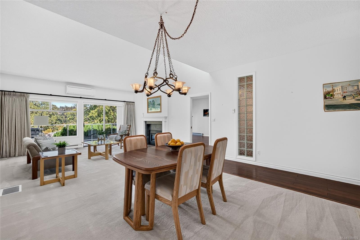
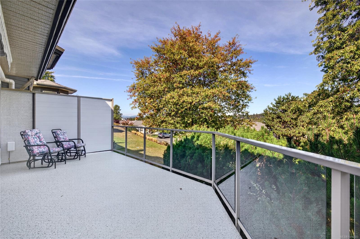
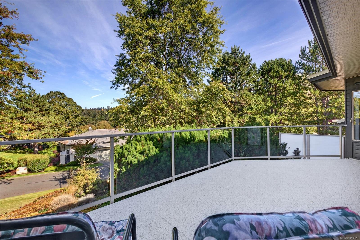
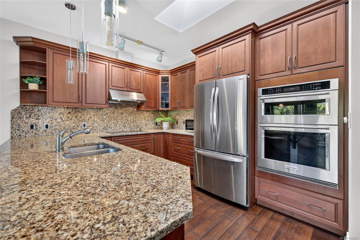
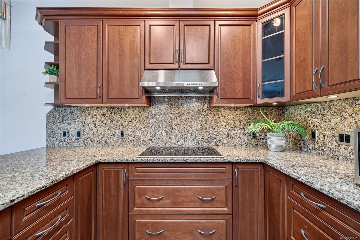
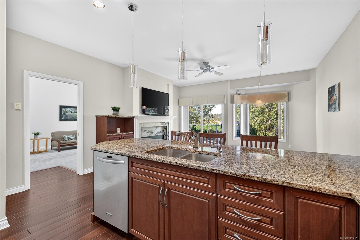
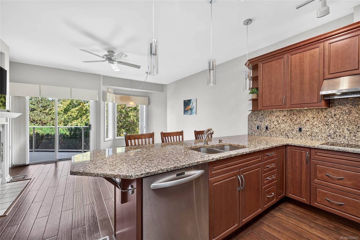
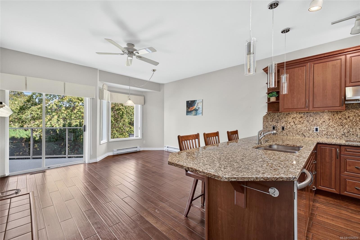
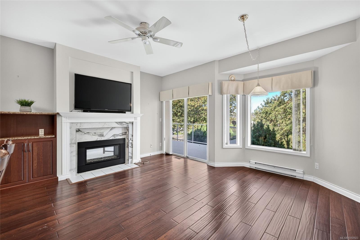
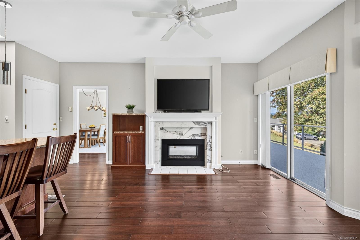
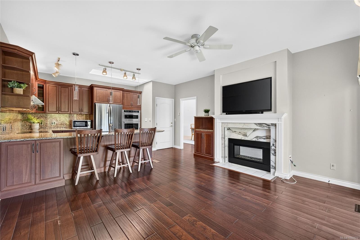
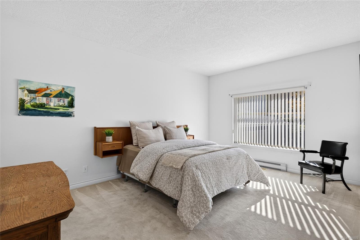
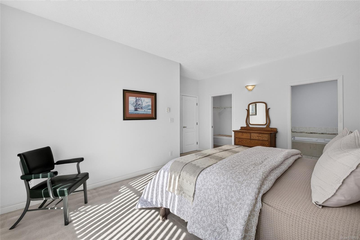
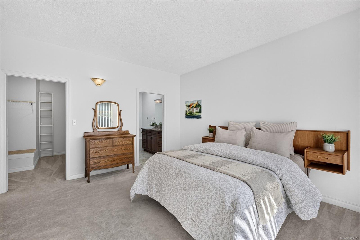
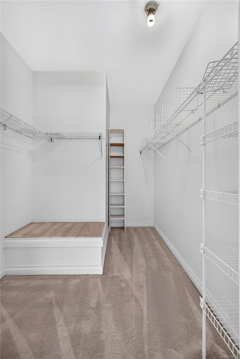
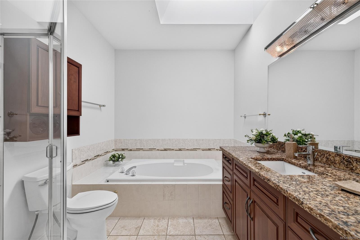
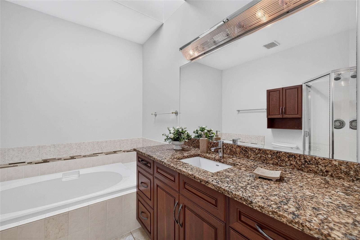
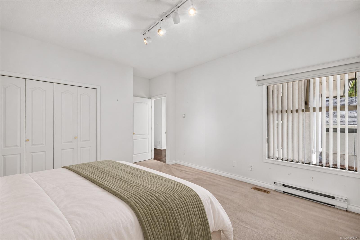
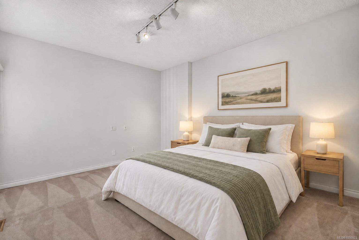
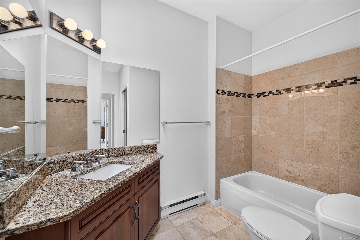
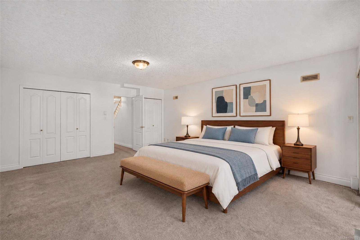
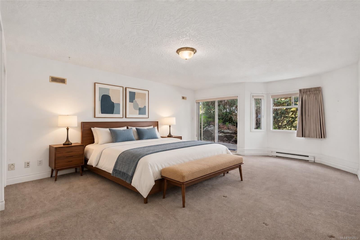
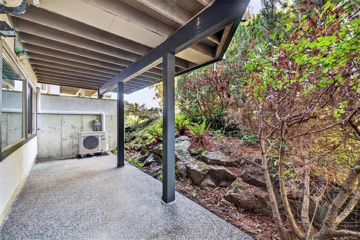
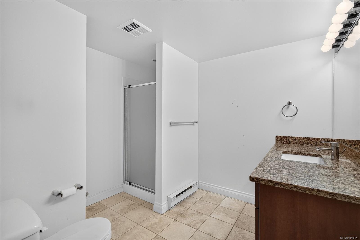
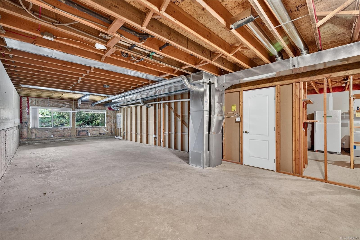
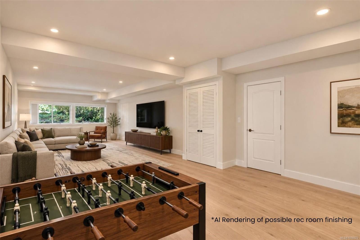
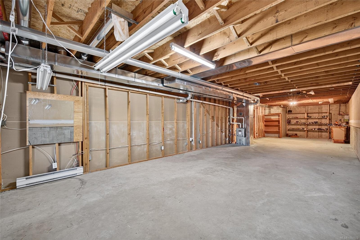
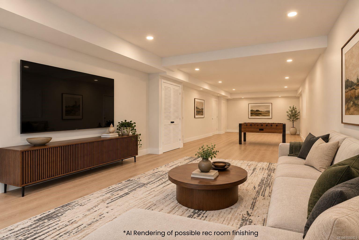
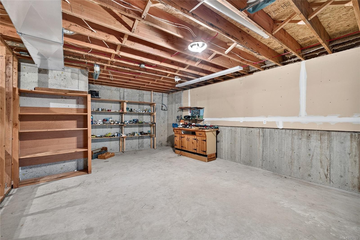
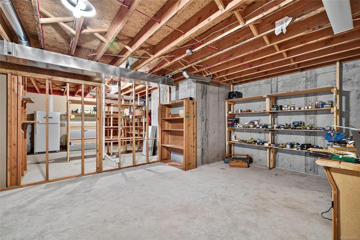
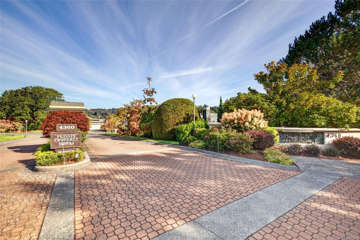
Space, flexibility and a peaceful setting come together in this sought-after Foxborough Hills home. The thoughtful layout offers two bedrooms and two bathrooms on the upper level, making everyday living easy, while the lower level adds a third bedroom and bathroom plus a huge unfinished rec room—ideal for a home office, media room, gym or future living space. A great fit for downsizers who don’t want to sacrifice space, or those seeking a more accessible layout. Enjoy a quiet location on the treed side of the complex, with your balcony overlooking the trees and Rithets Bog and its walking trail. Inside, vaulted living room ceilings, a two-way gas fireplace, updated kitchen, recently added heat pump and heated bathroom floors add comfort and character. A double garage and driveway provide ample parking and storage. Resort-style amenities include a pool, gym, tennis court and guest suites, with Broadmead and Royal Oak centres just minutes away.
Property Details
| Property Type | Residential |
| Property Sub Type | Row/Townhouse |
| Listing ID | 1050923 |
| Status | Active |
| City | Saanich |
| Area | Saanich East |
| Sub-Area | SE Broadmead |
| Postal Code | V8X 4Y4 |
| Property Taxes | $5,593.97 (2026) |
| Strata/Maintenance Fee | $722.04 / Monthly |
| Garage Spaces | 2 |
| Parking Total | 4 |
| Facing | Southwest |
| Water | Municipal |
| Sewer | Sewer To Lot |
| Heating | Baseboard,Electric,Forced Air,Heat Pump,Natural Gas |
| Cooling | Air Conditioning |
| Fireplaces | 1 |
| Fireplace Type | Family Room,Gas,Living Room |
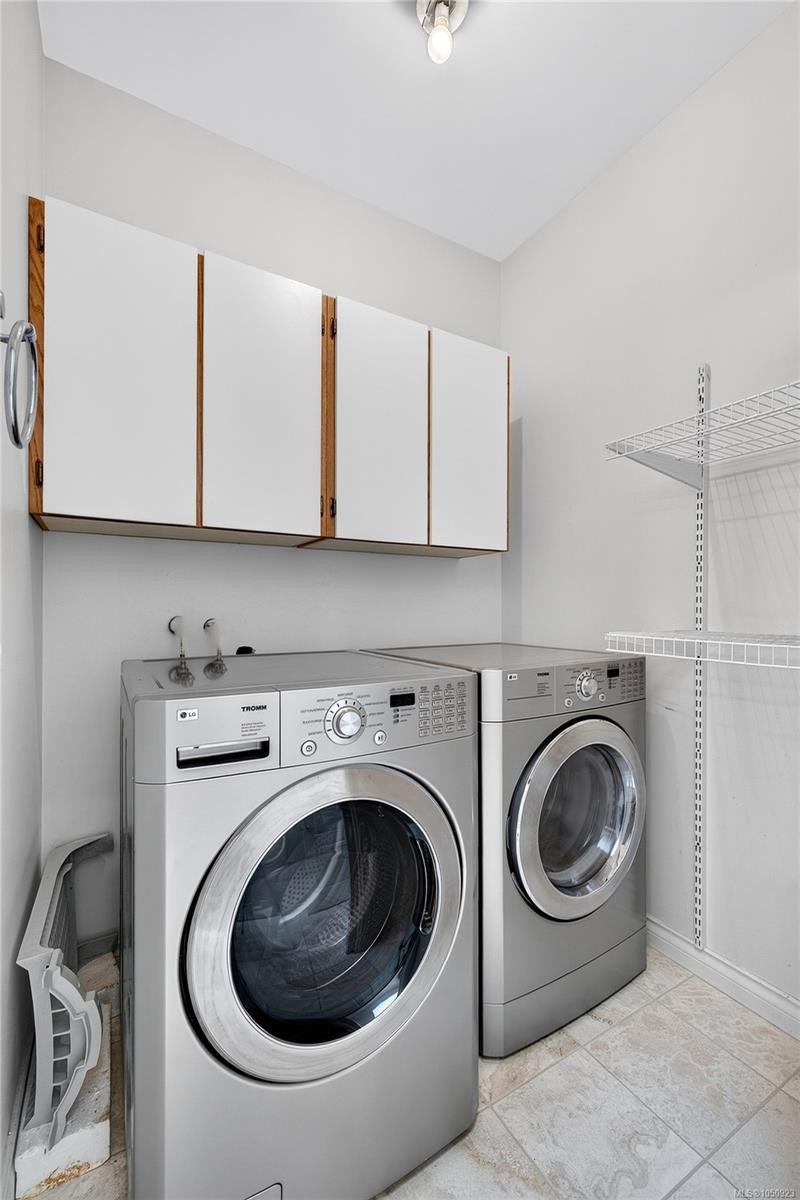
| Appliances | Dishwasher,Dryer,Oven Built-In,Refrigerator |
| Interior Features | Eating Area,Soaker Tub,Vaulted Ceiling(s) |
| Exterior Features | Balcony/Patio,Sprinkler System,Tennis Court(s) |
| Construction | Stucco |
| Roof | Asphalt Shingle |
| Foundation | Poured Concrete |
| Basement | Partially Finished |
| Laundry | In Unit |
| Listed Date | Sep 28, 2026 |
| Ownership | Strata |
| Lot Size | 0.08 acres |
Open Houses
Rooms
| Room | Level | Dimensions | Description |
|---|---|---|---|
| Bathroom | Main level | 4-Piece | |
| Bedroom | Main level | 12 ft x 16 ft | |
| Dining room | Main level | 15 ft x 14 ft | |
| Ensuite | Main level | 4-Piece | |
| Entrance | Main level | 7 ft x 20 ft | |
| Family room | Main level | 14 ft x 14 ft | |
| Kitchen | Main level | 16 ft x 10 ft | |
| Living room | Main level | 15 ft x 14 ft | |
| Primary Bedroom | Main level | 14 ft x 16 ft |
Building Details
| Heating | Baseboard heaters, Forced air, Heat Pump |
| Heating Fuel | Electric, Natural gas |
| Stories | -1 |
| Appliances | Dishwasher, Dryer, Oven - Built-In, Refrigerator |
Parking
| Type | Spaces |
|---|---|
| Garage |
Additional Information
| Community | Pets Allowed, Family Oriented |
| View | Valley view |
| Land Size | 3340 sqft |
| Building Type | Row / Townhouse |
| Interior Size | 2266 sqft |
| Transaction | For sale |