4
Bedrooms
1
Bathrooms
1,655
Sq Ft
13
Days on Market
Description
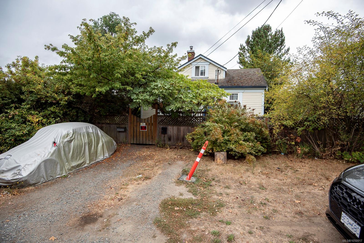
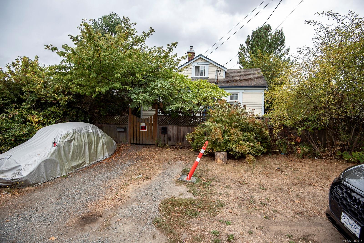
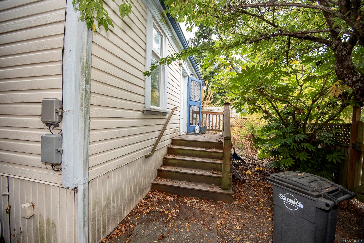
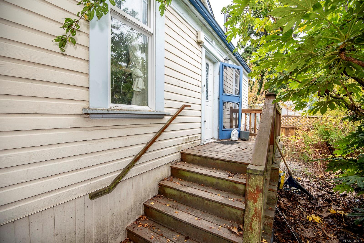
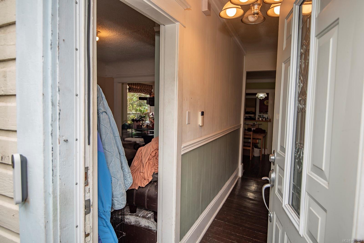
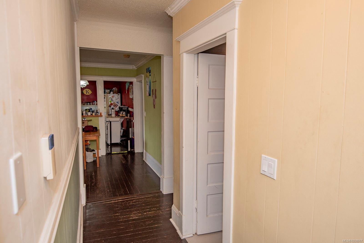
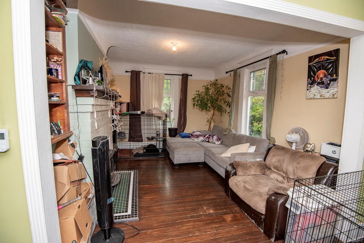
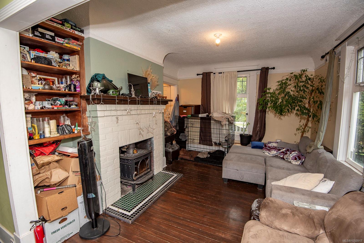
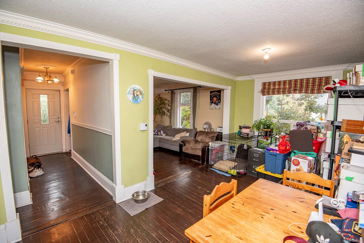
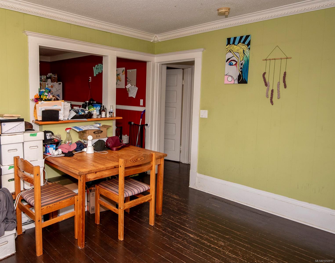
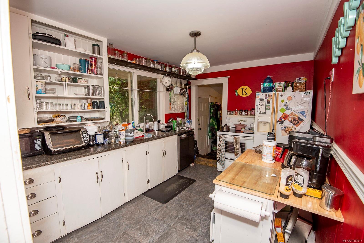
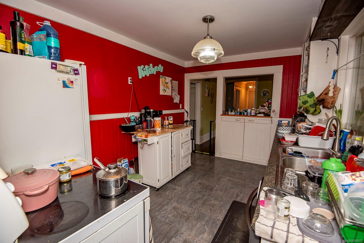
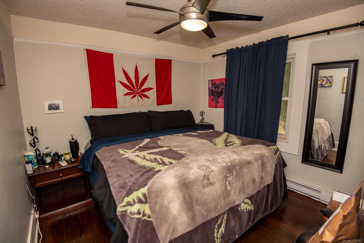
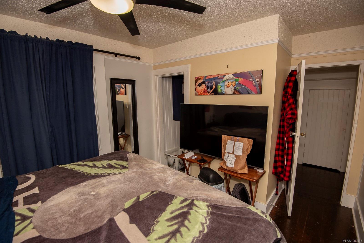
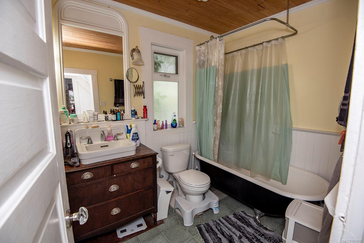
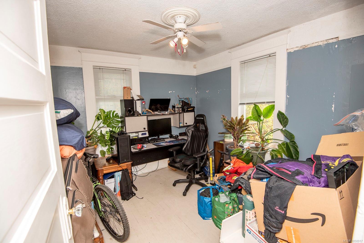
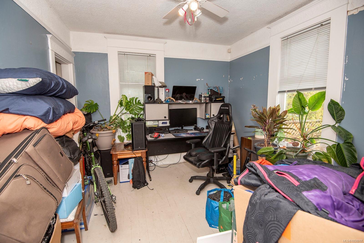
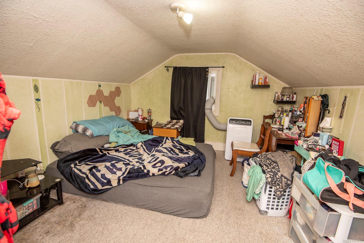
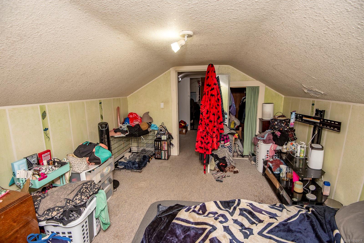
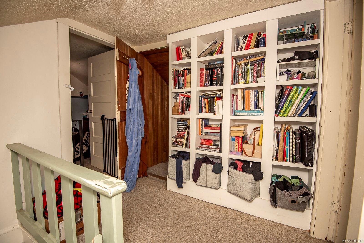
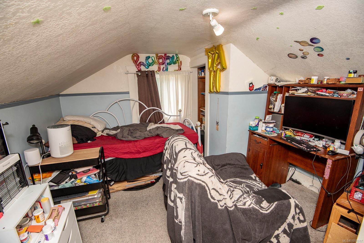
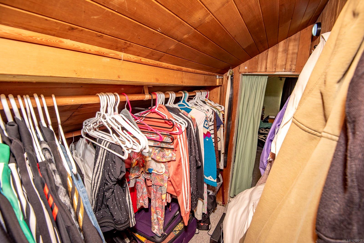
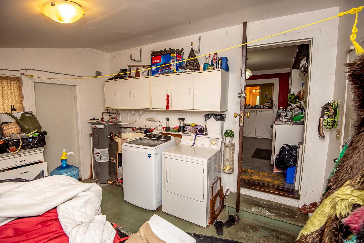
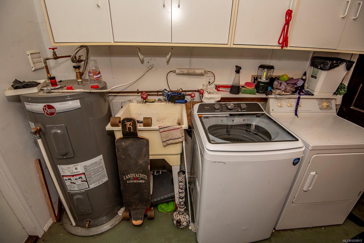
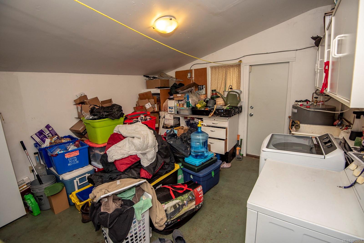
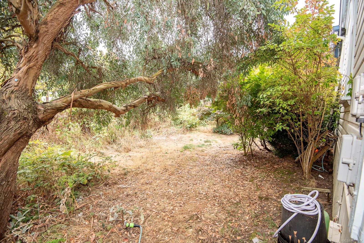
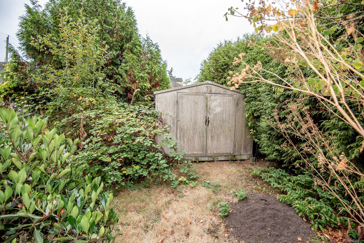
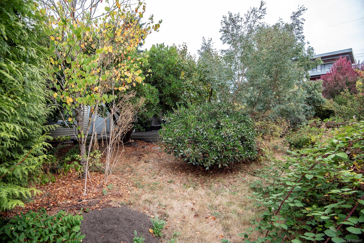
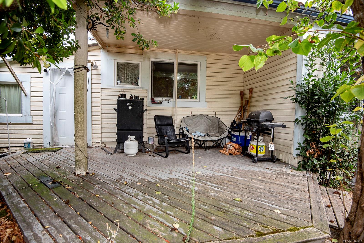
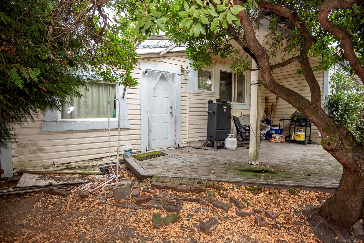
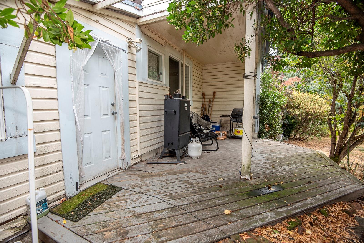
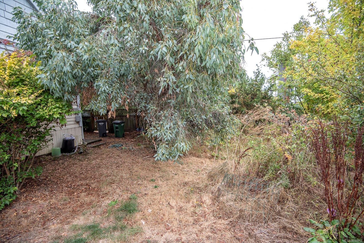
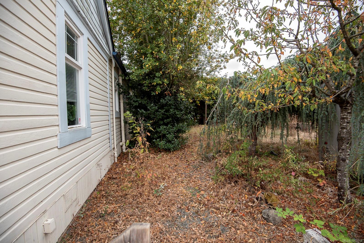
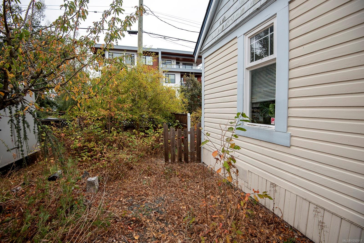
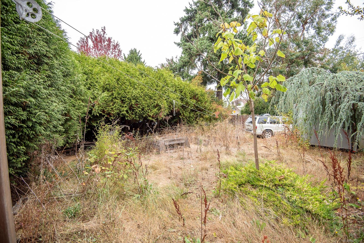
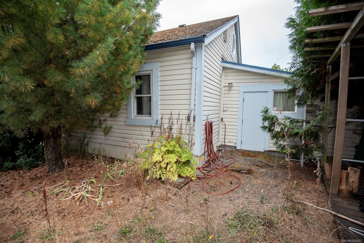
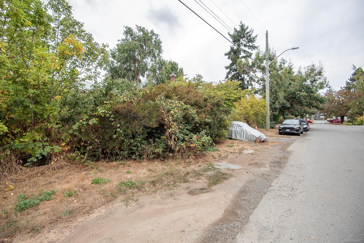
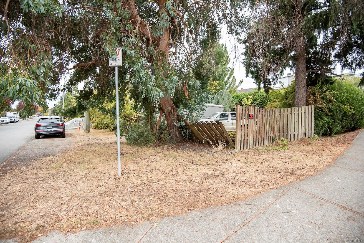
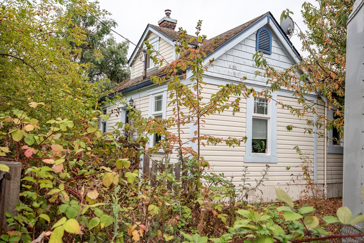
Four bedroom (2 on the main floor & 2 upstairs), 1 bathroom home on a flat, 8002 sq. ft. corner lot in a great neighborhood close to Uptown, Swan Lake Nature Sanctuary, regional trails, shopping, transit and other amenities. Built in the early 1900’s (age unknown at Saanich Mun Hall) this home offers good sized rooms, some wood floors, updated windows & electrical service, big storage/laundry room. Keep it as a rental property, take it on as a renovation project or plan a new development (possible candidate for SSMUH…pls confirm w/Saanich). Please confirm all important details and measurements.
Property Details
| Property Type | Residential |
| Property Sub Type | Single Family Detached |
| Listing ID | 1050917 |
| Status | Active |
| City | Saanich |
| Area | Saanich West |
| Sub-Area | SW Tillicum |
| Postal Code | V8Z 1X7 |
| Property Taxes | $4,550.00 (2026) |
| Parking Total | 1 |
| Facing | East |
| Water | Municipal |
| Sewer | Sewer Connected |
| Heating | Baseboard,Electric |
| Fireplaces | 1 |
| Fireplace Type | Living Room |
| Construction | Frame Wood,Wood |
| Roof | Fibreglass Shingle |
| Foundation | Other |
| Basement | Crawl Space |
| Laundry | In House |
| Listed Date | Oct 1, 2026 |
| Ownership | Freehold |
| Lot Size | 0.18 acres |
Rooms
| Room | Level | Dimensions | Description |
|---|---|---|---|
| Bathroom | Main level | 8 ft x 7 ft | |
| Bedroom | Main level | 10 ft x 10 ft | |
| Dining room | Main level | 16 ft x 10 ft | |
| Entrance | Main level | 13 ft x 4 ft | |
| Kitchen | Main level | 19 ft x 9 ft | |
| Laundry room | Main level | 13 ft x 13 ft | |
| Living room | Main level | 13 ft x 11 ft | |
| Primary Bedroom | Main level | 11 ft x 10 ft |
Building Details
| Heating | Baseboard heaters |
| Heating Fuel | Electric |
| Stories | -1 |
Parking
| Type | Spaces |
|---|---|
| Other |
Additional Information
| Land Size | 8002 sqft |
| Building Type | House |
| Interior Size | 1655 sqft |
| Transaction | For sale |