Description
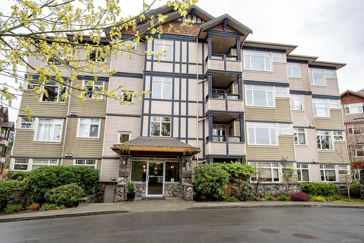
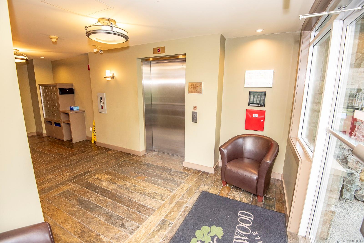
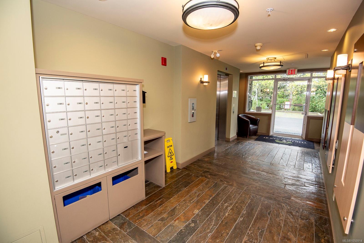
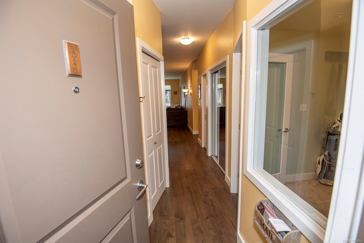
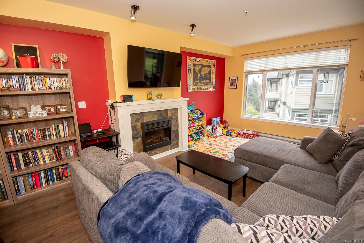
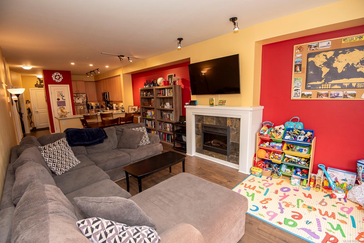
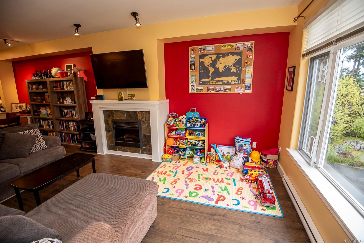
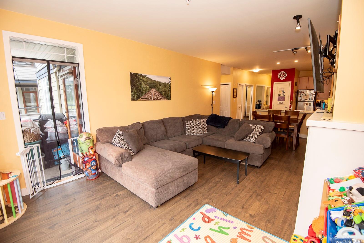
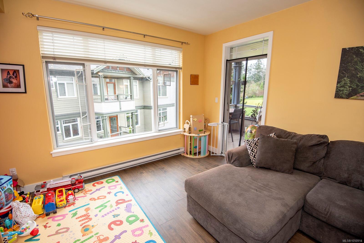
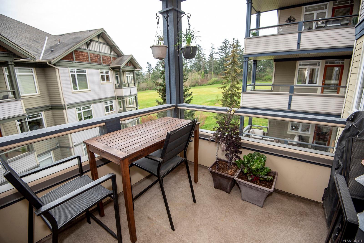
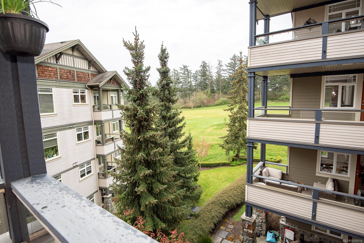
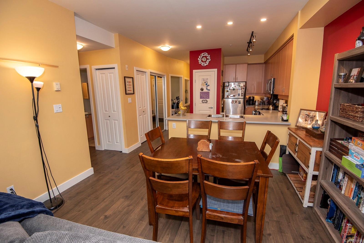
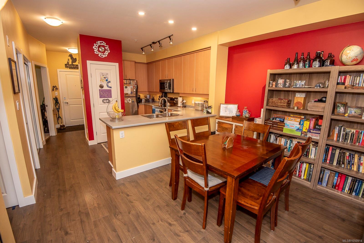
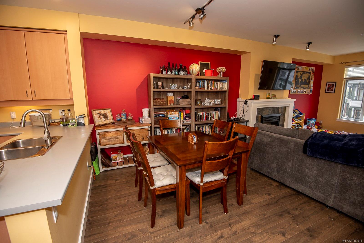
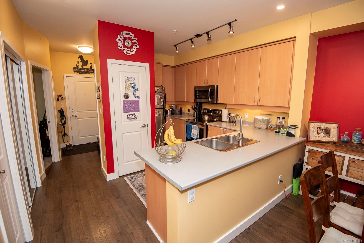
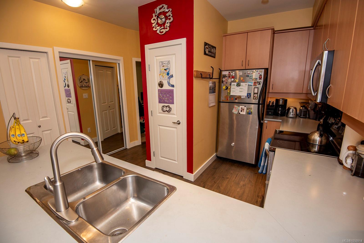
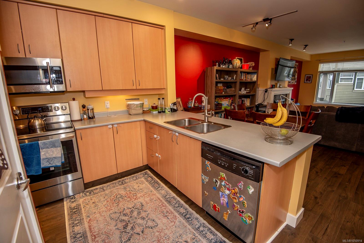
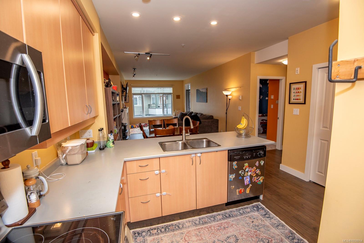
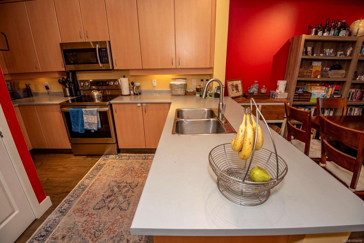
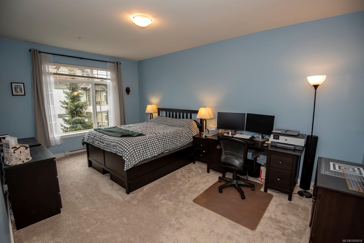
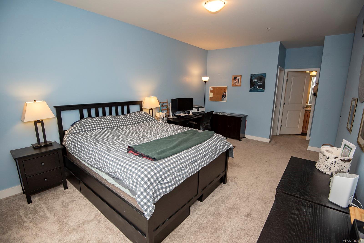
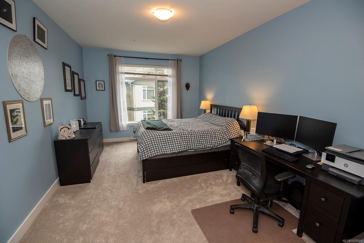
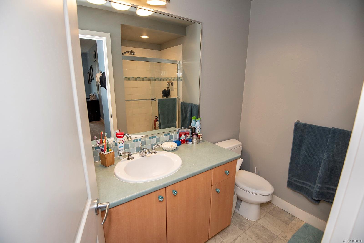
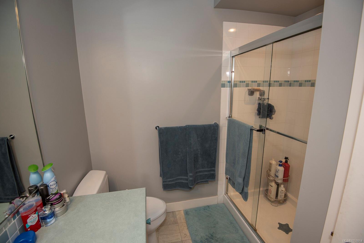
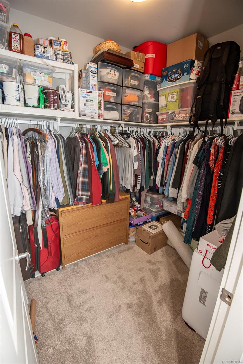
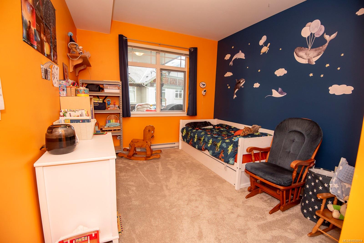
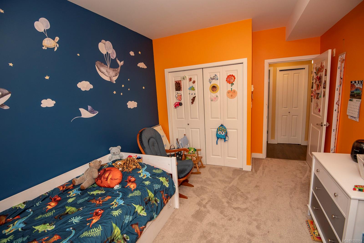
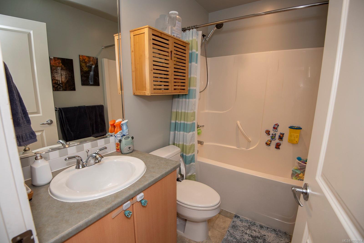
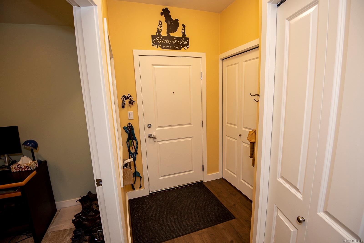
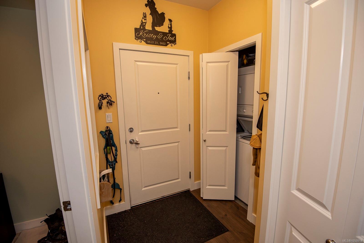
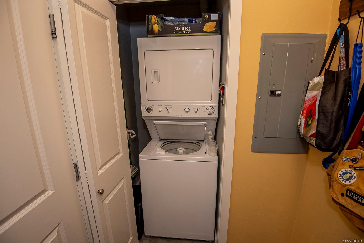
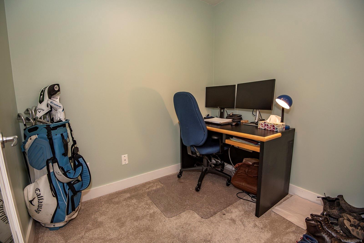
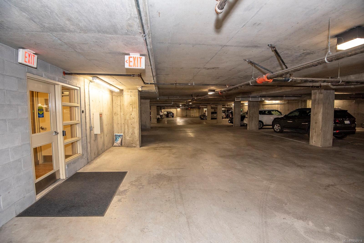
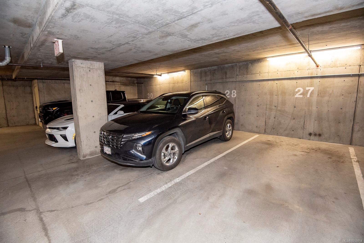
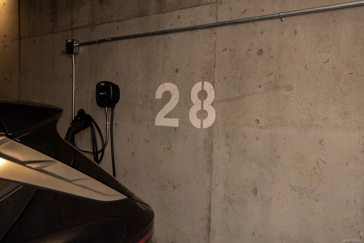
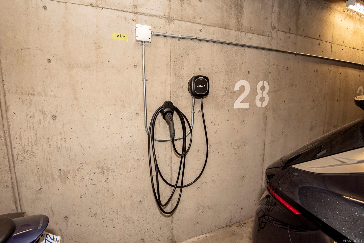
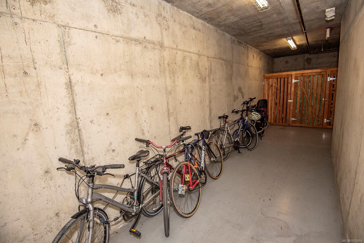
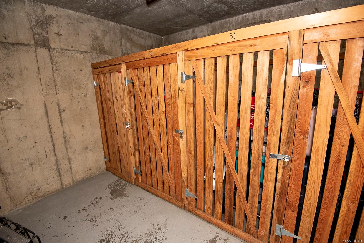
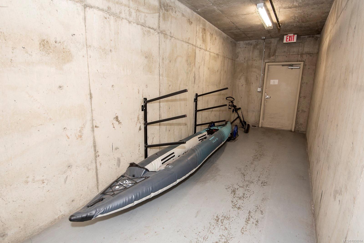
Spacious & bright 2 bdrm/2 bath plus den/office suite in the popular Ironwood complex adjacent to the Gorge Vale Golf course. Welcoming entry leads to the generously sized living room (over-height ceilings, electric fireplace & balcony access w/south-east views to the golf course), adjacent dining area, well-appointed kitchen w/pantry storage & lots of counter & cupboard space, big primary bedroom w/walk-in closet & 3pc ensuite bath, good sized 2nd bedroom, 4 pc main bath, office/den/flex room, in-suite laundry. Updated flooring, lots of windows to let in the natural light, separate storage locker, EV ready parking stall, kayak & bike storage, guest suite, strata library, no age restrictions, pet friendly, great location w/proximity to Gorge Park, bus routes, shopping & other amenities. This is a good one, come & see! Please confirm all measurements and details.
Property Details
| Property Type | Residential |
| Property Sub Type | Condo Apartment |
| Listing ID | 1050914 |
| Status | Active |
| City | Esquimalt |
| Area | Esquimalt |
| Sub-Area | Es Gorge Vale |
| Postal Code | V9A 7R1 |
| Property Taxes | $4,302.00 (2026) |
| Strata/Maintenance Fee | $490.60 / Monthly |
| Parking Total | 1 |
| Facing | Southeast |
| Water | Municipal |
| Sewer | Sewer Connected |
| Heating | Baseboard,Electric |
| Fireplaces | 1 |
| Fireplace Type | Electric,Living Room |
| Appliances | Dishwasher,Dryer,Oven/Range Electric,Refrigerator,Washer |
| Interior Features | Controlled Entry,Dining/Living Combo,Elevator,Storage |
| Exterior Features | Balcony/Deck |
| Construction | Cement Fibre,Frame Wood,Wood |
| Roof | Asphalt Shingle |
| Foundation | Poured Concrete |
| Basement | None |
| Laundry | In Unit |
| Listed Date | Sep 28, 2026 |
| Ownership | Strata |
| Lot Size | 0.00 acres |
Rooms
| Room | Level | Dimensions | Description |
|---|---|---|---|
| Balcony | Main level | 10 ft x 8 ft | |
| Bathroom | Main level | 8 ft x 5 ft | |
| Bedroom | Main level | 12 ft x 10 ft | |
| Dining room | Main level | 12 ft x 8 ft | |
| Ensuite | Main level | 8 ft x 7 ft | |
| Entrance | Main level | 5 ft x 5 ft | |
| Kitchen | Main level | 12 ft x 9 ft | |
| Laundry room | Main level | 3 ft x 3 ft | |
| Living room | Main level | 17 ft x 12 ft | |
| Office | Main level | 8 ft x 7 ft | |
| Primary Bedroom | Main level | 18 ft x 11 ft |
Building Details
Additional Information
| Features | Central location, Other |
| Community | Pets Allowed, Family Oriented |
| Building Type | Apartment |
| Interior Size | 1204 sqft |
| Transaction | For sale |