
Description
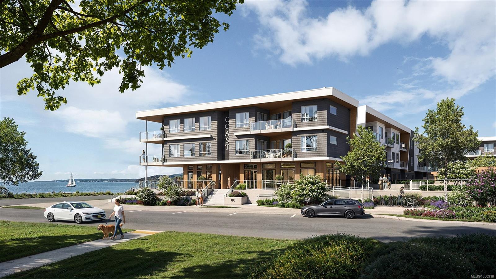
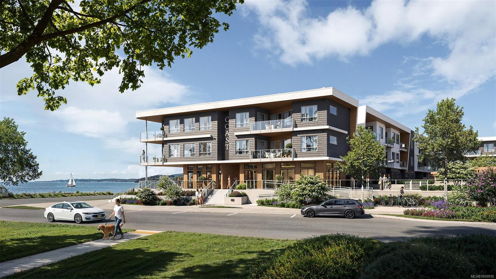
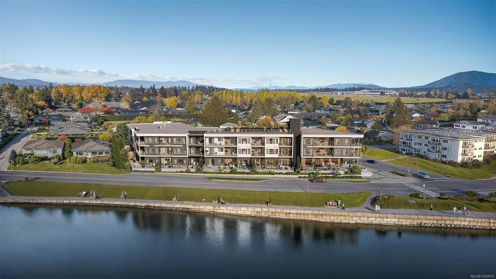
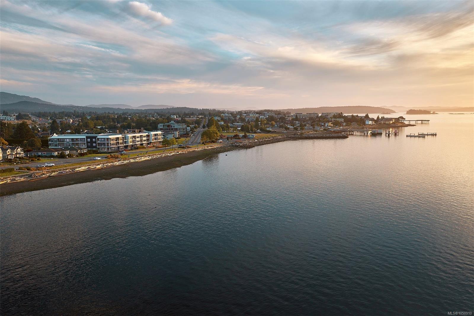
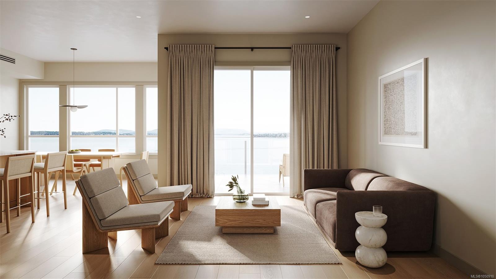
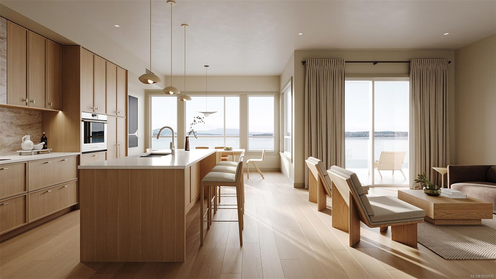
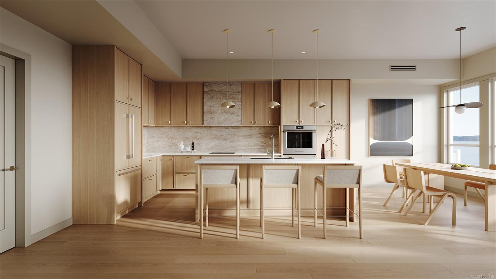
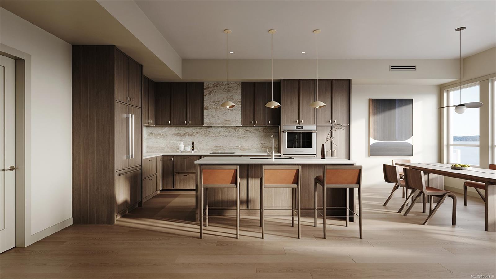
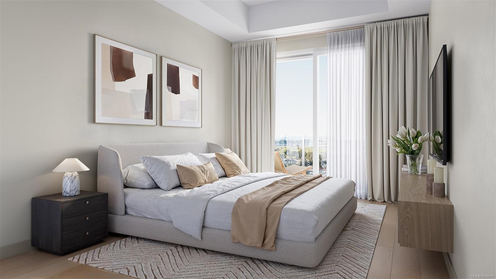
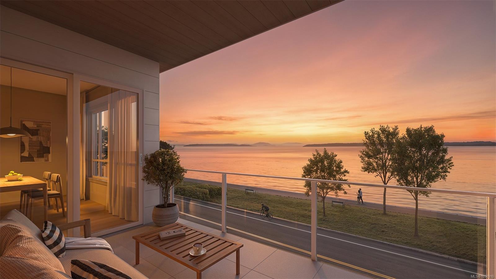
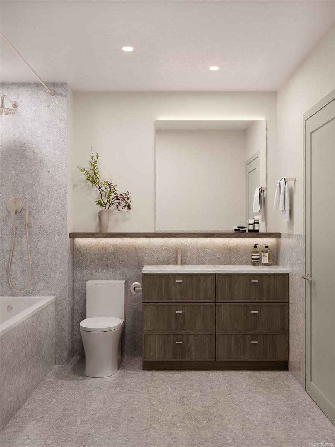
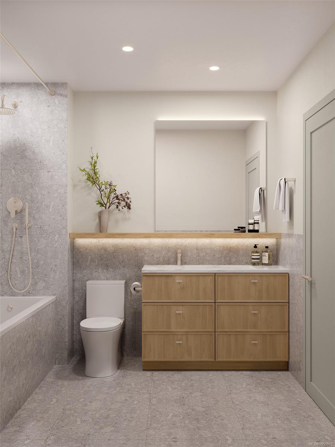
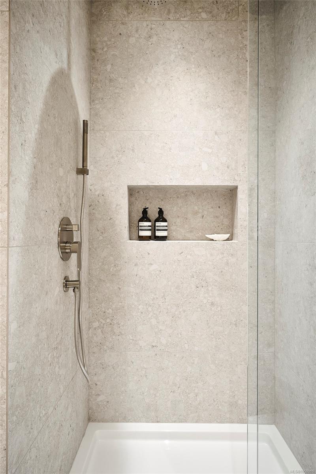
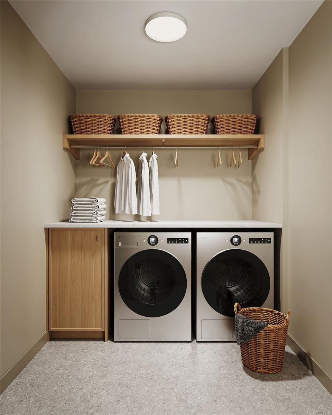
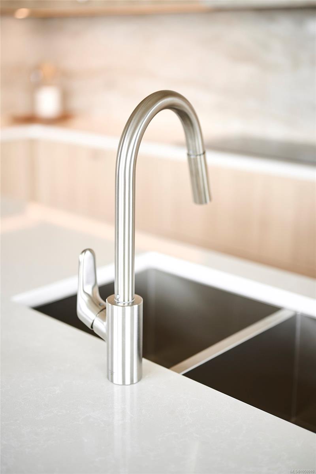
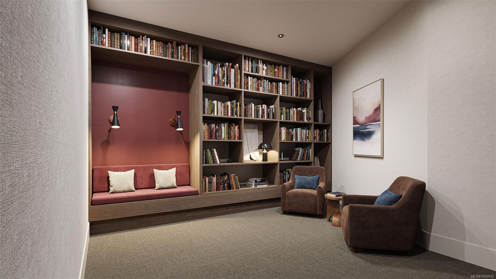
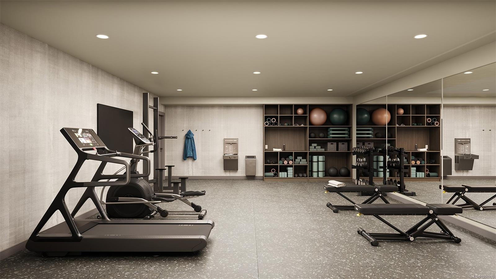
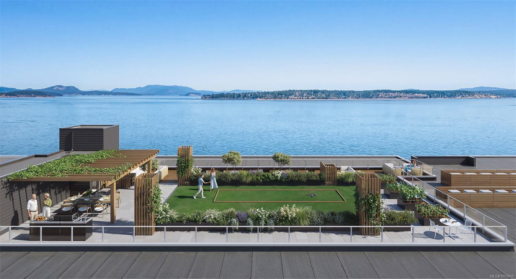
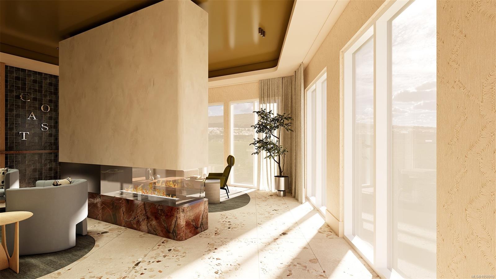
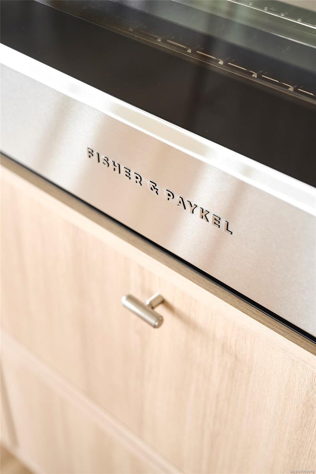
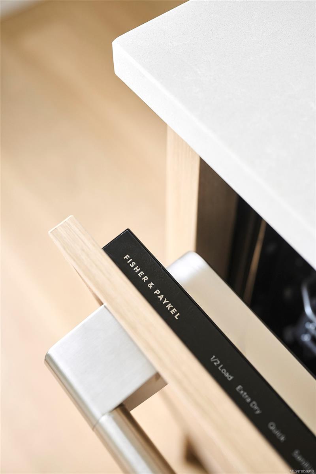
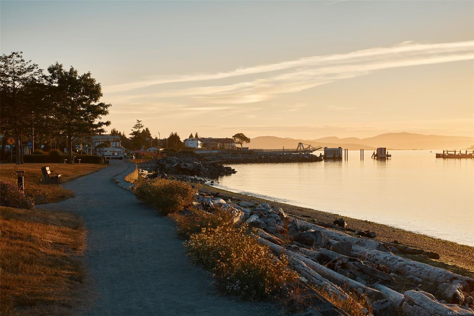
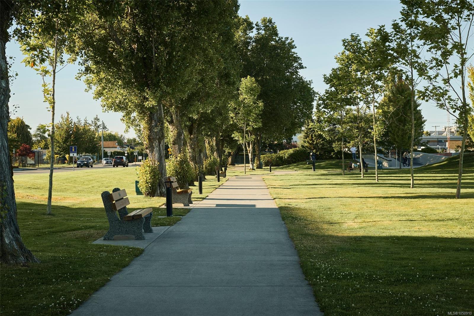
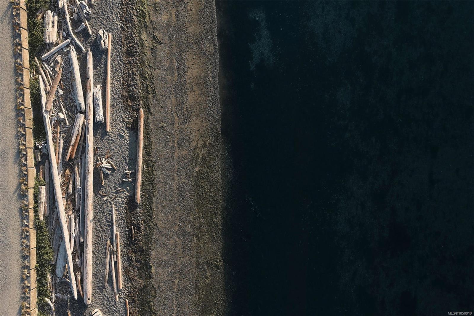
Coast is a limited collection of exceptionally designed residences by GMC Projects, coming to a rare stretch of waterfront in Sidney. The most expansive home indoors and out, this garden-level three-bedroom, 2-bath Tidal Reserve residence looks out to the Salish Sea, opening to an 1,194 sf patio with multiple entertaining areas. Interiors offer soaring 11-foot ceilings, overheight doors, engineered hardwood and refined details. The kitchen pairs panel-ready Fisher & Paykel appliances and induction cooking with custom cabinetry and full-height Dekton backsplash. The tranquil primary suite offers a spa-inspired ensuite with custom millwork, glass shower, separate tub and heated floors. A laundry room, heat pump, 2 underground parking spaces and a storage locker complete the home. Resort-style amenities include a signature rooftop patio, waterfront lobby & lounge, fitness centre & library curated by Tanner's. Steps to a sandy beach, Tulista Park, a short walk to Beacon Avenue. GST applies
Property Details
| Property Type | Residential |
| Property Sub Type | Condo Apartment |
| Listing ID | 1050910 |
| Status | Active |
| City | Sidney |
| Area | Sidney |
| Sub-Area | Si Sidney South-East |
| Postal Code | V8L 1N8 |
| Property Taxes | $0.00 (2026) |
| Strata/Maintenance Fee | $817.00 / Monthly |
| Parking Total | 2 |
| Facing | East |
| Water | Municipal |
| Sewer | Sewer To Lot |
| Heating | Heat Pump |
| Cooling | Air Conditioning |
| Appliances | Dishwasher,Dryer,Microwave,Oven/Range Induction,Range Hood,Refrigerator,Washer |
| Interior Features | Closet Organizer,Dining/Living Combo |
| Exterior Features | Fencing: Partial,Garden,Lighting,Sprinkler System,Wheelchair Access |
| Construction | Brick,Cement Fibre,Frame Wood,Metal Siding,Stone |
| Roof | Other |
| Foundation | Slab |
| Basement | None |
| Laundry | In Unit |
| Listed Date | Sep 29, 2026 |
| Ownership | Strata |
| Lot Size | 0.04 acres |
Open Houses
Rooms
| Room | Level | Dimensions | Description |
|---|---|---|---|
| Bathroom | Main level | 3-Piece | |
| Bedroom | Main level | 11\'4 x 14\'4 | |
| Bedroom | Main level | 12\'4 x 16\'9 | |
| Dining room | Main level | 15\'1 x 12\'3 | |
| Ensuite | Main level | 5-Piece | |
| Entrance | Main level | 5\'0 x 3\'2 | |
| Kitchen | Main level | 11\'10 x 13\'3 | |
| Laundry room | Main level | 7\'6 x 10\'3 | |
| Living room | Main level | 14\'10 x 17\'11 | |
| Primary Bedroom | Main level | 14\'1 x 14\'10 | |
| Storage | Main level | 7\'1 x 8\'3 |
Building Details
Parking
| Type | Spaces |
|---|---|
| Underground |
Additional Information
| Features | Level lot, Corner Site, Other, Marine Oriented |
| Community | Pets Allowed With Restrictions, Family Oriented |
| View | Ocean view |
| Land Size | 2094 sqft |
| Land Access | Road access |
| Building Type | Apartment |
| Interior Size | 2094 sqft |
| Transaction | For sale |