Description
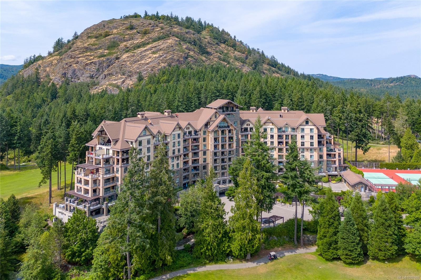
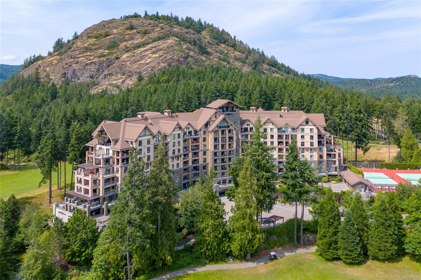
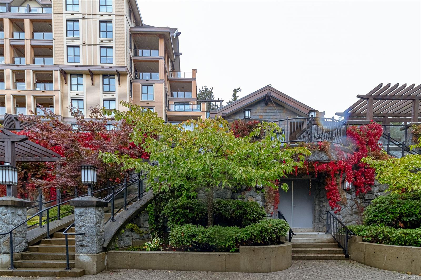
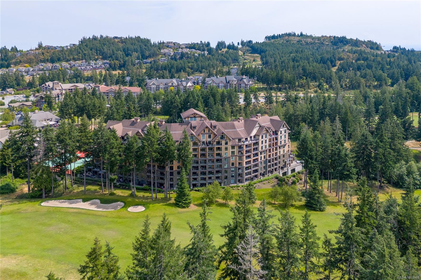
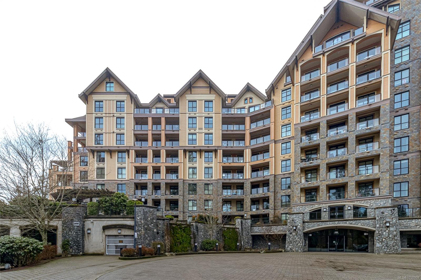
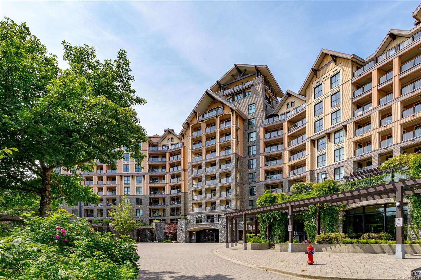
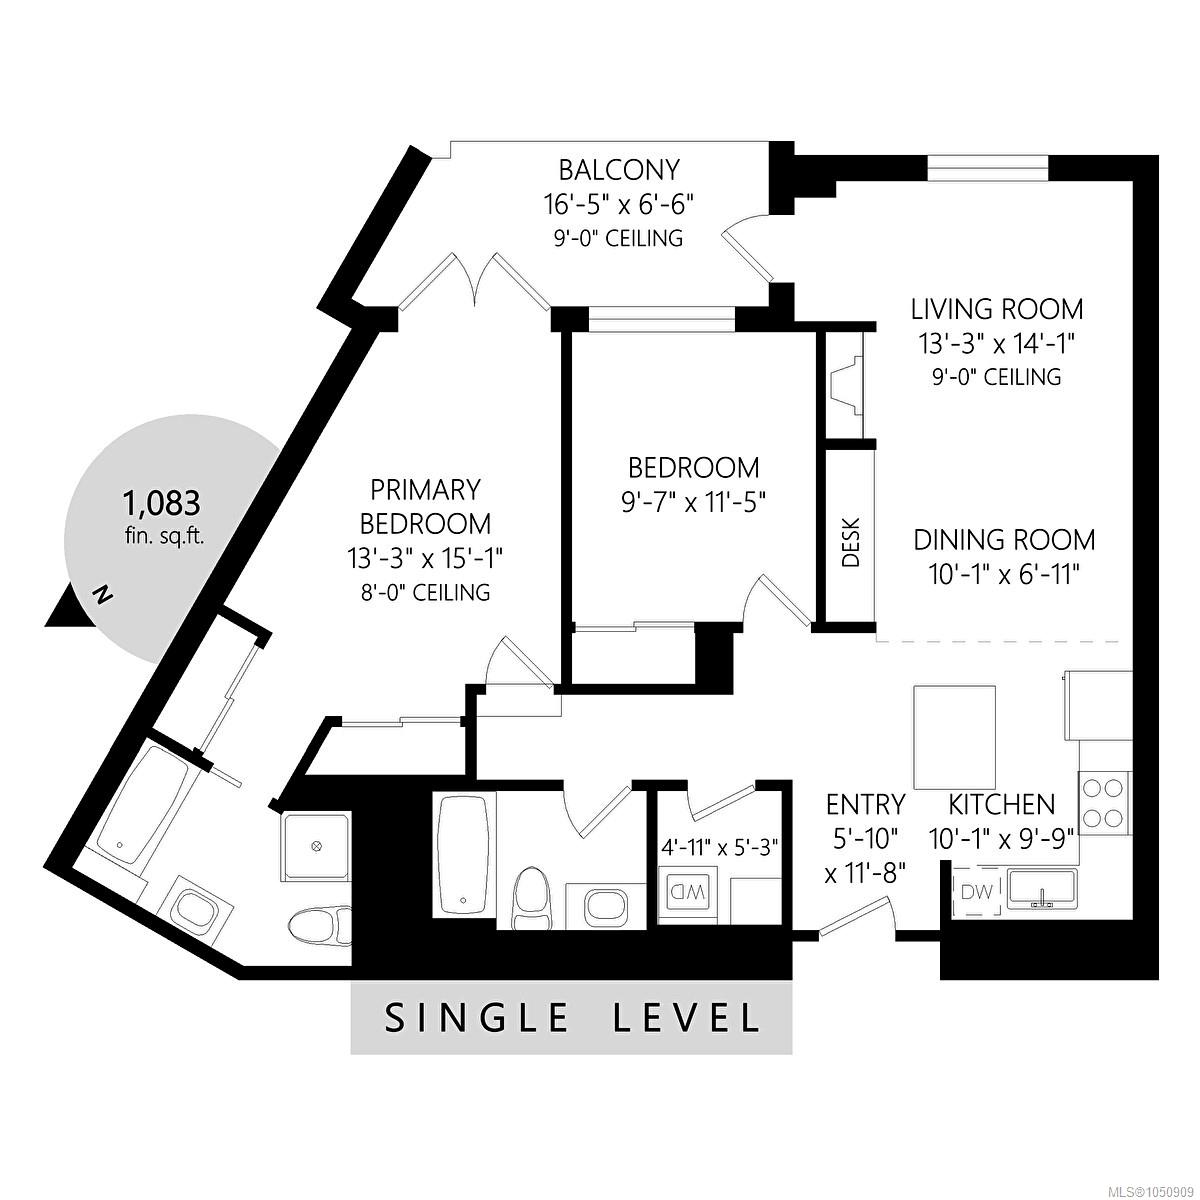
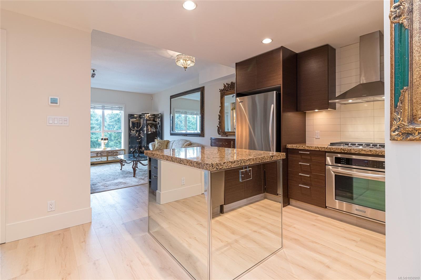
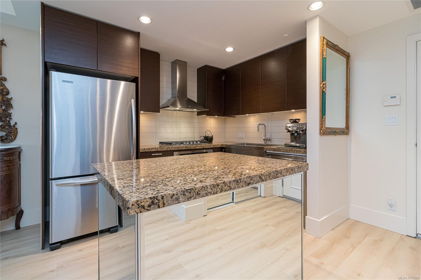
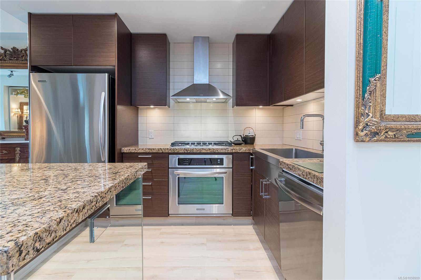
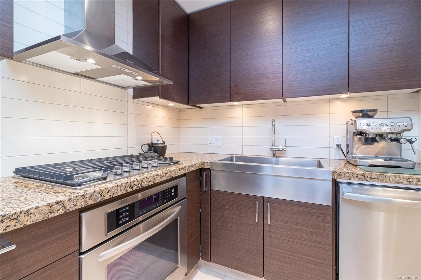
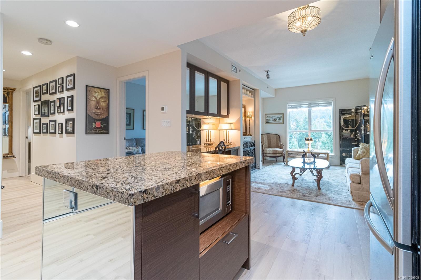
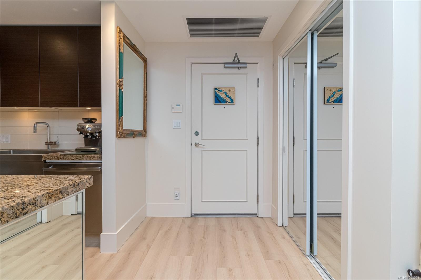
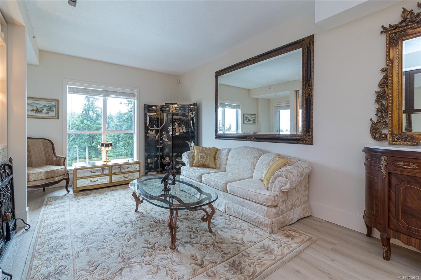
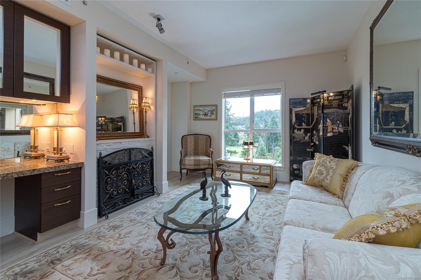
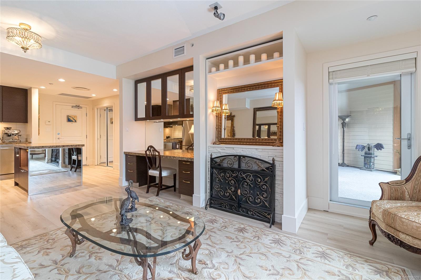
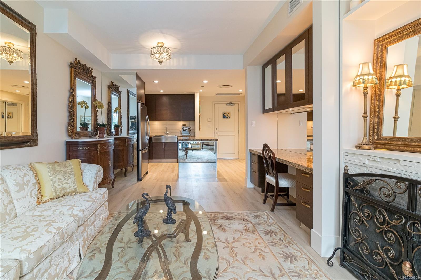
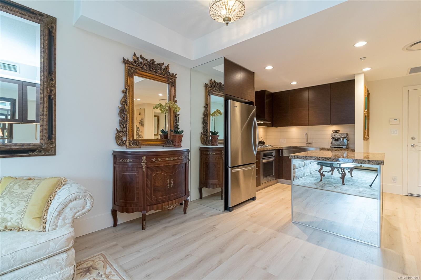
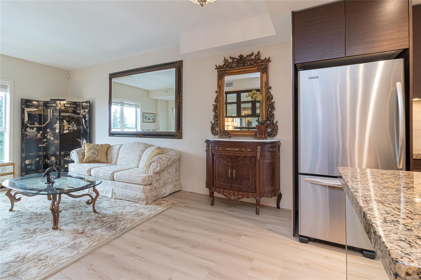
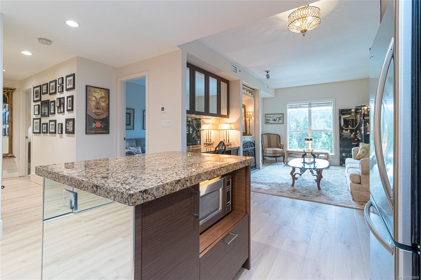
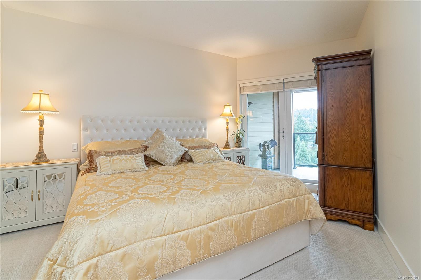
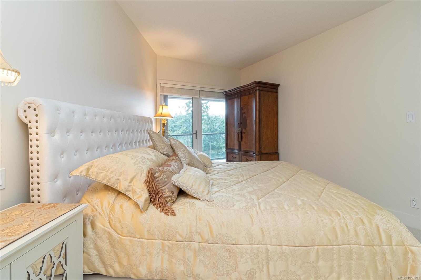
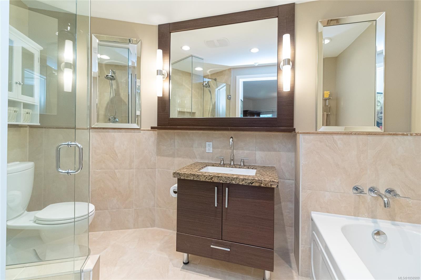
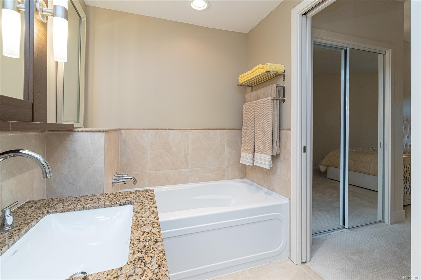
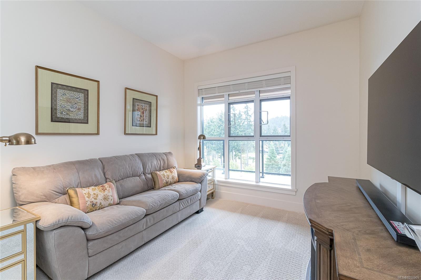
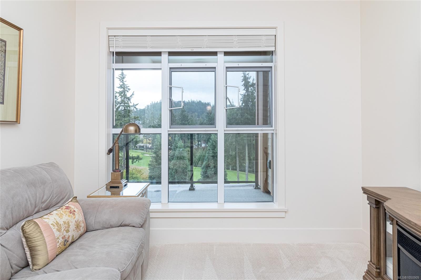
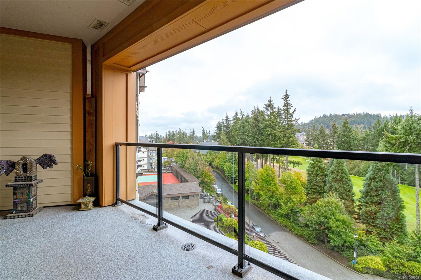
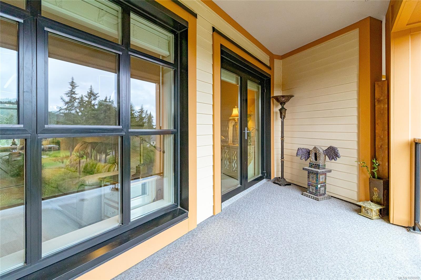
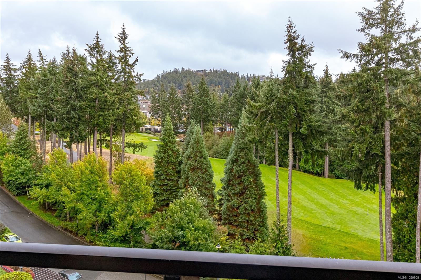
Welcome to Finlayson Reach at Bear Mountain! Beautifully updated, this 2 BED, 2 BATH home offers 1,020 sq ft of thoughtfully designed living with a sunny south-facing outlook over the Jack Nicklaus-designed golf course. Fresh designer paint and new light oak-style flooring create a bright, contemporary feel. The open-concept kitchen features SS appliances, gas range and island seating, flowing into the living room with stone fireplace and built-in desk. Step onto the spacious deck from both the living room and primary bedroom and enjoy the views. The primary suite offers oversized closets and a spa-inspired ensuite. Exceptional amenities include concierge, lounge with kitchen & pool table, fitness centre, theatre, steam room, sauna and car wash. Pets welcome, BBQs permitted and rentals 30+ days allowed. Non-smoking building. Steps to Bear Mountain golf, recreation, cafés and dining.
Property Details
| Property Type | Residential |
| Property Sub Type | Condo Apartment |
| Listing ID | 1050909 |
| Status | Active |
| City | Langford |
| Area | Langford |
| Sub-Area | La Bear Mountain |
| Postal Code | V9B 0A4 |
| Property Taxes | $3,361.33 (2026) |
| Strata/Maintenance Fee | $607.00 / Monthly |
| Parking Total | 1 |
| Facing | South |
| Water | Municipal |
| Sewer | Sewer Connected |
| Heating | Forced Air,Natural Gas |
| Cooling | Air Conditioning |
| Fireplaces | 1 |
| Fireplace Type | Electric,Living Room |
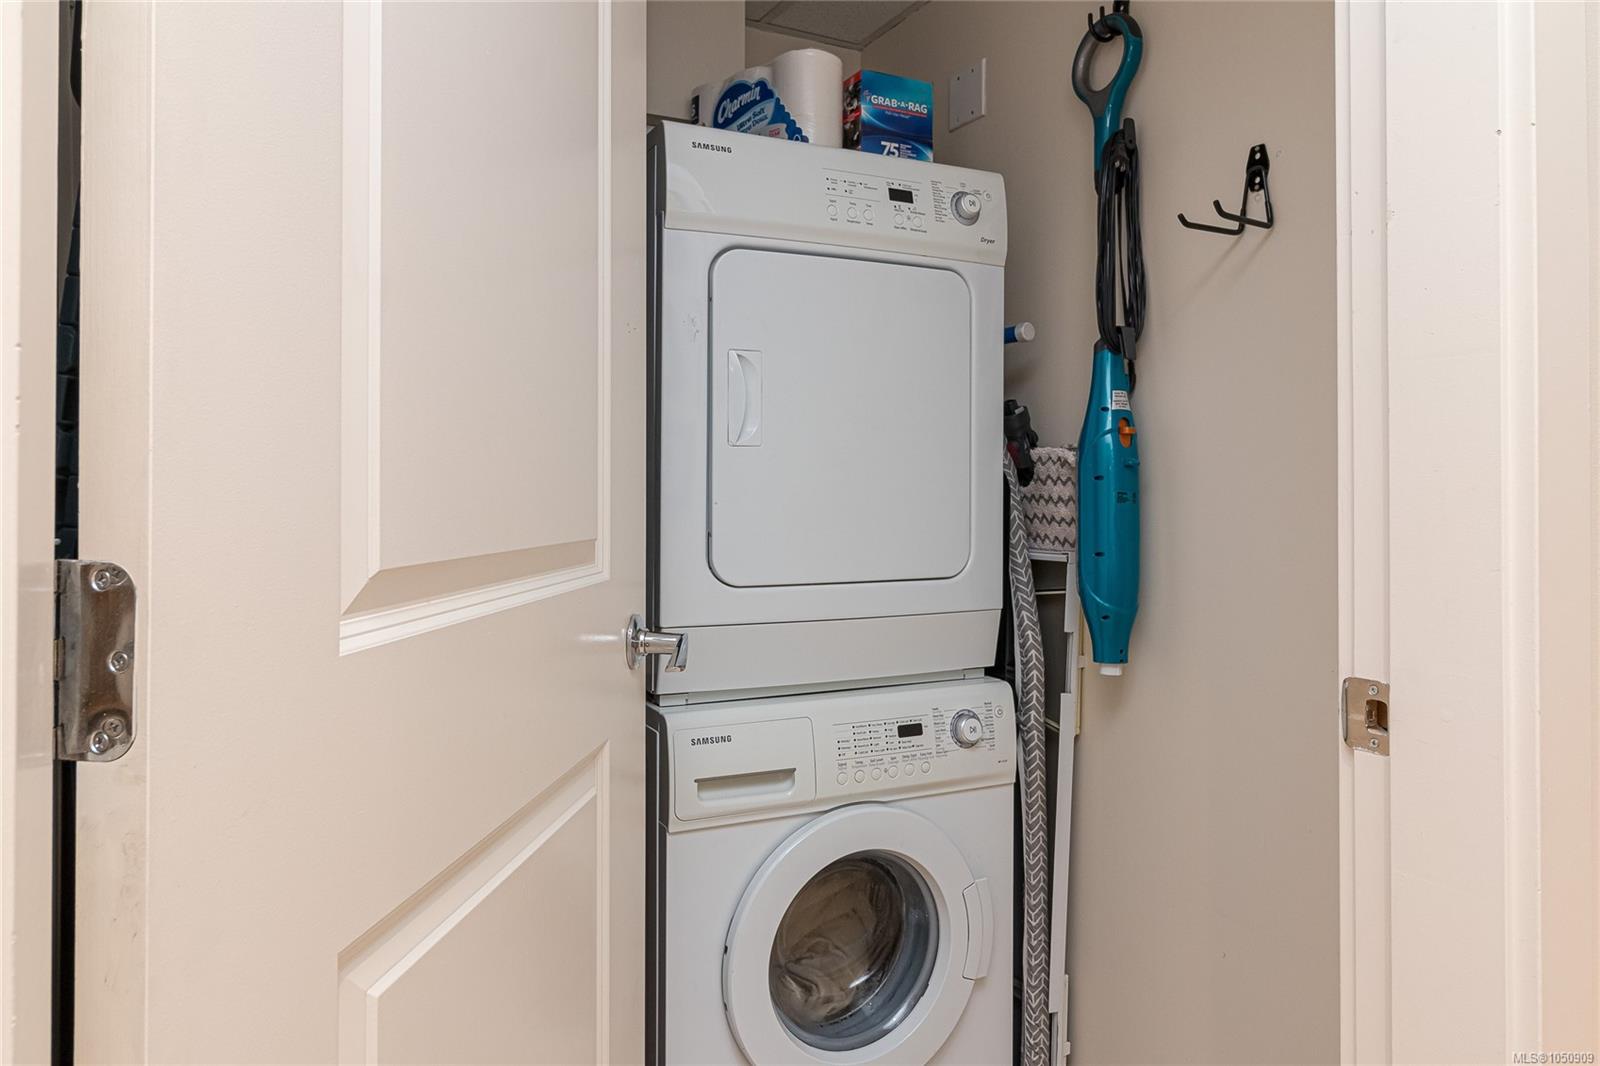
| Appliances | Dishwasher,Dryer,Microwave,Oven/Range Electric,Range Hood,Refrigerator,Washer |
| Interior Features | Dining/Living Combo,Soaker Tub |
| Exterior Features | Balcony,Garden,Water Feature,See Remarks |
| Construction | Steel and Concrete |
| Roof | Asphalt Shingle |
| Foundation | Poured Concrete |
| Laundry | In Unit |
| Listed Date | Sep 26, 2026 |
| Ownership | Strata |
| Lot Size | 0.02 acres |
Rooms
| Room | Level | Dimensions | Description |
|---|---|---|---|
| Balcony | Main level | 15 ft x 7 ft | |
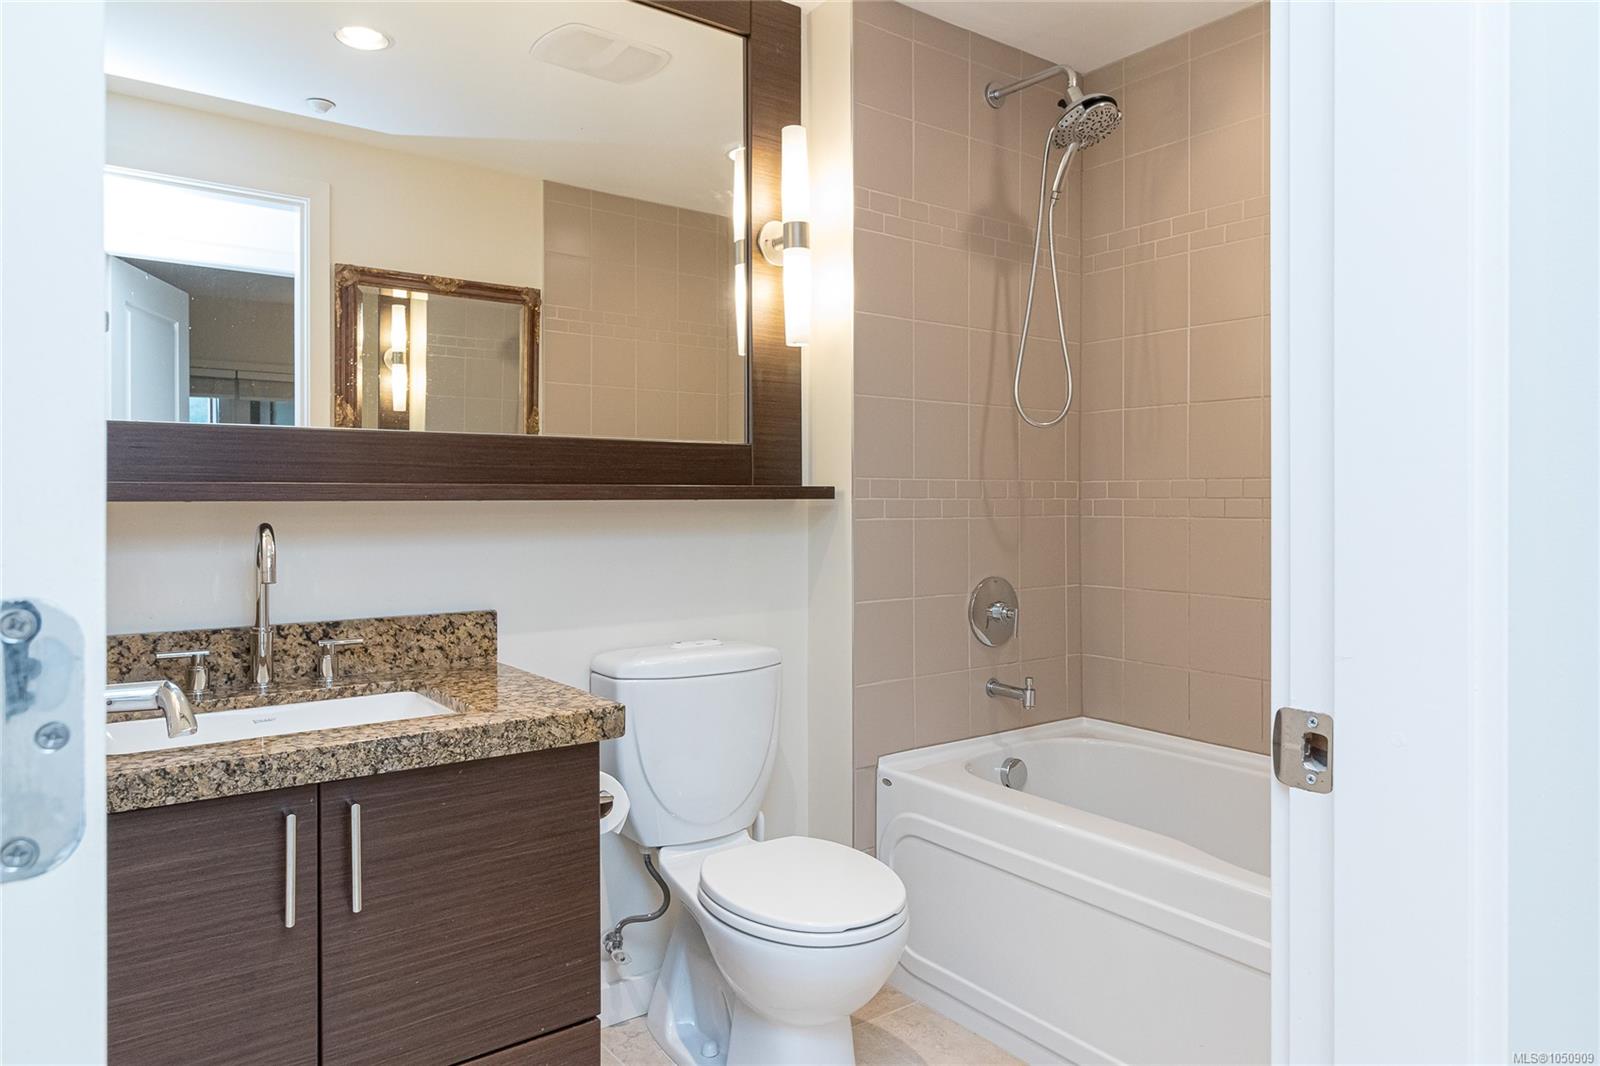
| Bathroom | Main level | 4-Piece | |
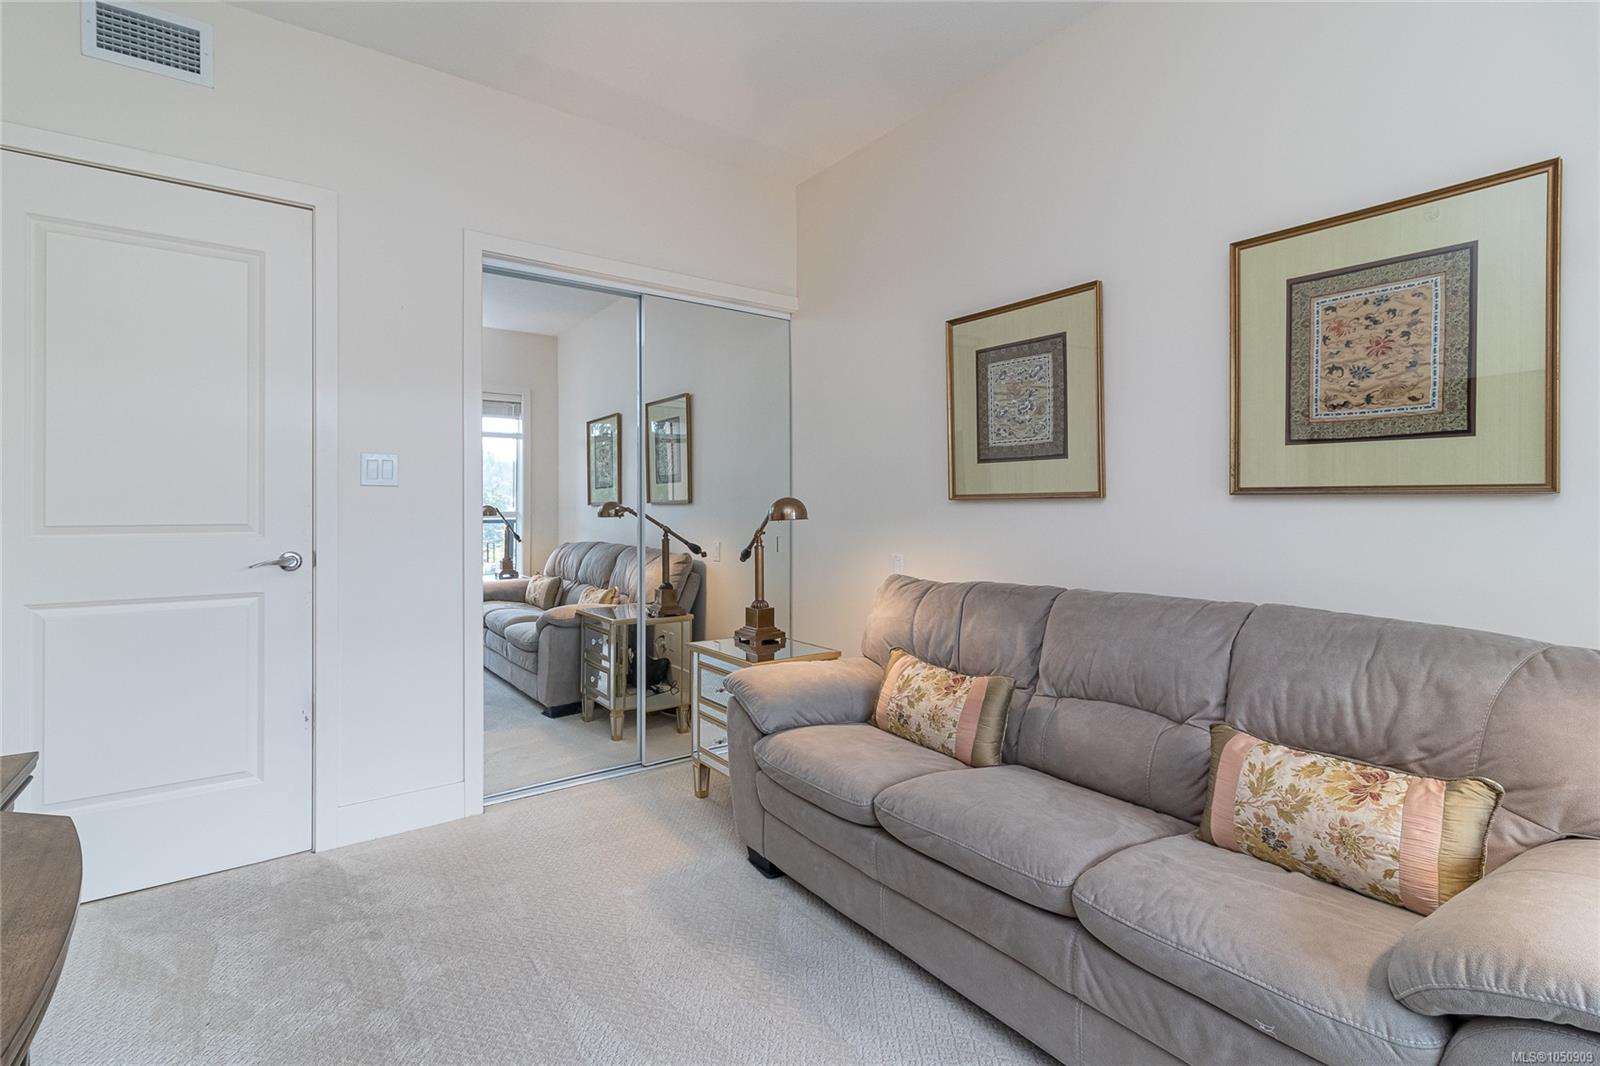
| Bedroom | Main level | 11 ft x 10 ft | |
| Dining room | Main level | 12 ft x 8 ft | |
| Ensuite | Main level | 4-Piece | |
| Entrance | Main level | 6 ft x 6 ft | |
| Kitchen | Main level | 10 ft x 8 ft | |
| Laundry room | Main level | 5 ft x 5 ft | |
| Living room | Main level | 12 ft x 11 ft | |
| Primary Bedroom | Main level | 15 ft x 11 ft |
Building Details
Parking
| Type | Spaces |
|---|---|
| Underground |
Additional Information
| Features | Cul-de-sac, Other, Golf course/parkland |
| Community | Pets Allowed, Family Oriented |
| Land Size | 1020 sqft |
| Building Type | Apartment |
| Interior Size | 1020 sqft |
| Transaction | For sale |