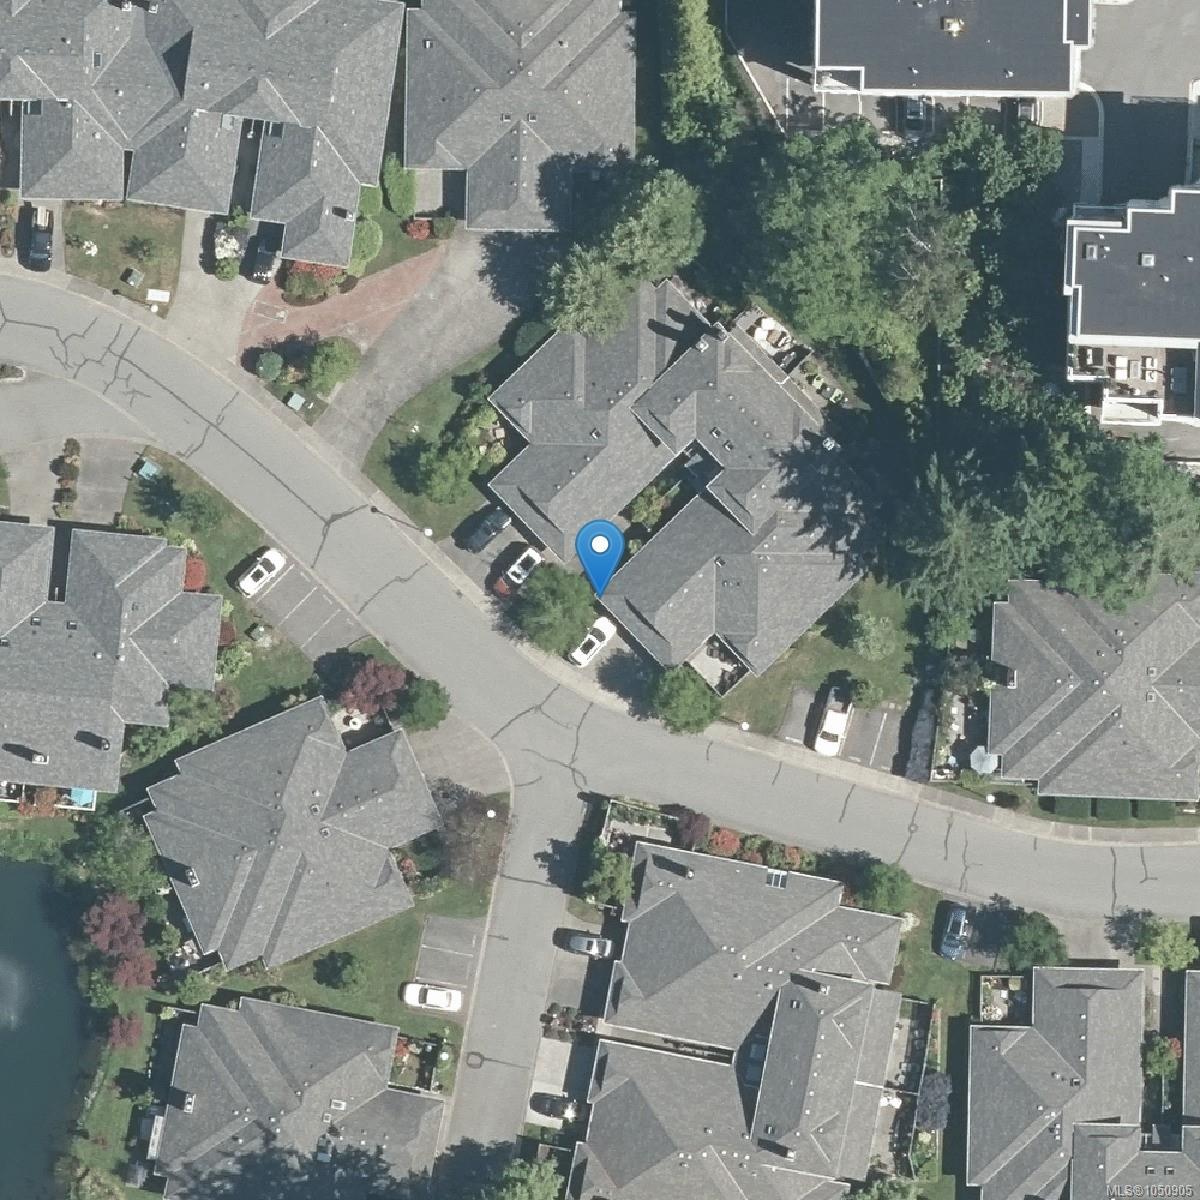
Description
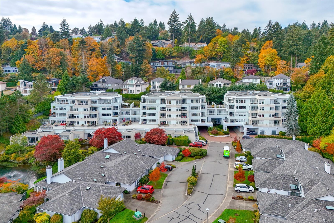
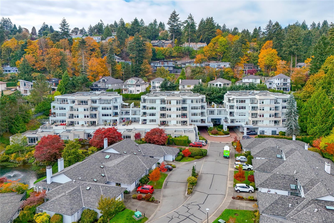
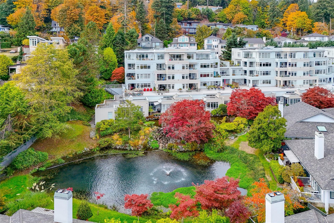
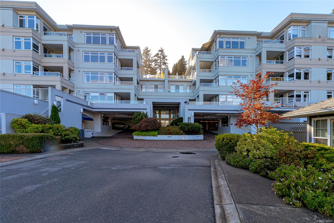
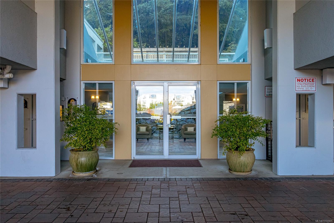
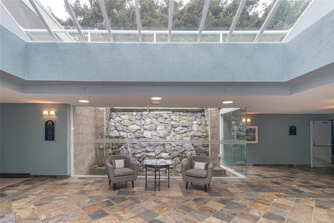
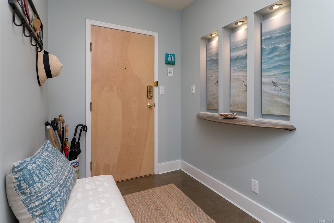
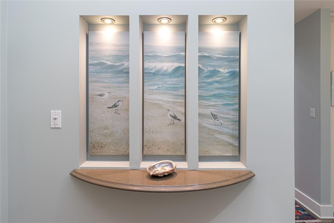
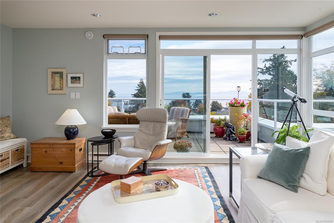
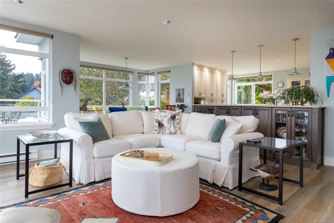
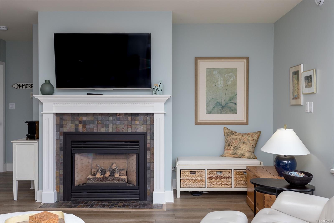
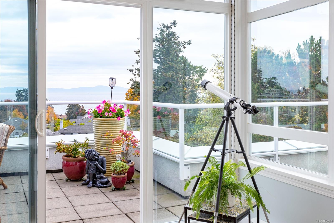
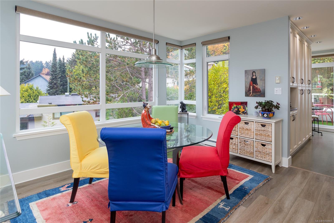
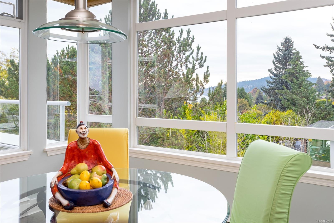
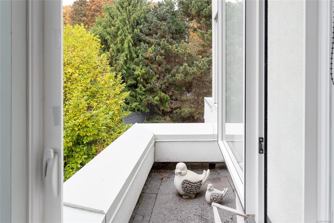
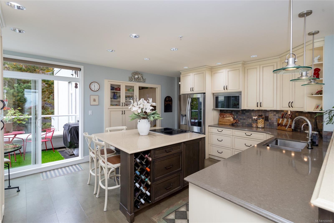
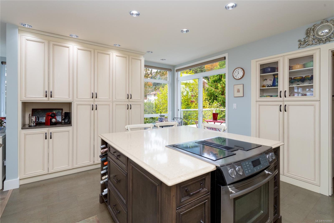
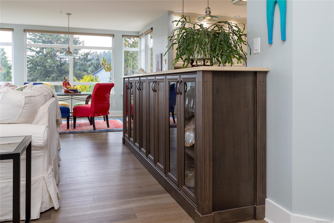
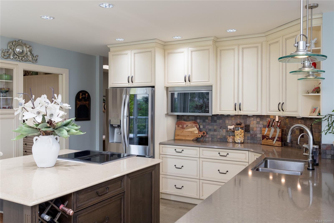
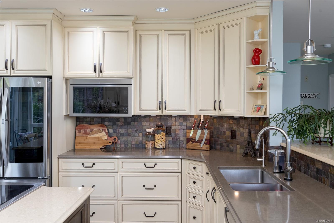
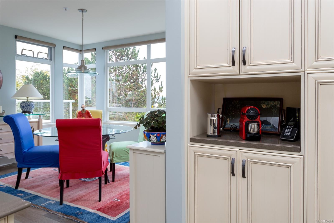
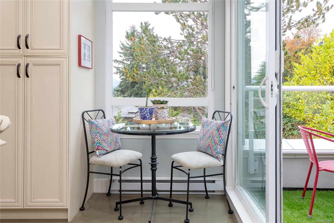
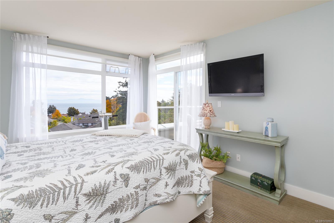
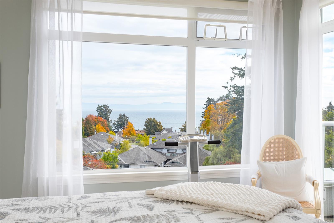
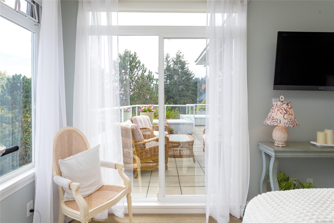
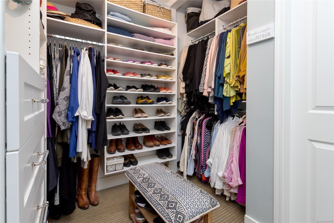
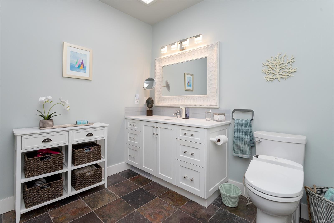
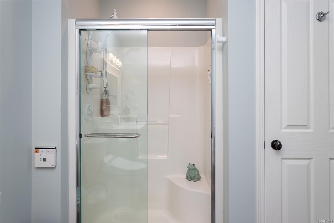
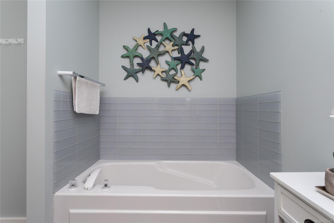
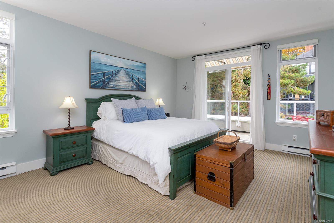
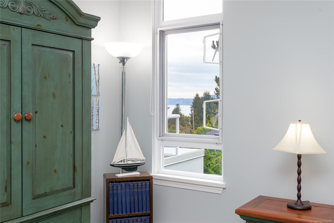
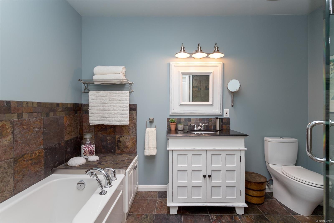
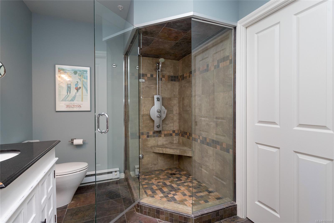
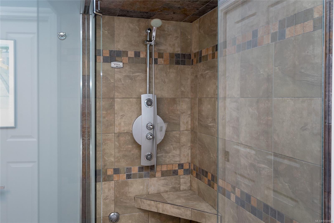
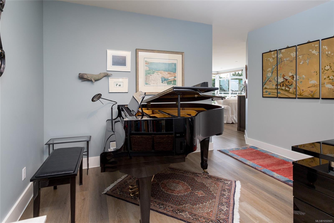
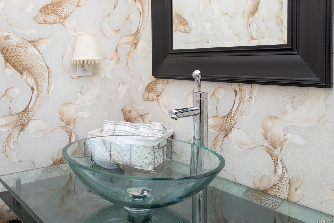
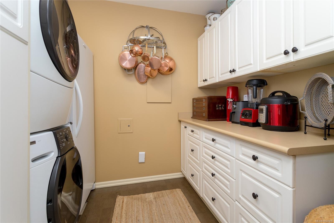
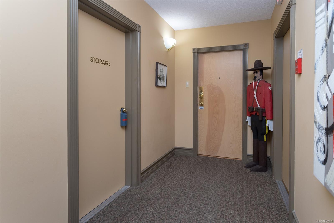
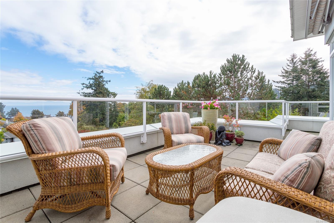
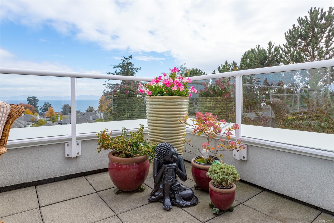
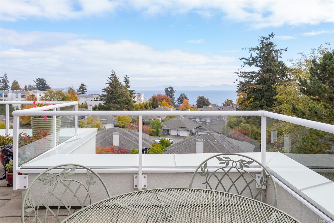
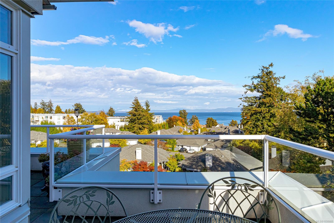
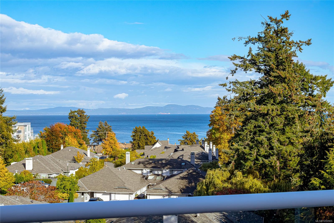
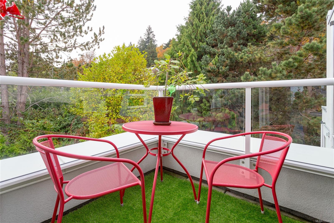
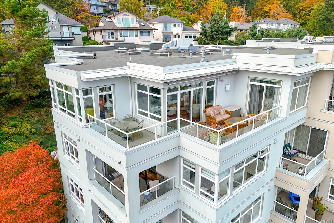
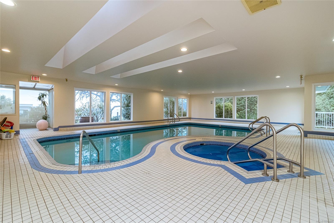
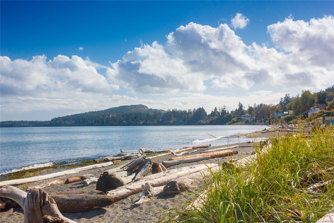
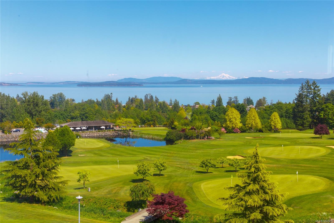
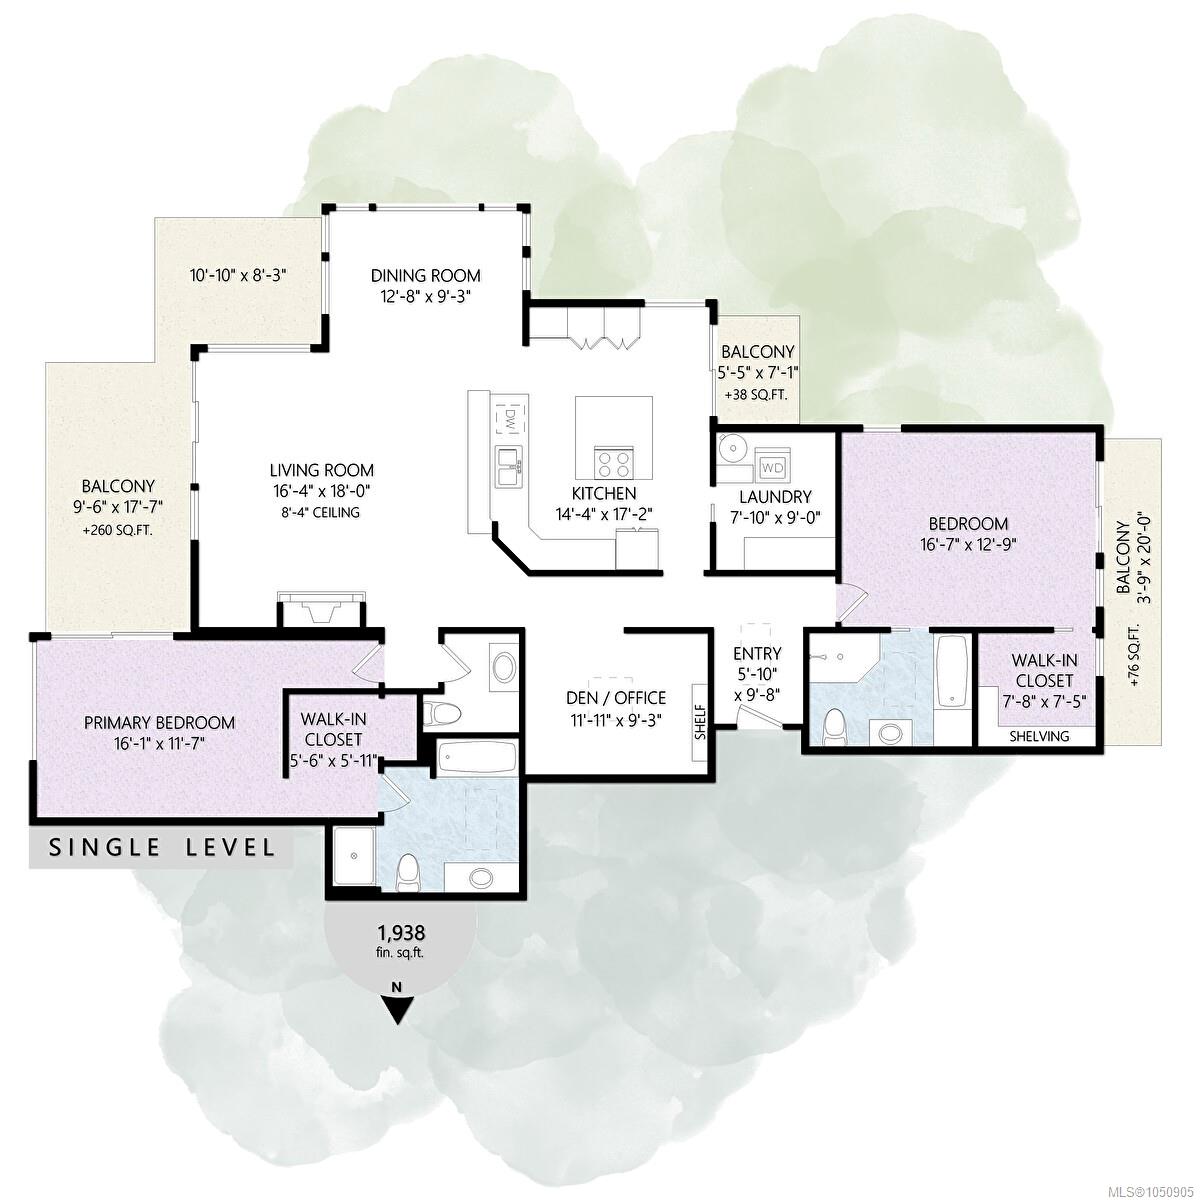
Arguably the BEST location in this luxury 55+ condo complex! This SOUTH/EAST CORNER PENTHOUSE offers approx. 1,900 SF of bright, spacious living with PANORAMIC OCEAN VIEWS from all principal rooms. The open kitchen/dining area features a massive quartz island, eating bar, breakfast nook, floor-to-ceiling cabinetry, butler’s pantry and access to a wraparound ocean view deck. Both very large bedrooms offer their own walk-in closet, ensuite and balcony access, plus there is a skylit den & 3 outdoor balconies provide almost 500 sf sunny space. Only 2 homes on the 5th floor, with storage next to the suite. Tasteful updates incl. interior paint, cork flooring, walk-in closet and ensuite upgrades, steam shower, bidet toilet seat, custom wallpaper in the powder room, rebuilt awnings, window coverings, fridge, dishwasher, new microwave and built-in recycling station. On-demand hot water, secure pkg with EV charging roughed in, clubhouse, indoor pool, hot tub, guest rooms and 2 pets permitted.
Property Details
| Property Type | Residential |
| Property Sub Type | Condo Apartment |
| Listing ID | 1050905 |
| Status | Active |
| City | Saanich |
| Area | Saanich East |
| Sub-Area | SE Cordova Bay |
| Postal Code | V8Y 2K5 |
| Property Taxes | $5,599.14 (2026) |
| Strata/Maintenance Fee | $1,033.00 / Monthly |
| Parking Total | 1 |
| Facing | East |
| Water | Municipal |
| Sewer | Sewer Connected |
| Heating | Baseboard,Electric,Natural Gas |
| Fireplaces | 1 |
| Fireplace Type | Gas,Living Room |
| Appliances | Dishwasher,Dryer,Freezer,Garburator,Microwave,Oven/Range Electric,Refrigerator,Washer |
| Interior Features | Breakfast Nook,Closet Organizer,Controlled Entry,Eating Area,Elevator,Soaker Tub,Storage,Swimming Pool |
| Exterior Features | Awning(s),Balcony/Deck,Balcony/Patio,Lighting,Security System,Sprinkler System,Swimming Pool,Water Feature |
| Construction | Frame Wood,Insulation: Ceiling,Insulation: Walls,Stucco,Stucco & Siding |
| Roof | Asphalt Torch On |
| Foundation | Poured Concrete |
| Basement | None |
| Laundry | In Unit |
| Listed Date | Oct 6, 2026 |
| Ownership | Strata |
| Lot Size | 0.05 acres |
Rooms
| Room | Level | Dimensions | Description |
|---|---|---|---|
| Balcony | Main level | 11 ft x 8 ft | |
| Balcony | Main level | 20 ft x 4 ft | |
| Balcony | Main level | 7 ft x 5 ft | |
| Balcony | Main level | 18 ft x 10 ft | |
| Bathroom | Main level | 2-Piece | |
| Bedroom | Main level | 17 ft x 13 ft | |
| Den | Main level | 12 ft x 9 ft | |
| Dining room | Main level | 13 ft x 9 ft | |
| Ensuite | Main level | 4-Piece | |
| Ensuite | Main level | 4-Piece | |
| Entrance | Main level | 10 ft x 6 ft | |
| Kitchen | Main level | 17 ft x 14 ft | |
| Laundry room | Main level | 9 ft x 8 ft | |
| Living room | Main level | 18 ft x 16 ft | |
| Primary Bedroom | Main level | 16 ft x 12 ft | |
| Storage | Main level | 9 ft x 6 ft |
Building Details
Parking
| Type | Spaces |
|---|---|
| Underground |
Additional Information
| Features | Irregular lot size, Other |
| Community | Pets Allowed With Restrictions, Age Restrictions |
| View | Ocean view, Valley view |
| Land Size | 2371 sqft |
| Land Access | Road access |
| Building Type | Apartment |
| Interior Size | 1898 sqft |
| Transaction | For sale |