Description
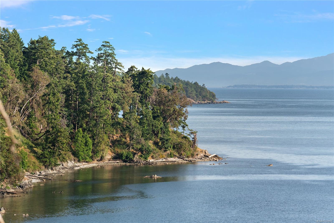
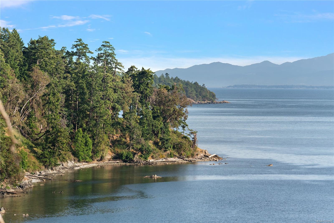
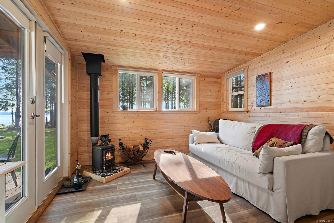
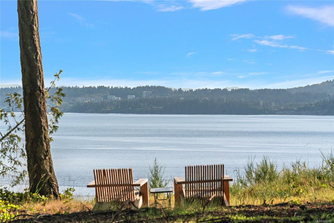
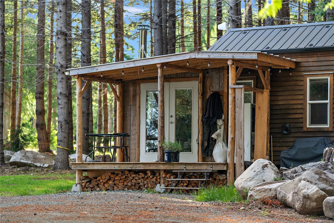
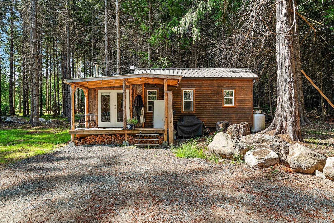
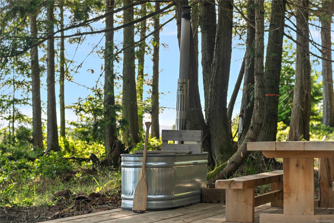
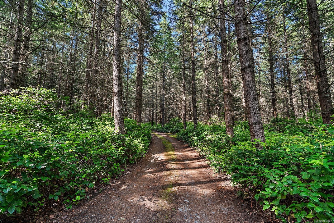
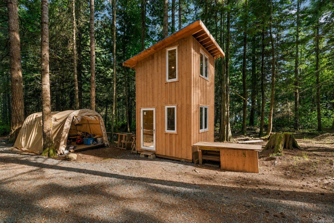
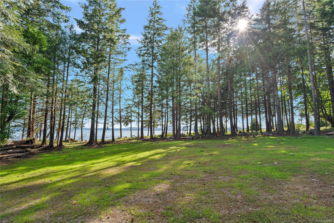
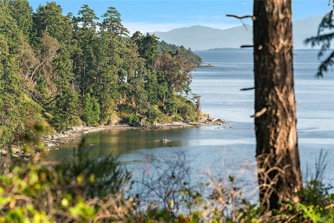
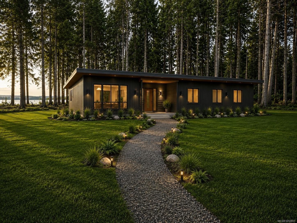
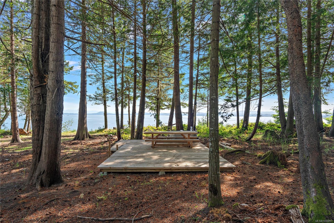
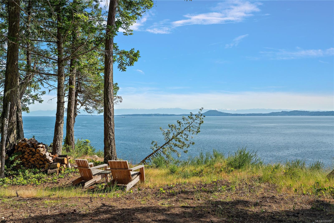
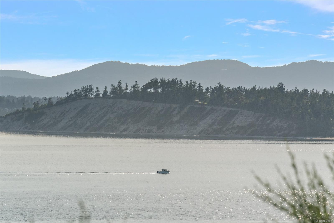
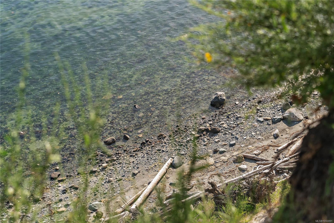
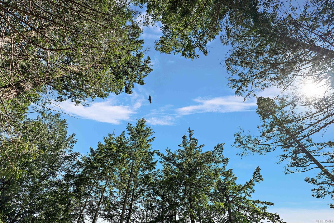
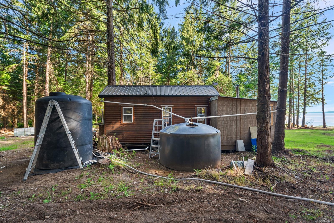
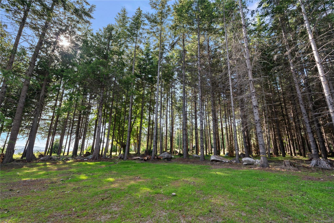
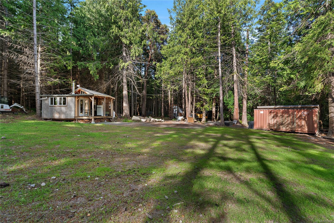
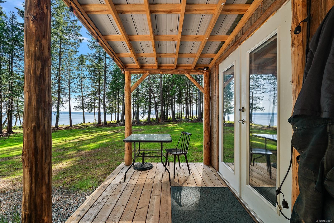
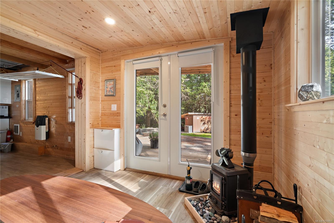
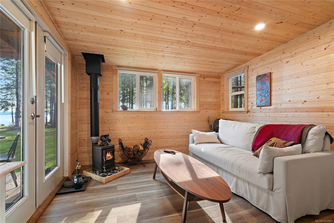
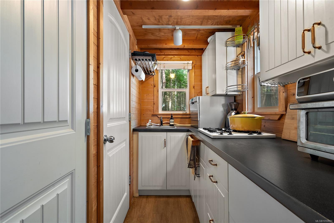
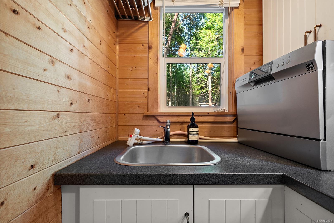
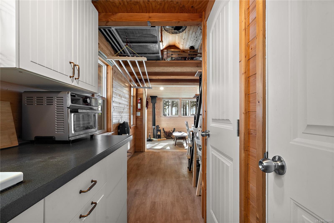
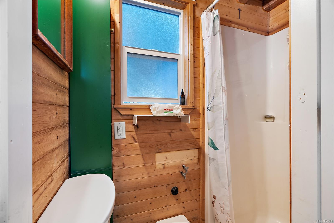
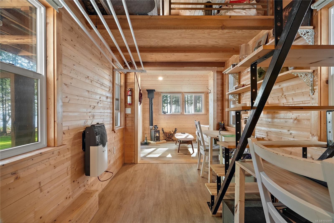
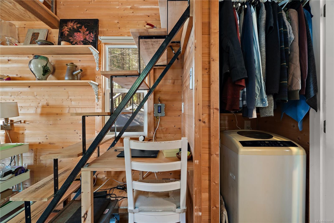
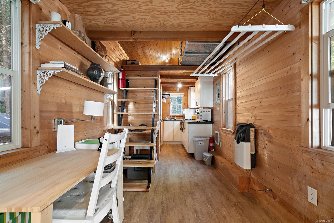
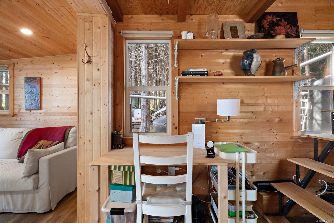
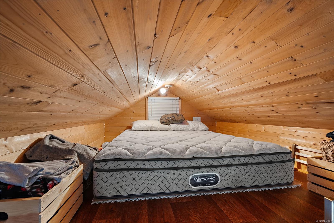
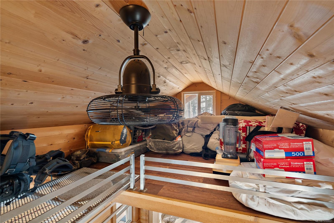
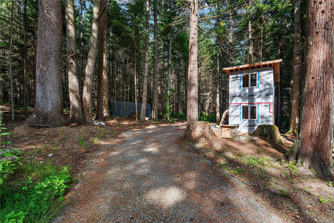
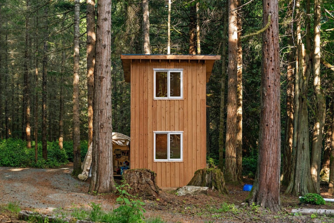
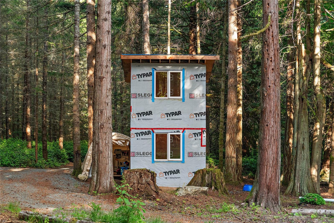
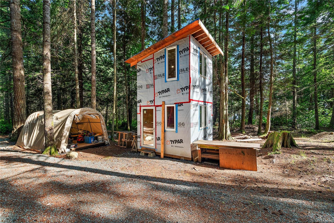
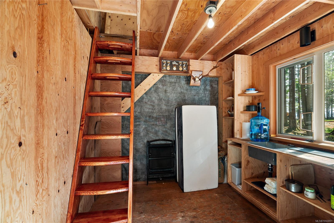
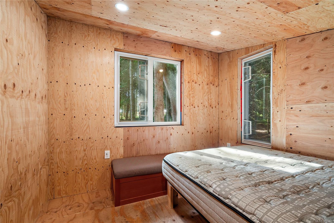
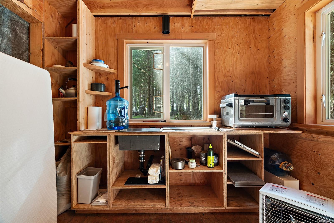
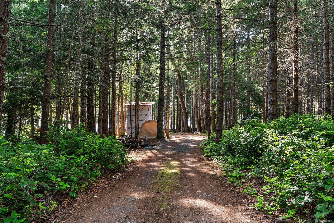
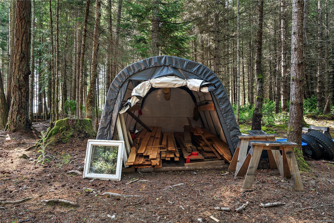
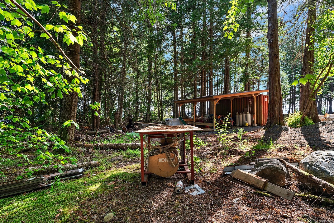
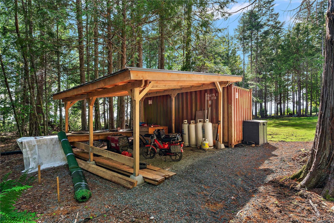
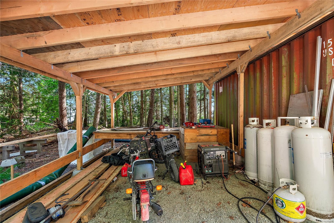
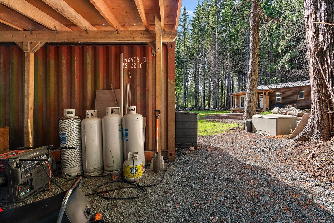
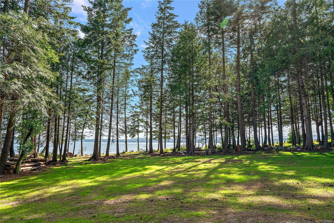
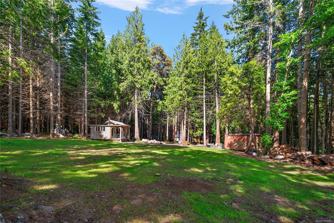
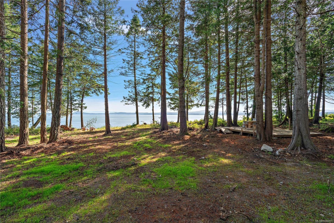
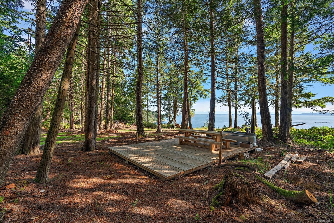
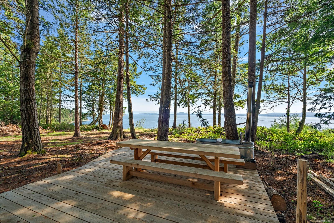
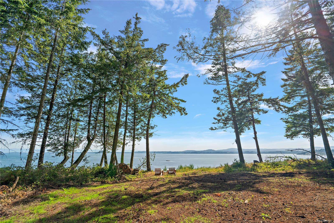
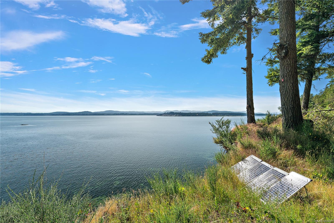
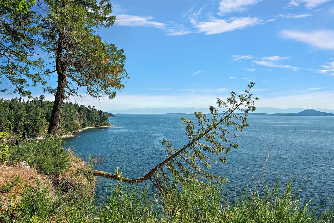
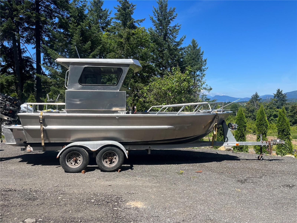
Rare combination of PRIVACY, SOUTHWEST WATERFRONT & TURNKEY CABIN on beautiful Sidney Island. Set on 1.79 flat, usable waterfront acres, this exceptionally private property enjoys all-day sun, spectacular sunsets and sweeping ocean views toward the Olympic Mountains. A long driveway shared with just one neighbouring lot winds through mature arbutus, fir and cedar, creating a true sense of seclusion. The turnkey 350sf cedar cabin/ tiny house w two sleeping lofts, flushing toilet, shower, Victron power system, Starlink and rainwater collection. Outdoor living shines with spacious cedar deck, wood-fired hot tub, tent platform and outdoor dining area. A two-level bunkhouse provides additional guest space, plus a covered workshop, 20' sea can and ample storage. A cleared building site is ready for your future island home. Minutes from Sidney by boat, with private marina, airstrip, beaches and miles of trails. 2025 aluminum boat available separately. Spec & Vacancy Tax Exempt!
Property Details
| Property Type | Residential |
| Property Sub Type | Single Family Detached |
| Listing ID | 1050891 |
| Status | Active |
| City | Sidney Island |
| Area | Gulf Islands |
| Sub-Area | GI Sidney Island |
| Postal Code | V8L 5Y9 |
| Property Taxes | $1,035.53 (2026) |
| Strata/Maintenance Fee | $309.54 / Monthly |
| Parking Total | 4 |
| Facing | Southwest |
| Water | Cistern |
| Sewer | Holding Tank |
| Heating | Propane,Wood |
| Fireplaces | 1 |
| Fireplace Type | Wood Burning,Wood Stove |
| Appliances | Built-in Range,Dishwasher,Freezer,Hot Tub,Refrigerator,Washer,Water Filters |
| Interior Features | Ceiling Fan(s),Dining/Living Combo,Furnished,Storage,Workshop |
| Exterior Features | Balcony/Deck |
| Construction | Frame Wood |
| Roof | Metal |
| Foundation | Other |
| Basement | None |
| Laundry | In House |
| Listed Date | Sep 25, 2026 |
| Ownership | Strata |
| Lot Size | 1.79 acres |
Rooms
| Room | Level | Dimensions | Description |
|---|---|---|---|
| Bathroom | Main level | 2-Piece | |
| Bedroom | Main level | 8\' x 8\' | |
| Kitchen | Main level | 4\' x 8\' | |
| Laundry room | Main level | 4\' x 4\' | |
| Living room | Main level | 10\' x 12\' | |
| Loft | Main level | 8\' x 8\' |
Building Details
Parking
| Type | Spaces |
|---|---|
| RV |
Additional Information
| Features | Acreage, Central location, Level lot, Park setting, Private setting, Southern exposure, Partially cleared, Other, Rectangular, Marine Oriented, Moorage, Gated community |
| Community | Pets Allowed, Family Oriented |
| View | Mountain view, Ocean view |
| Waterfront | Waterfront on ocean |
| Land Size | 1.79 ac |
| Building Type | House |
| Interior Size | 550 sqft |
| Transaction | For sale |