Description
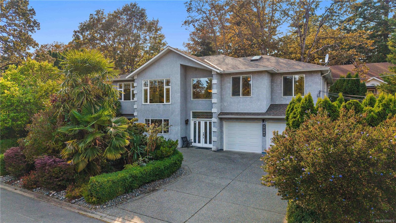
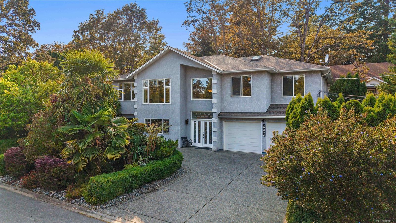
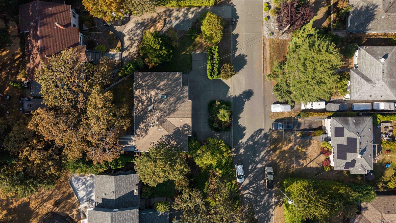
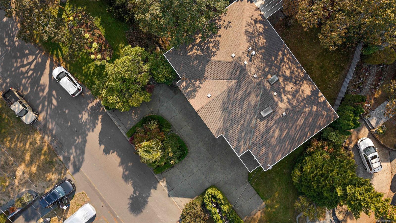
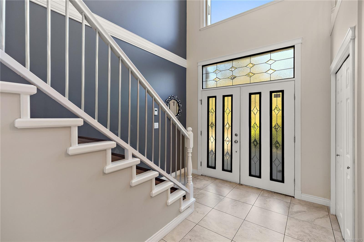
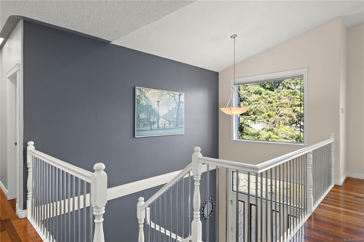
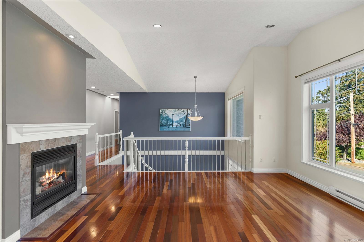
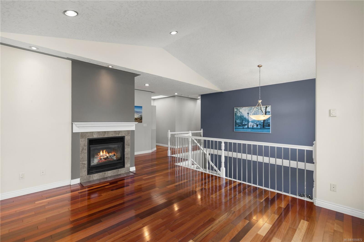
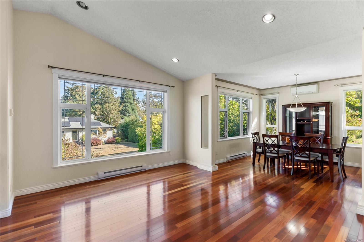
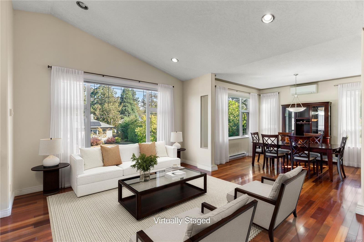
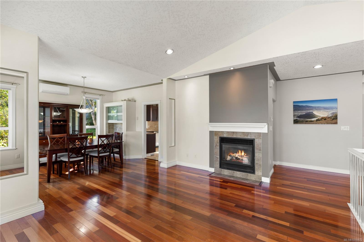
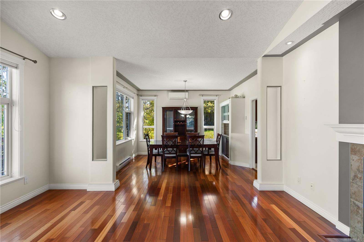
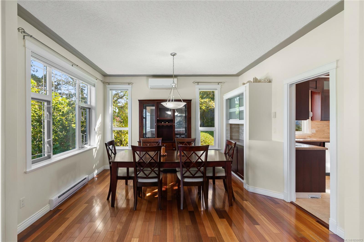
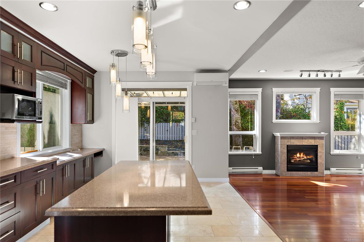
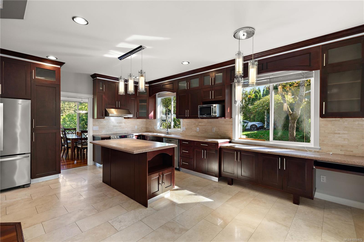
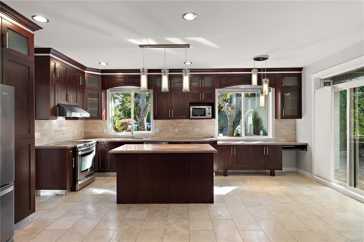
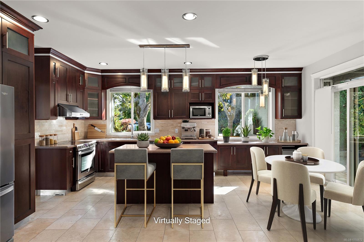
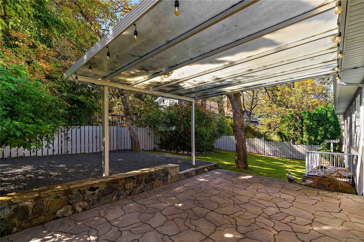
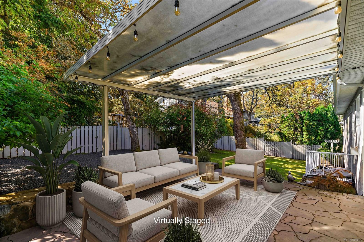
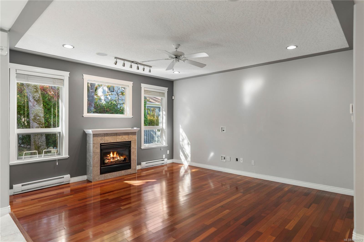
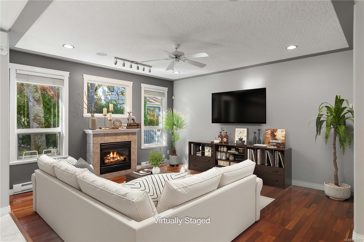
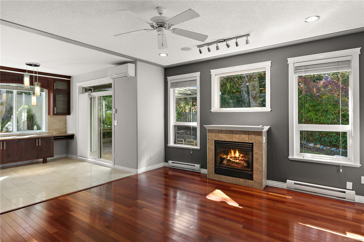
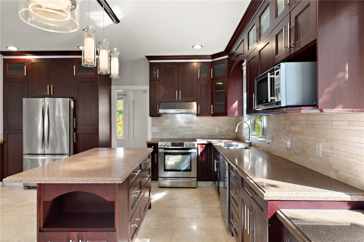
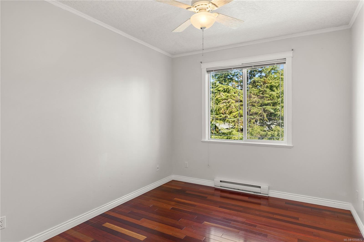
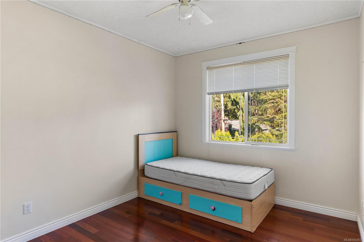
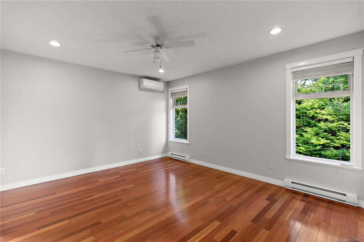
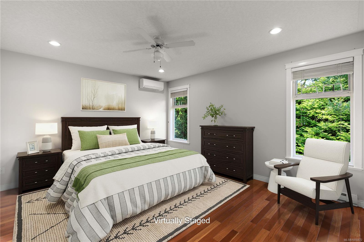
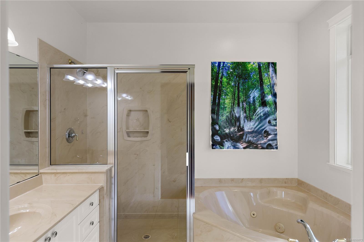
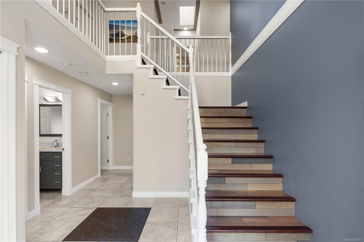
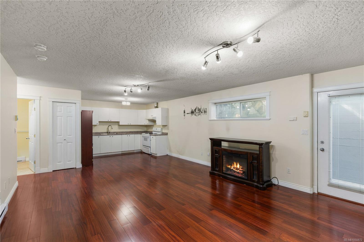
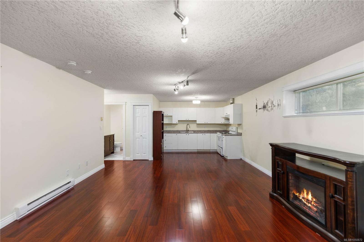
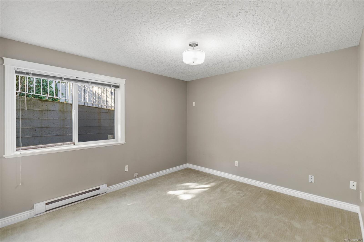
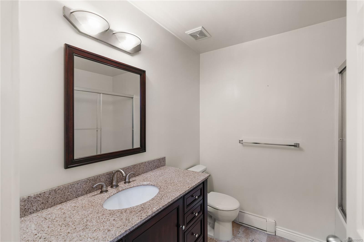
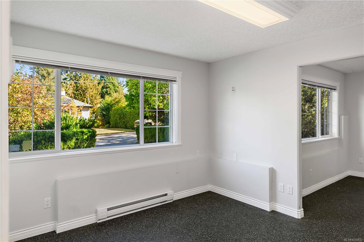
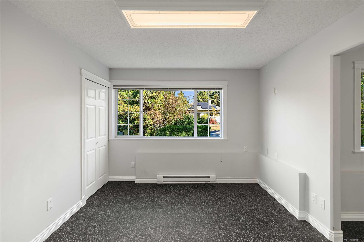
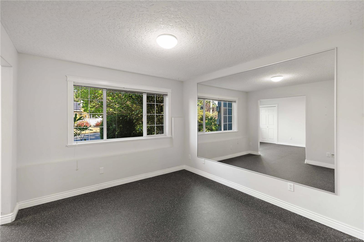
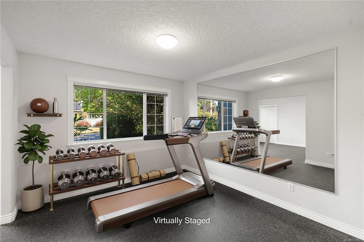
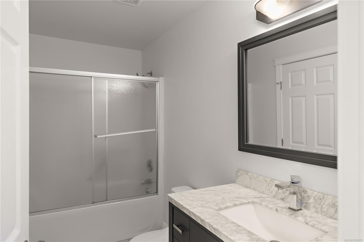
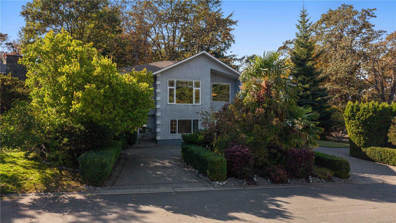
*OPEN HOUSE 11AM-1PM SUN OCT 11* Located in Saanich's desirable Cedar Hill neighborhood, this versatile 5-bedroom home offers incredible multi-generational or investment potential. The bright, open-concept main floor features vaulted ceilings, rich hardwood flooring, and travertine tile, along with a spacious living room, family room and two cozy gas fireplaces. The modern dark-wood kitchen boasts stone countertops, stainless steel appliances, and a large center island leading to a covered outdoor patio ideal for year-round entertaining. Downstairs, enjoy a bright mortgage-helper suite plus a flexible layout with space to easily add an additional bedroom. Unbeatable location just 5 minutes from UVic, steps to Braefoot Elementary, golf, trails, and shops. Don't miss this rare Saanich opportunity—schedule your private tour today!
Property Details
| Property Type | Residential |
| Property Sub Type | Single Family Detached |
| Listing ID | 1050872 |
| Status | Active |
| City | Saanich |
| Area | Saanich East |
| Sub-Area | SE Cedar Hill |
| Postal Code | V8P 3S1 |
| Property Taxes | $7,858.38 (2026) |
| Garage Spaces | 2 |
| Parking Total | 4 |
| Zoning | RS-6 |
| Facing | East |
| Water | Municipal |
| Sewer | Sewer Connected |
| Heating | Baseboard,Electric,Heat Pump,Natural Gas |
| Cooling | Air Conditioning,Central Air |
| Fireplaces | 2 |
| Fireplace Type | Family Room,Gas,Living Room |
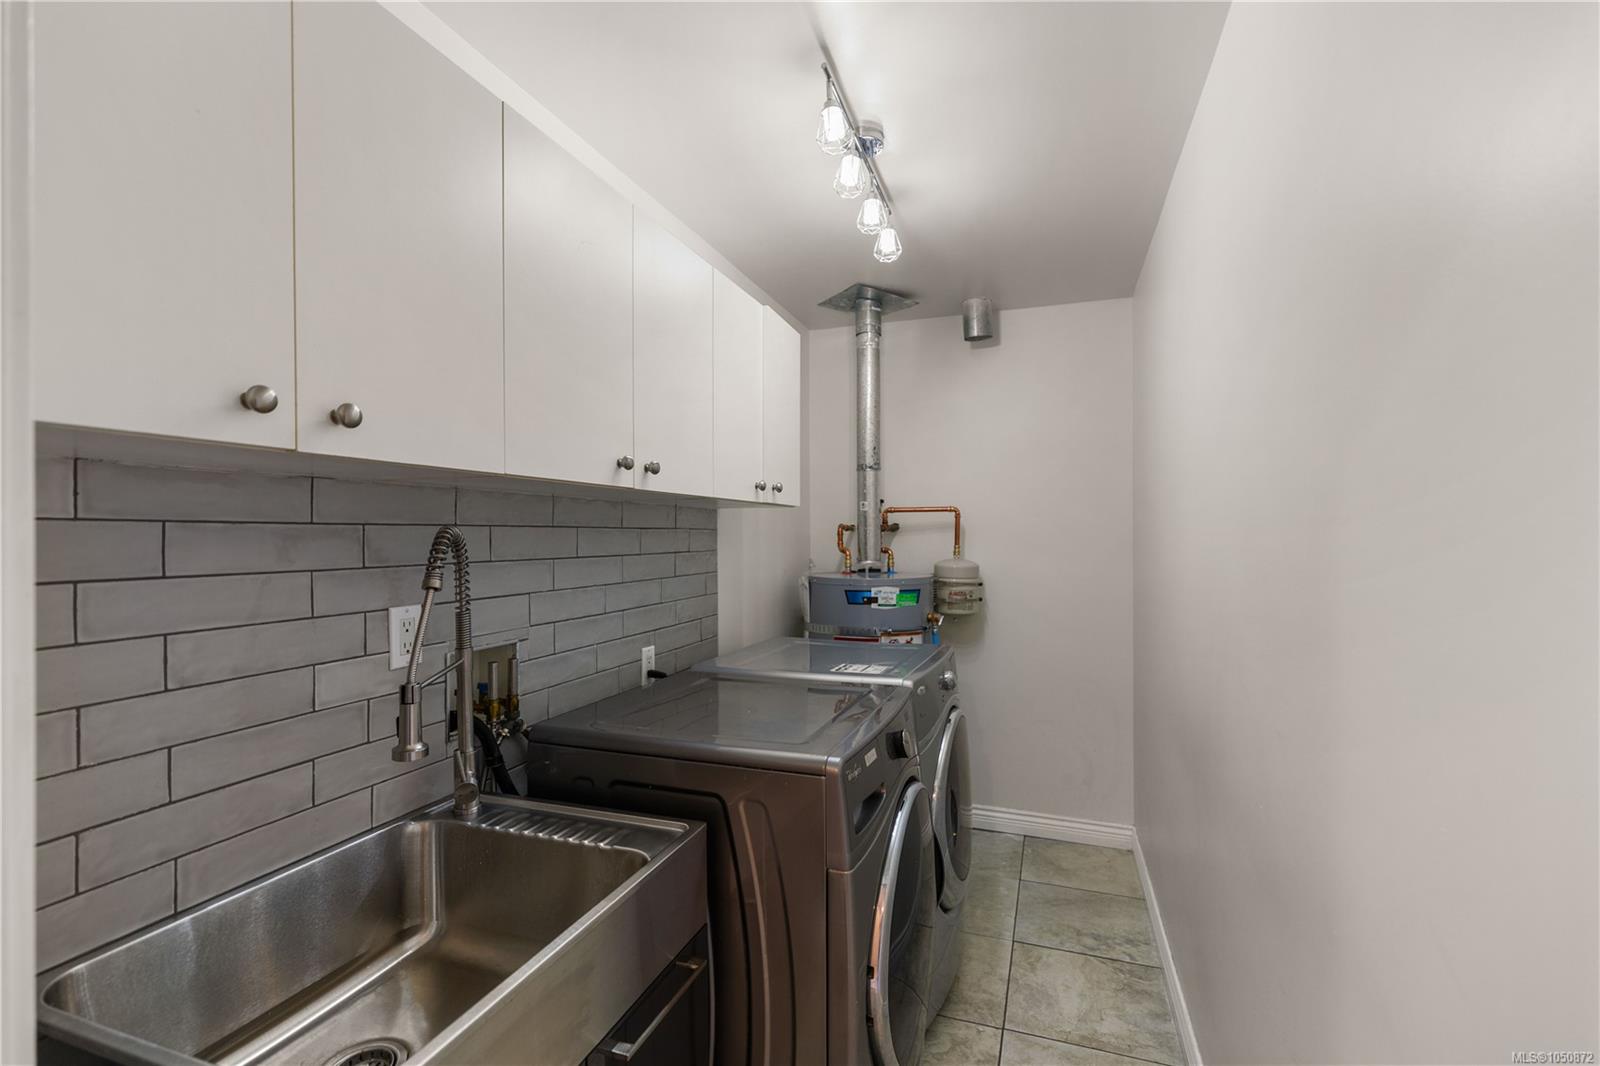
| Appliances | Dishwasher,Dryer,Garburator,Jetted Tub,Oven/Range Electric,Range Hood,Refrigerator,Washer |
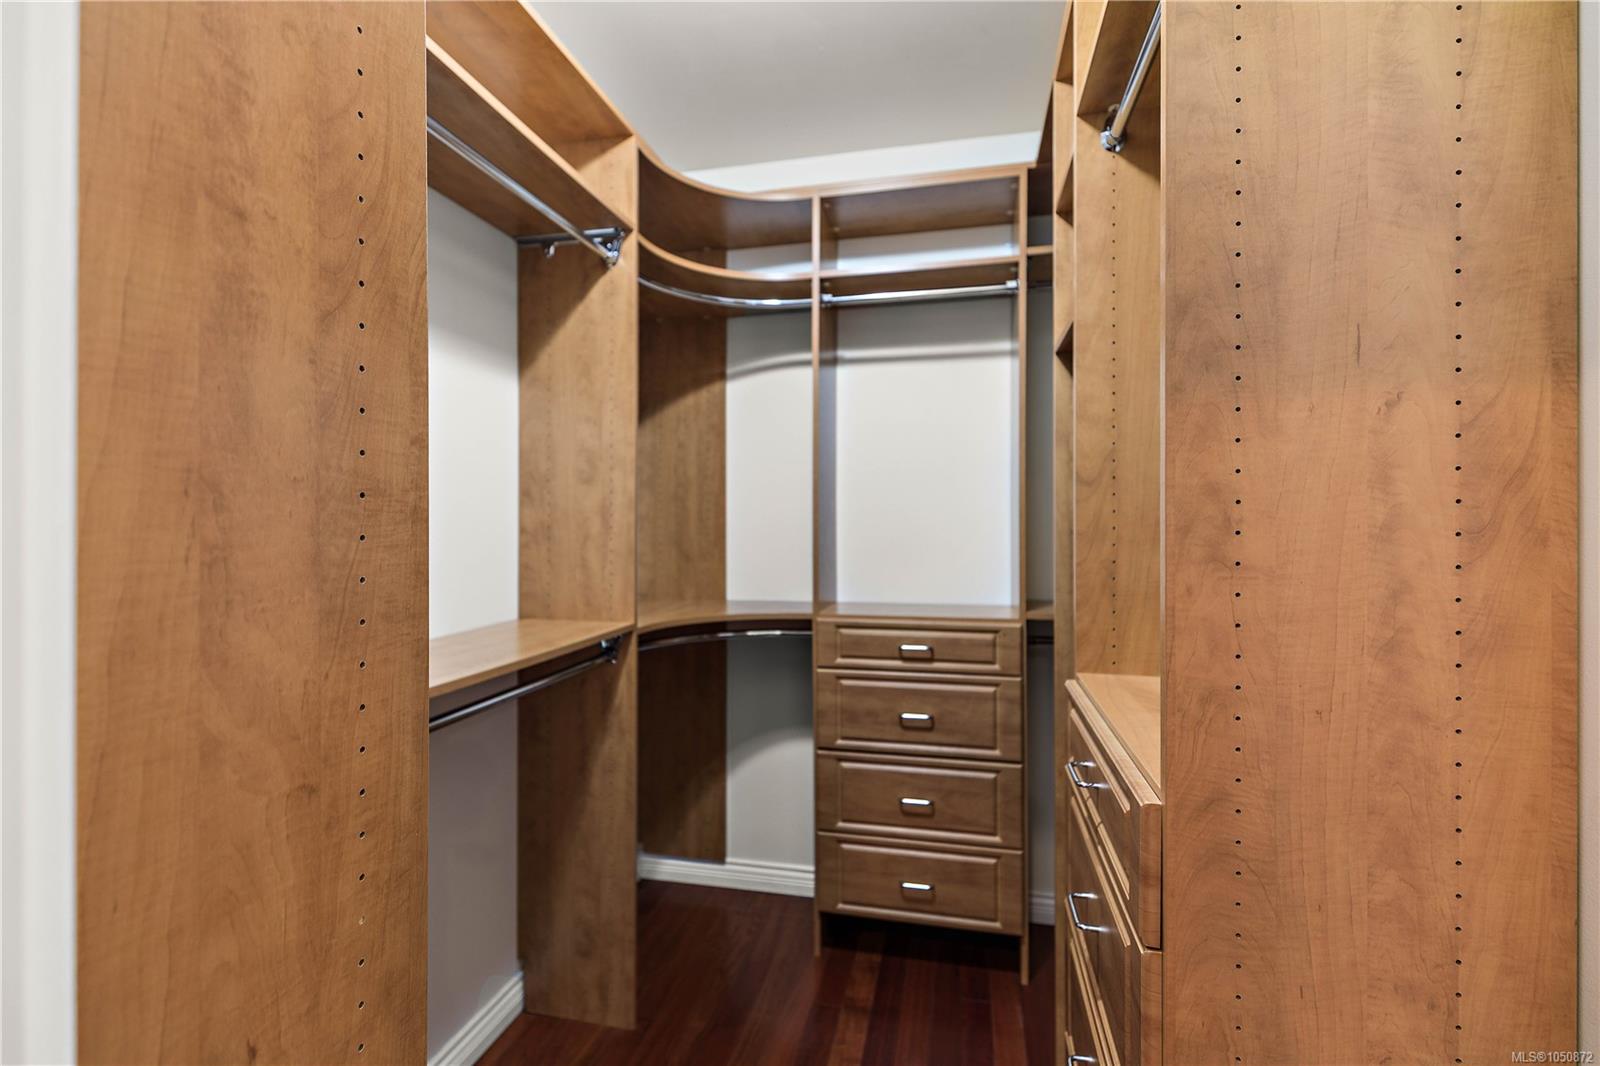
| Interior Features | Cathedral Entry,Closet Organizer,Dining Room,Dining/Living Combo,Eating Area,French Doors,Jetted Tub,Soaker Tub |
| Exterior Features | Balcony/Patio,Fencing: Full,Low Maintenance Yard |
| Construction | Frame Wood,Stucco |
| Roof | Asphalt Shingle |
| Foundation | Poured Concrete |
| Basement | None |
| Laundry | In House |
| Listed Date | Sep 25, 2026 |
| Ownership | Freehold |
| Lot Size | 0.16 acres |
Rooms
| Room | Level | Dimensions | Description |
|---|---|---|---|
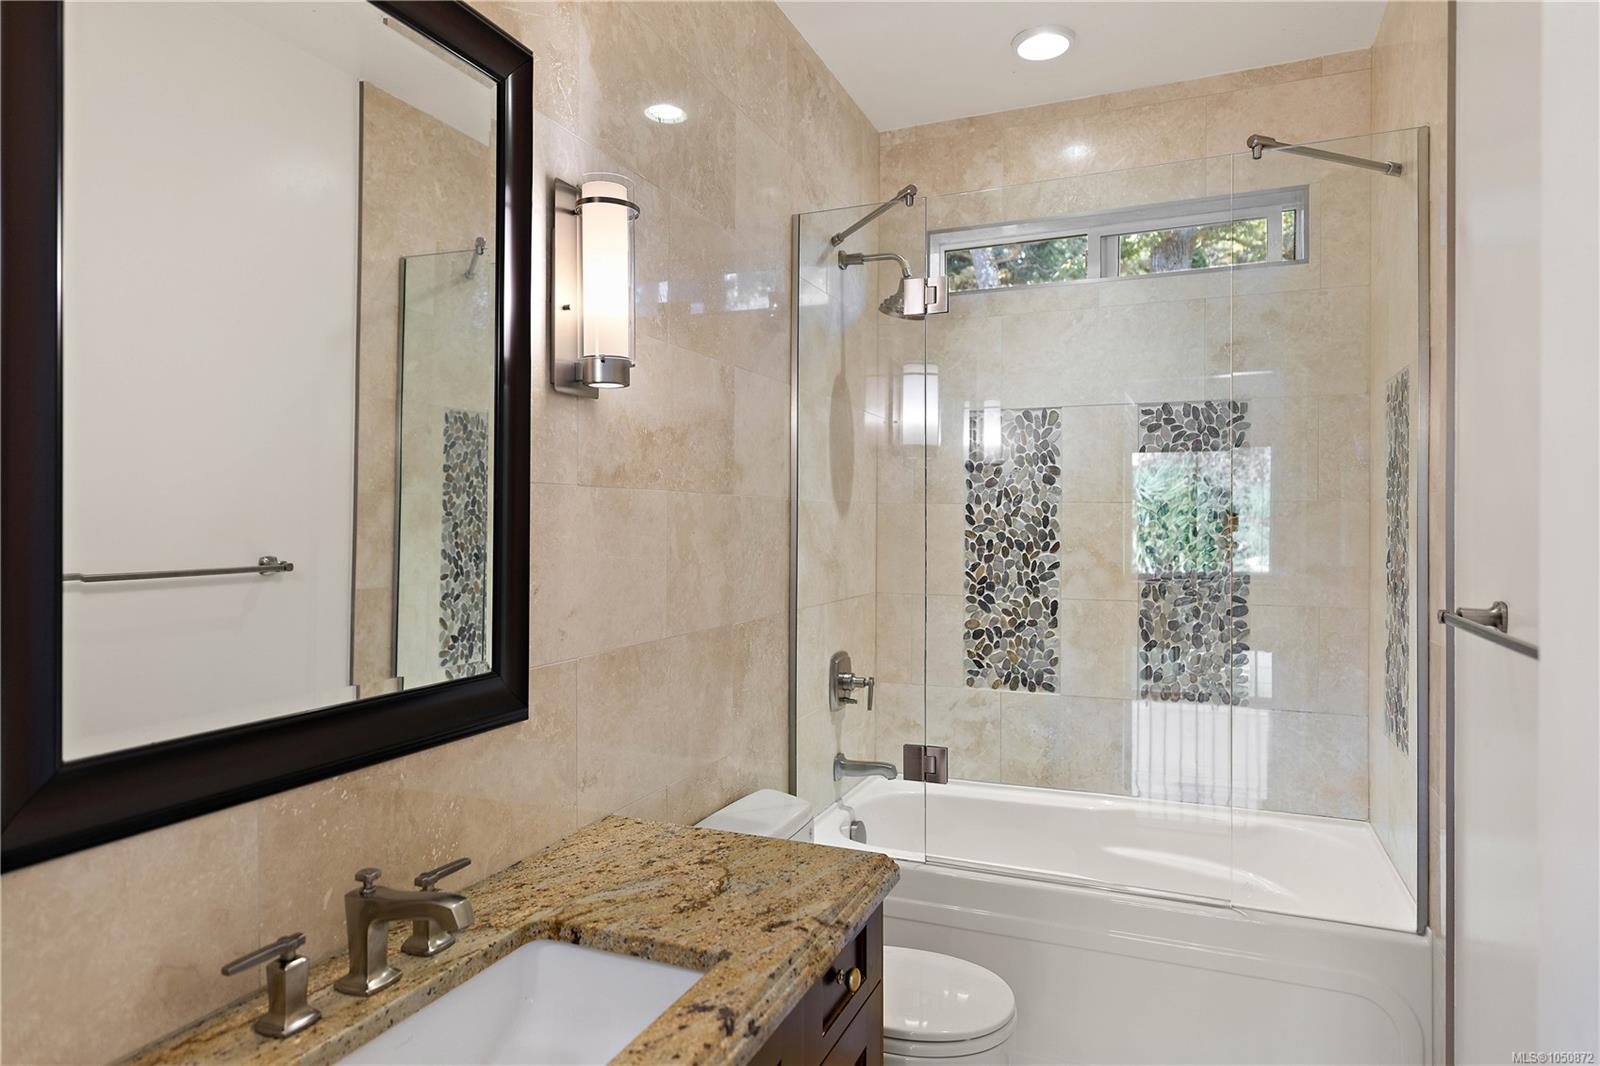
| Bathroom | Main level | 4-Piece | |
| Bedroom | Main level | 10\' x 15\' | |
| Bedroom | Main level | 10\' x 16\' | |
| Dining room | Main level | 11\' x 13\' | |
| Ensuite | Main level | 4-Piece | |
| Family room | Main level | 15\' x 23\' | |
| Kitchen | Main level | 12\' x 19\' | |
| Living room | Main level | 13\' x 16\' | |
| Patio | Main level | 20\' x 16\' | |
| Primary Bedroom | Main level | 16\' x 15\' |
Building Details
Parking
| Type | Spaces |
|---|---|
| Garage |
Additional Information
| Features | Curb & gutter, Private setting, Other |
| Land Size | 7384 sqft |
| Land Access | Road access |
| Building Type | House |
| Interior Size | 3415 sqft |
| Transaction | For sale |