Description
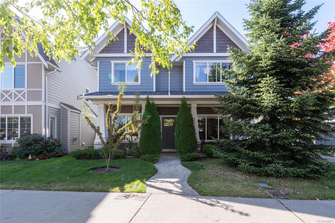
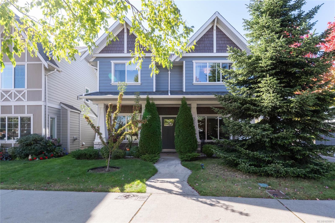
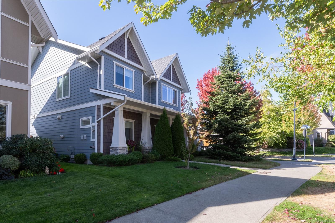
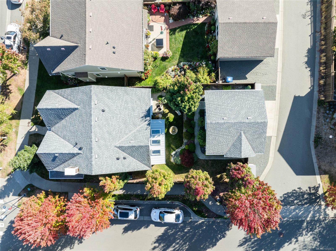
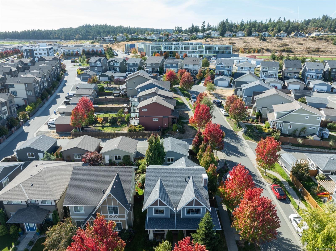
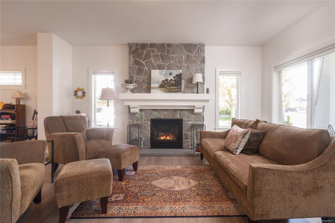
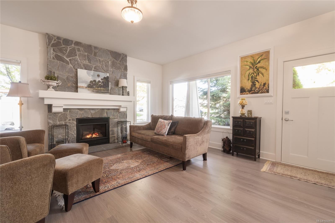
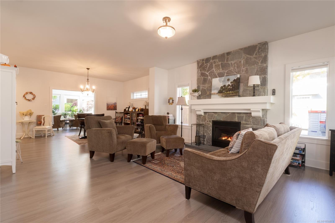
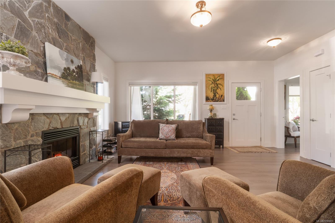
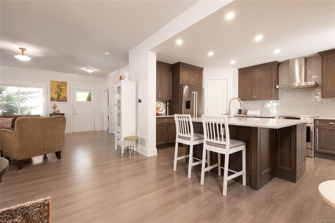
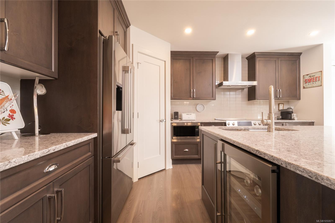
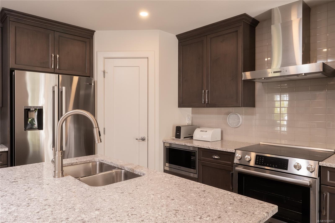
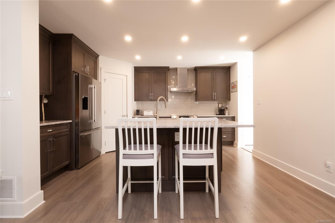
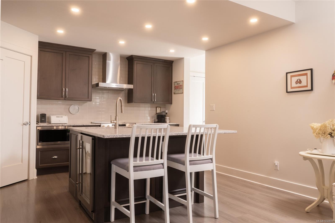
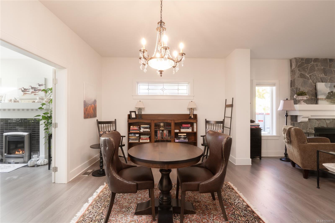
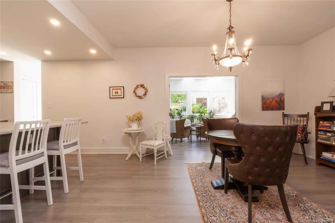
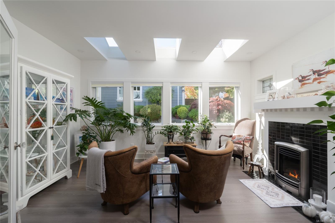
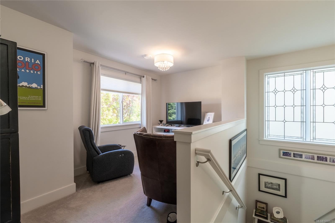
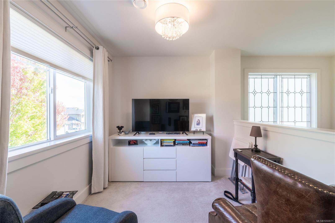
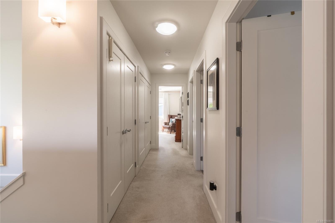
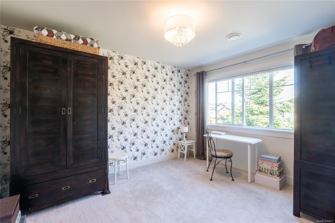
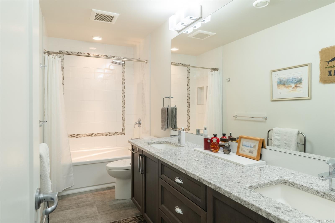
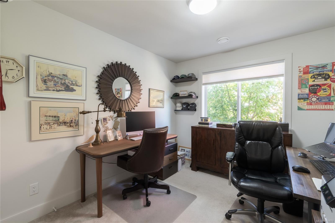
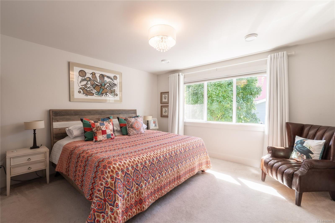
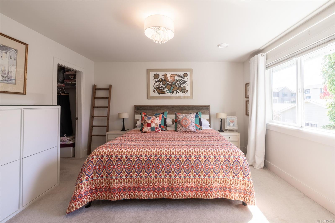
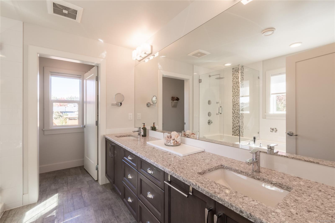
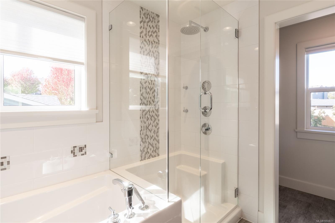
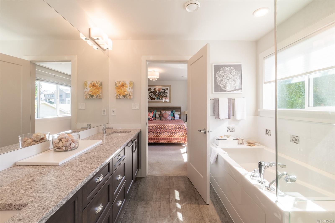
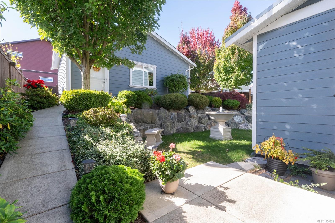
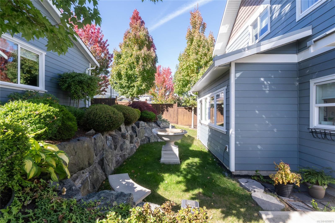
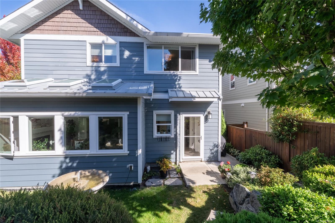
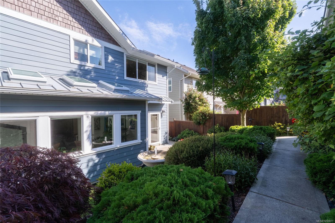
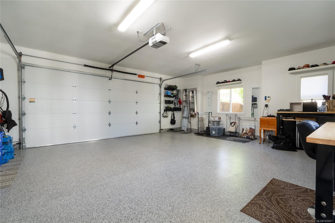
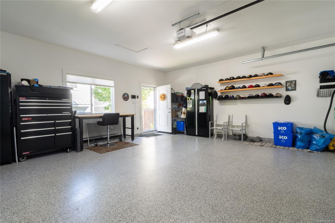
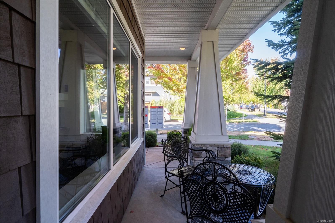
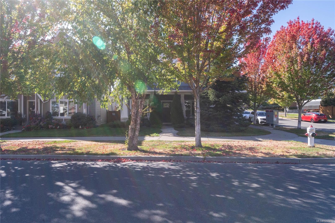
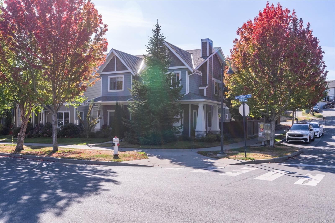
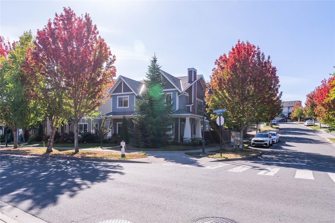
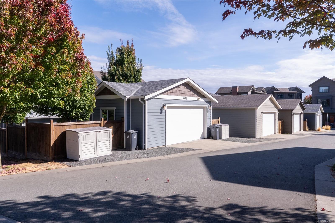
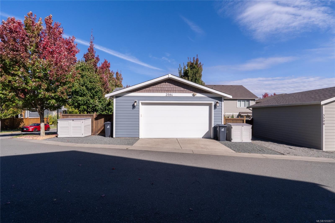
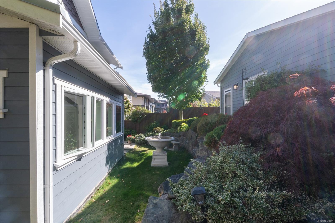
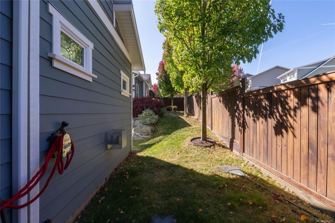
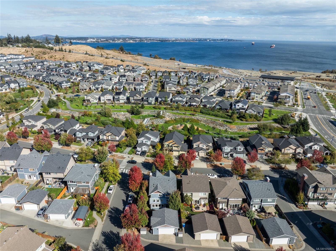
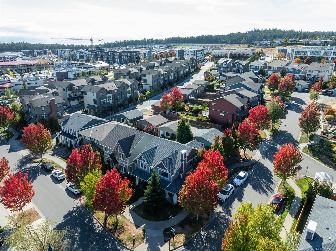
Built in 2016 and lovingly maintained, this beautifully finished Royal Bay home is filled with thoughtful custom details. Main floor features separate living and family rooms w. gas fireplaces and custom mantles, including living room stone hand-selected from a Port Alberni quarry. Kitchen is centred around an oversized island with stainless appliances, while imported Italian light fixtures and stained glass windows add distinctive character. French doors to a light-filled sunroom overlooking the peaceful garden and water feature, perfect for morning coffee. Upstairs are three generous bedrooms and private sitting room ideal for an office or extra family room. Primary has a 4-pc ensuite w. soaker tub and WIC. Extras: laundry shelving, wine storage, a 4'3" crawl space and oversized heated garage with custom epoxy flooring, tool storage and workshop space. Parking for 4, gas forced-air heat and fully fenced yard. Steps to Royal Bay beach, trails, schools, shopping and transit.
Property Details
| Property Type | Residential |
| Property Sub Type | Single Family Detached |
| Listing ID | 1050871 |
| Status | Active |
| City | Colwood |
| Area | Colwood |
| Sub-Area | Co Royal Bay |
| Postal Code | V9C 0L8 |
| Property Taxes | $5,932.09 (2026) |
| Garage Spaces | 3 |
| Parking Total | 4 |
| Facing | East |
| Water | Municipal |
| Sewer | Sewer Connected |
| Heating | Forced Air,Natural Gas |
| Fireplaces | 2 |
| Fireplace Type | Family Room,Gas,Living Room |
| Appliances | Dishwasher,Dryer,Freezer,Microwave,Refrigerator,Washer |
| Interior Features | Closet Organizer,Dining Room,Dining/Living Combo,Eating Area,French Doors,Soaker Tub,Storage,Wine Storage,Workshop |
| Exterior Features | Balcony,Fenced,Fencing: Full,Garden,Lighting,Low Maintenance Yard,Sprinkler System,Water Feature |
| Construction | Cement Fibre,Frame Wood,Insulation All,Insulation: Ceiling,Insulation: Walls,Stone |
| Roof | Fibreglass Shingle |
| Foundation | Poured Concrete |
| Basement | Crawl Space,Not Full Height |
| Laundry | In House |
| Listed Date | Sep 26, 2026 |
| Ownership | Freehold |
| Lot Size | 0.12 acres |
Rooms
| Room | Level | Dimensions | Description |
|---|---|---|---|
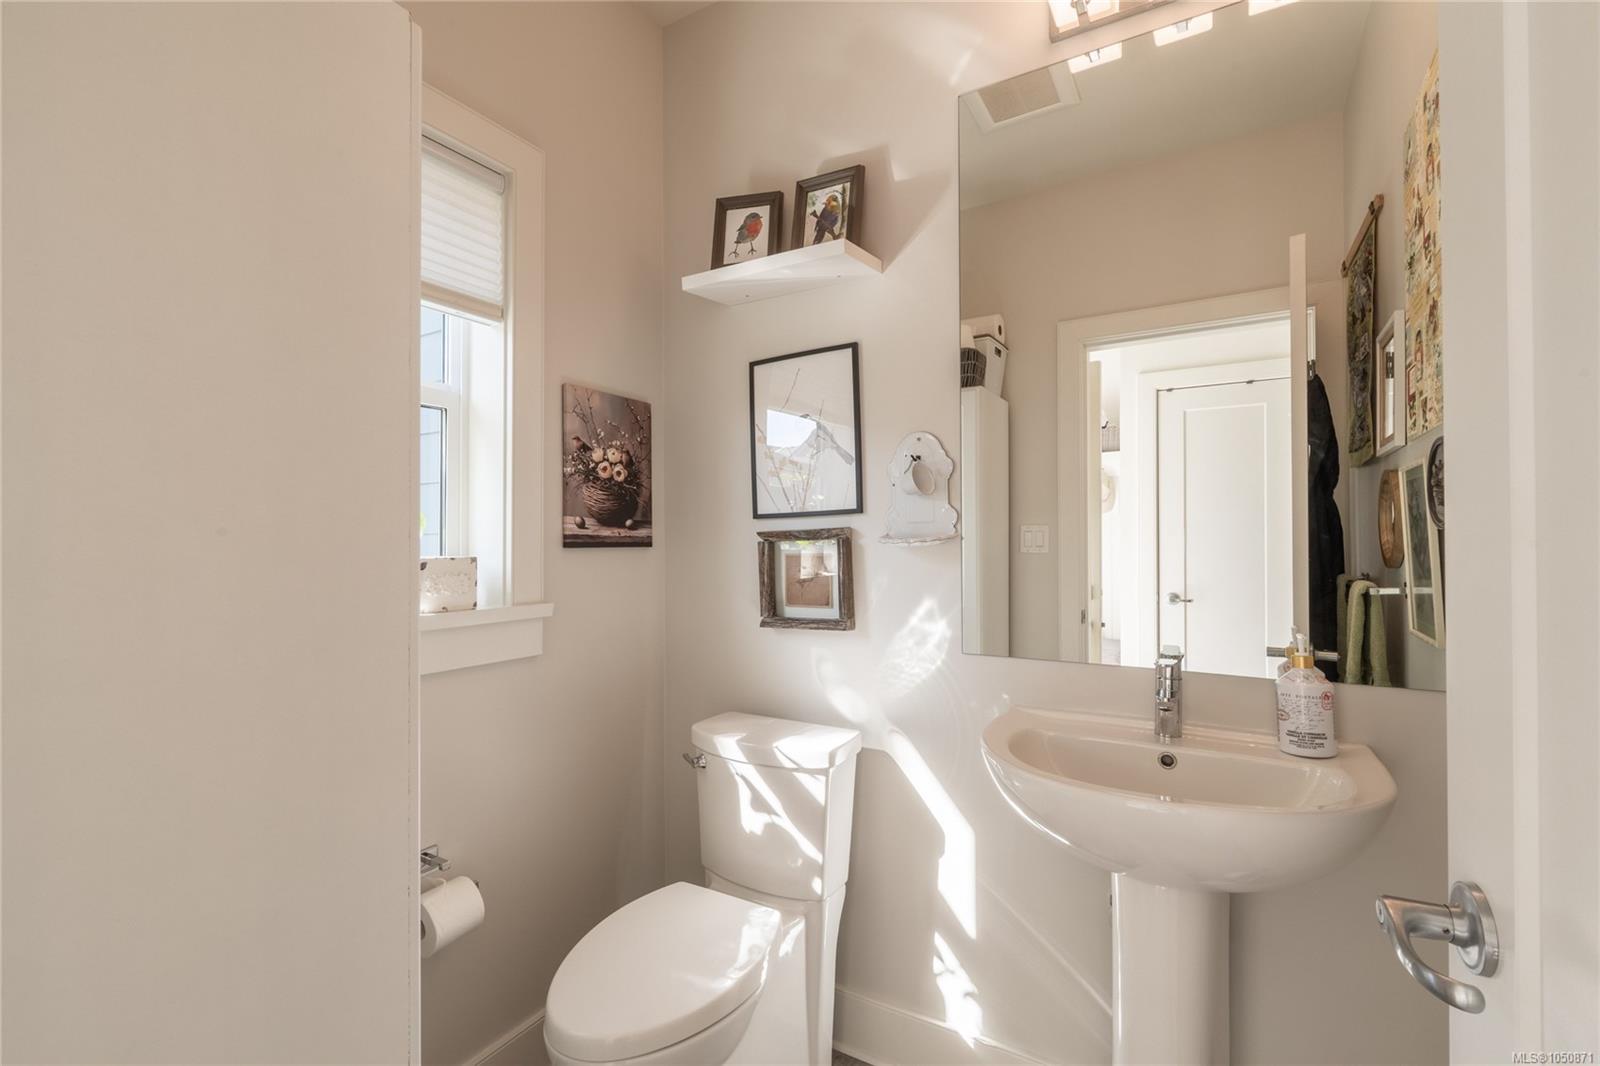
| Bathroom | Main level | 2-Piece | |
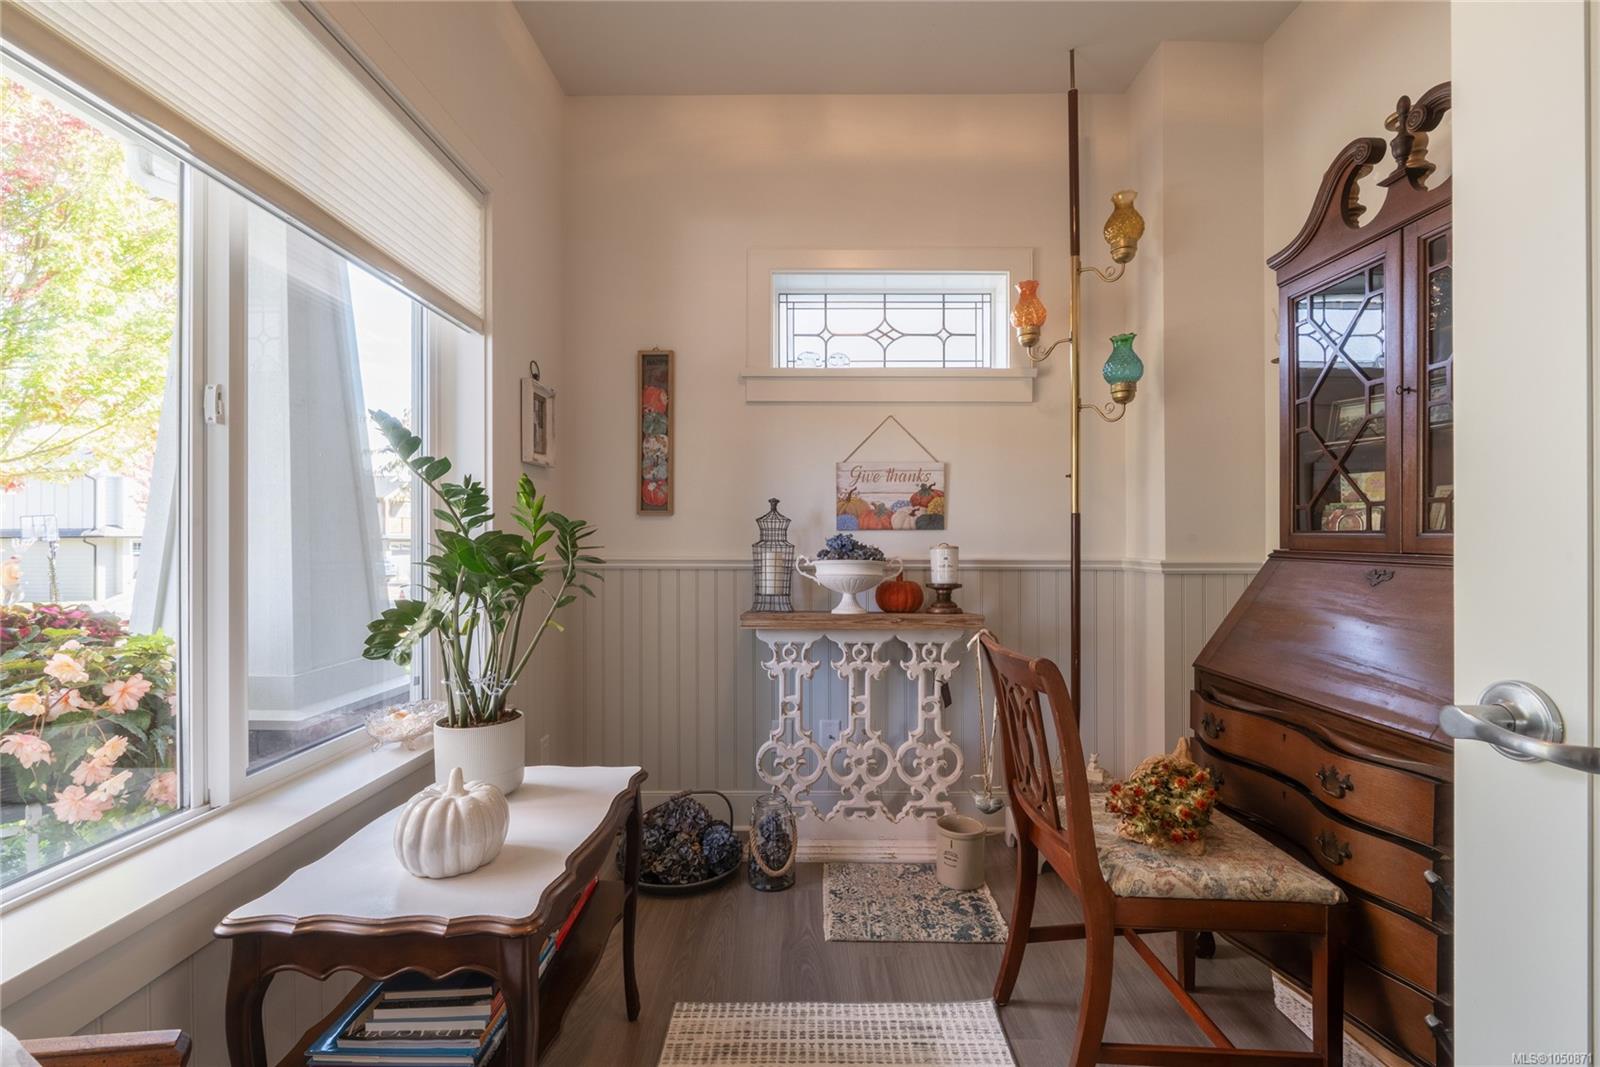
| Den | Main level | 10 ft x 8 ft | |
| Dining room | Main level | 16 ft x 12 ft | |
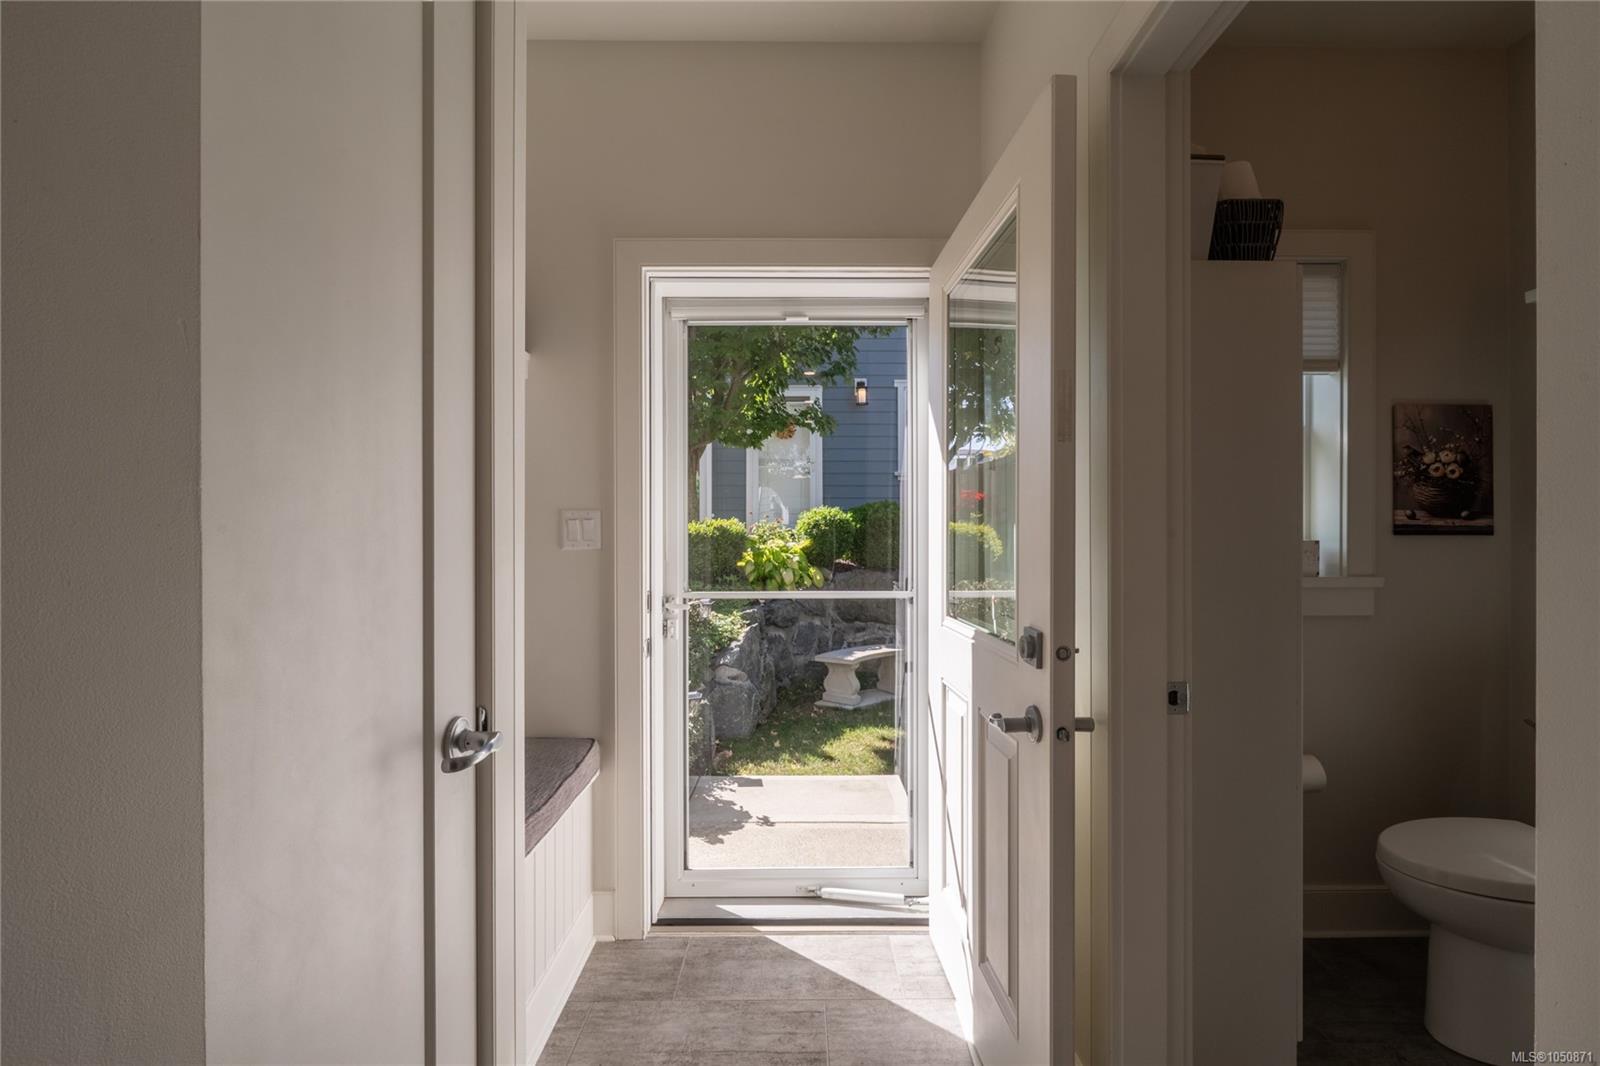
| Entrance | Main level | 5 ft x 5 ft | |
| Family room | Main level | 15 ft x 11 ft | |
| Kitchen | Main level | 14 ft x 11 ft | |
| Living room | Main level | 17 ft x 17 ft | |
| Pantry | Main level | 4 ft x 4 ft | |
| Porch | Main level | 23 ft x 6 ft |
Building Details
Parking
| Type | Spaces |
|---|---|
| Garage |
Additional Information
| Features | Curb & gutter, Private setting, Southern exposure, Corner Site, Other, Rectangular, Marine Oriented |
| Land Size | 5172 sqft |
| Building Type | House |
| Interior Size | 2191 sqft |
| Transaction | For sale |