Description
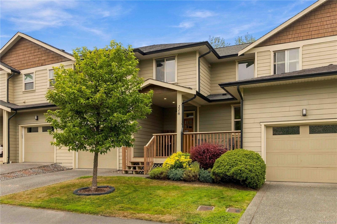
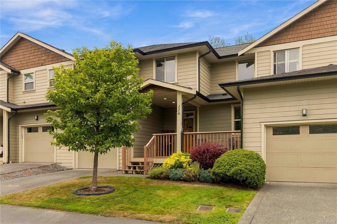
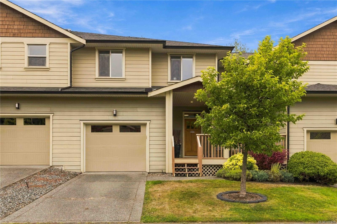
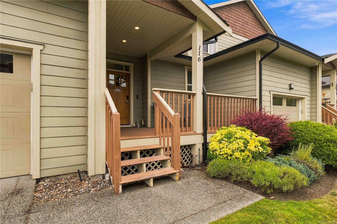
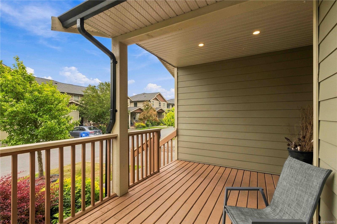
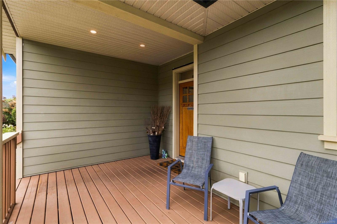
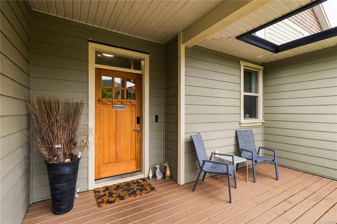
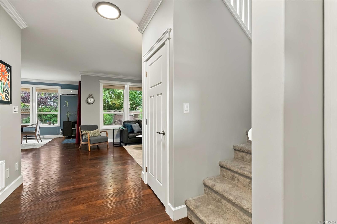
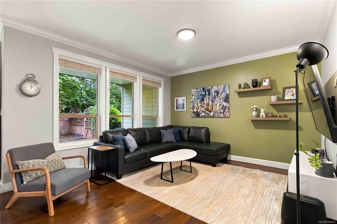
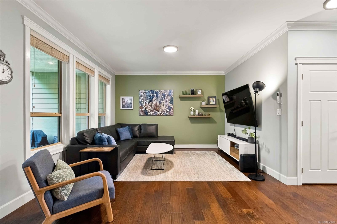
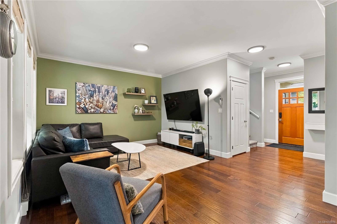
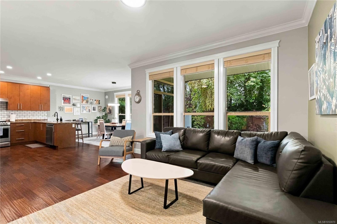
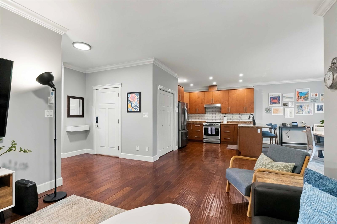
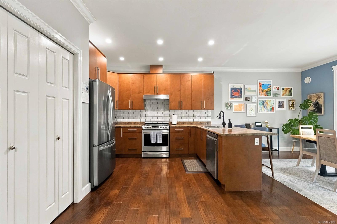
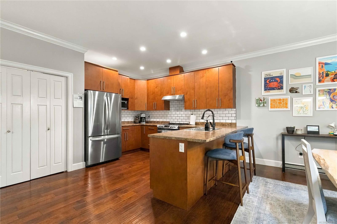
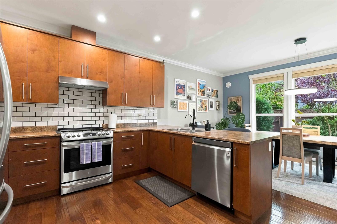
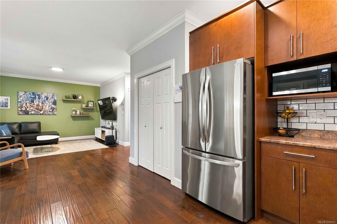
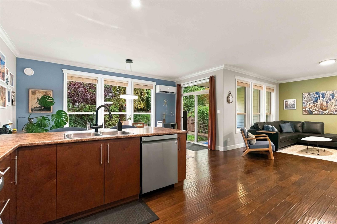
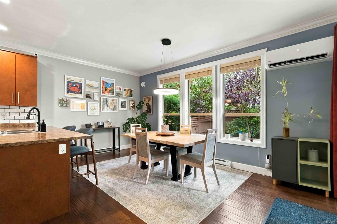
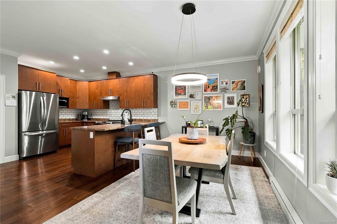
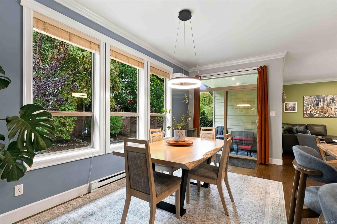
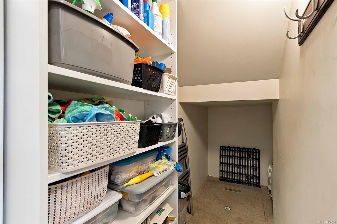
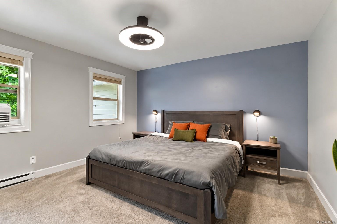
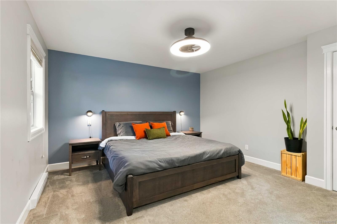
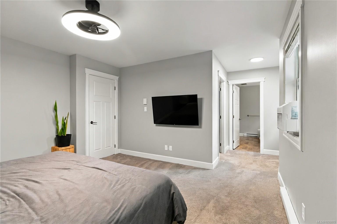
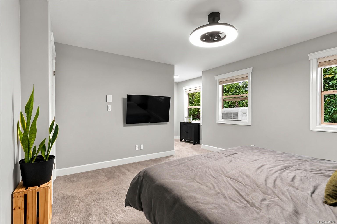
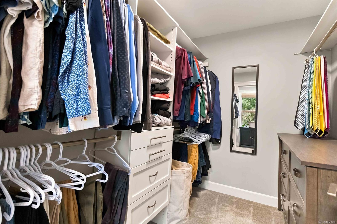
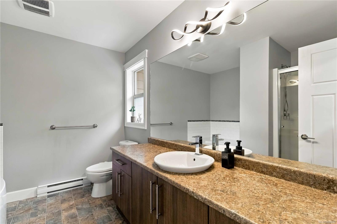
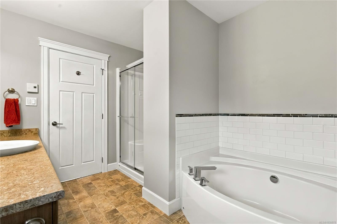
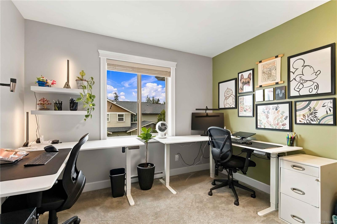
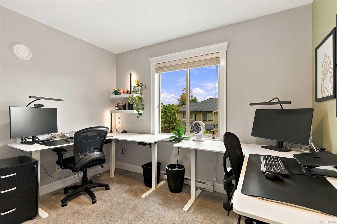
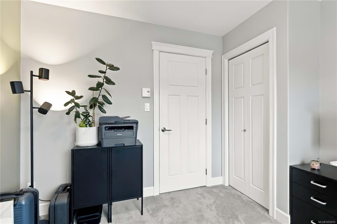
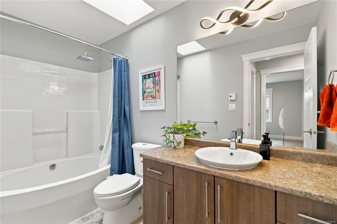
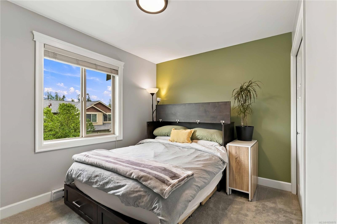
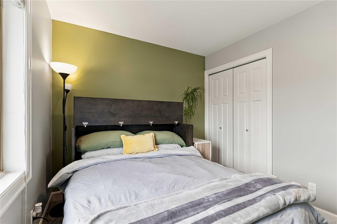
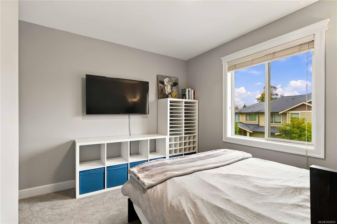
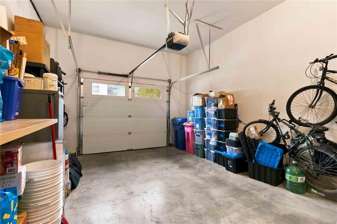
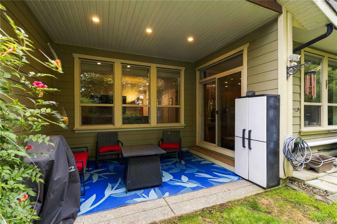
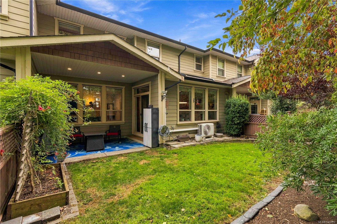
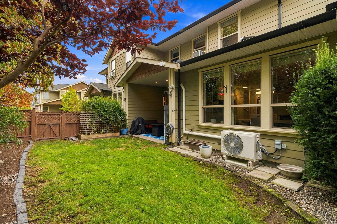
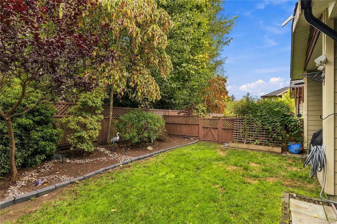
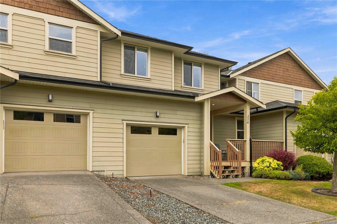
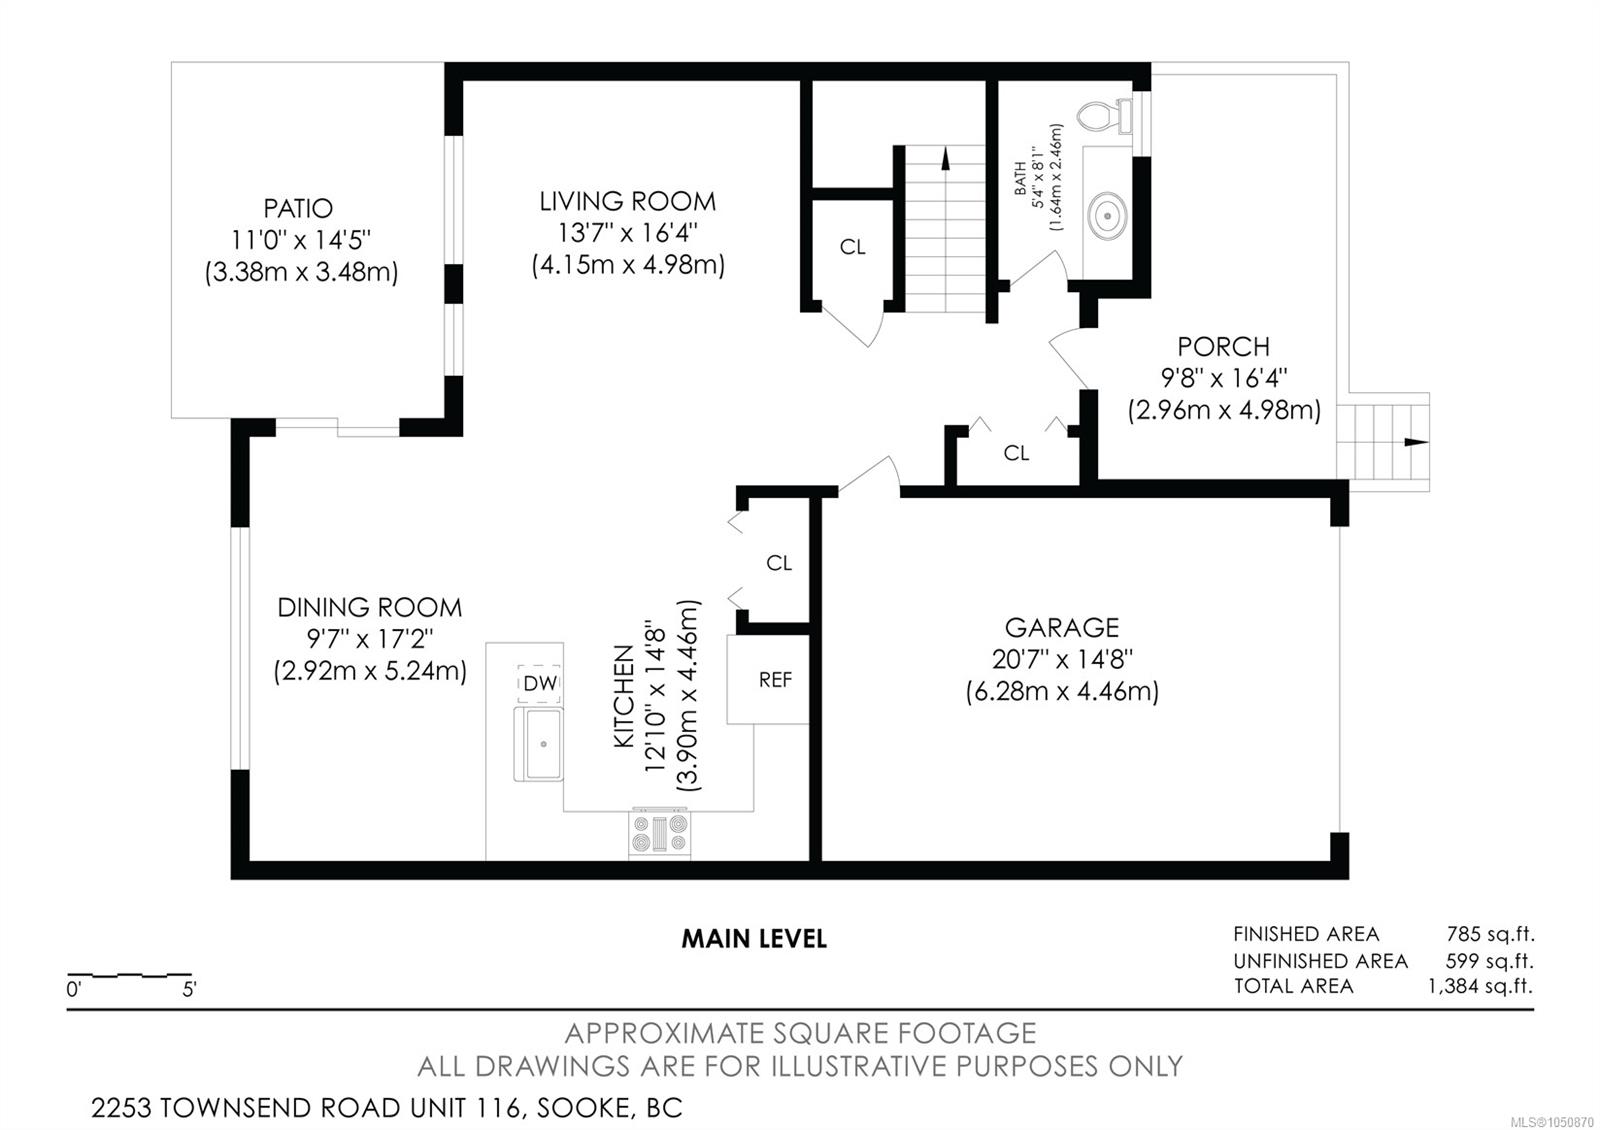
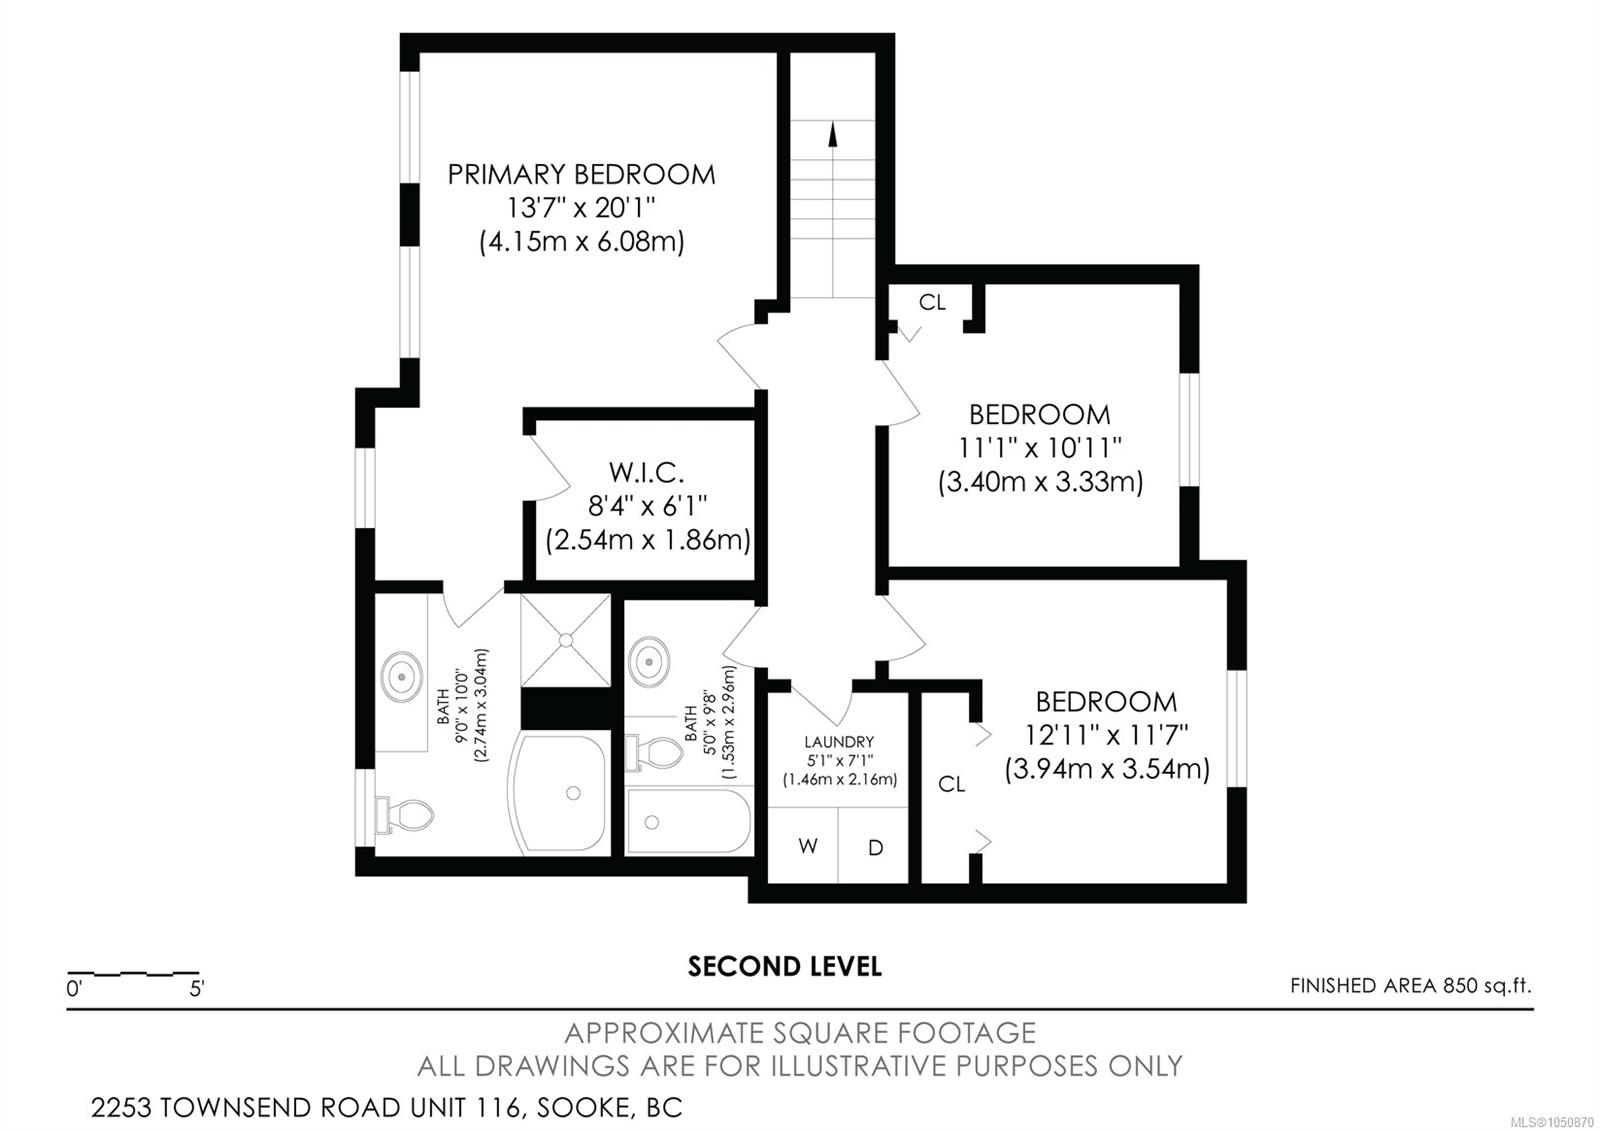
Welcome to Townsend Walk, where spacious living meets the ease of a low maintenance lifestyle. This beautifully cared for 3 bedroom, 3 bathroom townhome offers the space and feel of a detached home in a convenient Sooke location close to schools, parks and everyday amenities. A large front deck welcomes you inside to an impressive open living space with 9 ft ceilings, hardwood floors and plenty of room for family and friends. The generous kitchen is truly the heart of the home with stainless steel appliances, a pantry, abundant cabinetry and plenty of counter space. Step outside to your private, fully fenced backyard, perfect for kids, pets, entertaining or simply relaxing outdoors. Upstairs, the spacious primary bedroom features a fantastic walk in closet, with two additional bedrooms providing flexibility for family, guests or a home office. A garage and 3 ft crawlspace provide excellent storage. Comfortable, spacious and move in ready, this is a wonderful place to call home.
Property Details
| Property Type | Residential |
| Property Sub Type | Row/Townhouse |
| Listing ID | 1050870 |
| Status | Active |
| City | Sooke |
| Area | Sooke |
| Sub-Area | Sk Broomhill |
| Postal Code | V9Z 1M1 |
| Property Taxes | $3,942.10 (2026) |
| Strata/Maintenance Fee | $397.43 / Monthly |
| Garage Spaces | 1 |
| Parking Total | 2 |
| Facing | South |
| Water | Municipal |
| Sewer | Sewer To Lot |
| Heating | Baseboard,Electric,Heat Pump |
| Cooling | Wall Unit(s) |
| Fireplaces | 1 |
| Fireplace Type | Electric,Living Room |
| Appliances | Dishwasher,Dryer,Oven/Range Electric,Range Hood,Washer |
| Interior Features | Ceiling Fan(s),Closet Organizer,Controlled Entry,Dining Room,Storage |
| Exterior Features | Balcony/Patio,Fencing: Full |
| Construction | Cement Fibre |
| Roof | Fibreglass Shingle |
| Foundation | Poured Concrete |
| Basement | Crawl Space |
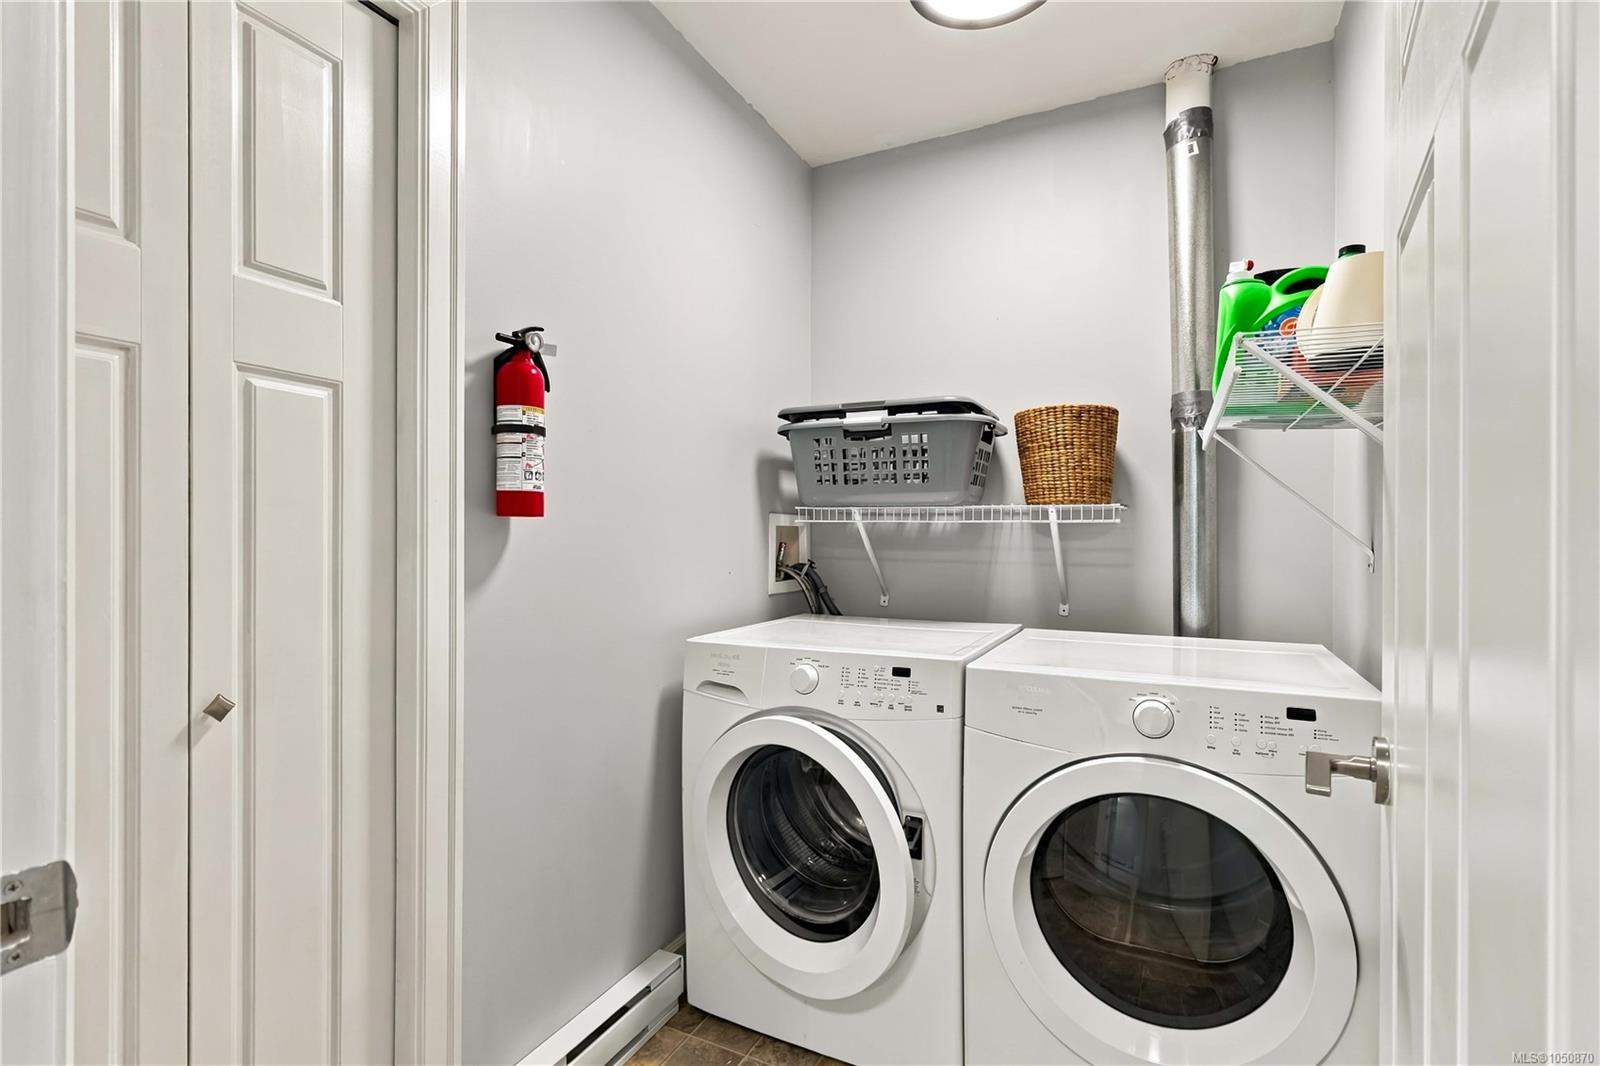
| Laundry | In Unit |
| Listed Date | Sep 28, 2026 |
| Ownership | Strata |
| Lot Size | 0.05 acres |
Rooms
| Room | Level | Dimensions | Description |
|---|---|---|---|
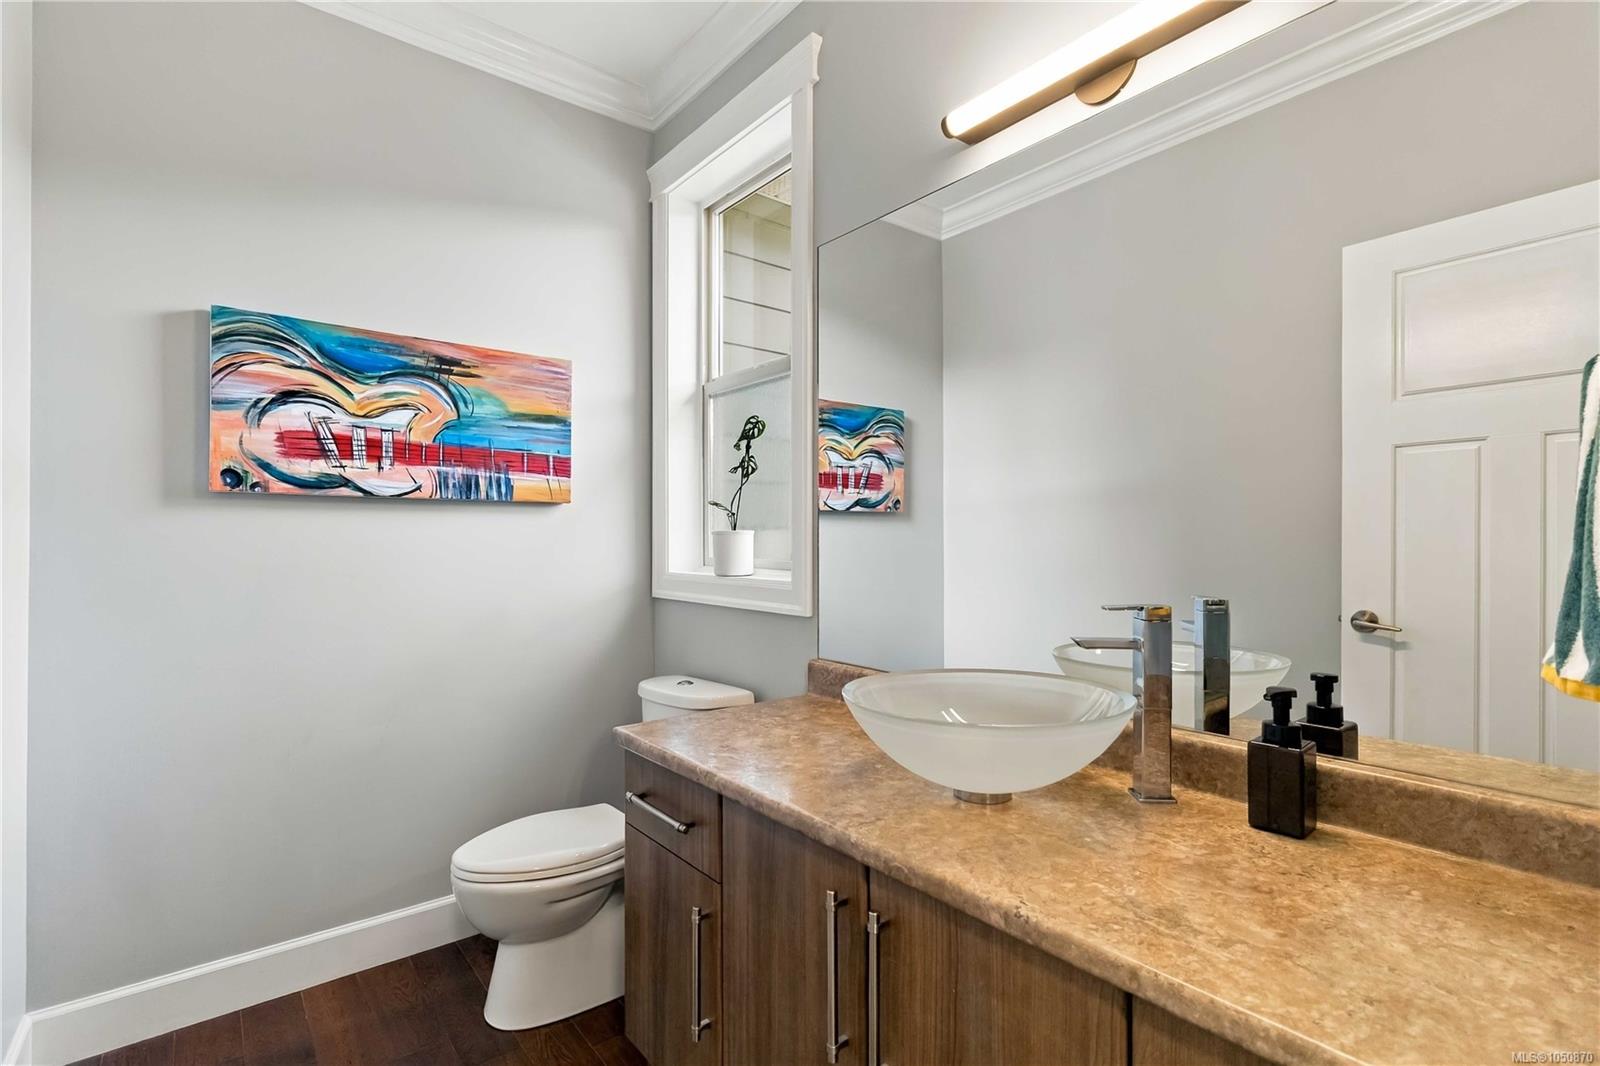
| Bathroom | Main level | 2-Piece | |
| Dining room | Main level | 17\' x 9\' | |
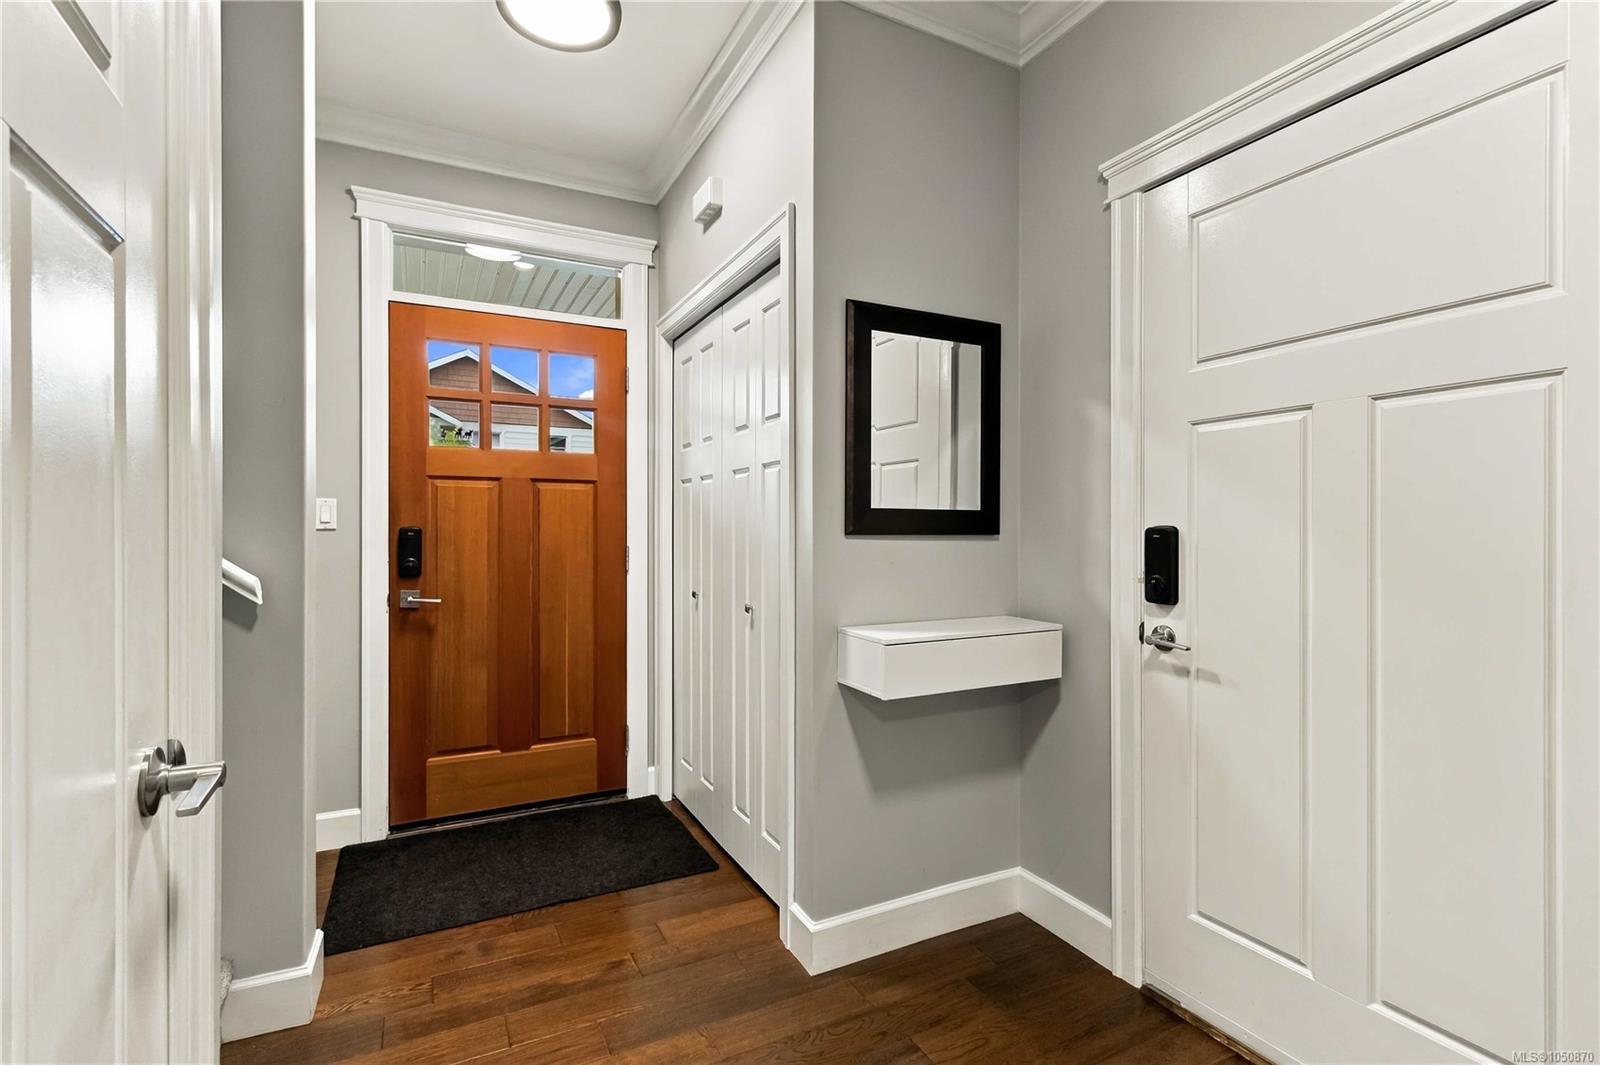
| Entrance | Main level | 5\' x 5\' | |
| Kitchen | Main level | 13\' x 15\' | |
| Living room | Main level | 14\' x 16\' | |
| Patio | Main level | 11\' x 14\' | |
| Porch | Main level | 16\' x 9\' |
Building Details
| Heating | Baseboard heaters, Heat Pump |
| Heating Fuel | Electric |
| Stories | -1 |
| Appliances | Dishwasher, Dryer, Range - Electric, Washer |
Parking
| Type | Spaces |
|---|---|
| Visitor Parking |
Additional Information
| Features | Cul-de-sac, Rectangular |
| Community | Pets Allowed With Restrictions, Family Oriented |
| Land Size | 2178 sqft |
| Building Type | Row / Townhouse |
| Interior Size | 1635 sqft |
| Transaction | For sale |