Description
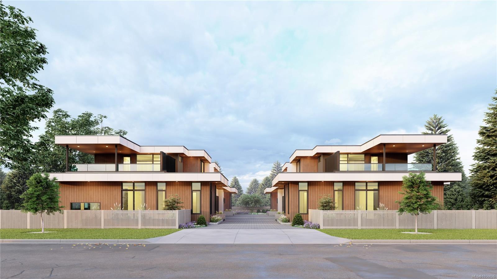
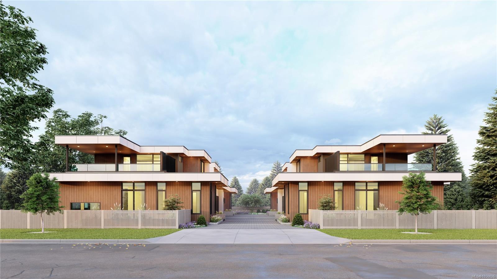
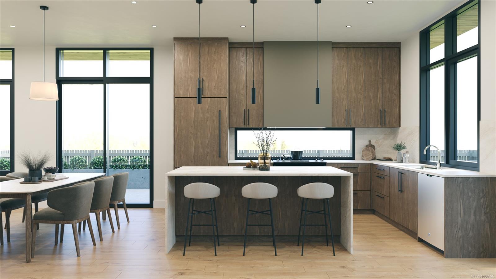
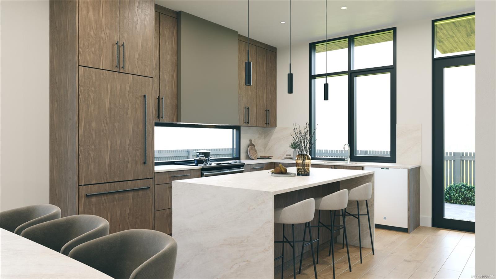
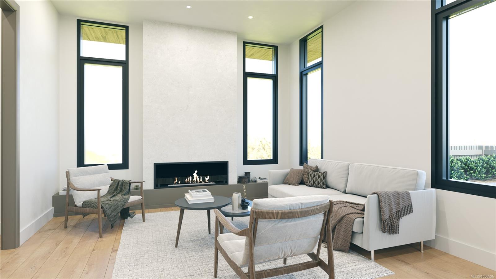
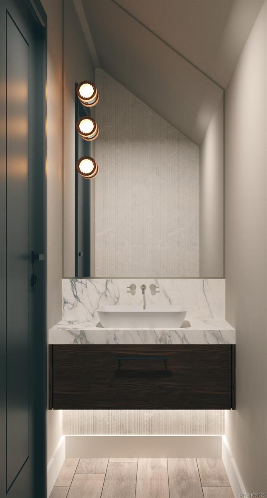
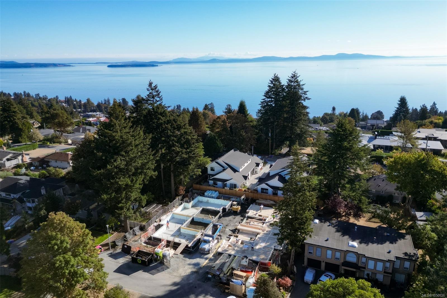
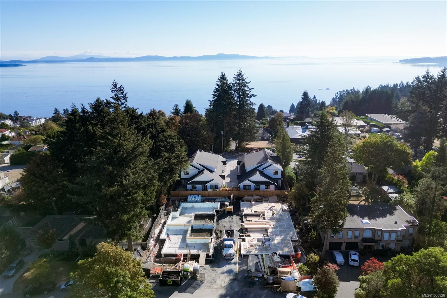
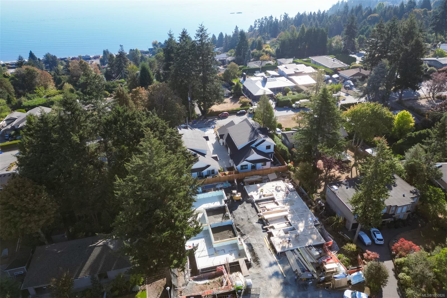
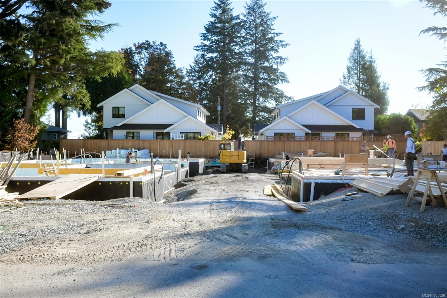
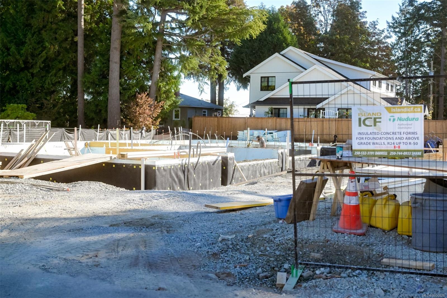
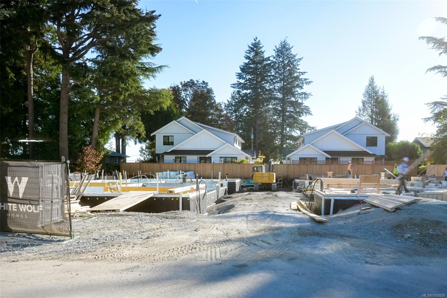
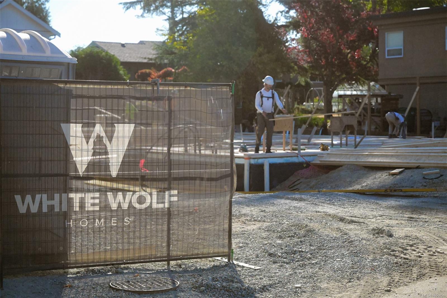
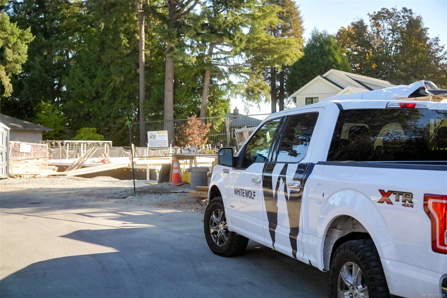
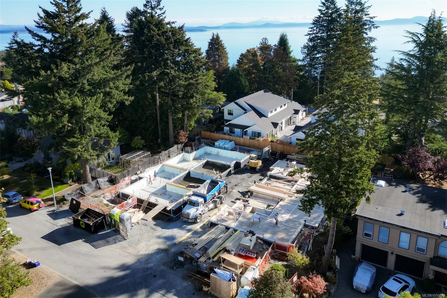
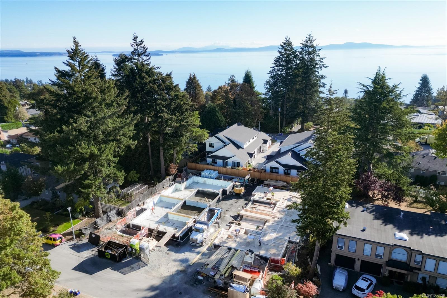
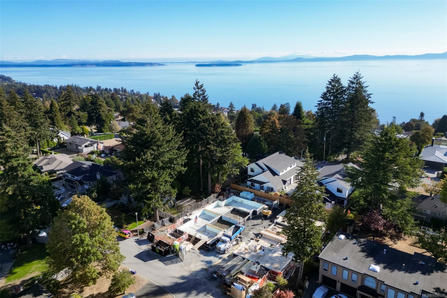
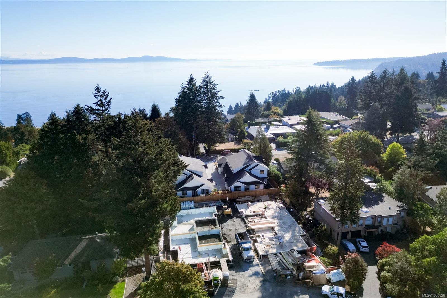
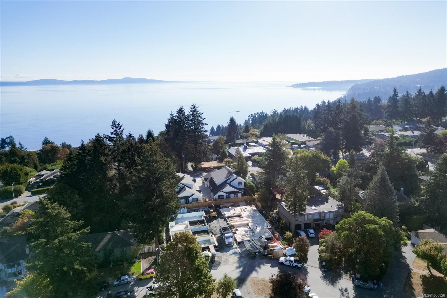
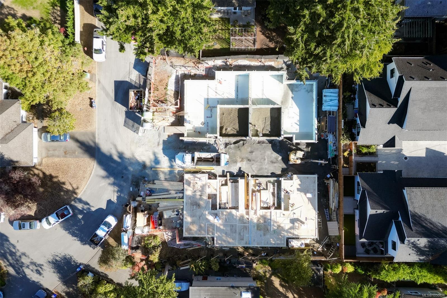
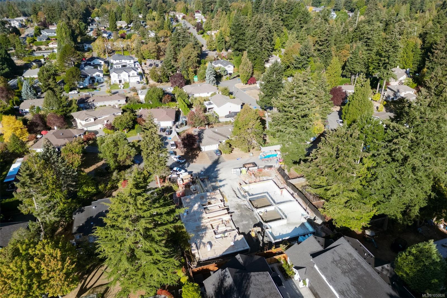
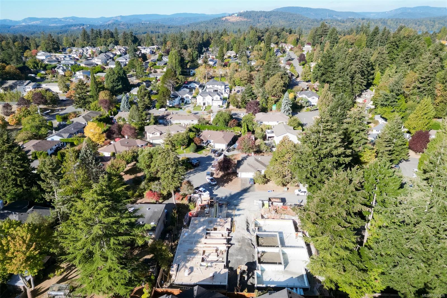
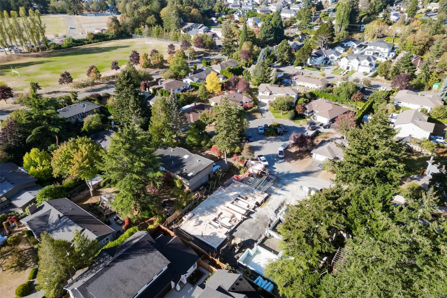
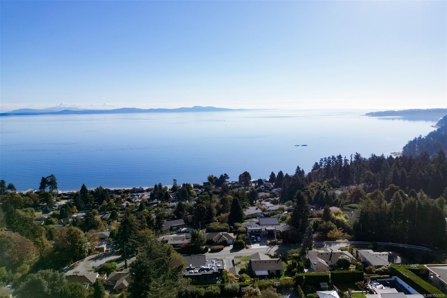
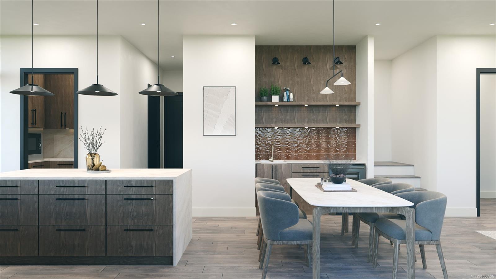
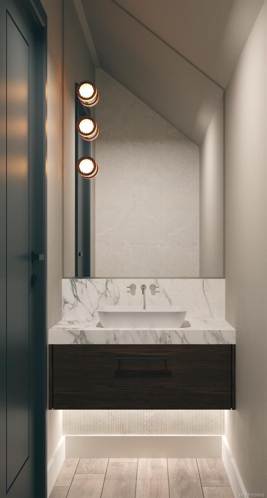
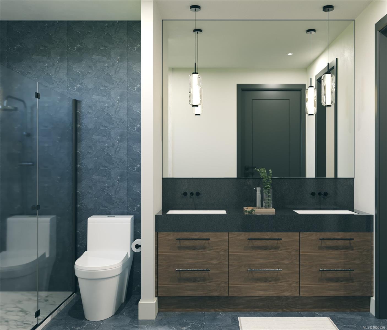
A limited collection of four new residences in Cordova Bay, designed for modern, effortless living. Designed by Ryan Hoyt Design Group and built by multi-award-winning White Wolf Homes, with interiors by Spaciz Design Group and landscaping by Biophilia. Each approx. 1,588 SF home offers nearly 1,100 SF on the main with 9’–10’ ceilings, a primary suite with 5-piece ensuite, mudroom/laundry and open kitchen, dining and living spaces flowing directly outdoors. Custom millwork, oversized islands, walk-in pantries and two curated interior palettes elevate the interiors. Upstairs offers a second bedroom, full bath and flexible third bedroom/loft, plus a private roof terrace. Approx. 590 SF of outdoor living, low-maintenance gardens, oversized double garages, EV provisions and concrete separation between residences complete the offering. Minutes to Cordova Bay beaches, golf, trails and markets, with easy access to downtown, BC Ferries and YYJ.
Property Details
| Property Type | Residential |
| Property Sub Type | Row/Townhouse |
| Listing ID | 1050826 |
| Status | Active |
| City | Saanich |
| Area | Saanich East |
| Sub-Area | SE Cordova Bay |
| Postal Code | V8Y 3G7 |
| Property Taxes | $1.00 (2026) |
| Strata/Maintenance Fee | $1.00 / Monthly |
| Garage Spaces | 2 |
| Parking Total | 2 |
| Facing | South |
| Water | Municipal |
| Sewer | Sewer Connected |
| Heating | Heat Pump,Radiant Floor |
| Cooling | Air Conditioning |
| Fireplaces | 1 |
| Fireplace Type | Living Room |
| Construction | Metal Siding,Stucco,Wood |
| Roof | Asphalt Torch On |
| Foundation | Poured Concrete |
| Basement | Crawl Space |
| Laundry | In Unit |
| Listed Date | Sep 25, 2026 |
| Ownership | Strata |
| Lot Size | 0.00 acres |
Rooms
| Room | Level | Dimensions | Description |
|---|---|---|---|
| Bathroom | Main level | 2-Piece | |
| Dining room | Main level | 8 ft x 13 ft | |
| Ensuite | Main level | 5-Piece | |
| Entrance | Main level | 5 ft x 6 ft | |
| Kitchen | Main level | 13 ft x 14 ft | |
| Living room | Main level | 13 ft x 15 ft | |
| Mud room | Main level | 7 ft x 8 ft | |
| Pantry | Main level | 5 ft x 7 ft | |
| Patio | Main level | 27 ft x 10 ft | |
| Primary Bedroom | Main level | 13 ft x 13 ft |
Building Details
| Heating | Heat Pump |
| Heating Fuel | Other |
| Stories | -1 |
Parking
| Type | Spaces |
|---|---|
| Garage |
Additional Information
| Community | Pets Allowed, Family Oriented |
| Building Type | Row / Townhouse |
| Interior Size | 1588 sqft |
| Transaction | For sale |