Description
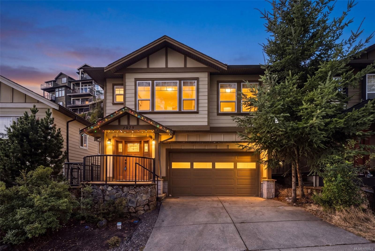
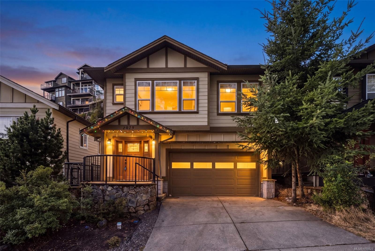
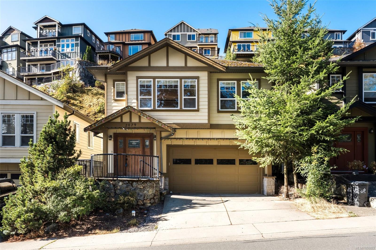
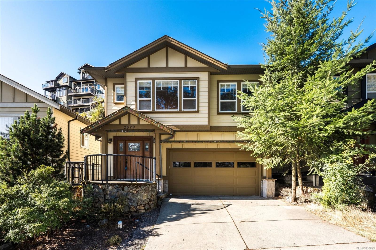
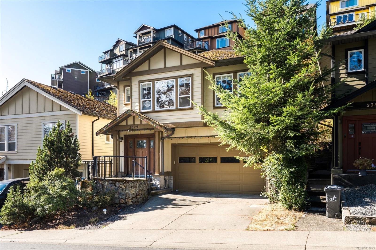
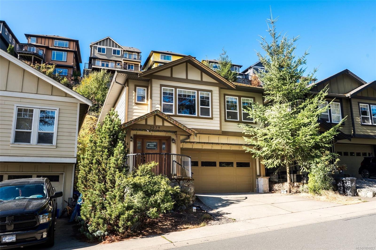
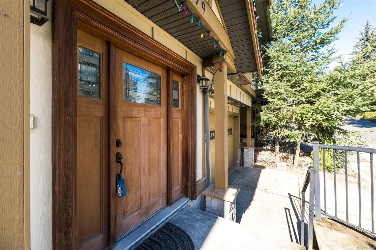
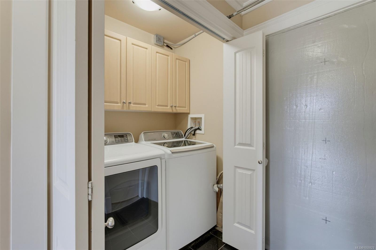
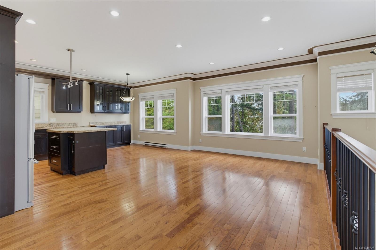
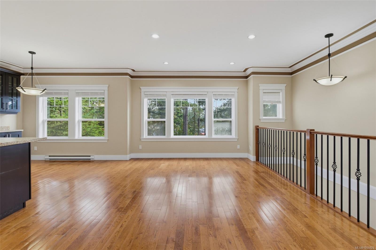
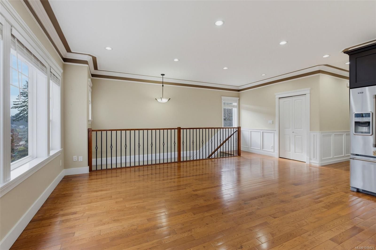
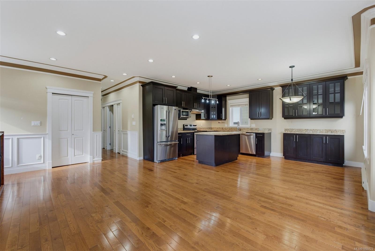
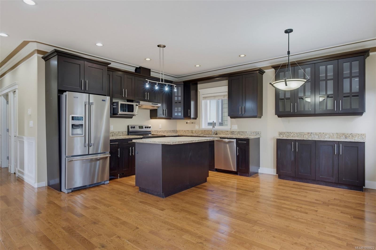
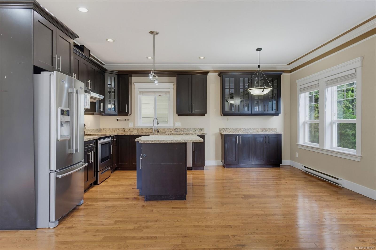
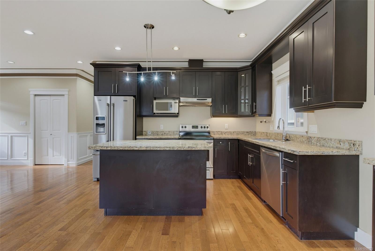
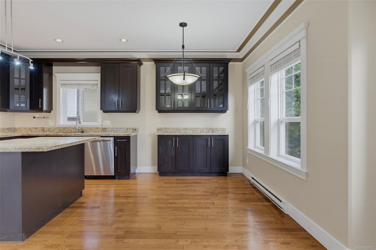
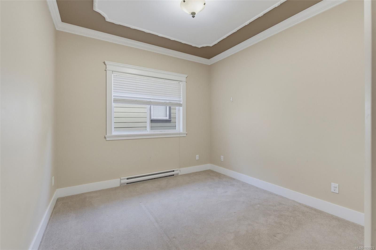
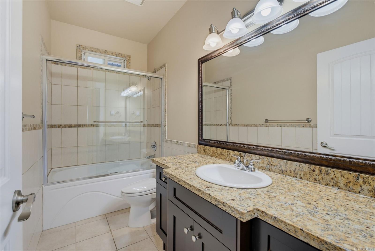
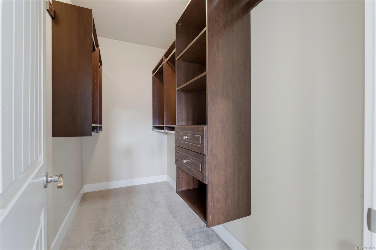
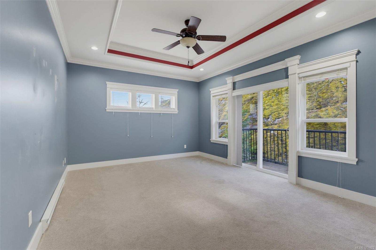
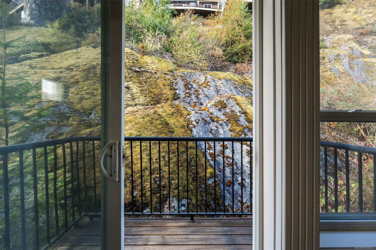
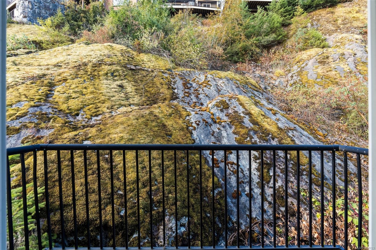
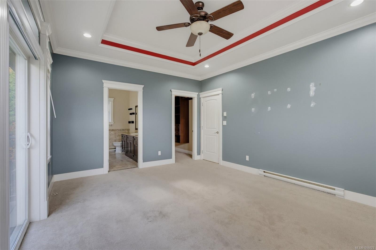
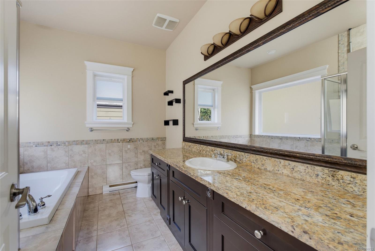
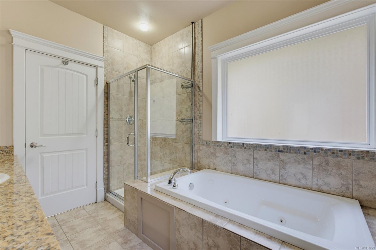
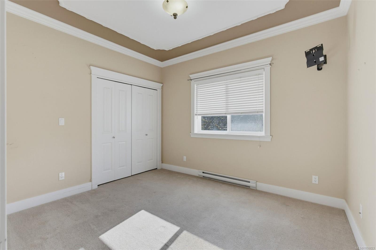
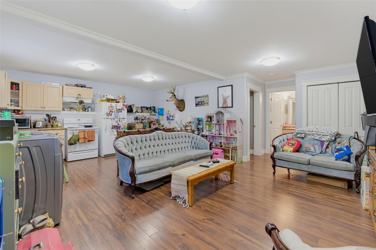
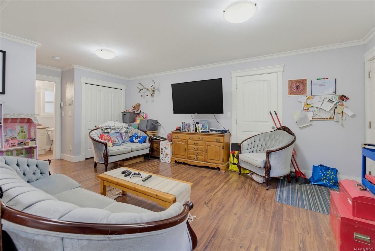
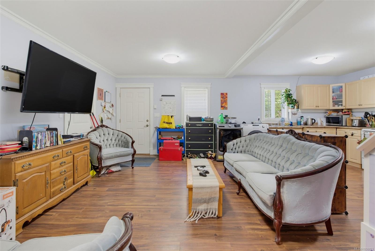
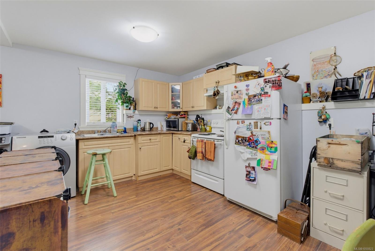
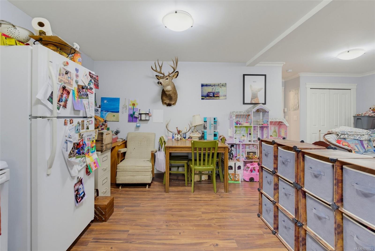
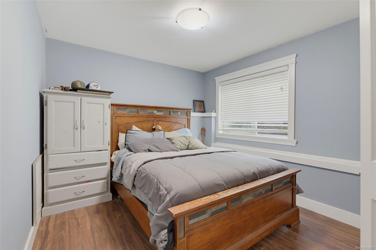
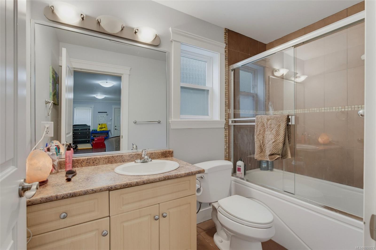
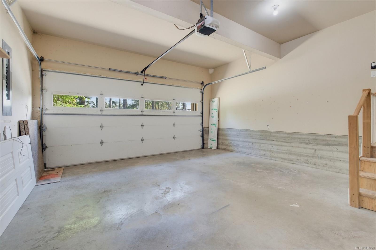
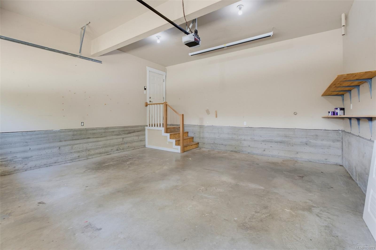
Welcome to 2079 Longspur Drive, a well-designed 4-bedroom, 3-bathroom home offering 2,168 sq. ft. of versatile living space. The bright main level features 9' ceilings, hardwood floors and an open-concept living and dining area, complemented by a spacious kitchen with ample cabinetry, stone countertops, stainless steel appliances and a large island. Three bedrooms are on the main level, including a generous primary suite with a private balcony, walk-in closet and ensuite with a soaker tub and separate shower. Downstairs, a 658 sq. ft. self-contained 1-bedroom suite with its own kitchen, dining and living areas offers excellent flexibility for extended family, guests or additional rental income. A large 19' x 18'5" garage with impressive 10'9" ceilings provides excellent parking, storage or workspace. A covered front porch and distinctive natural rock backdrop add character to the setting. A functional and flexible home with room for the whole family plus valuable separate accommodation
Property Details
| Property Type | Residential |
| Property Sub Type | Single Family Detached |
| Listing ID | 1050823 |
| Status | Active |
| City | Langford |
| Area | Langford |
| Sub-Area | La Bear Mountain |
| Postal Code | V9B 6W3 |
| Property Taxes | $4,807.22 (2026) |
| Strata/Maintenance Fee | $0.00 |
| Garage Spaces | 2 |
| Parking Total | 4 |
| Facing | West |
| Water | Municipal |
| Sewer | Sewer Connected |
| Heating | Baseboard,Electric |
| Appliances | Dishwasher,Dryer,Oven/Range Electric,Refrigerator,Washer |
| Interior Features | Closet Organizer,Dining/Living Combo |
| Exterior Features | Balcony,Balcony/Patio |
| Construction | Cement Fibre,Insulation: Ceiling,Insulation: Walls |
| Roof | Fibreglass Shingle |
| Foundation | Poured Concrete |
| Basement | Finished |
| Laundry | In House,In Unit |
| Listed Date | Sep 24, 2026 |
| Ownership | Freehold |
| Lot Size | 0.08 acres |
Rooms
| Room | Level | Dimensions | Description |
|---|---|---|---|
| Bathroom | Main level | 4-Piece | |
| Bedroom | Main level | 11\'7 x 10\'0 | |
| Bedroom | Main level | 12\'7 x 10\'0 | |
| Dining room | Main level | 7\'9 x 10\'5 | |
| Ensuite | Main level | 5-Piece | |
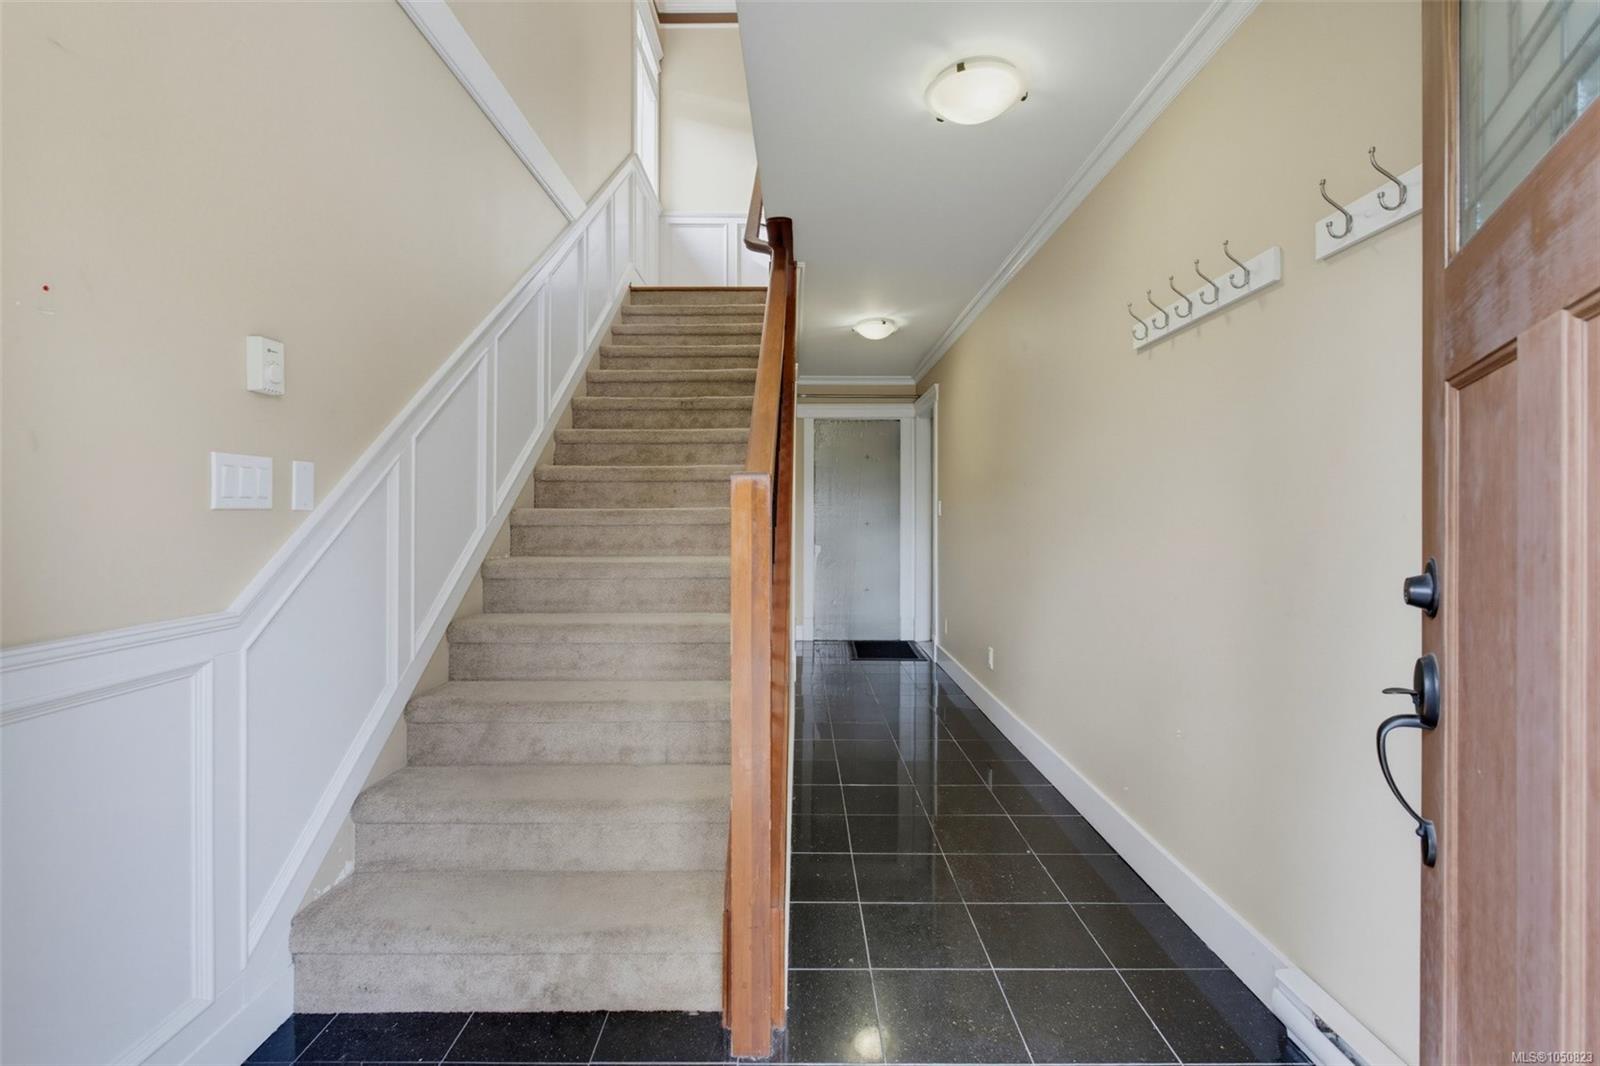
| Entrance | Main level | 7\'5 x 20\'10 | |
| Kitchen | Main level | 9\'4 x 12\'5 | |
| Living room | Main level | 20\'0 x 12\'5 | |
| Primary Bedroom | Main level | 15\'10 x 12\'8 |
Building Details
Additional Information
| Features | Irregular lot size, Rocky |
| Land Size | 3571 sqft |
| Building Type | House |
| Interior Size | 2168 sqft |
| Transaction | For sale |