Description
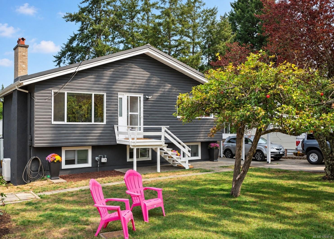
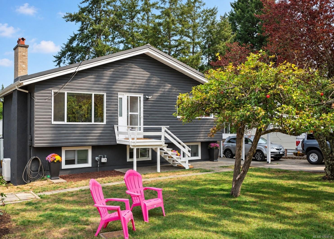
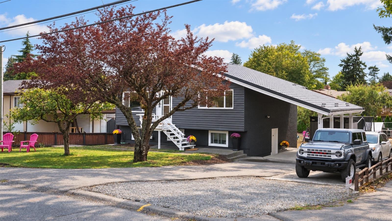
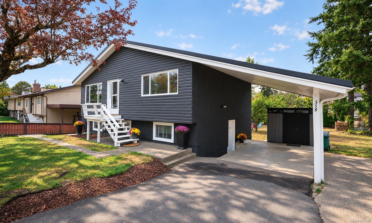
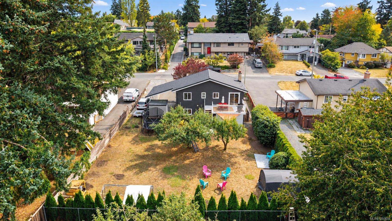
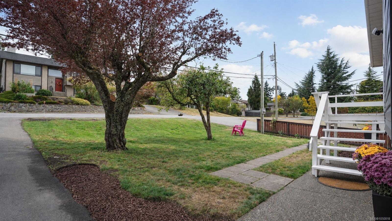
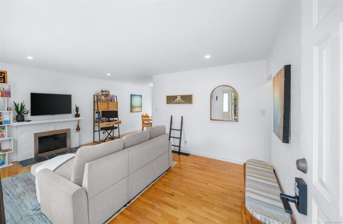
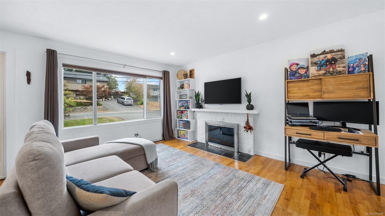
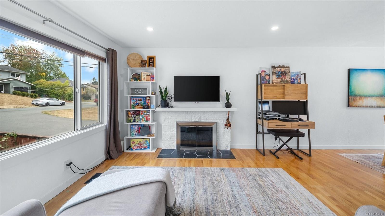
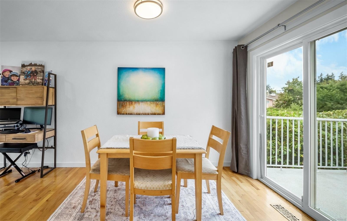
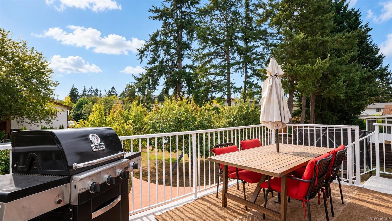
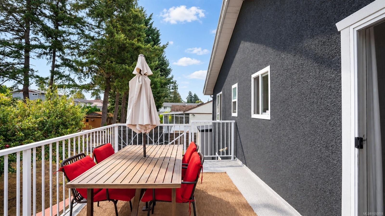
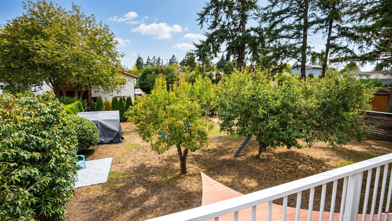
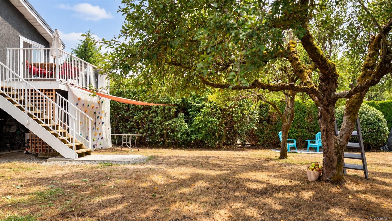
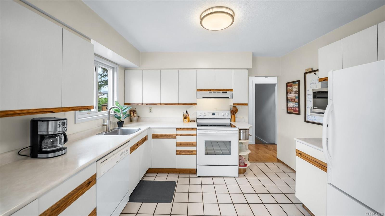
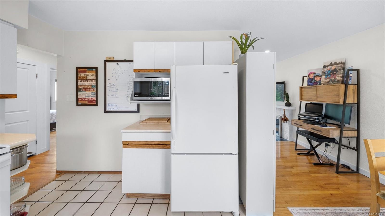
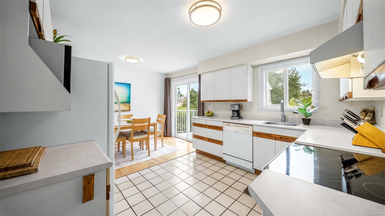
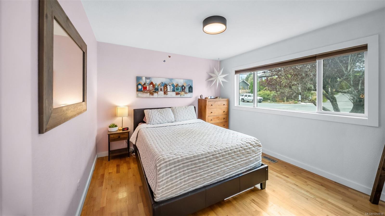
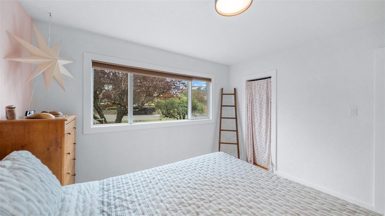
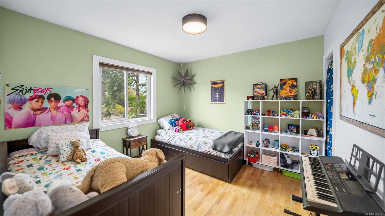
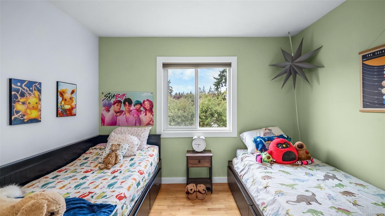
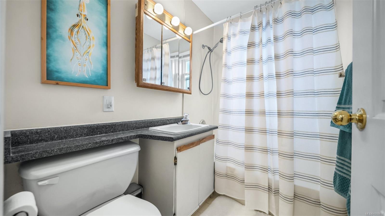
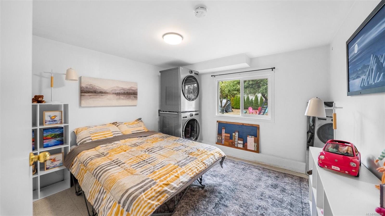
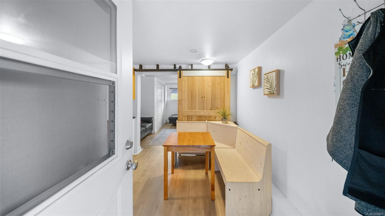
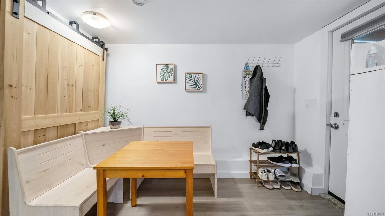
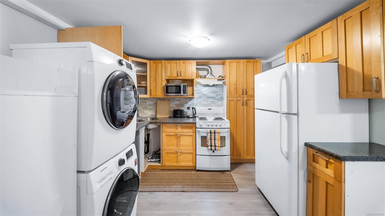
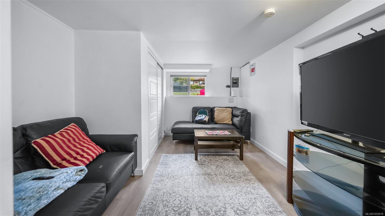
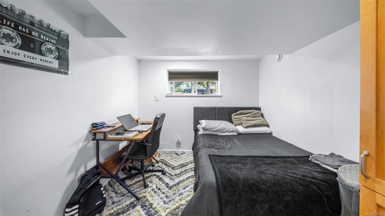
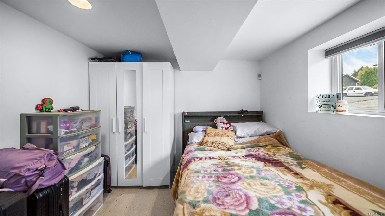
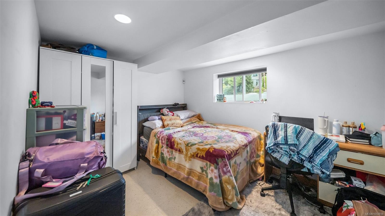
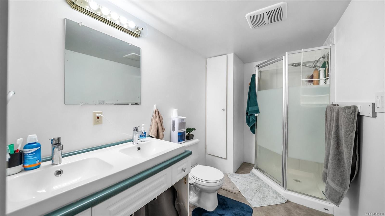
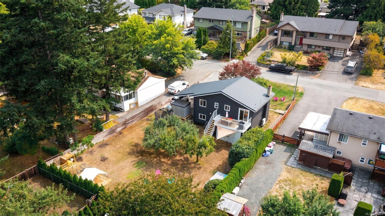
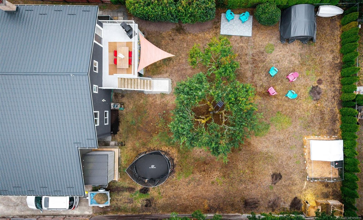
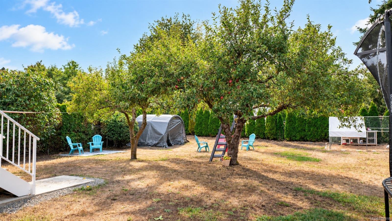
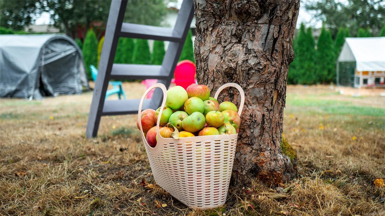
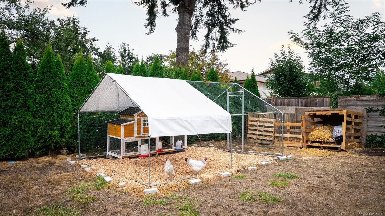
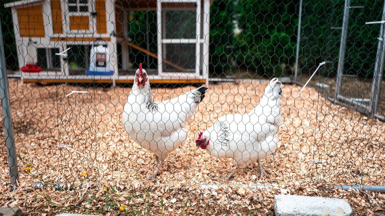
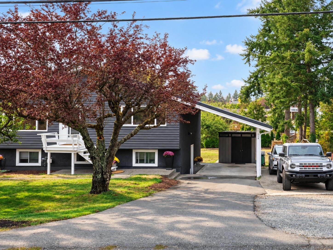
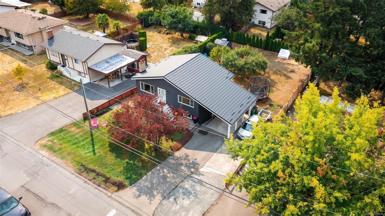
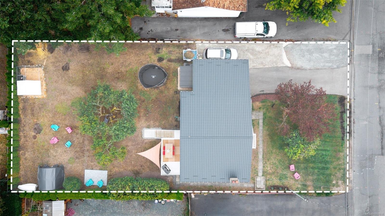
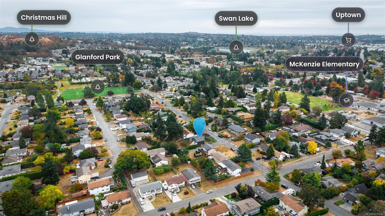
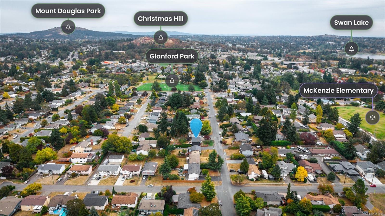
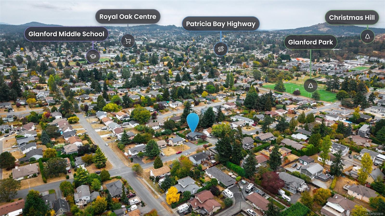
Welcome to 558 Kenneth St! Great curb appeal with a mid-century-inspired exterior, this 5 bed, 2 bath home sits on a 9k sqft lot with west-facing backyard, mature fruit trees, chicken coop, and tons of parking for multiple vehicles, RV, boat & trailer. Hardwood floors throughout main with bright living room & spacious dining area. Dining room opens directly to rear deck, perfect for alfresco dining! Downstairs, there’s an addl bedroom that remains part of the main + separate 2 bed accommodation. Recent improvements incl. new metal roof, ducted heat pump with central heating/cooling, 200 amp service, upgraded attic insulation, perimeter drain work, new deck membrane/railings + new gutters/downspouts/fascia. Backyard is truly a standout! Large, level, west-facing & private. Close to schools, parks, transit & everyday amenities while offering a lot size and outdoor space rarely found within such a central location. A must see! Book a showing today to see for yourself.
Property Details
| Property Type | Residential |
| Property Sub Type | Single Family Detached |
| Listing ID | 1050818 |
| Status | Active |
| City | Saanich |
| Area | Saanich West |
| Sub-Area | SW Glanford |
| Postal Code | V8Z 2B7 |
| Property Taxes | $5,185.19 (2026) |
| Parking Total | 6 |
| Facing | South |
| Water | Municipal |
| Sewer | Sewer Connected |
| Heating | Electric,Forced Air,Heat Pump |
| Cooling | Central Air,HVAC |
| Fireplaces | 1 |
| Fireplace Type | Living Room |
| Appliances | Dishwasher,Dryer,Refrigerator,Washer |
| Exterior Features | Balcony/Deck,Fenced,Fencing: Partial |
| Construction | Aluminum Siding,Frame Wood,Glass,Stucco |
| Roof | Metal |
| Foundation | Poured Concrete |
| Basement | Finished,Walk-Out Access,With Windows |
| Laundry | In House,In Unit |
| Listed Date | Sep 25, 2026 |
| Ownership | Freehold |
| Lot Size | 0.20 acres |
Rooms
| Room | Level | Dimensions | Description |
|---|---|---|---|
| Bathroom | Main level | 4-Piece | |
| Bedroom | Main level | 11\' x 11\' | |
| Dining room | Main level | 7\' x 12\' | |
| Entrance | Main level | 5\' x 14\' | |
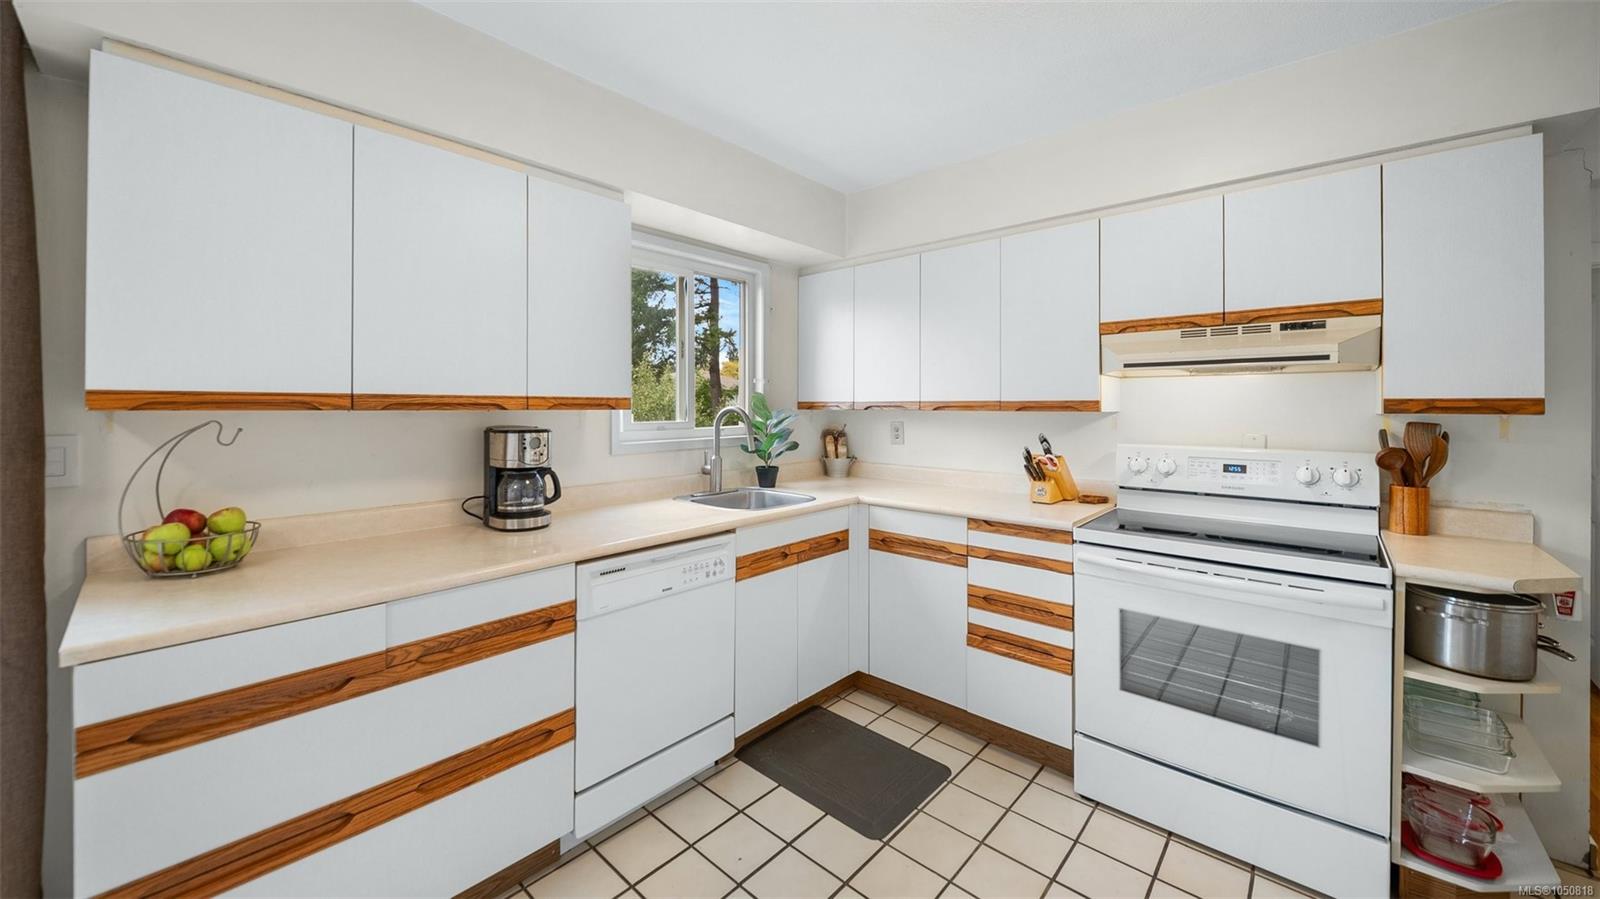
| Kitchen | Main level | 10\' x 12\' | |
| Living room | Main level | 12\' x 14\' | |
| Primary Bedroom | Main level | 12\' x 11\' | |
| Storage | Main level | 9\' x 7\' |
Building Details
| Heating | Forced air, Heat Pump |
| Heating Fuel | Electric |
| Stories | -1 |
| Appliances | Dishwasher, Dryer, Refrigerator, Washer |
Additional Information
| Features | Central location, Curb & gutter, Level lot, Other |
| Land Size | 9100 sqft |
| Building Type | House |
| Interior Size | 1759 sqft |
| Transaction | For sale |