Description
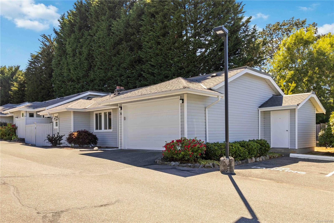
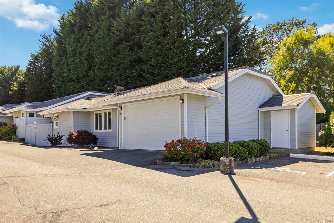
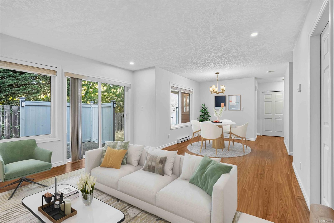
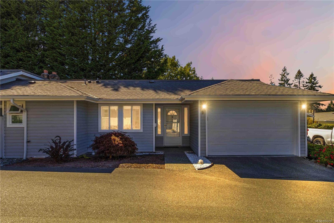
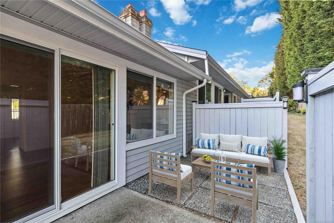
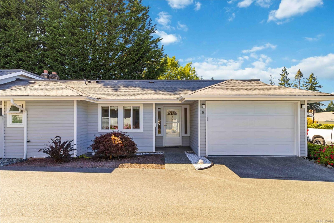
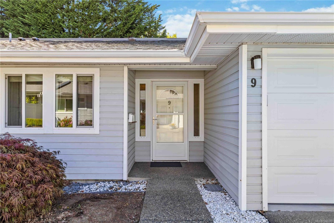
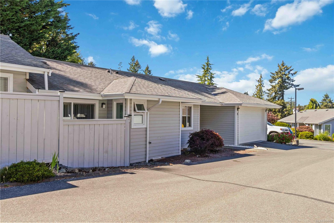
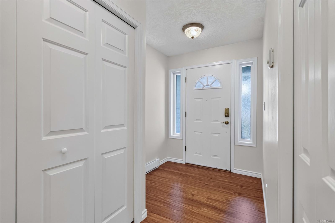
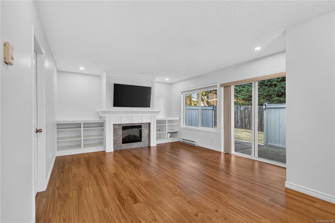
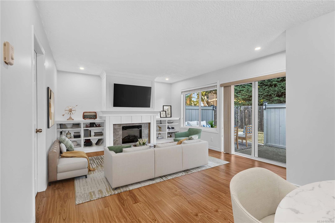
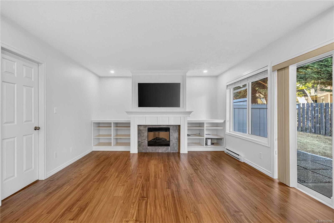
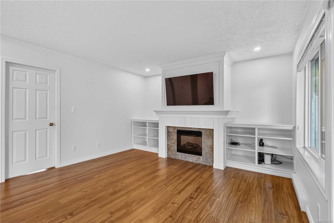
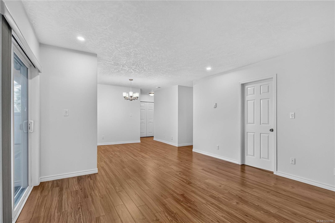
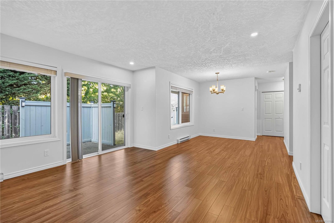
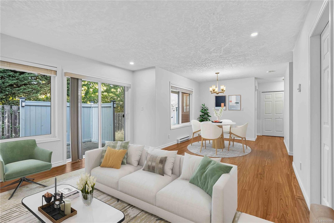
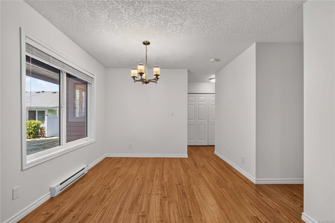
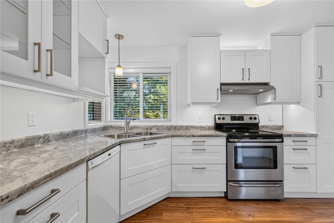
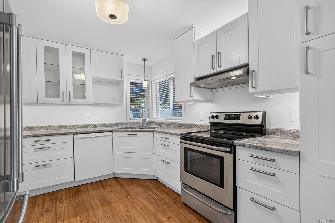
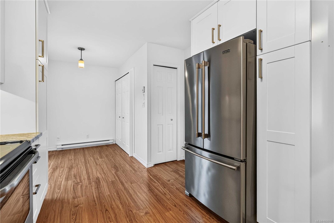
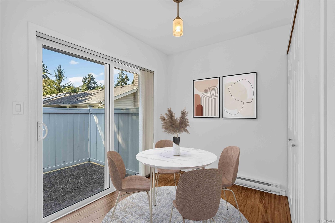
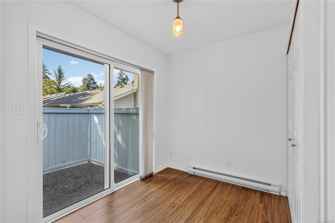
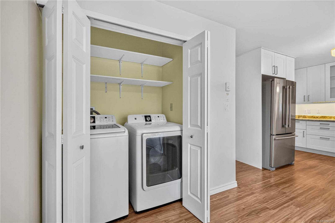
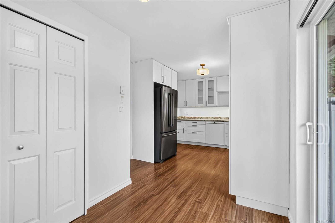
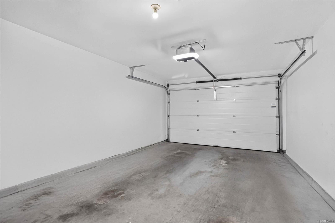
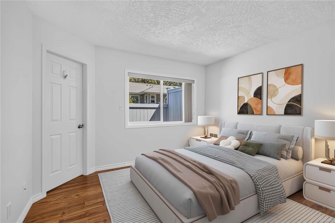
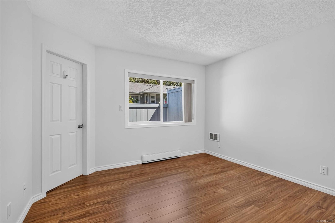
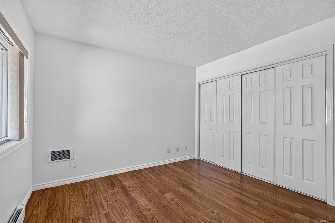
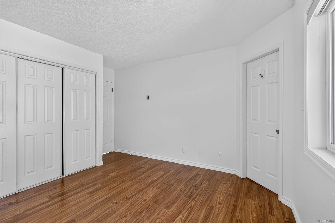
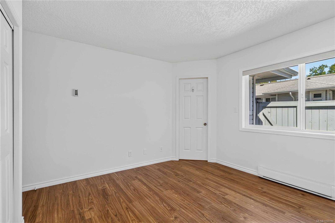
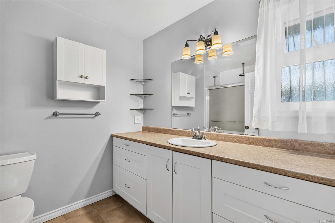
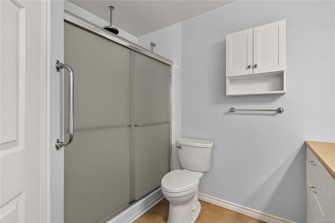
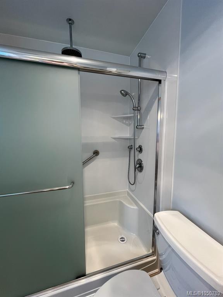
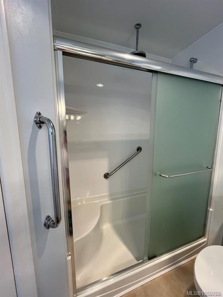
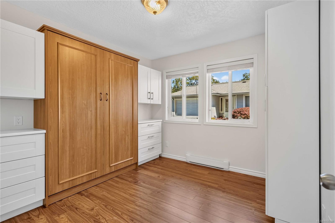
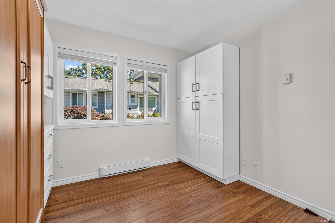
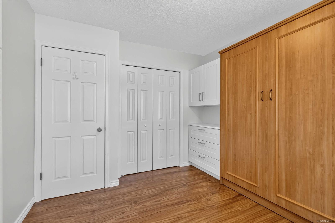
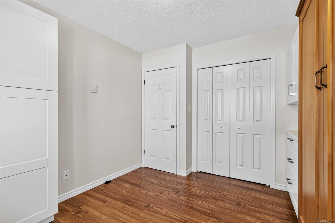
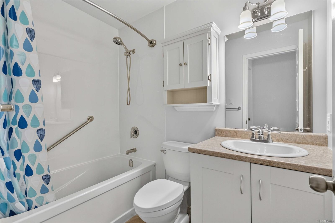
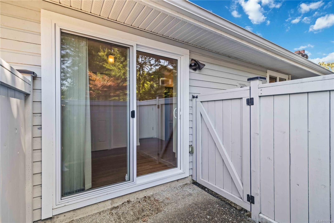
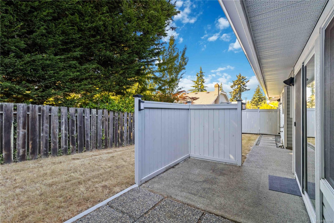
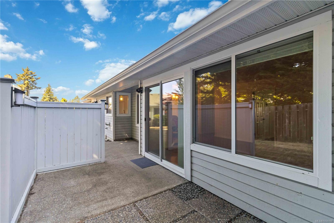
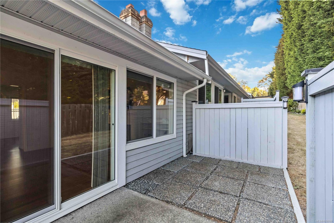
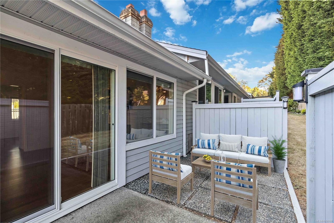
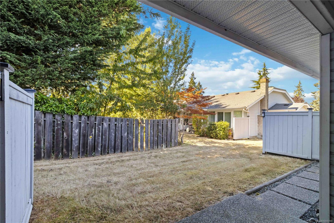
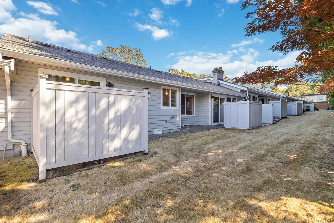
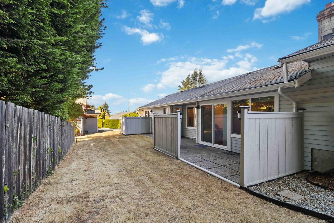
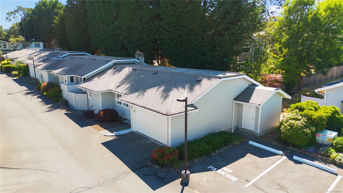
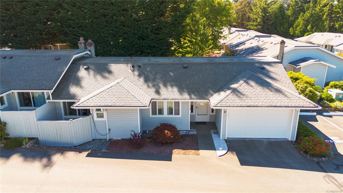
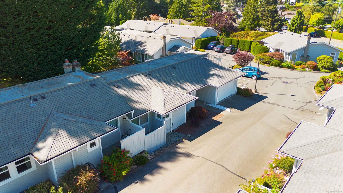
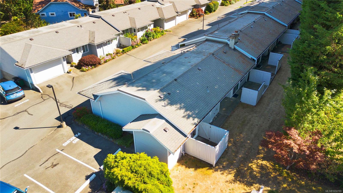
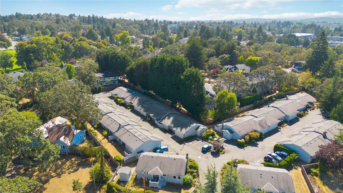
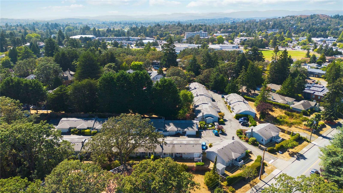
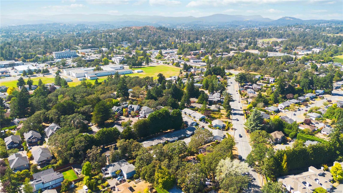
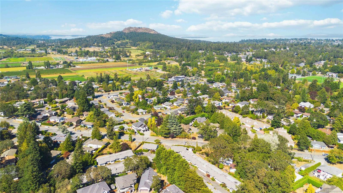
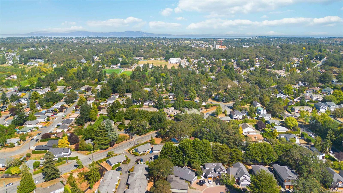
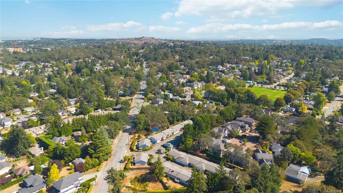
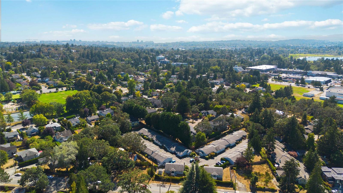
Enjoy comfortable single-level living, in this updated end-unit rancher-style townhome in Chelsea Village, a quiet and highly desirable 55+ community just minutes to everyday amenities. With no stairs and hard-surface flooring throughout, this inviting home offers both comfort and convenience. The spacious living room features an electric fireplace, with built-ins, and easy access to the backyard. This homes offers a bright living space while two dining spaces provide flexibility for casual meals and entertaining. The recently renovated kitchen includes soft-close cabinetry and a convenient breakfast nook. Primary bedroom with ensuite features heated floors and walk-in shower and the second bedroom features a Murphy bed, and is ideal for guests, hobbies or home office. Updated windows + sliding doors add to the home's appeal. The oversized garage has a newer door and plenty of room for additional storage, a workbench, or a hobby area. Book your showing today!
Property Details
| Property Type | Residential |
| Property Sub Type | Row/Townhouse |
| Listing ID | 1050789 |
| Status | Active |
| City | Saanich |
| Area | Saanich East |
| Sub-Area | SE Cedar Hill |
| Postal Code | V8P 5R4 |
| Property Taxes | $3,086.00 (2025) |
| Strata/Maintenance Fee | $484.00 / Monthly |
| Garage Spaces | 1 |
| Parking Total | 1 |
| Facing | East |
| Water | Municipal |
| Sewer | Sewer Connected |
| Heating | Baseboard,Electric |
| Fireplaces | 1 |
| Fireplace Type | Electric,Living Room |
| Appliances | Dishwasher,Dryer,Refrigerator,Washer |
| Interior Features | Breakfast Nook,Dining Room,Eating Area |
| Exterior Features | Balcony/Patio |
| Construction | Frame Wood,Insulation: Ceiling,Insulation: Walls,Wood |
| Roof | Asphalt Shingle |
| Foundation | Poured Concrete |
| Basement | Crawl Space,Unfinished |
| Laundry | In Unit |
| Listed Date | Sep 24, 2026 |
| Ownership | Strata |
| Lot Size | 0.04 acres |
Rooms
| Room | Level | Dimensions | Description |
|---|---|---|---|
| Bathroom | Main level | 4-Piece | |
| Bedroom | Main level | 11\'0 x 9\'0 | |
| Dining room | Main level | 10\'6 x 10\'6 | |
| Eating area | Main level | 8\'3 x 7\'0 | |
| Ensuite | Main level | 3-Piece | |
| Entrance | Main level | 6\'3 x 6\'0 | |
| Kitchen | Main level | 13\'2 x 9\'9 | |
| Living room | Main level | 15\'4 x 13\'3 | |
| Patio | Main level | 8\'10 x 6\'9 | |
| Patio | Main level | 8\'0 x 7\'0 | |
| Patio | Main level | 14\'8 x 7\'0 | |
| Primary Bedroom | Main level | 12\'1 x 11\'3 |
Building Details
| Heating | Baseboard heaters |
| Heating Fuel | Electric |
| Stories | -1 |
| Appliances | Dishwasher, Dryer, Refrigerator, Washer |
Parking
| Type | Spaces |
|---|---|
| Garage |
Additional Information
| Community | Pets Allowed With Restrictions, Age Restrictions |
| Land Size | 1718 sqft |
| Building Type | Row / Townhouse |
| Interior Size | 1101 sqft |
| Transaction | For sale |