Description
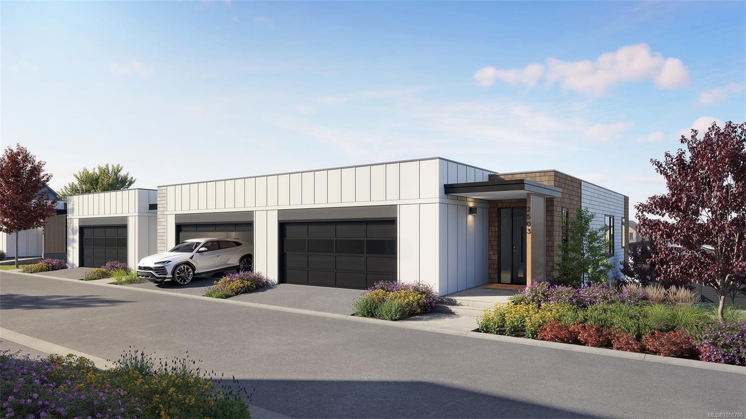
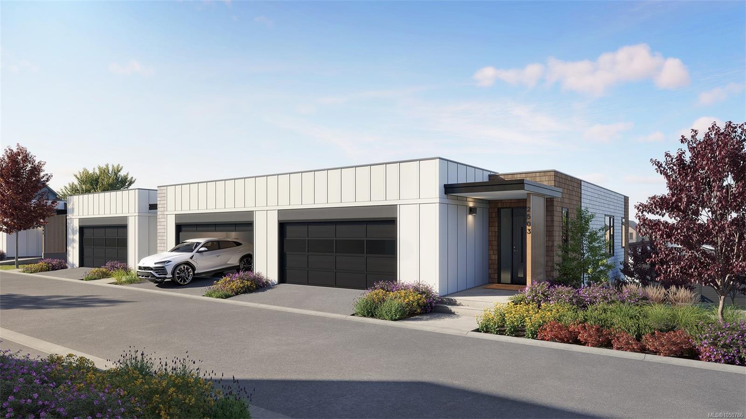
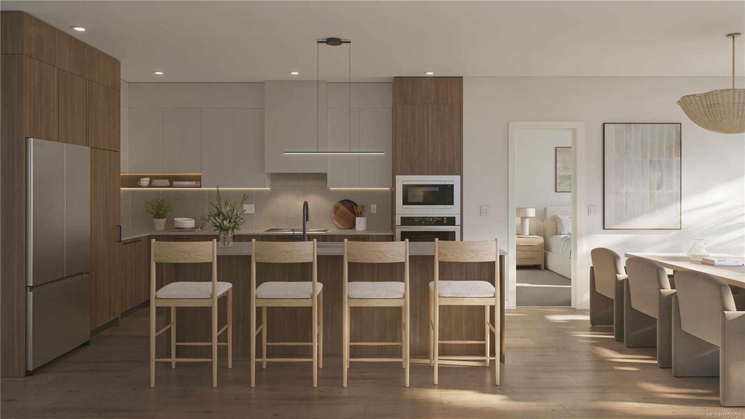
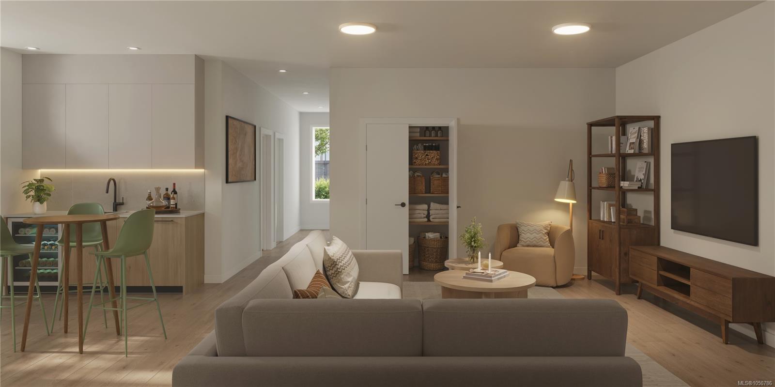
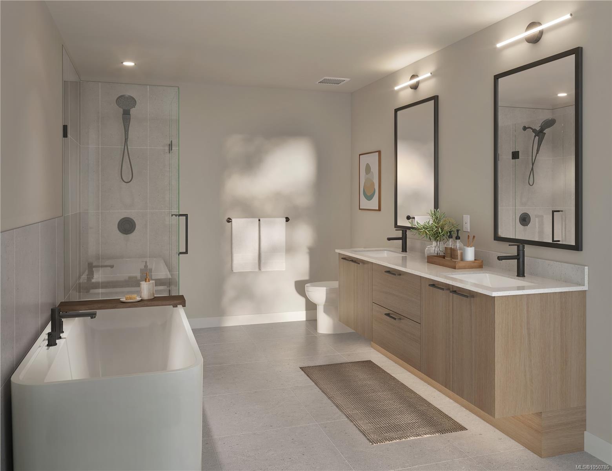
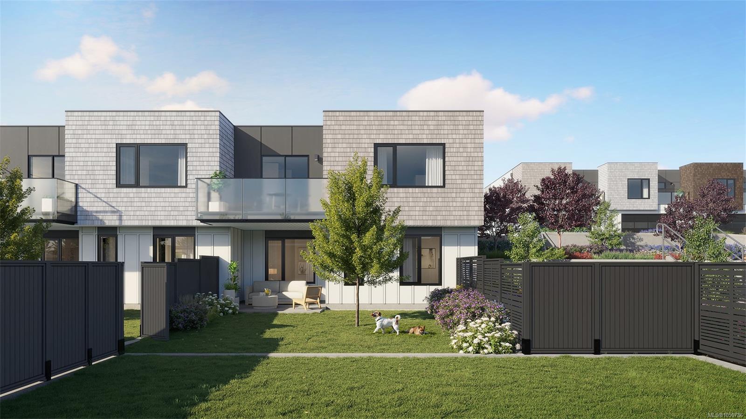
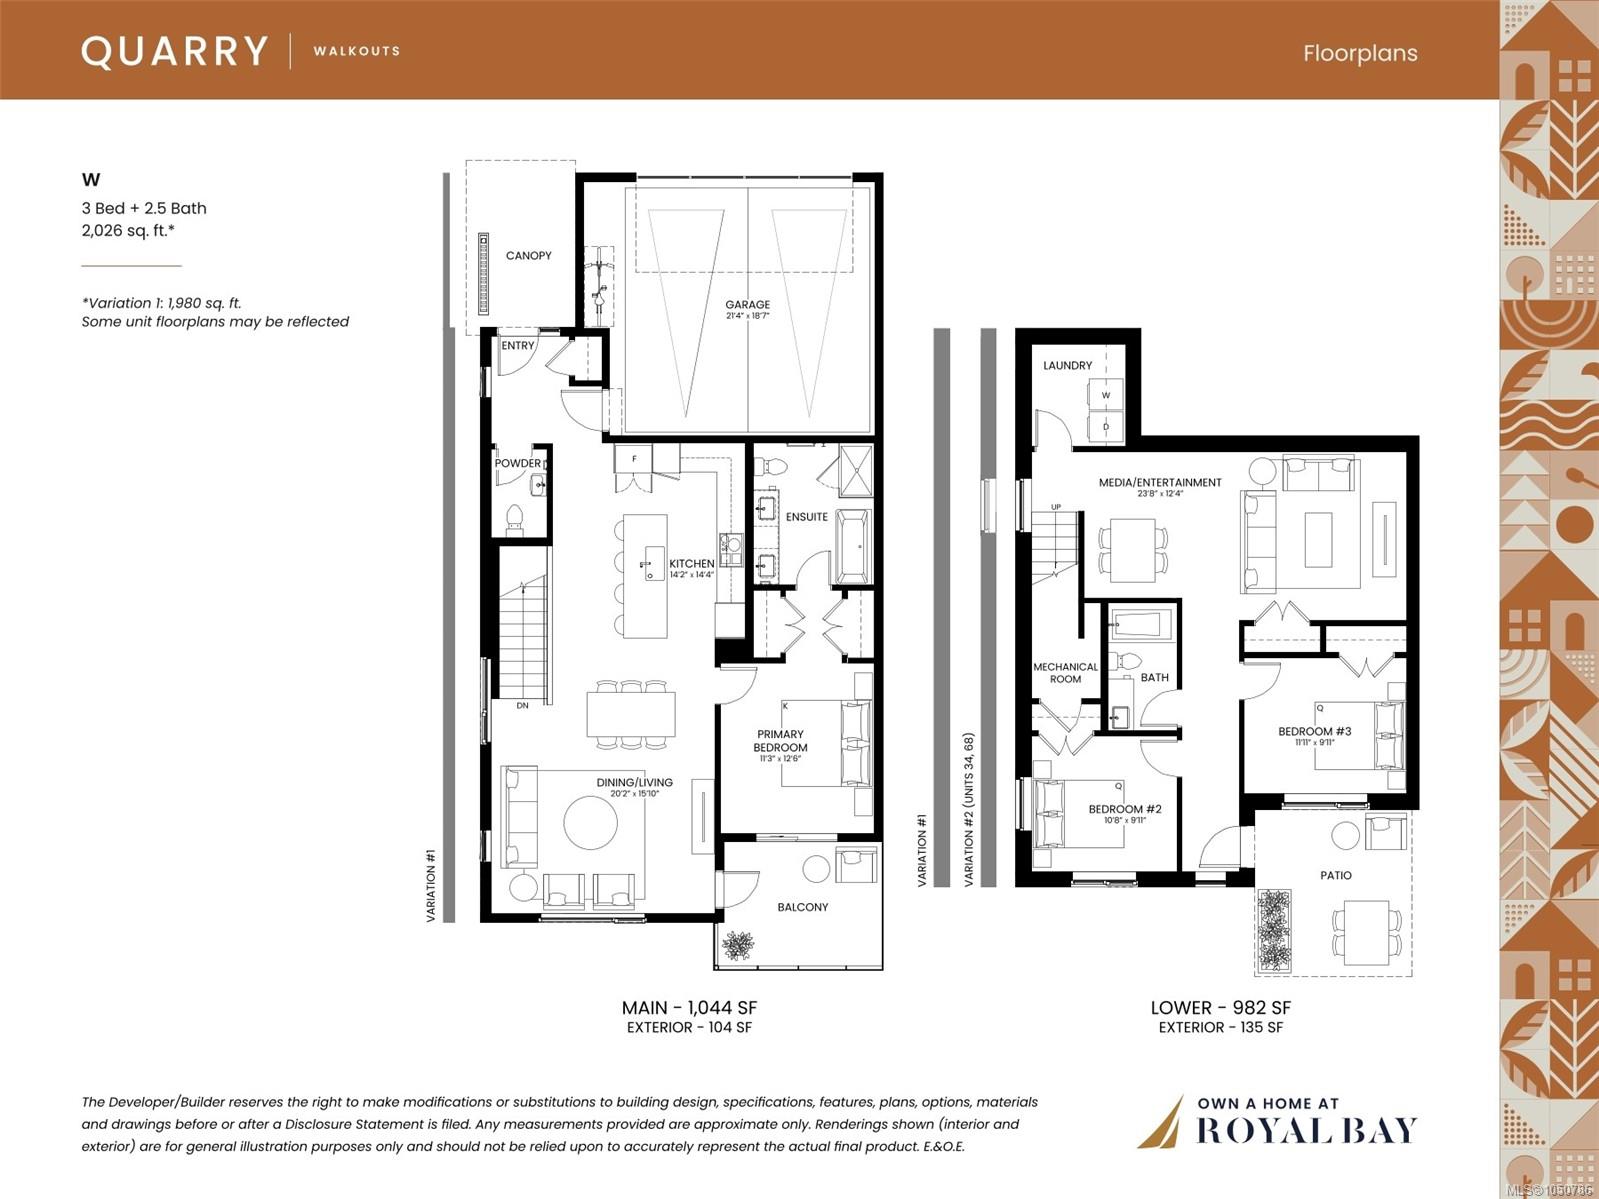
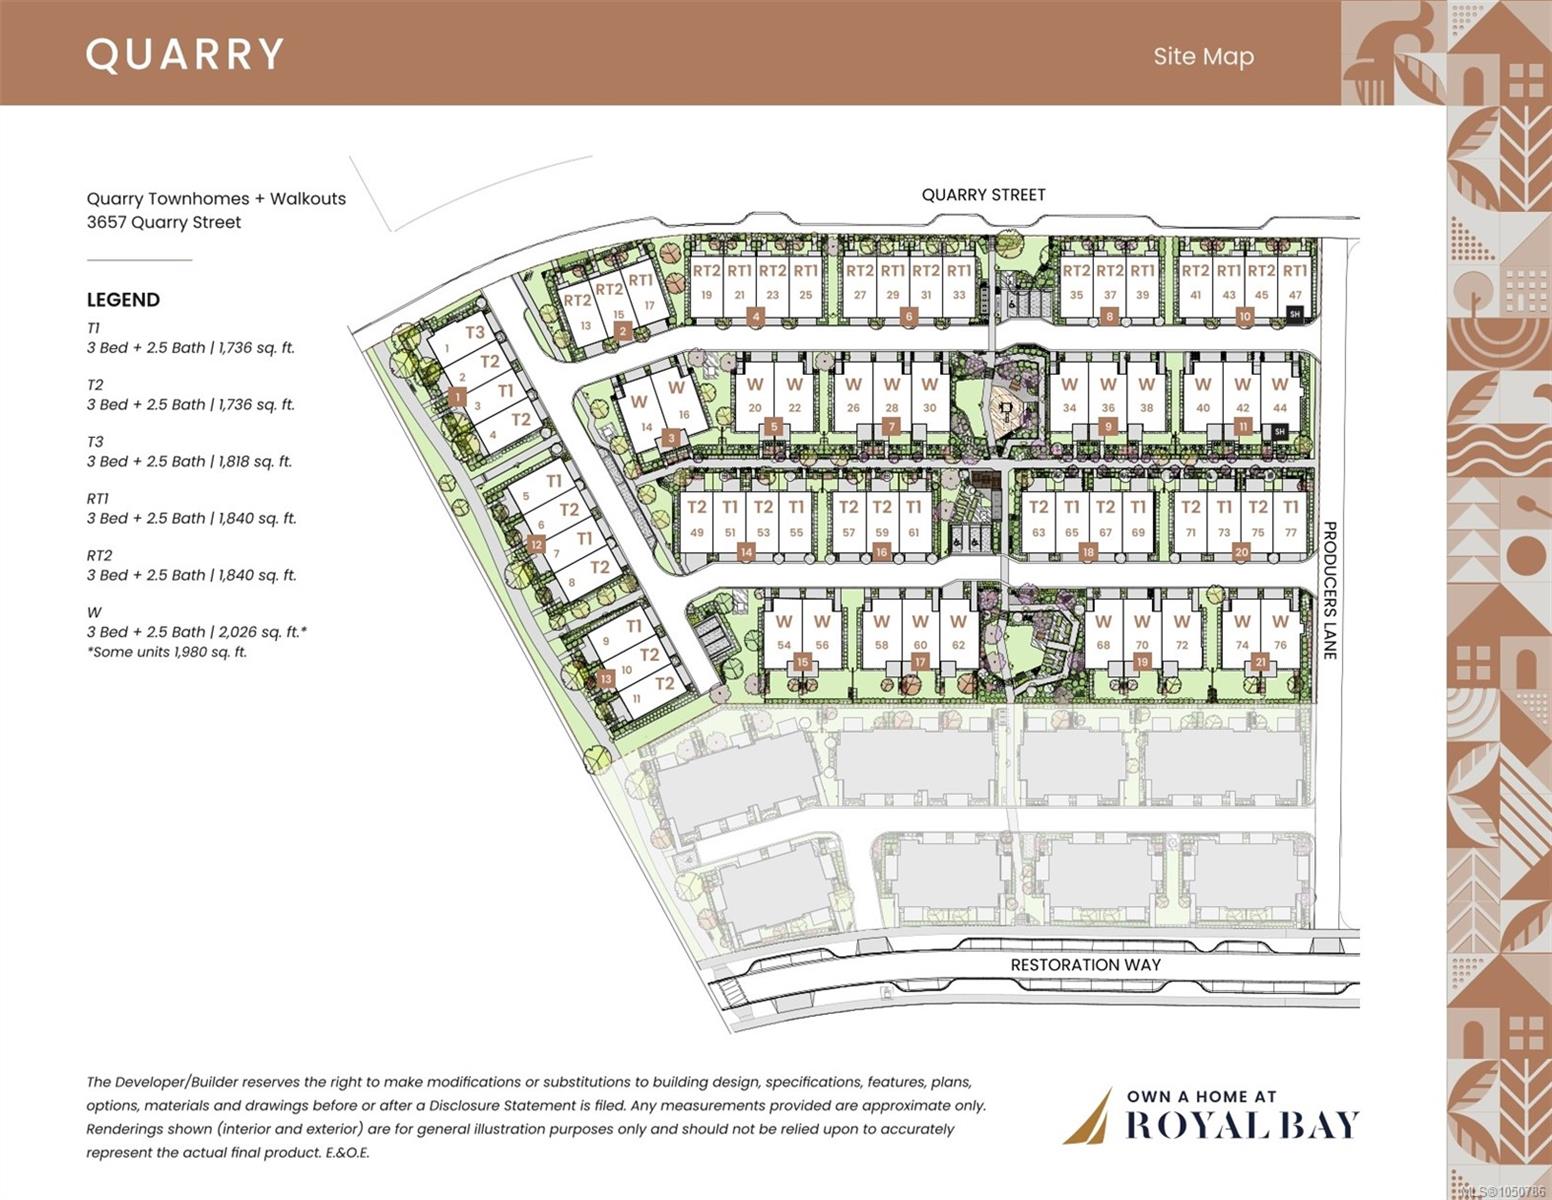
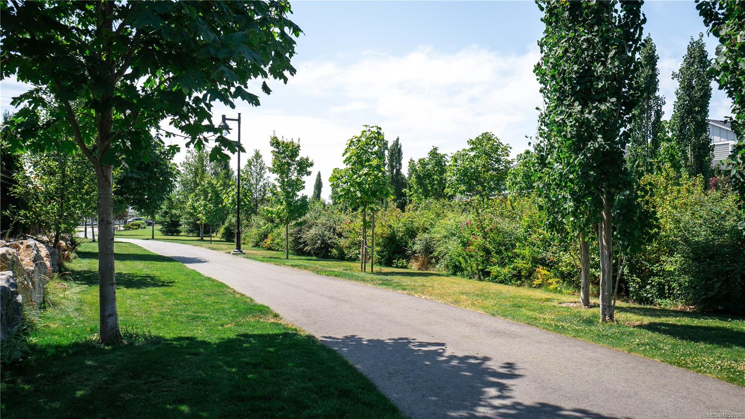
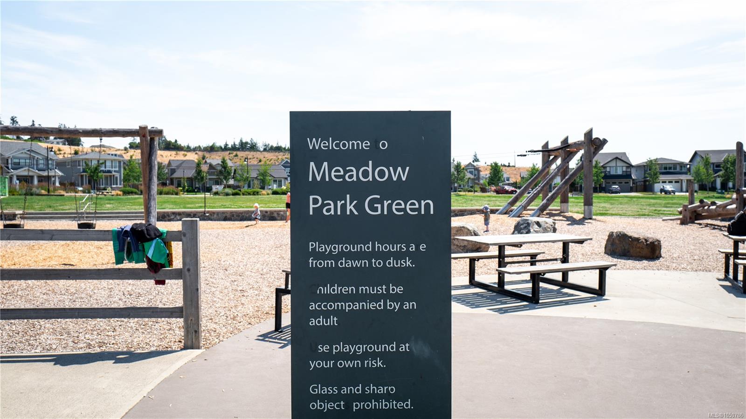
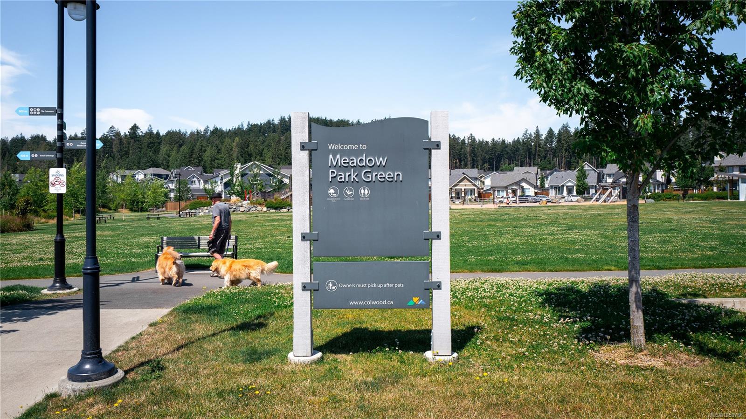
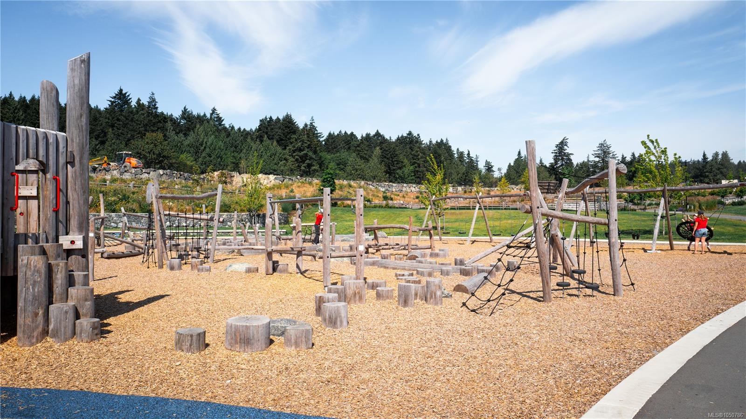
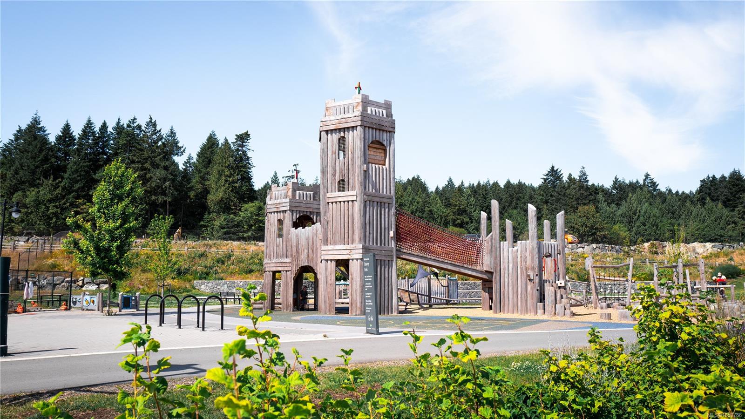
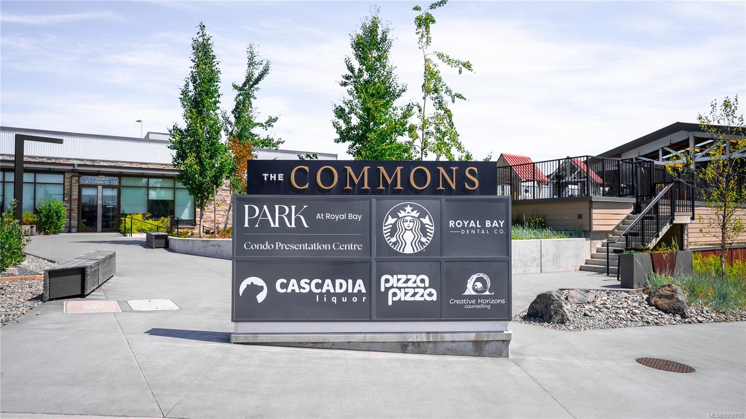
This walkout home redefines what buyers can expect from a townhome. A layout designed for real living unfolds across 2 spacious levels: 3 bedrooms, 2.5 spa-inspired bathrooms, & a dedicated media/entertainment room on the lower level—ideal for movie nights or a home theatre setup rarely found in homes this size. Upstairs, the open-concept kitchen & dining/living area is anchored by a built-in fireplace & recessed lighting, finished with a modern appliance package and engineered stone countertops. Exceptional indoor / outdoor living with a private balcony & patio to choose from. What truly sets this home apart is where it sits—tucked into Royal Bay's Quarry community, within easy reach of the ocean, Quarry Park, and miles of scenic walking paths. Add an attached 2-car garage and an estimated Oct 15, 2026 closing. Love where you live. Visit the HomeStore at 394 Tradewinds Ave, 12–4 pm (Closed Wednesdays). Price is plus GST; measurements are approximate. Photos are of a similar show home.
Property Details
| Property Type | Residential |
| Property Sub Type | Row/Townhouse |
| Listing ID | 1050786 |
| Status | Active |
| City | Colwood |
| Area | Colwood |
| Sub-Area | Co Royal Bay |
| Postal Code | V9C 0R9 |
| Property Taxes | $0.00 (2026) |
| Strata/Maintenance Fee | $445.00 / Monthly |
| Garage Spaces | 2 |
| Facing | East |
| Water | Municipal |
| Sewer | Sewer Connected |
| Heating | Baseboard,Electric,Heat Pump |
| Cooling | Air Conditioning,Wall Unit(s) |
| Fireplaces | 1 |
| Fireplace Type | Electric,Living Room |
| Appliances | Dishwasher,Dryer,Microwave,Range Hood,Refrigerator,Washer |
| Interior Features | Dining/Living Combo,Vaulted Ceiling(s) |
| Exterior Features | Balcony/Patio,Fencing: Partial,Sprinkler System |
| Construction | Cement Fibre,Frame Wood,Insulation: Ceiling,Insulation: Partial,Insulation: Walls |
| Roof | Fibreglass Shingle |
| Foundation | Poured Concrete |
| Basement | None |
| Laundry | In House |
| Listed Date | Sep 24, 2026 |
| Ownership | Strata |
| Lot Size | 0.00 acres |
Rooms
| Room | Level | Dimensions | Description |
|---|---|---|---|
| Bathroom | Main level | 2-Piece | |
| Ensuite | Main level | 5-Piece | |
| Kitchen | Main level | 14 ft x 14 ft | |
| Living room/Dining room | Main level | 20 ft x 15 ft | |
| Primary Bedroom | Main level | 11 ft x 12 ft |
Building Details
| Architectural Style | Westcoast |
| Heating | Baseboard heaters, Heat Pump |
| Heating Fuel | Electric |
| Stories | -1 |
| Appliances | Dishwasher, Dryer, Microwave, Refrigerator, Washer |
Parking
| Type | Spaces |
|---|---|
| Garage |
Additional Information
| Features | Central location, Level lot, Other |
| Community | Pets Allowed With Restrictions, Family Oriented |
| Land Access | Road access |
| Building Type | Row / Townhouse |
| Interior Size | 2026 sqft |
| Transaction | For sale |