Description
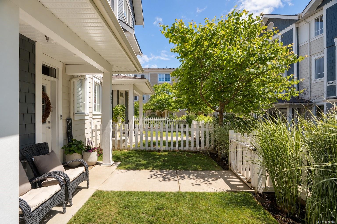
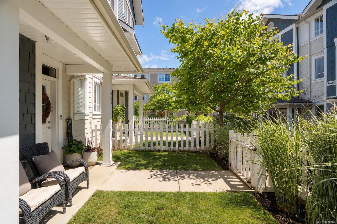
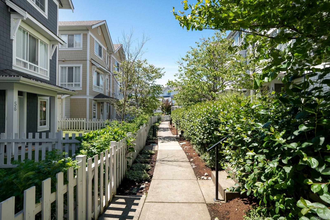
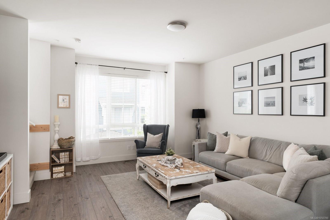
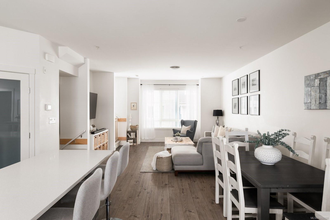
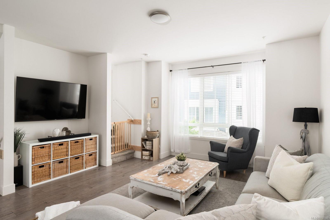
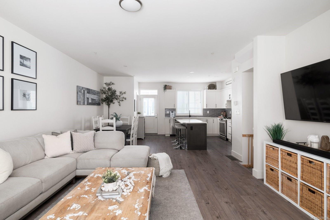
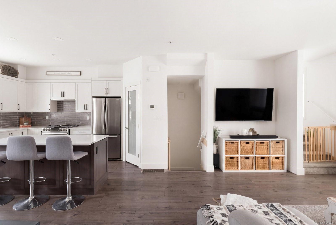
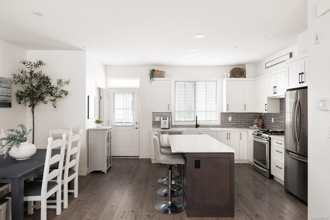
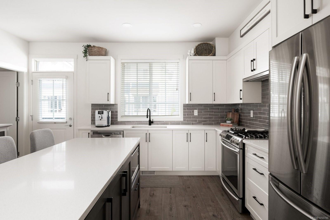
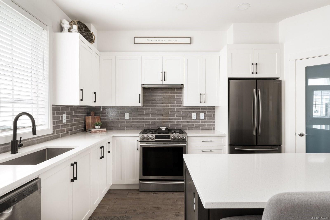
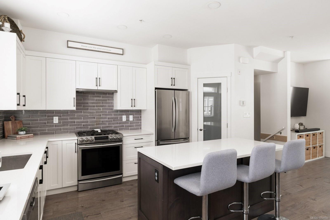
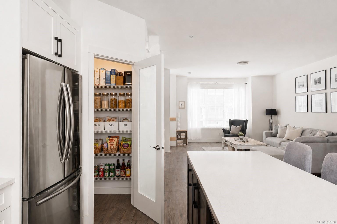
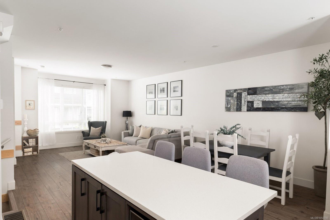
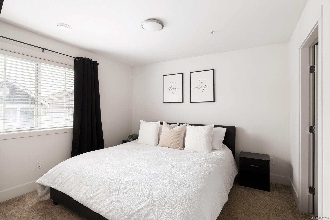
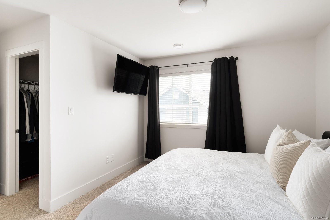
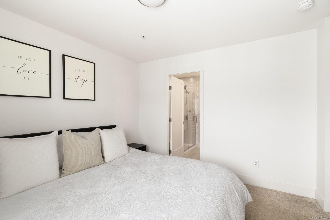
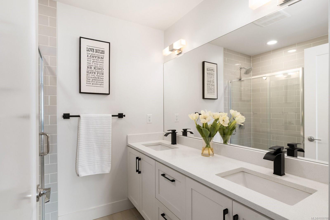
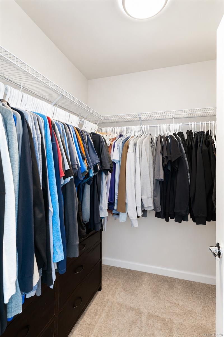
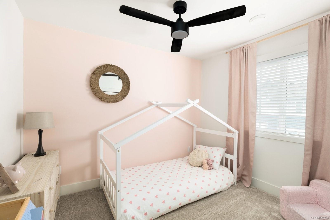
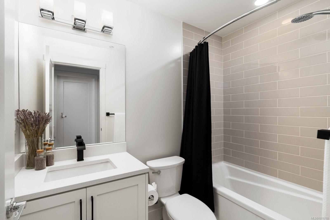
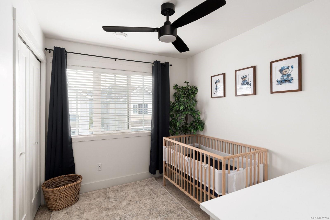
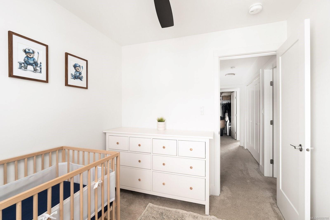
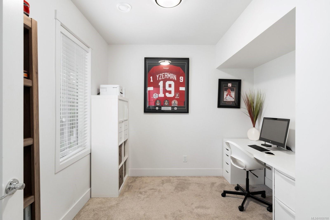
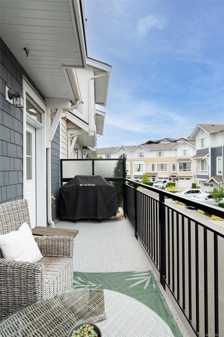
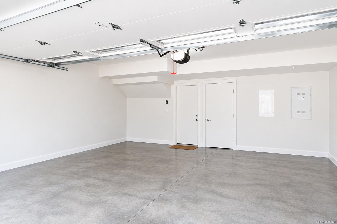
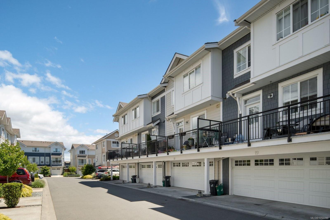
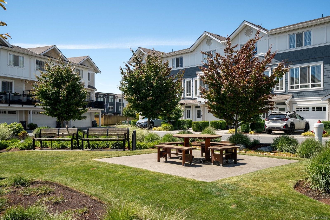
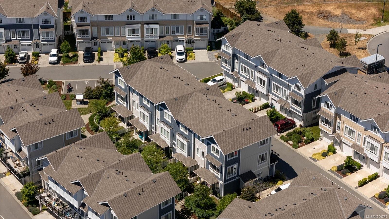
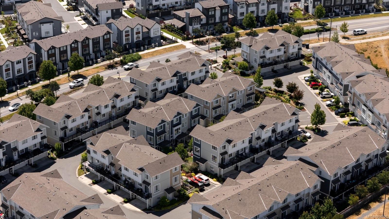
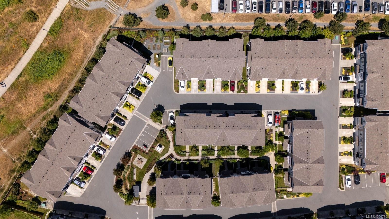
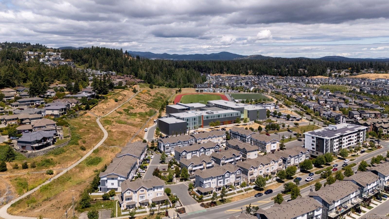
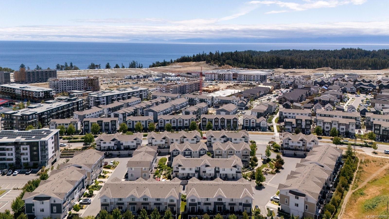
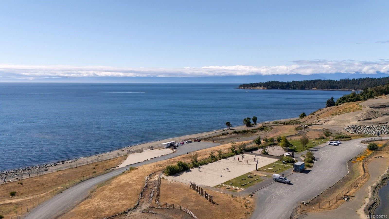
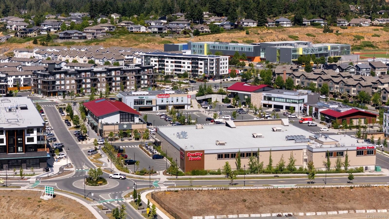
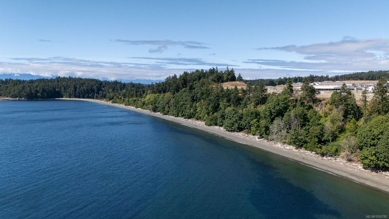
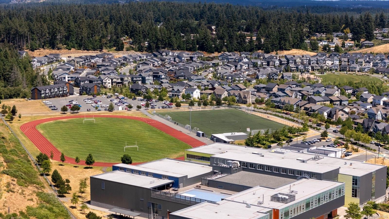
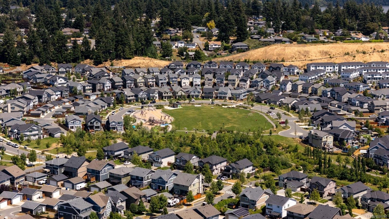
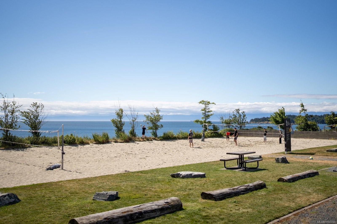
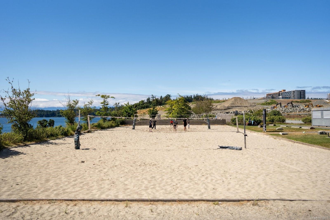
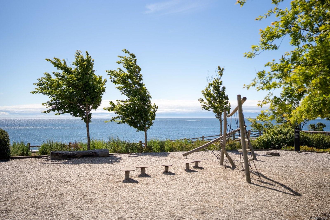
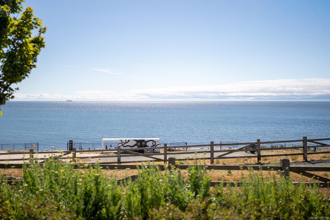
Imagine waking up just a short walk from the ocean, grabbing a coffee nearby, with beaches, parks, trails and everyday essentials all part of your neighbourhood. Set on a quiet residential loop in Royal Bay, this beautifully maintained townhome offers easy coastal living every day. With 3 bedrooms, plus a large den, there is room to grow, work from home, host guests or enjoy valuable extra space. The bright, open-concept main level features 9-ft ceilings and a stylish kitchen with quartz countertops, stainless steel appliances, gas range and a generous pantry. Upstairs, the spacious primary suite offers a walk-in closet and ensuite with double vanity. A double attached garage, natural gas furnace, hot water on demand, gas BBQ hookup and south-facing yard add comfort and convenience. And with NO GST, this is an incredible opportunity to enjoy one of Royal Bay’s most loved communities and the best of coastal West Coast living.
Property Details
| Property Type | Residential |
| Property Sub Type | Row/Townhouse |
| Listing ID | 1050780 |
| Status | Active |
| City | Colwood |
| Area | Colwood |
| Sub-Area | Co Royal Bay |
| Postal Code | V9C 0N9 |
| Property Taxes | $3,861.60 (2026) |
| Strata/Maintenance Fee | $377.31 / Monthly |
| Parking Total | 2 |
| Zoning | RBCD3 |
| Facing | South |
| Water | Municipal |
| Sewer | Sewer Connected |
| Heating | Forced Air,Natural Gas |
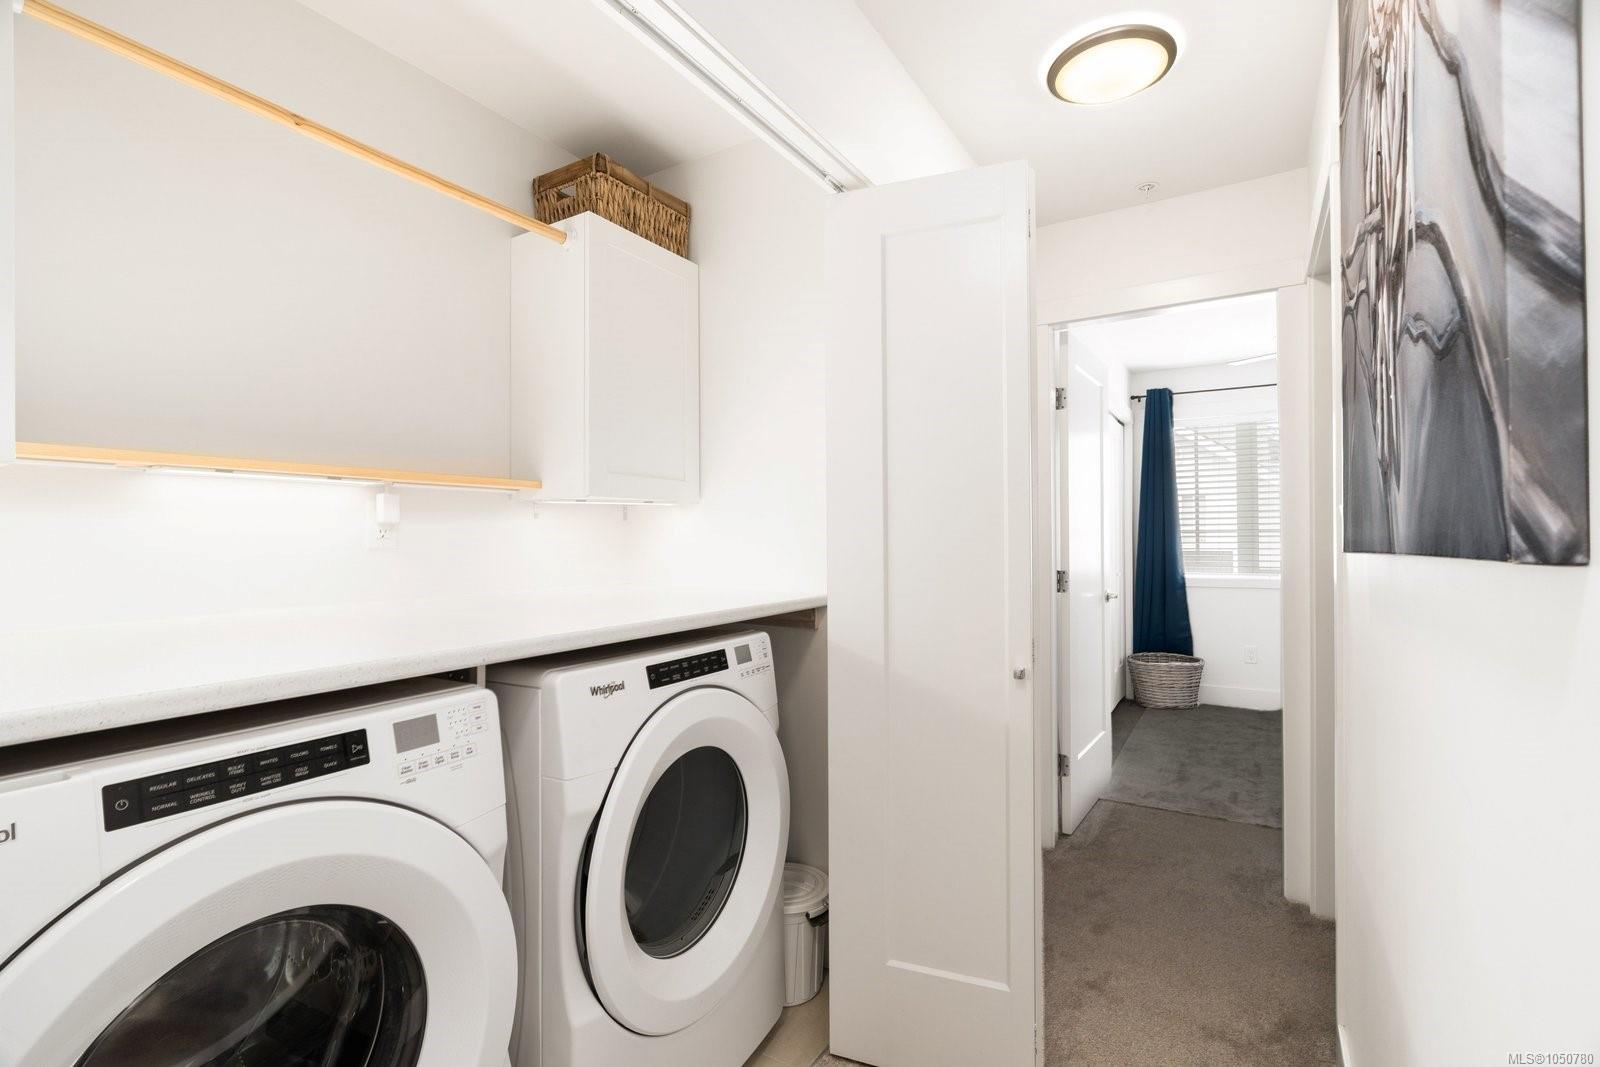
| Appliances | Dishwasher,Dryer,Oven/Range Gas,Range Hood,Refrigerator,Washer |
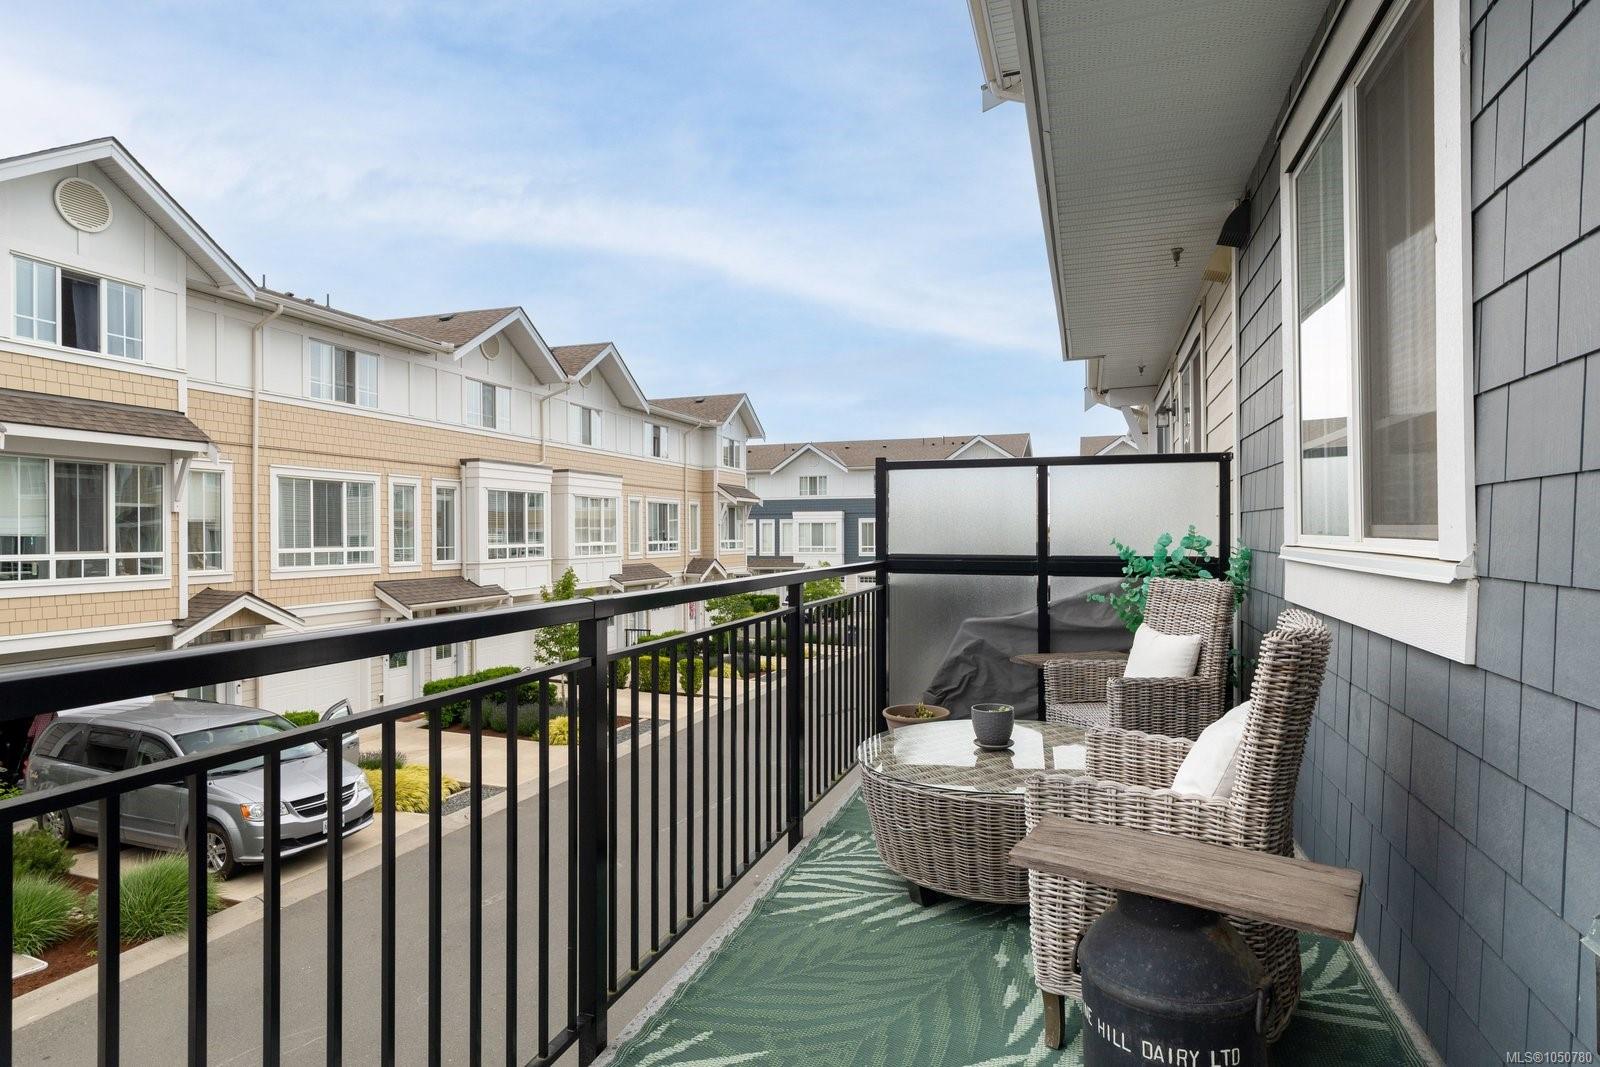
| Exterior Features | Balcony/Deck,Fenced,Garden,Low Maintenance Yard |
| Construction | Cement Fibre,Frame Wood,Insulation: Ceiling,Insulation: Walls |
| Roof | Asphalt Shingle |
| Foundation | Poured Concrete |
| Basement | None |
| Laundry | In House |
| Listed Date | Sep 27, 2026 |
| Ownership | Strata |
| Lot Size | 0.05 acres |
Rooms
| Room | Level | Dimensions | Description |
|---|---|---|---|
| Balcony | Main level | 20\'4 x 6\'1 | |
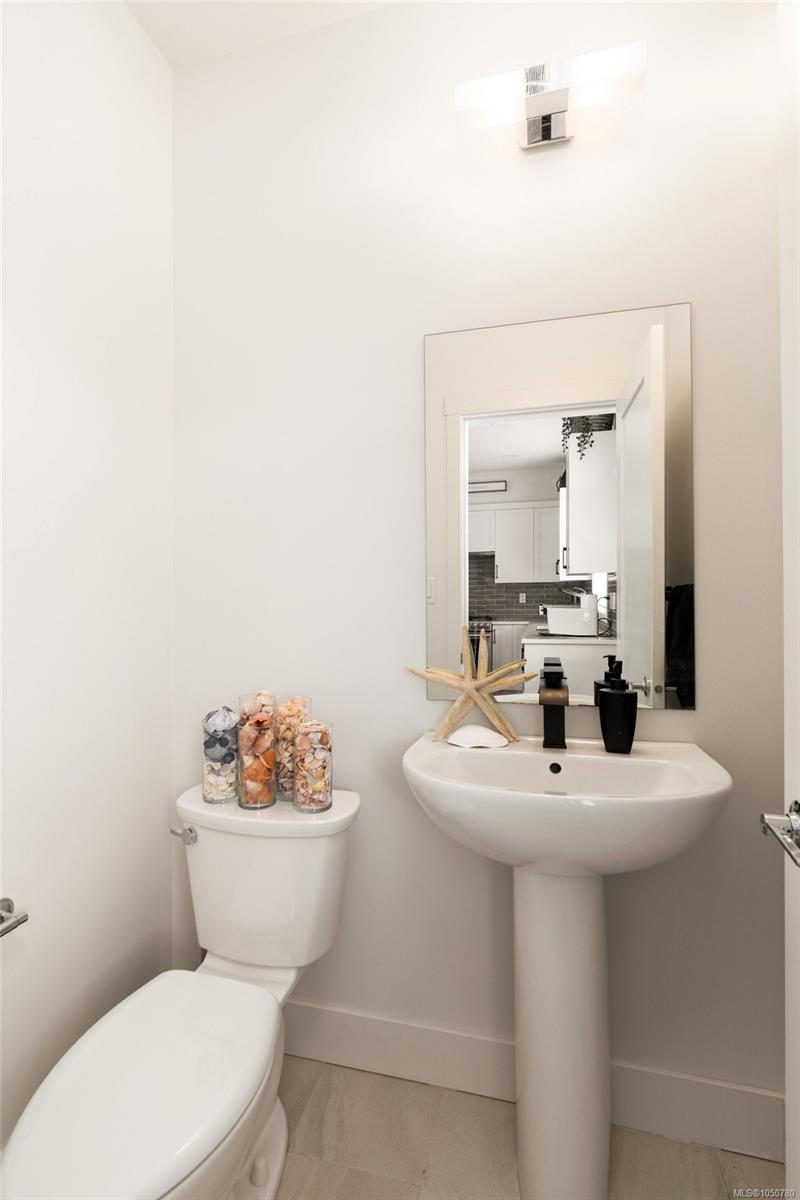
| Bathroom | Main level | 2-Piece | |
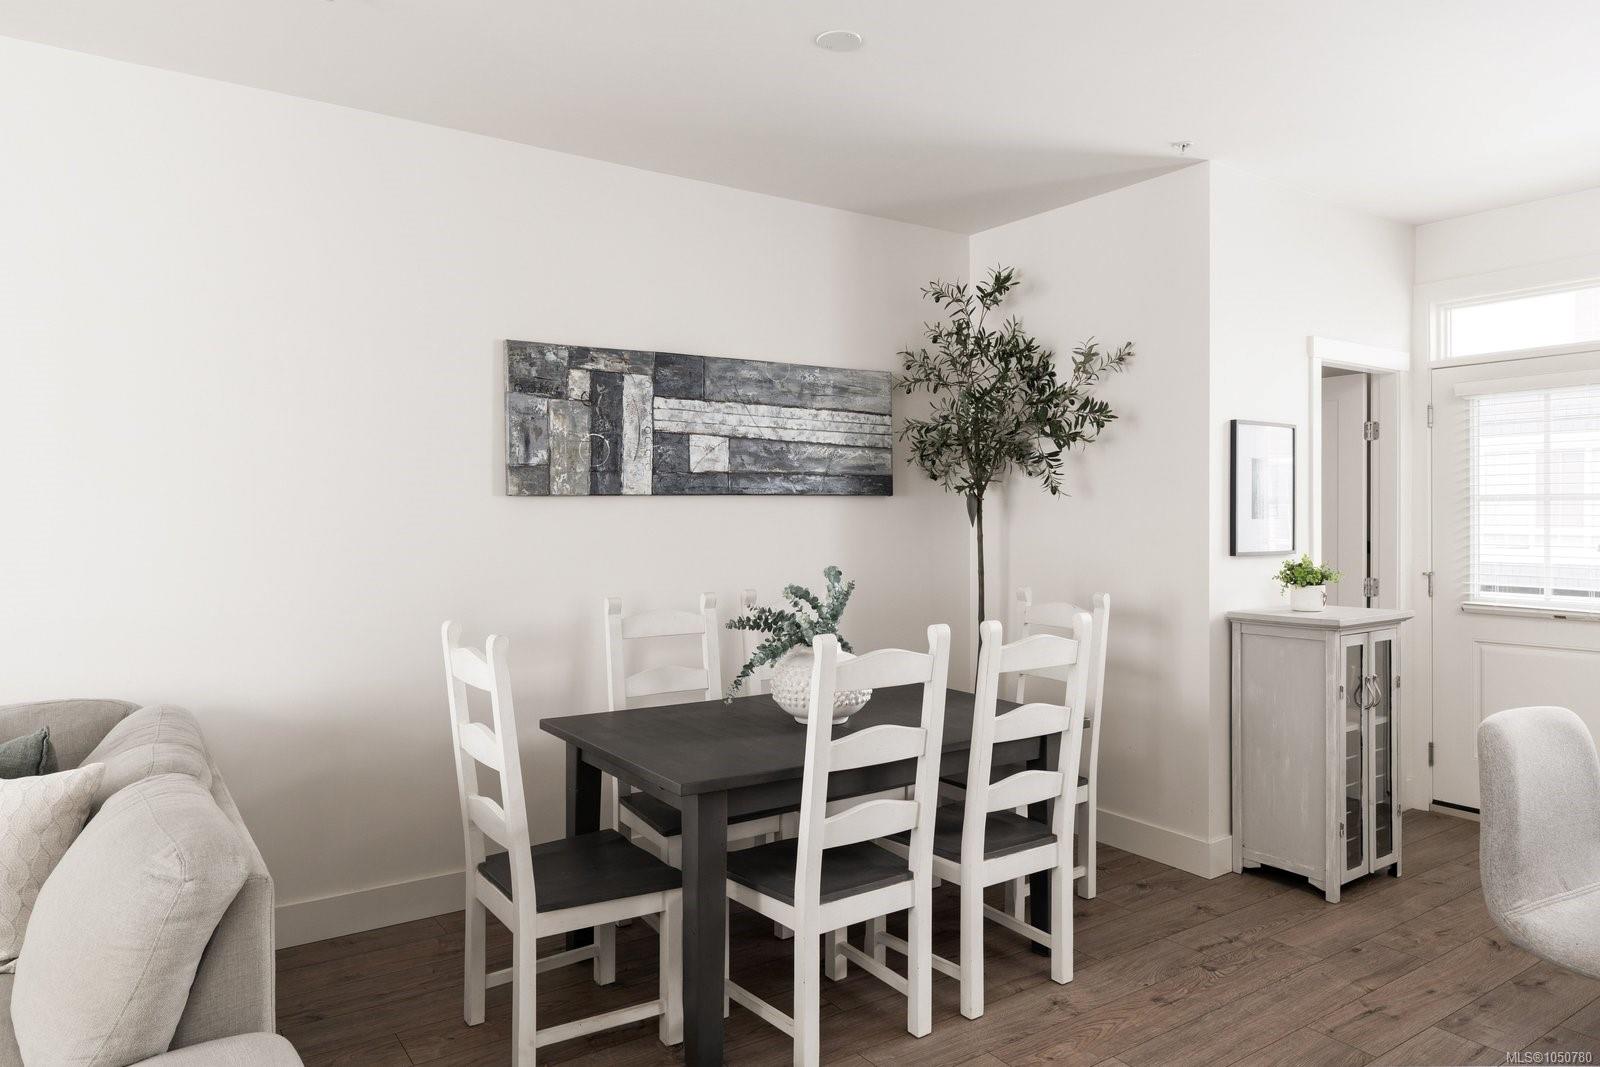
| Dining room | Main level | 10\'3 x 9\'10 | |
| Kitchen | Main level | 9\'1 x 11\'1 | |
| Living room | Main level | 15\'11 x 15\'6 |
Building Details
Parking
| Type | Spaces |
|---|---|
| Visitor Parking |
Additional Information
| Features | Irregular lot size |
| Community | Pets Allowed, Family Oriented |
| Land Size | 2178 sqft |
| Building Type | Row / Townhouse |
| Interior Size | 1393 sqft |
| Transaction | For sale |