Description
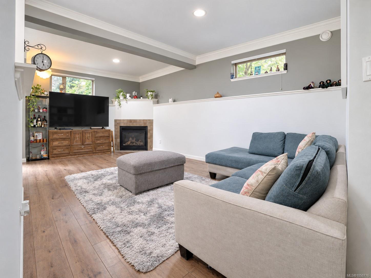
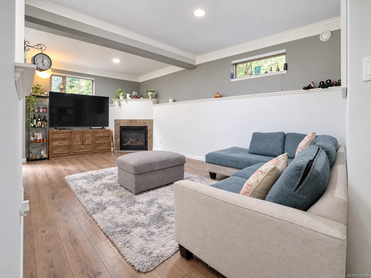
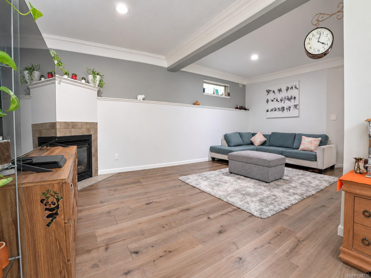
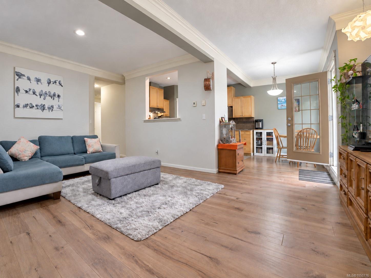
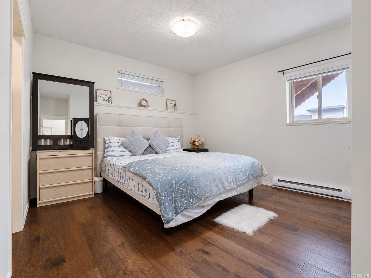
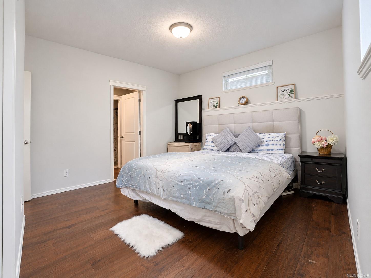
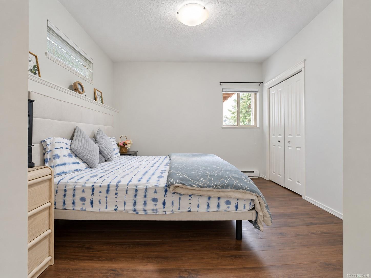
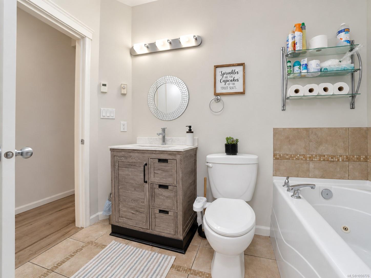
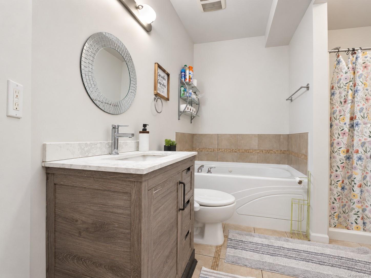
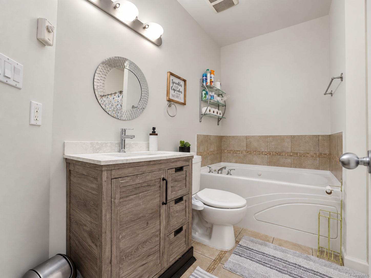
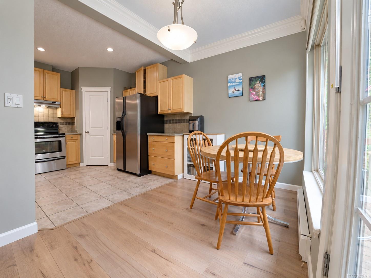
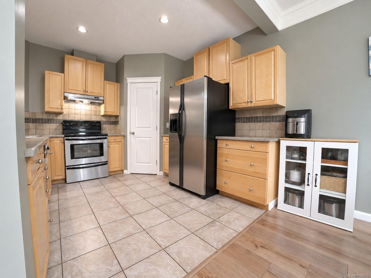
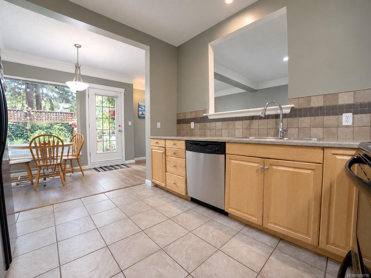
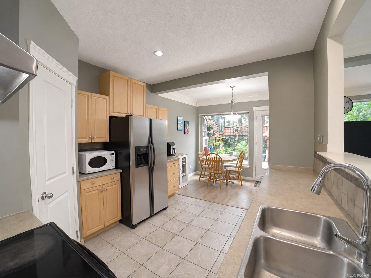
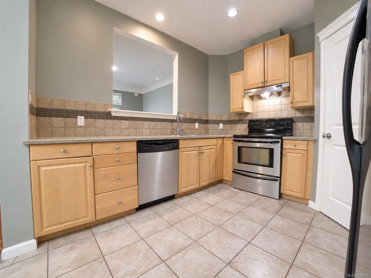
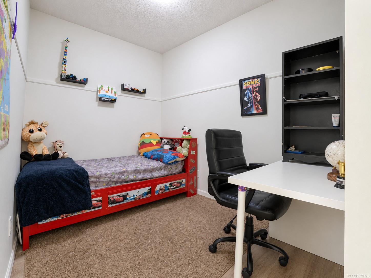
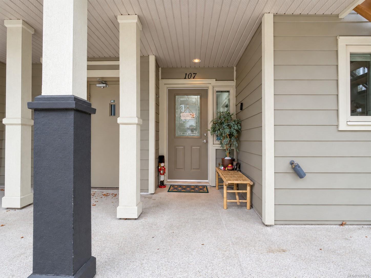
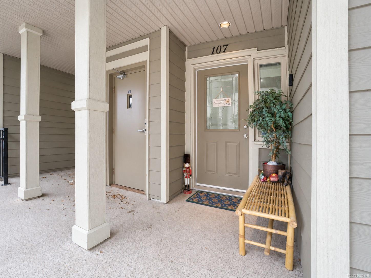
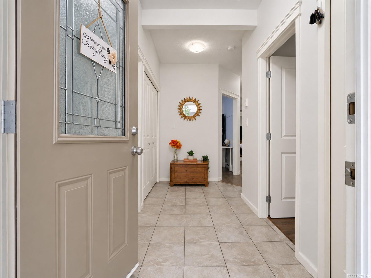
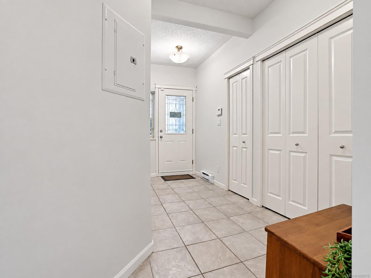
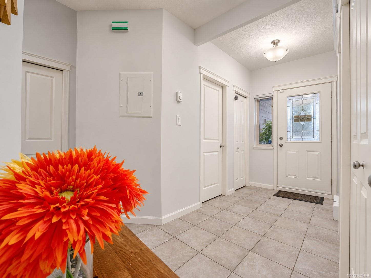
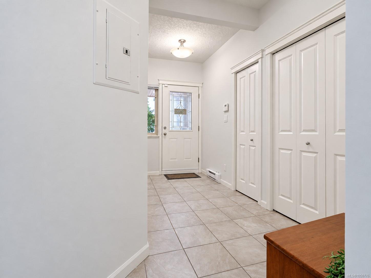
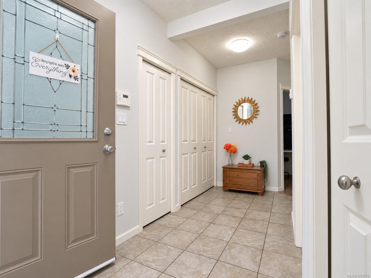
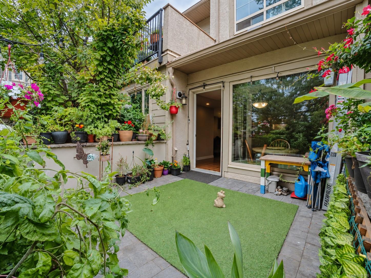
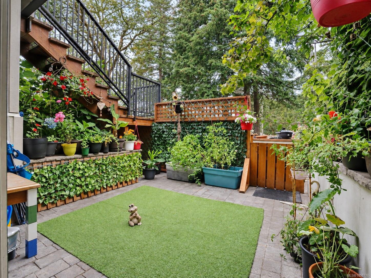
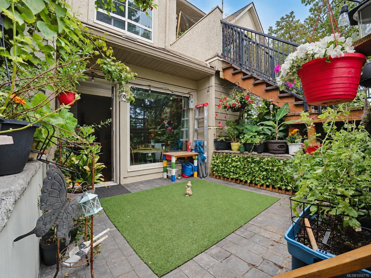
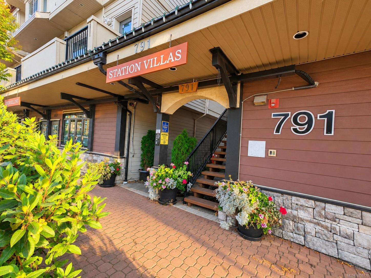
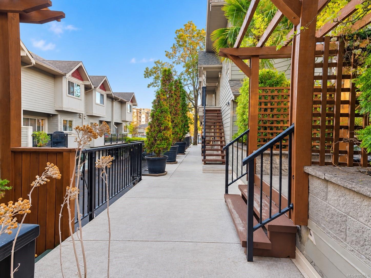
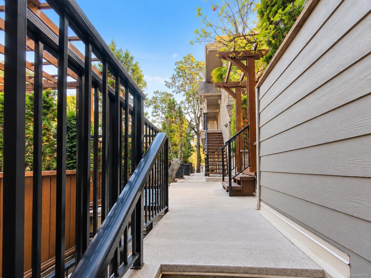
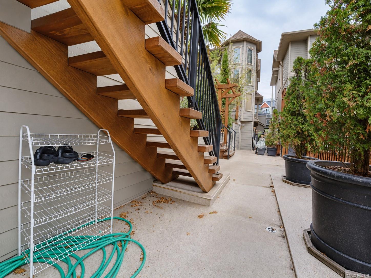
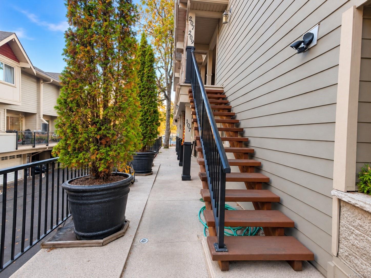
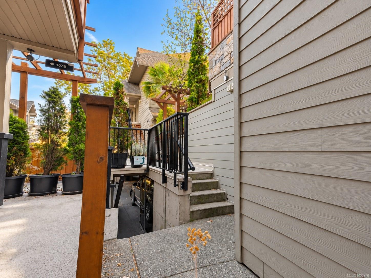
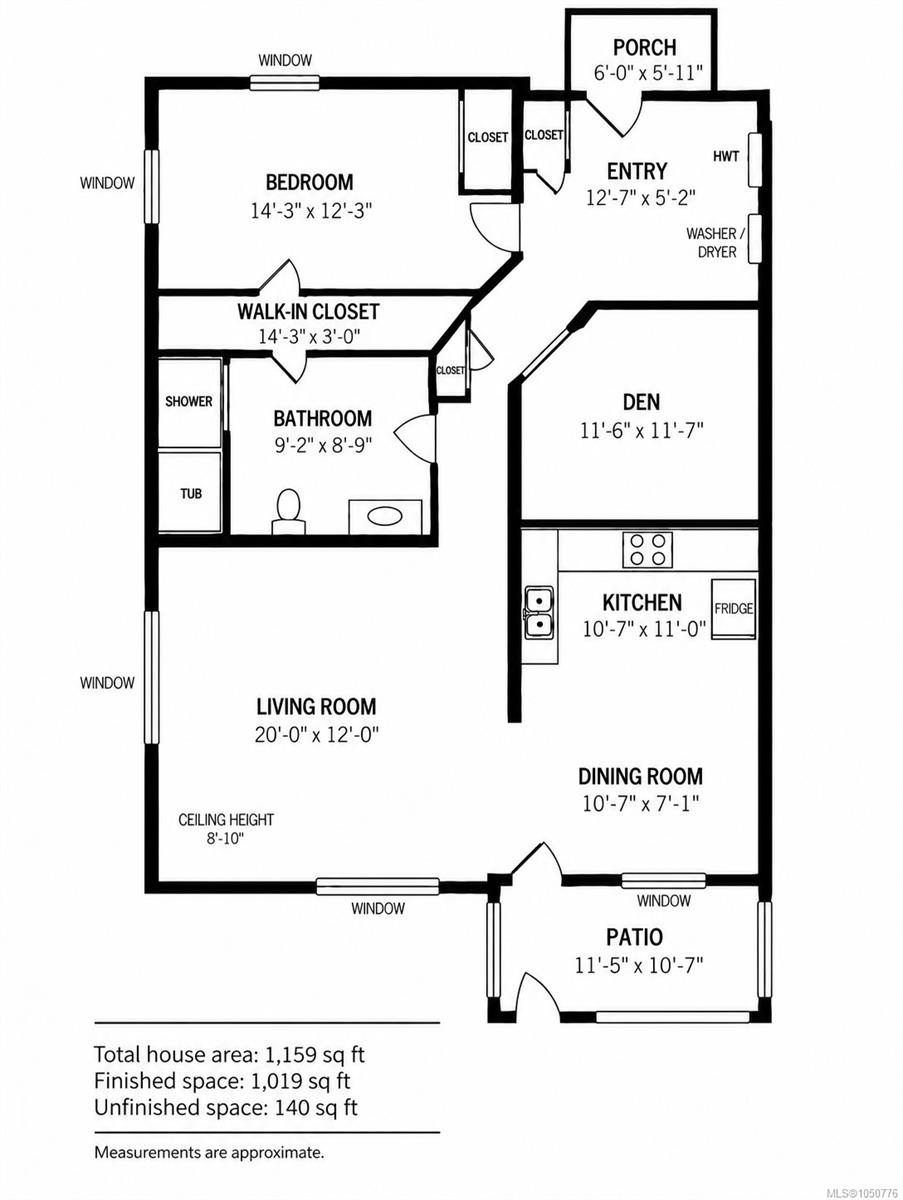
Welcome home to this spacious, freshly painted garden townhome, ideally located in the heart of Langford and just a short walk to Westshore Town Centre and schools. This bright 1-bedroom plus den home offers a comfortable and versatile layout that is ideal for a small family, first-time buyers, or those seeking low-maintenance living. Features include 9' ceilings, beautiful hardwood floors, maple kitchen cabinetry, quartz countertops, stainless steel appliances, heated ceramic tile floors, a jetted tub, and a cozy gas fireplace. Enjoy your private, fully fenced garden patio with a gas outlet for a BBQ or patio heater—perfect for morning coffee, entertaining, or relaxing outdoors. Secure underground parking, separate storage, and reasonable strata fees add convenience. No age restrictions and pet friendly. Close to transit, restaurants, services, parks, schools, and everyday amenities. A wonderful opportunity to enjoy comfortable living in a highly convenient Langford location!
Property Details
| Property Type | Residential |
| Property Sub Type | Row/Townhouse |
| Listing ID | 1050776 |
| Status | Active |
| City | Langford |
| Area | Langford |
| Sub-Area | La Langford Proper |
| Postal Code | V9B 0E6 |
| Property Taxes | $2,817.13 (2026) |
| Strata/Maintenance Fee | $306.00 / Monthly |
| Parking Total | 1 |
| Facing | East |
| Water | Municipal |
| Sewer | Sewer Connected |
| Heating | Baseboard,Electric,Natural Gas |
| Fireplaces | 1 |
| Fireplace Type | Gas,Living Room |
| Appliances | Dishwasher,Dryer,Range Hood,Refrigerator,Washer |
| Interior Features | Eating Area |
| Exterior Features | Balcony/Patio,Fencing: Full,Sprinkler System |
| Construction | Cement Fibre,Frame Wood,Stone |
| Roof | Asphalt Shingle |
| Foundation | Poured Concrete |
| Basement | None |
| Laundry | In Unit |
| Listed Date | Sep 25, 2026 |
| Ownership | Strata |
| Lot Size | 0.03 acres |
Rooms
| Room | Level | Dimensions | Description |
|---|---|---|---|
| Bathroom | Main level | 9\' x 9\' | |
| Den | Main level | 11\' x 11\' | |
| Dining room | Main level | 11\' x 7\' | |
| Entrance | Main level | 5\' x 5\' | |
| Kitchen | Main level | 11\' x 11\' | |
| Living room | Main level | 20\' x 12\' | |
| Patio | Main level | 11\' x 10\' | |
| Primary Bedroom | Main level | 14\' x 12\' |
Building Details
| Architectural Style | Other |
| Heating | Baseboard heaters |
| Heating Fuel | Electric, Natural gas |
| Stories | -1 |
| Appliances | Dishwasher, Dryer, Refrigerator, Washer |
Parking
| Type | Spaces |
|---|---|
| Underground |
Additional Information
| Features | Irregular lot size |
| Community | Pets Allowed, Family Oriented |
| Land Size | 1246 sqft |
| Building Type | Row / Townhouse |
| Interior Size | 1019 sqft |
| Transaction | For sale |