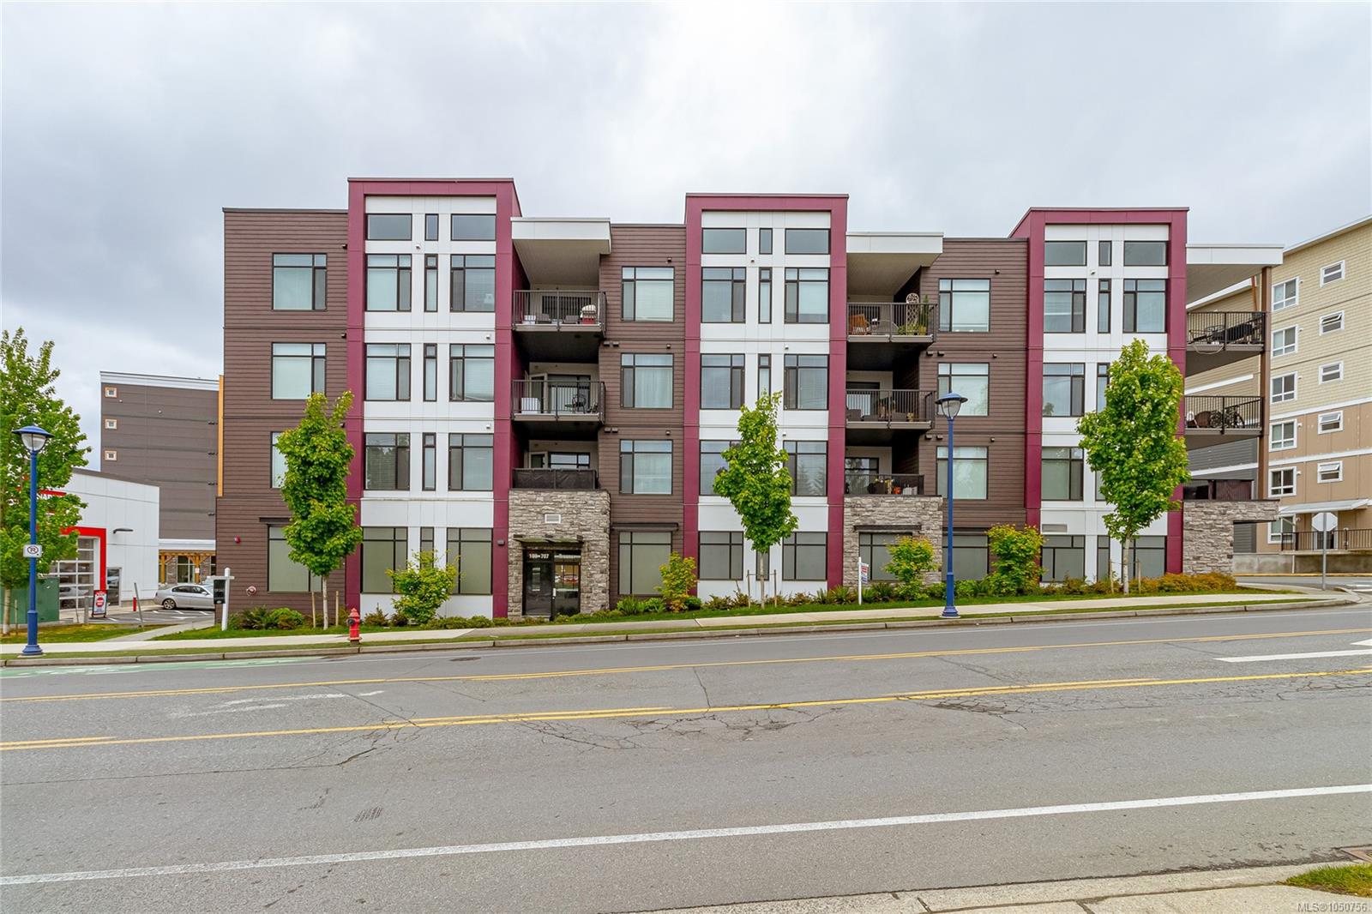
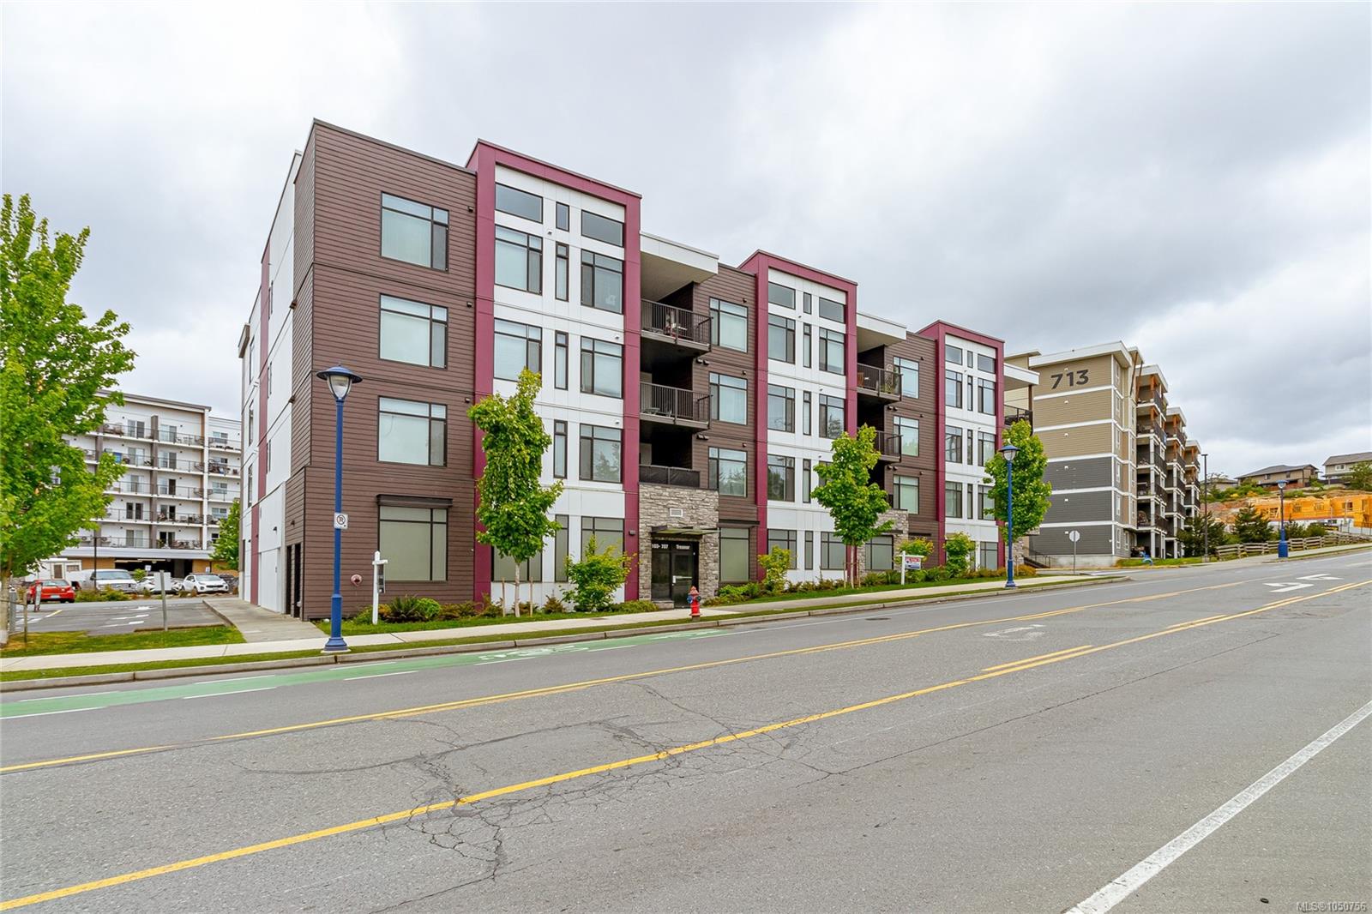
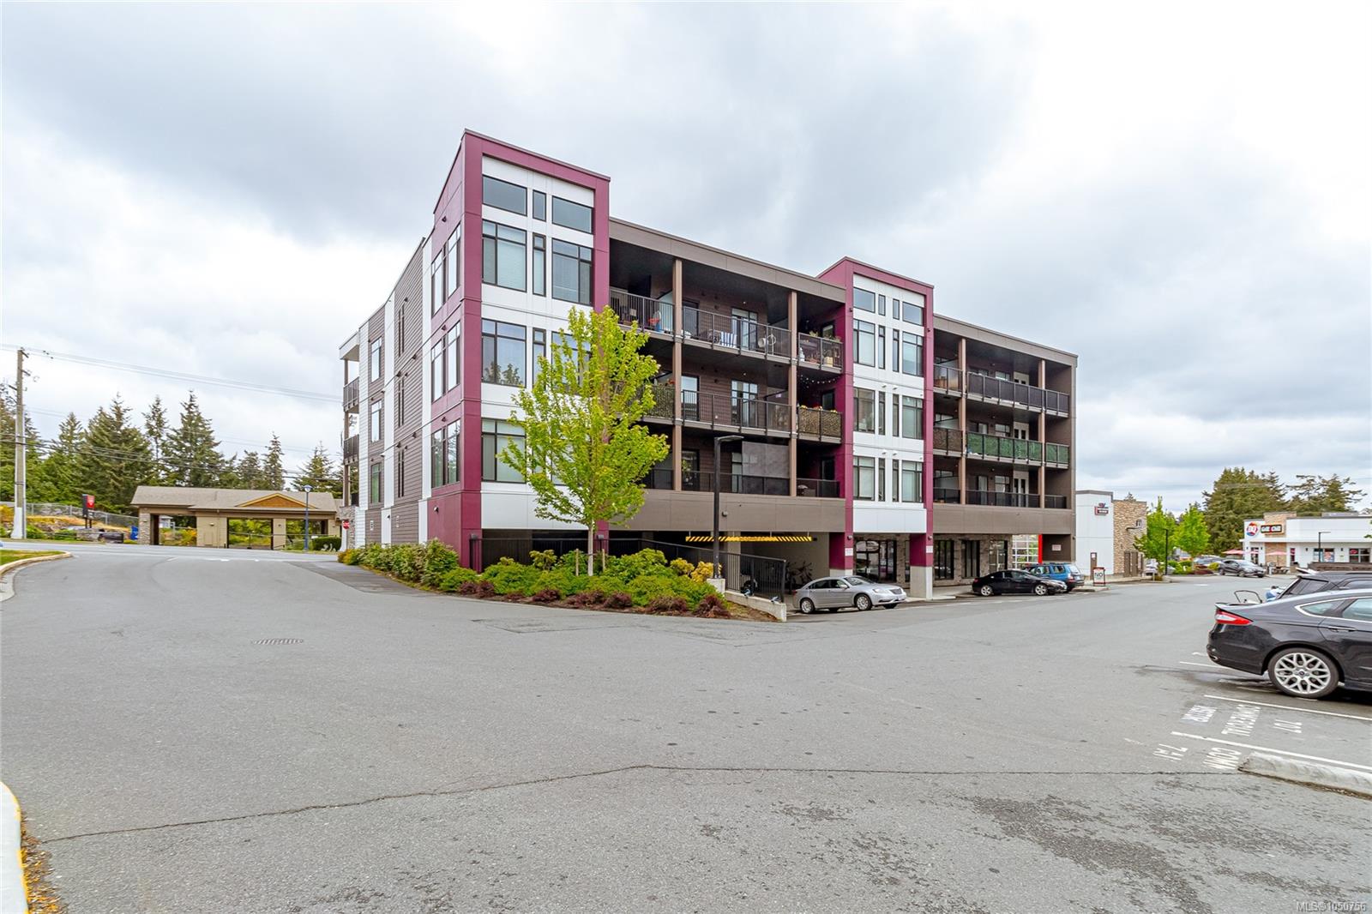
Description
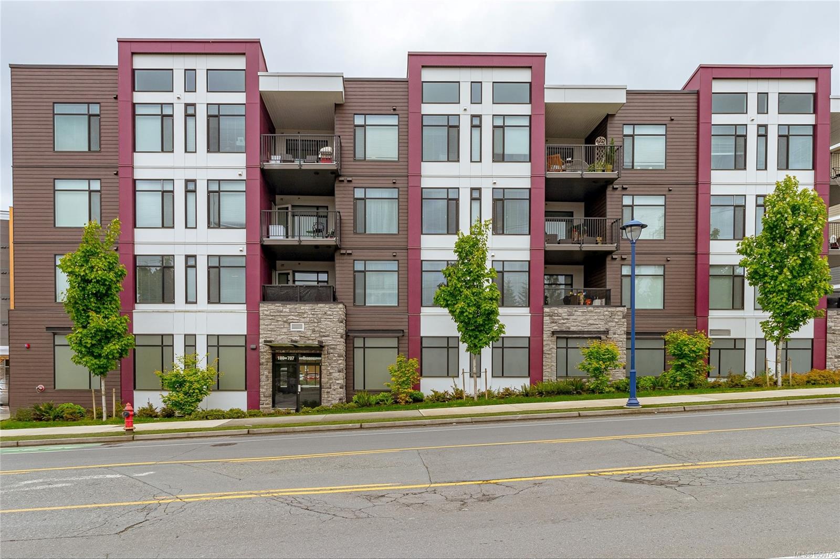
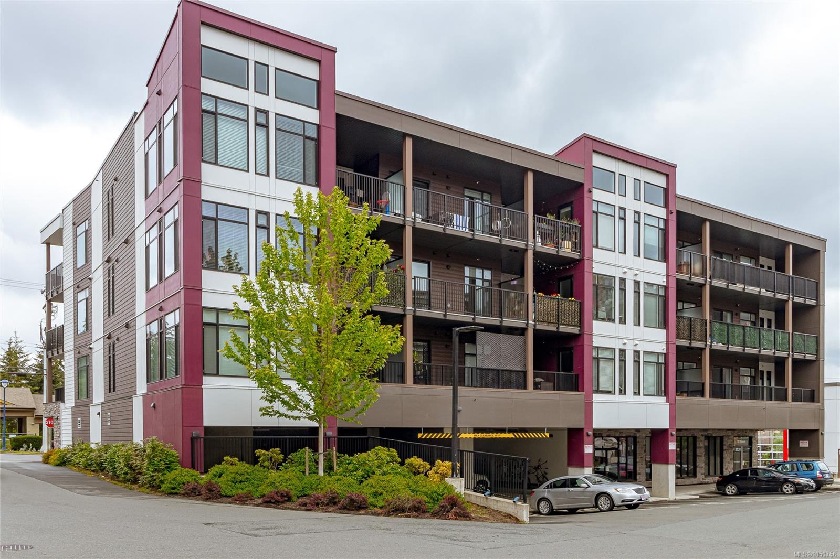
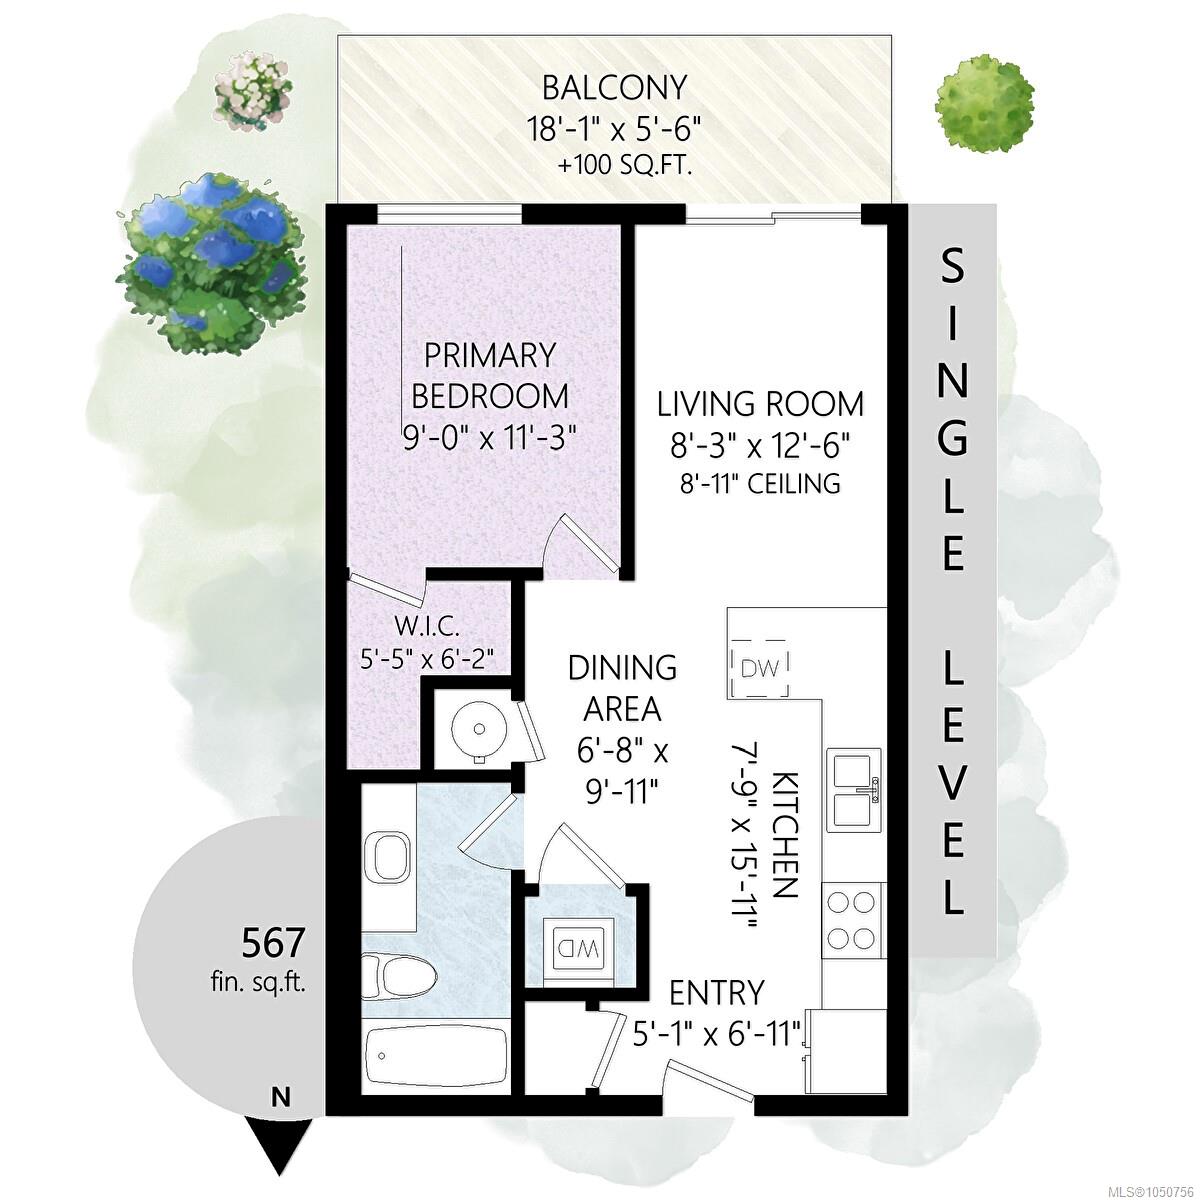
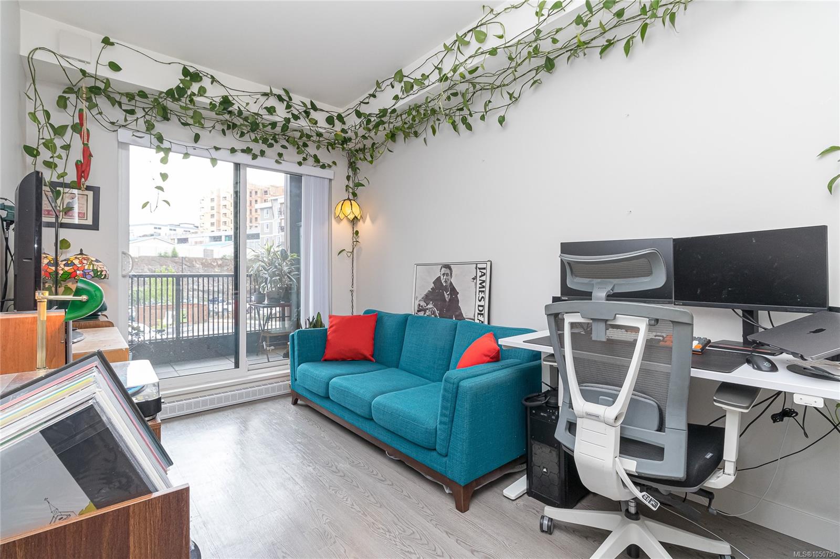
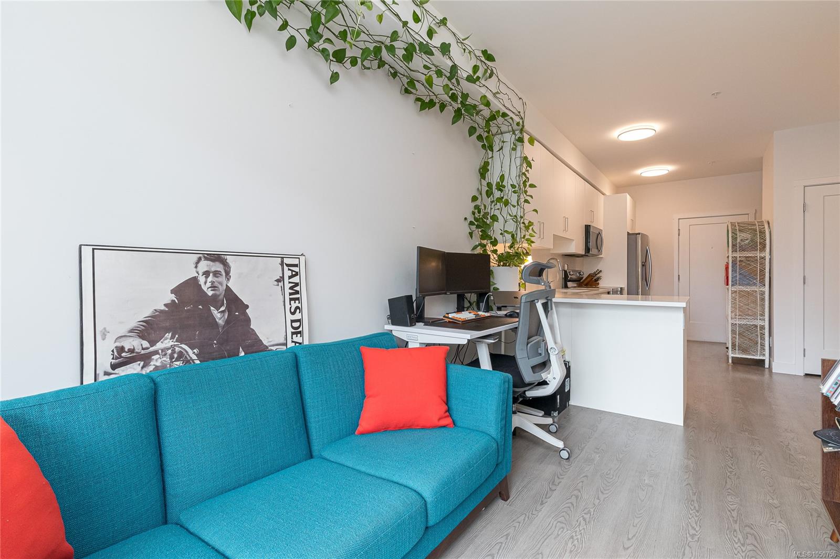
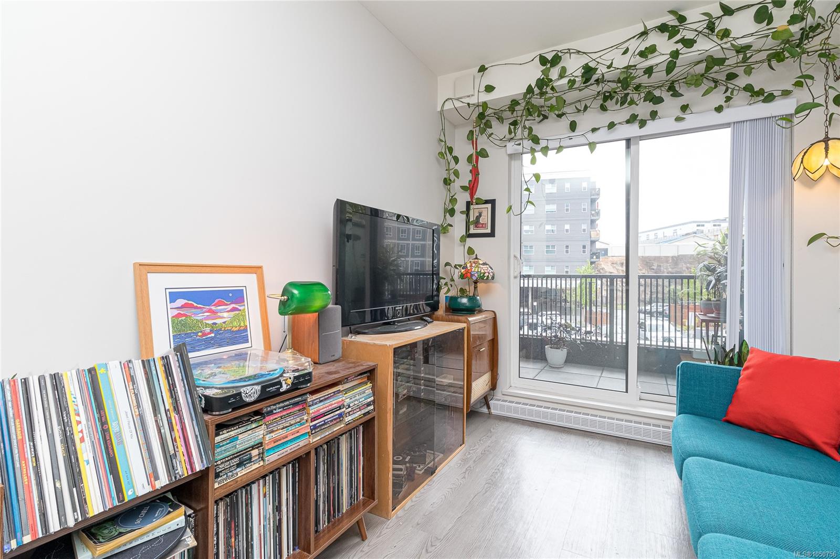
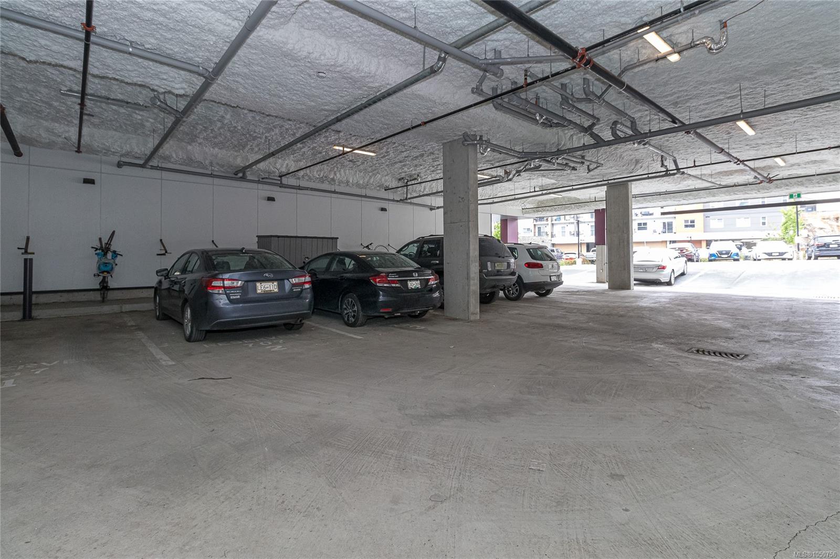
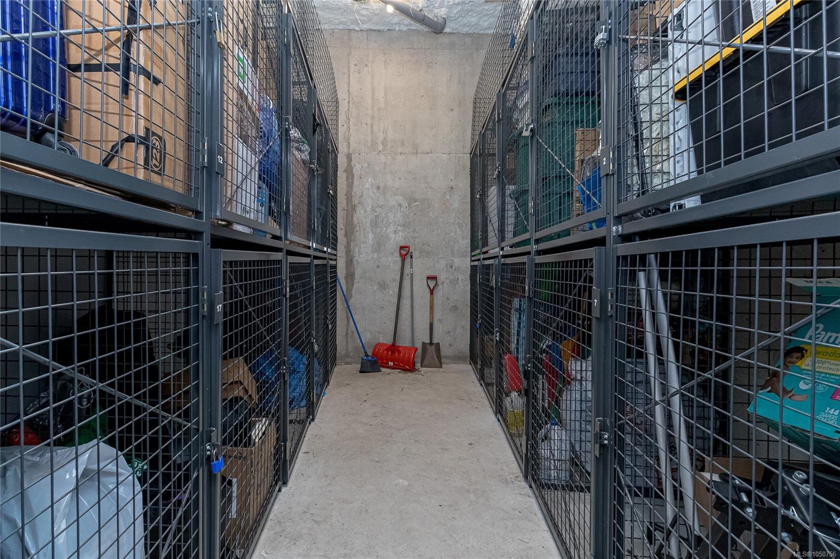
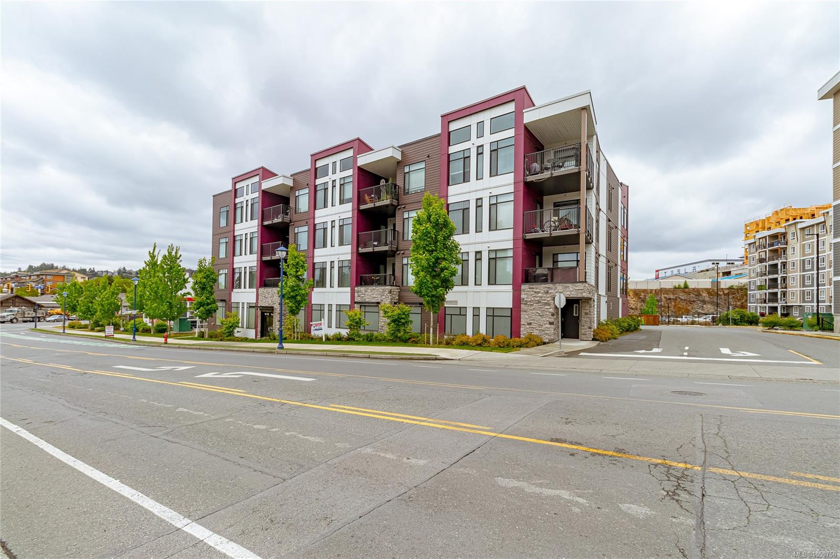
BRIGHT and contemporary 1 bedroom condo offering 567 sq ft of thoughtfully designed living space—perfect for first-time buyers, downsizers, or investors. Includes a designated covered PARKING space & STORAGE locker for added convenience. Situated on the second floor with no unit below, enjoy enhanced privacy and peace of mind.
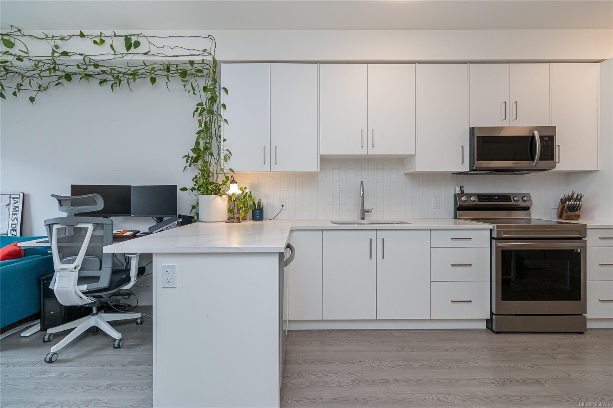
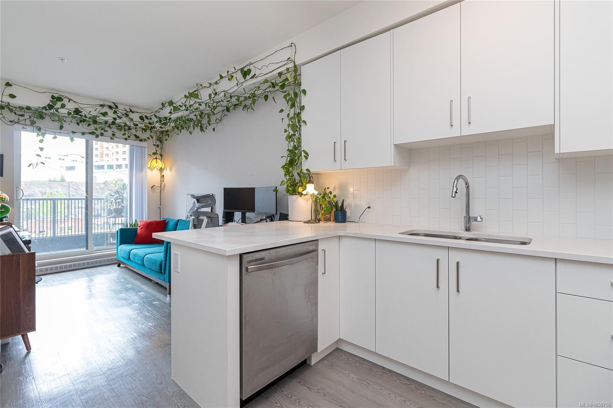
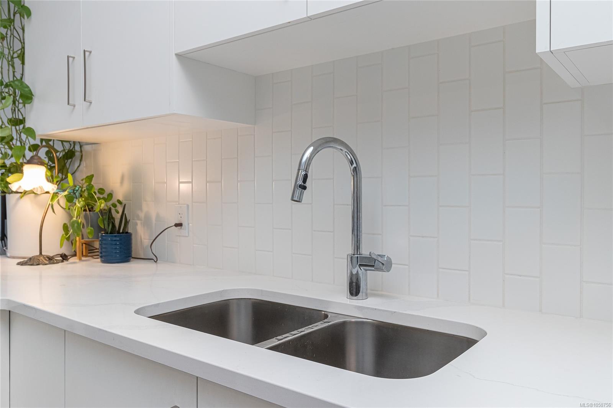
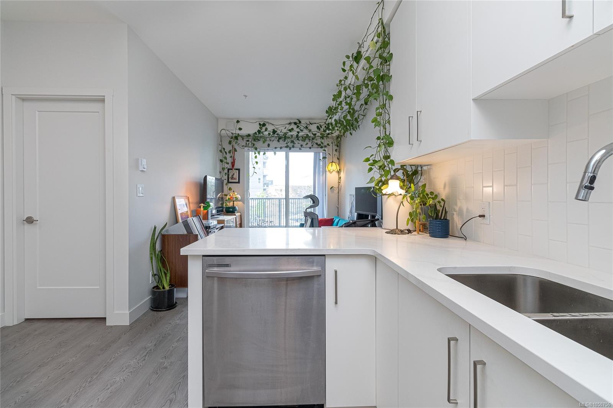
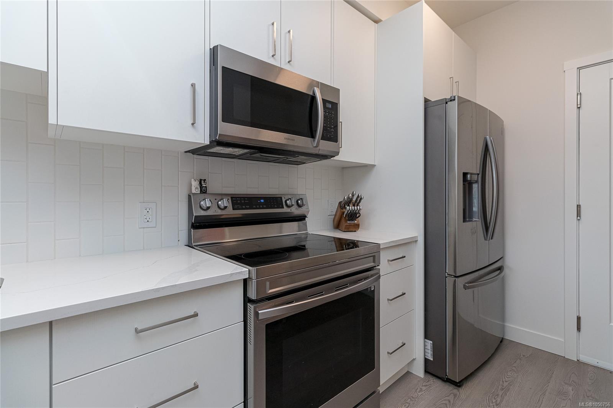
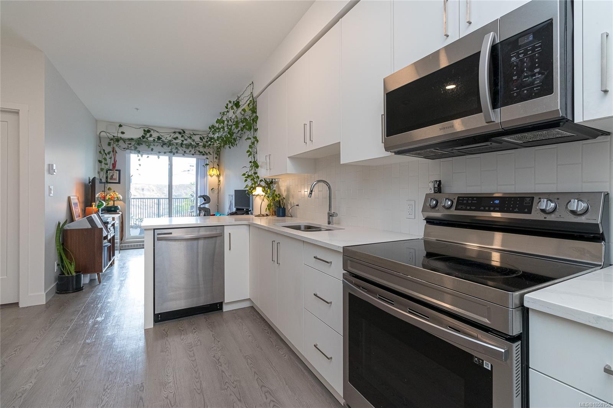
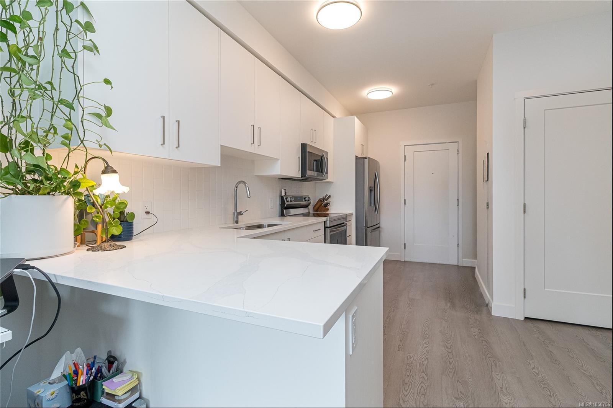
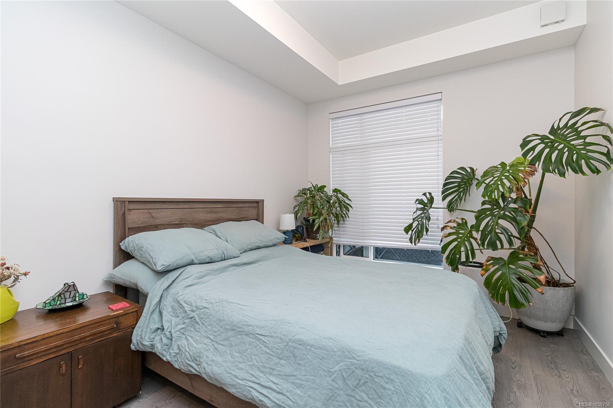
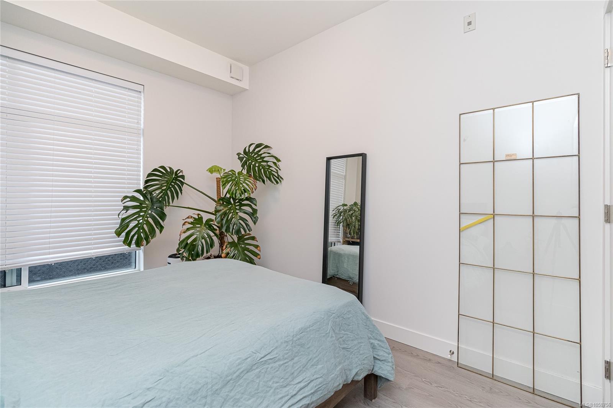
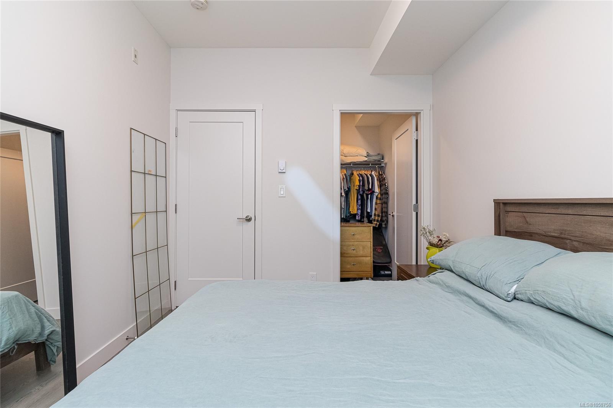
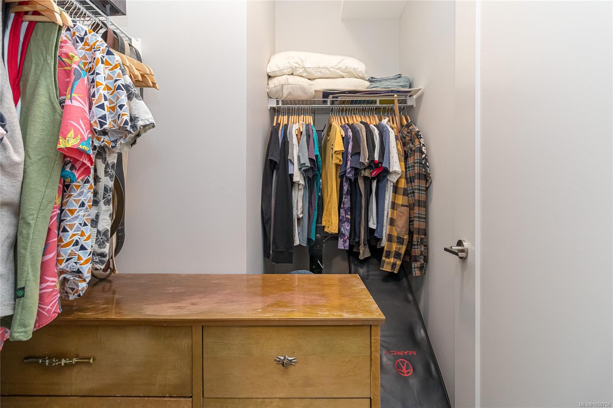
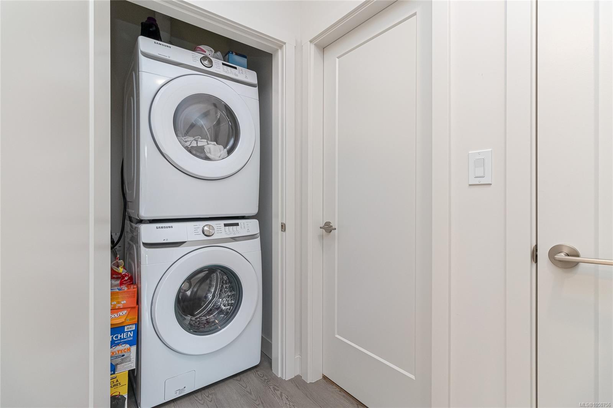
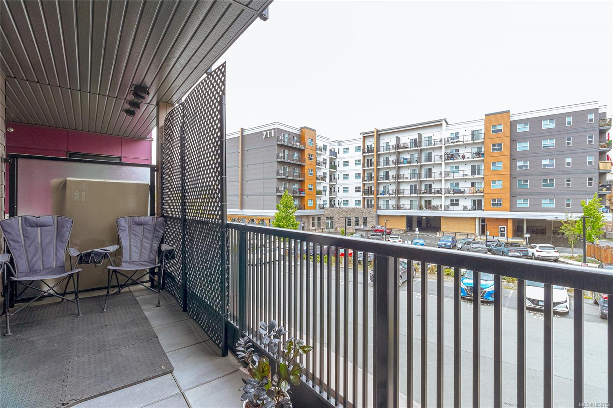
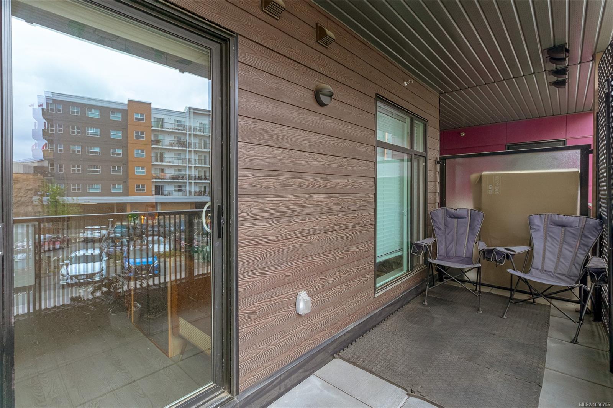
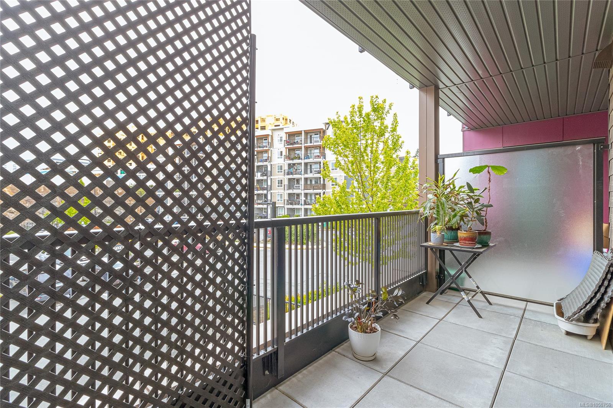
The kitchen featuring sleek quartz countertops, stainless steel appliances, and ample cabinetry. Step out onto the spacious 100 sq ft balcony to sip your morning coffee or relax after a long day. Inside, the bedroom offers a generous walk-in closet, in-unit laundry, and refined finishes throughout that elevate everyday living.
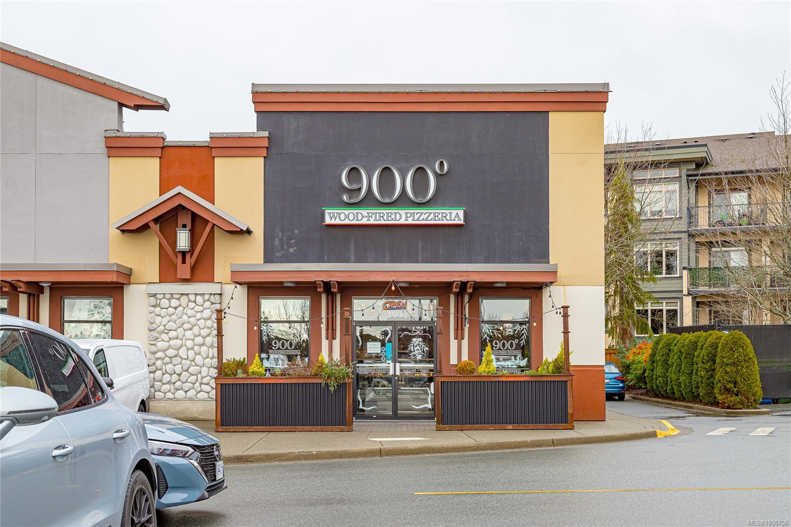
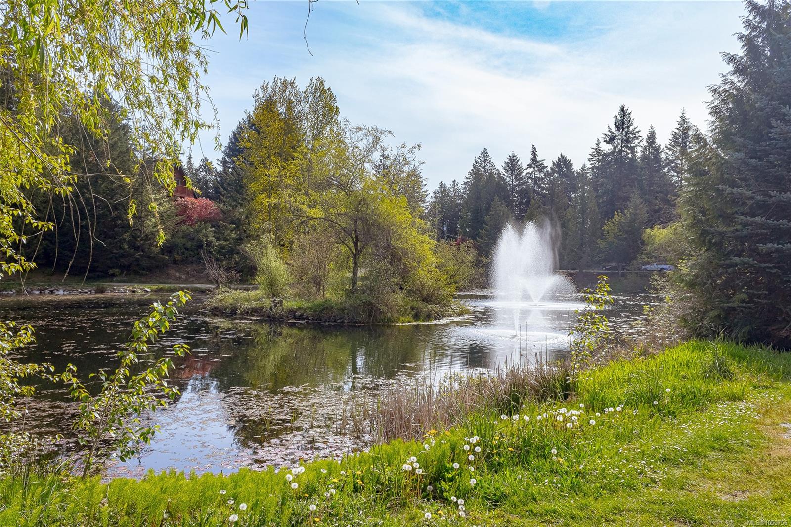
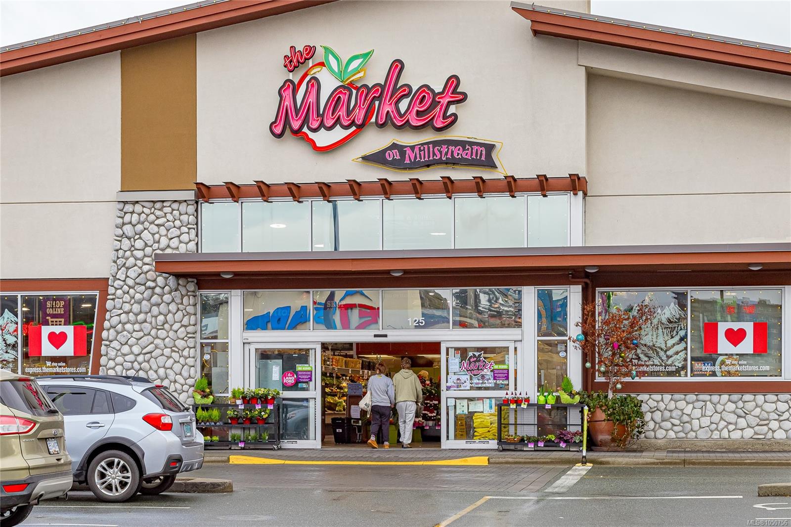
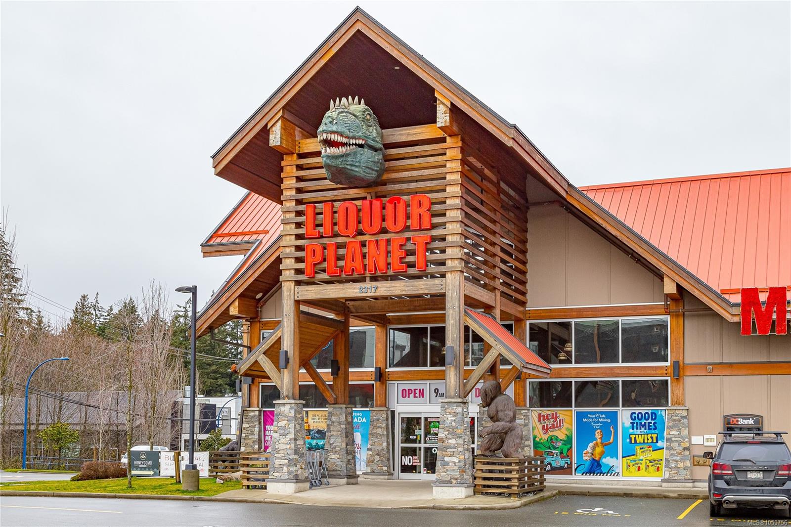
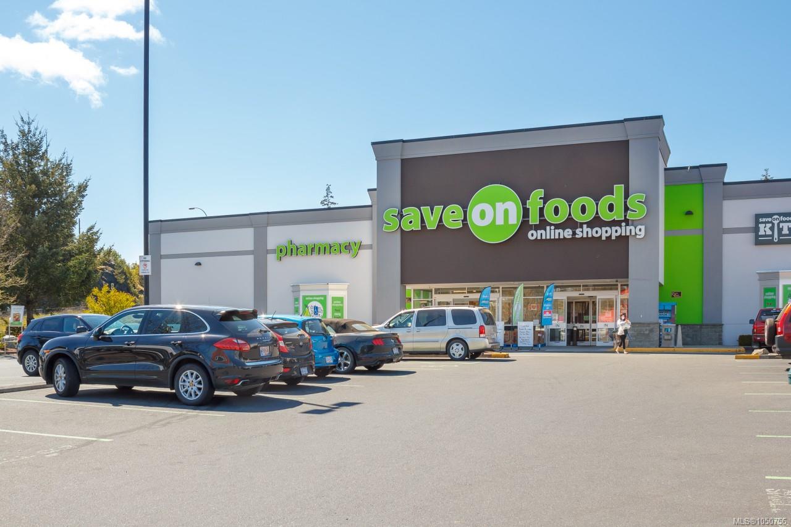
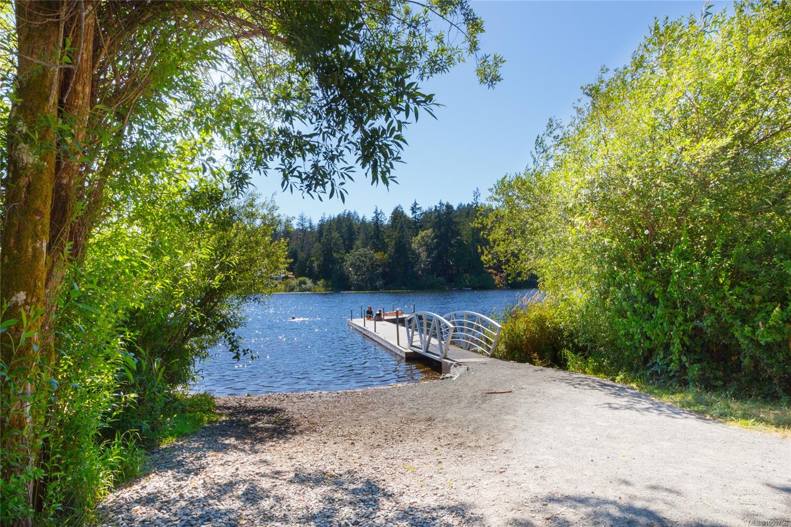
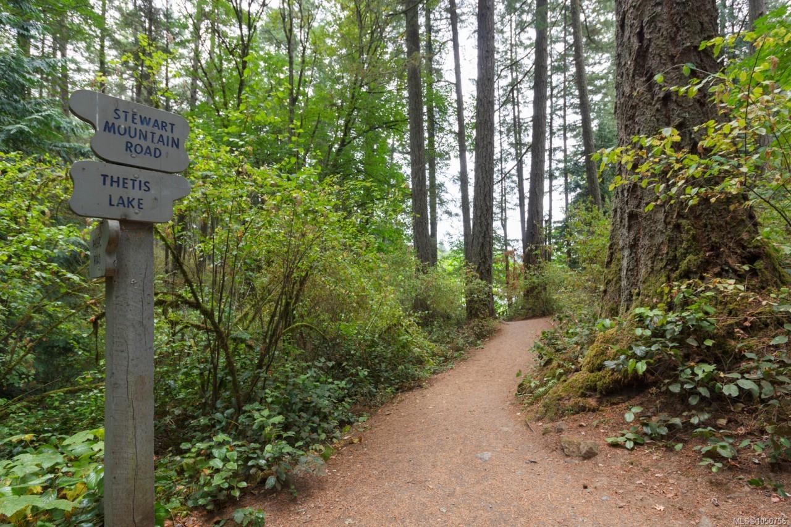
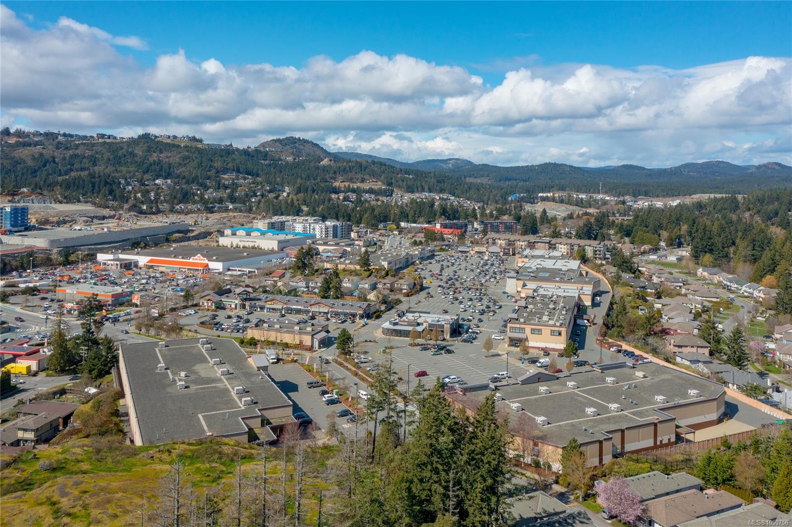
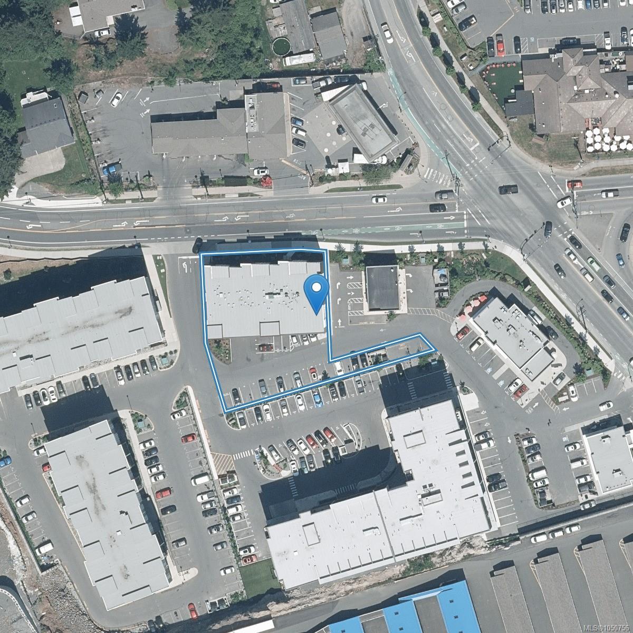
Located in a DESIRABLE central location, this home is just steps to shops, cafes, restaurants, lakes, and scenic trails. Pets are welcome with no size restrictions for dogs!
Don’t miss your chance to own in this thriving, walkable community.
Property Details
| Property Type | Residential |
| Property Sub Type | Condo Apartment |
| Listing ID | 1050756 |
| Status | Active |
| City | Langford |
| Area | Langford |
| Sub-Area | La Thetis Heights |
| Postal Code | V9B 0X7 |
| Property Taxes | $1,793.79 (2026) |
| Strata/Maintenance Fee | $214.31 / Monthly |
| Parking Total | 1 |
| Facing | South |
| Water | Municipal |
| Sewer | Sewer Connected |
| Heating | Electric |
| Appliances | Dishwasher,Dryer,Microwave,Refrigerator,Washer |
| Interior Features | Closet Organizer,Dining/Living Combo |
| Exterior Features | Balcony/Deck |
| Construction | Cement Fibre,Stone,Wood |
| Roof | Asphalt Torch On |
| Foundation | Poured Concrete |
| Basement | None |
| Laundry | In Unit |
| Listed Date | Sep 24, 2026 |
| Ownership | Strata |
| Lot Size | 0.01 acres |
Rooms
| Room | Level | Dimensions | Description |
|---|---|---|---|
| Balcony | Main level | 18 ft x 6 ft | |
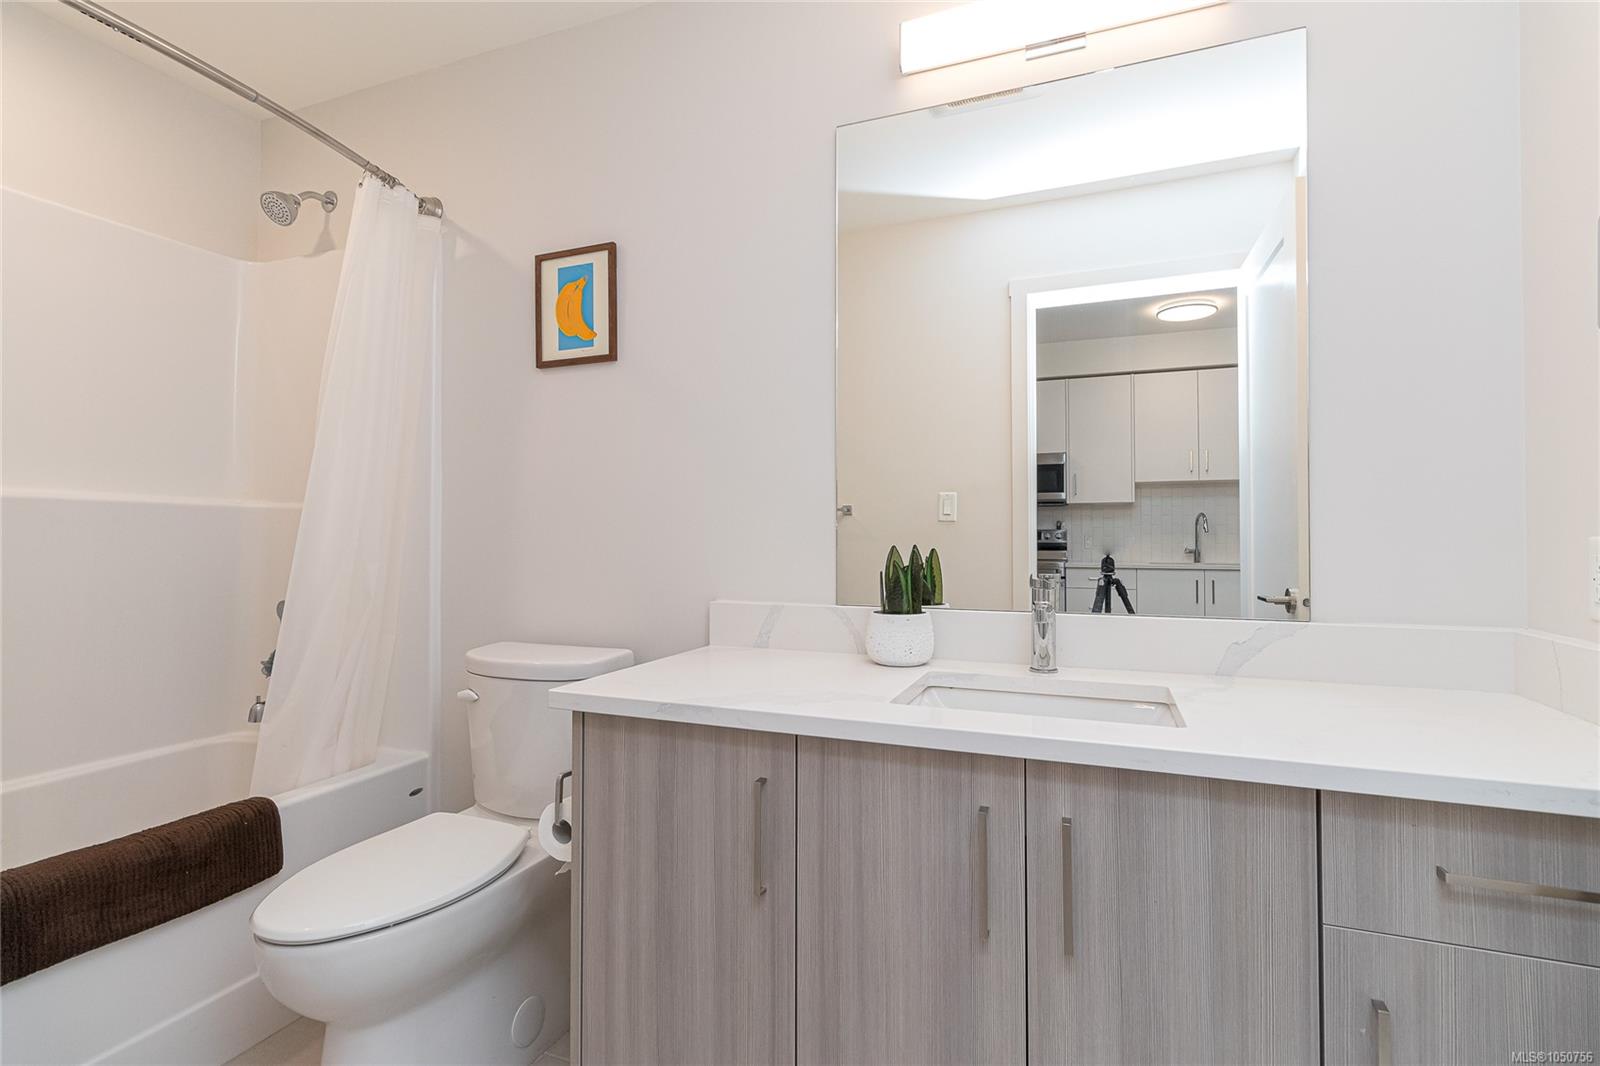
| Bathroom | Main level | 4-Piece | |
| Eating area | Main level | 7 ft x 10 ft | |
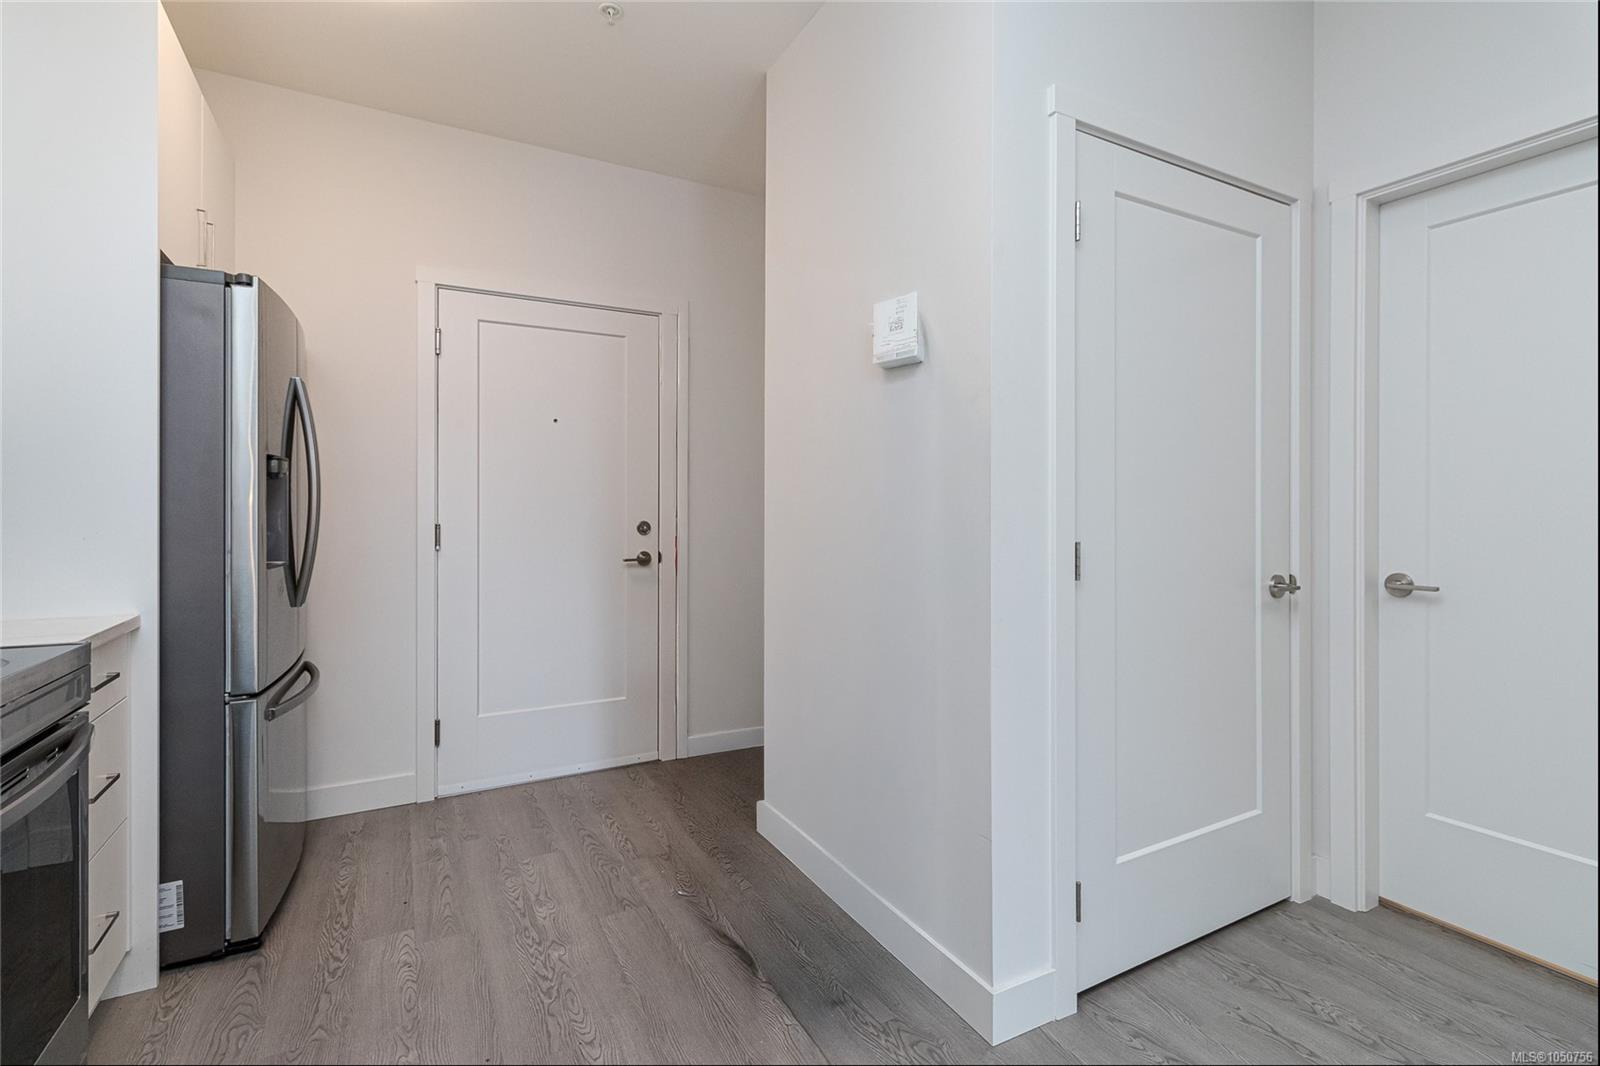
| Entrance | Main level | 5 ft x 7 ft | |
| Kitchen | Main level | 8 ft x 16 ft | |
| Living room | Main level | 8 ft x 13 ft | |
| Primary Bedroom | Main level | 9 ft x 11 ft |
Building Details
| Heating Fuel | Electric |
| Stories | -1 |
| Appliances | Dishwasher, Dryer, Microwave, Refrigerator, Washer |
Parking
| Type | Spaces |
|---|---|
| Carport |
Additional Information
| Features | Central location, Other |
| Community | Pets Allowed With Restrictions, Family Oriented |
| View | City view |
| Land Size | 567 sqft |
| Building Type | Apartment |
| Interior Size | 567 sqft |
| Transaction | For sale |