Description
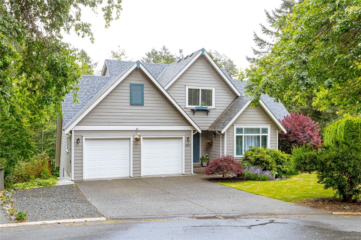
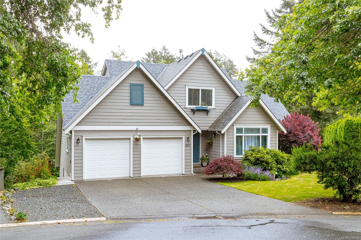
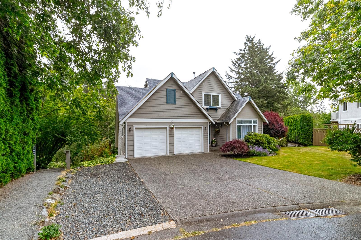
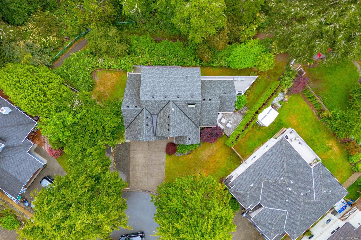
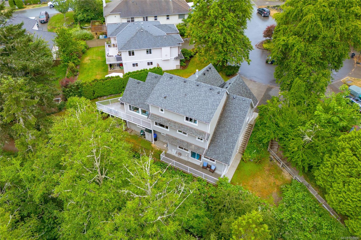
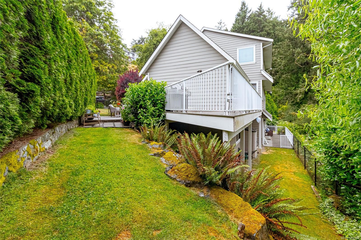
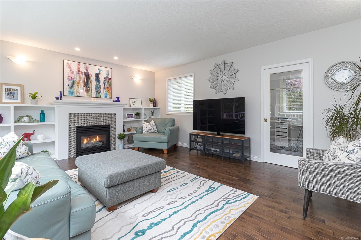
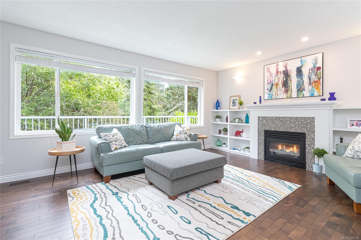
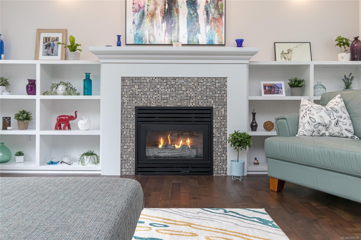
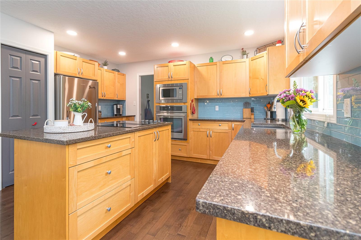
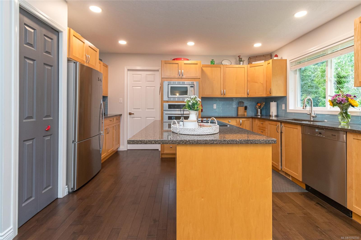
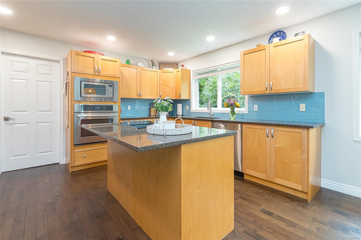
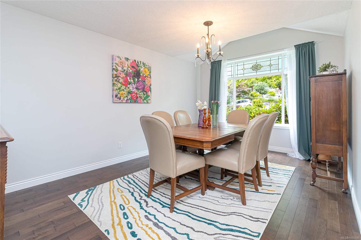
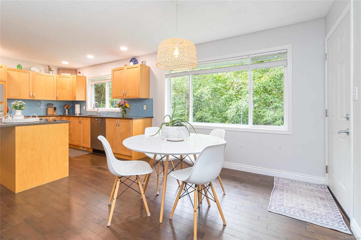
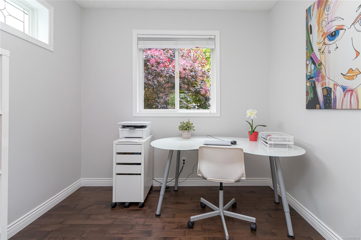
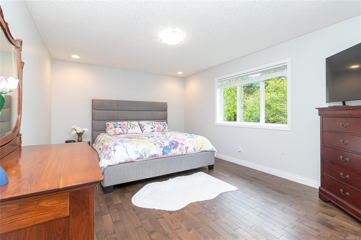
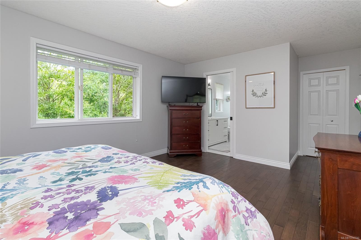
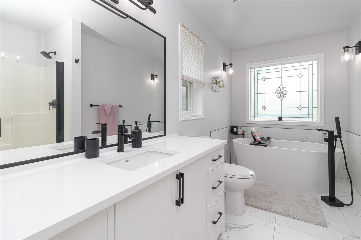
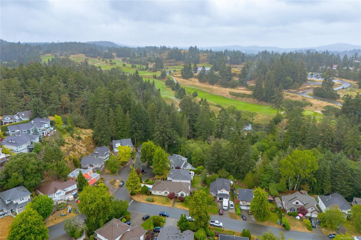
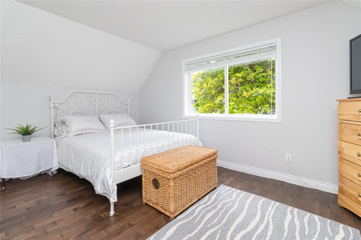
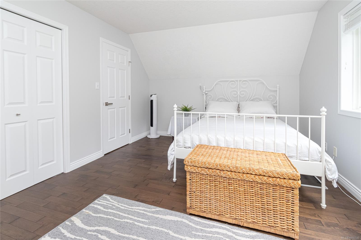
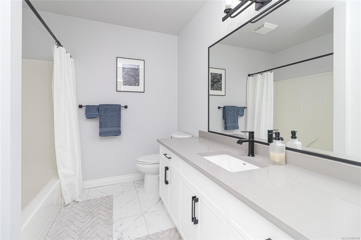
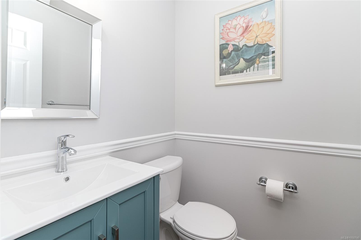
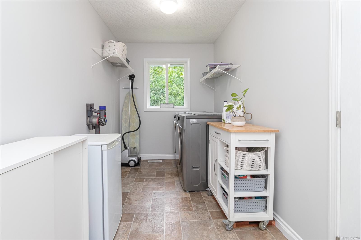
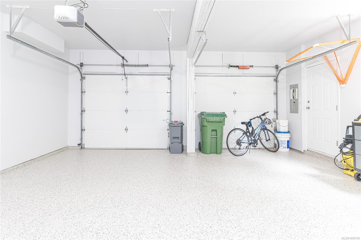
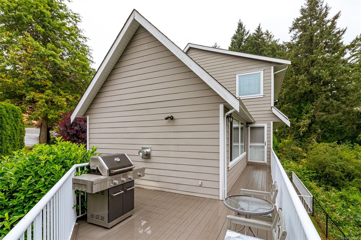
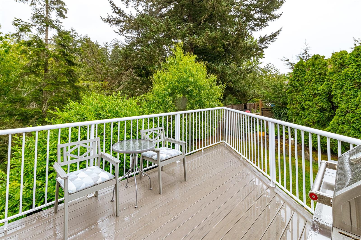
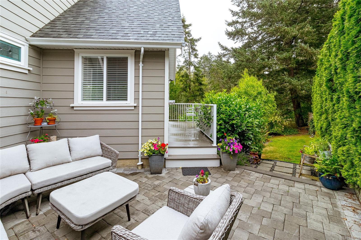
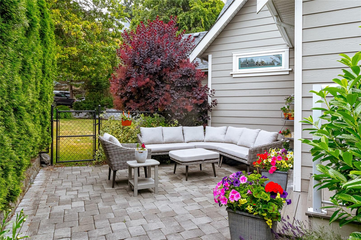
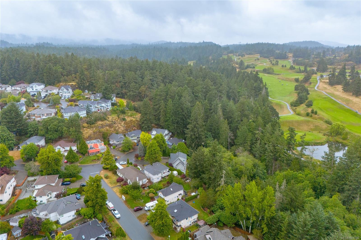
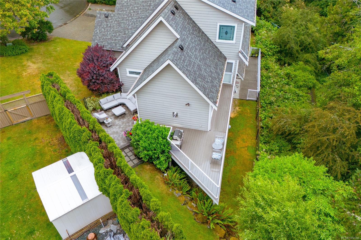
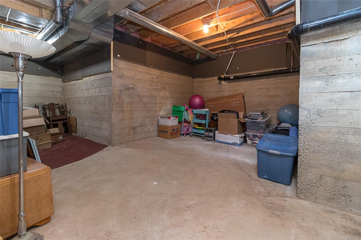
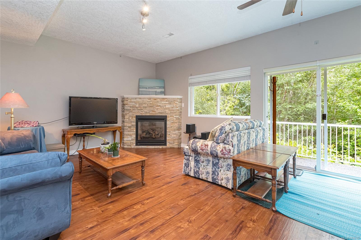
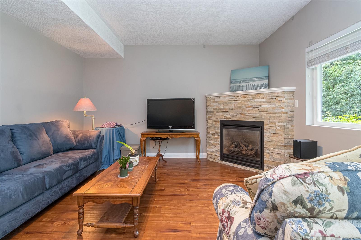
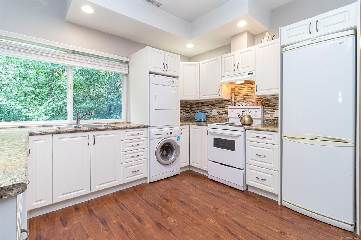
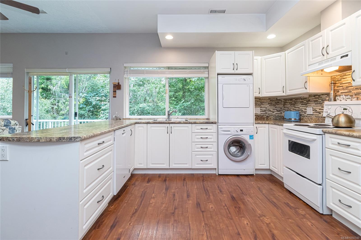
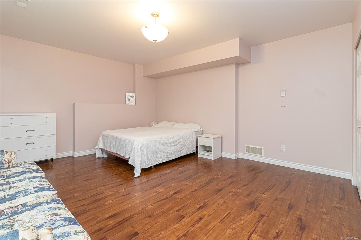
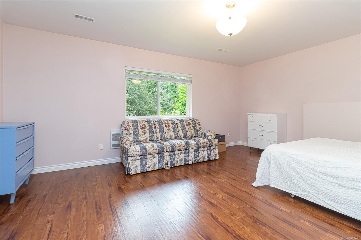
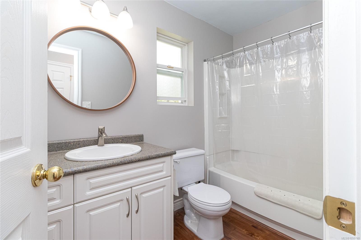
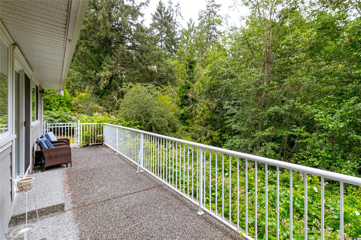
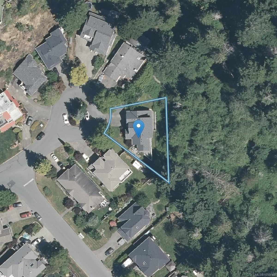
Located on a quiet cul-de-sac in sought-after View Royal, this executive custom-built home offers over 3,100 sq ft of thoughtful living space, including a self-contained 1-bedroom suite ideal for family or mortgage help. The main home has 2 beds, 3 baths, a den, maple HW floors, and fresh paint. The spacious kitchen includes a JennAir cooktop and SS appliances. Gas fireplaces in both the living room and suite, plus ducted heating to provide year-round comfort. Set on a private 7,600+ sq ft lot backing onto parkland, Craigflower Creek, and Highland Pacific Golf Course, the property offers a peaceful natural setting with trail access. Enjoy the fenced yard, deck, and patio, perfect for relaxing or entertaining. Double garage with new epoxy flooring, extended-width driveway, multiple storage areas. Newer roof, vents, and skylight (2021). Walk to Thetis Lake Park and enjoy easy access to schools, recreation, and commuter routes. A great blend of privacy, quality, and convenience!
Property Details
| Property Type | Residential |
| Property Sub Type | Single Family Detached |
| Listing ID | 1050740 |
| Status | Active |
| City | View Royal |
| Area | View Royal |
| Sub-Area | VR Prior Lake |
| Postal Code | V9B 6H9 |
| Property Taxes | $6,086.00 (2026) |
| Garage Spaces | 2 |
| Parking Total | 3 |
| Facing | Northeast |
| Water | Municipal |
| Sewer | Sewer Connected |
| Heating | Baseboard,Electric,Forced Air,Natural Gas |
| Fireplaces | 2 |
| Fireplace Type | Gas,Insert,Living Room |
| Appliances | Dishwasher,Dryer,Microwave,Oven Built-In,Oven/Range Electric,Refrigerator,Washer |
| Exterior Features | Fenced |
| Construction | Cement Fibre |
| Roof | Fibreglass Shingle |
| Foundation | Poured Concrete |
| Basement | Finished,Full,Walk-Out Access |
| Laundry | In House,In Unit |
| Listed Date | Sep 24, 2026 |
| Ownership | Freehold |
| Lot Size | 0.17 acres |
Rooms
| Room | Level | Dimensions | Description |
|---|---|---|---|
| Bathroom | Main level | 5 ft x 4 ft | |
| Den | Main level | 9 ft x 8 ft | |
| Dining room | Main level | 17 ft x 11 ft | |
| Eating area | Main level | 13 ft x 10 ft | |
| Entrance | Main level | 7 ft x 7 ft | |
| Kitchen | Main level | 14 ft x 12 ft | |
| Laundry room | Main level | 14 ft x 7 ft | |
| Living room | Main level | 18 ft x 15 ft | |
| Patio | Main level | 19 ft x 16 ft | |
| Storage | Main level | 10 ft x 9 ft |
Building Details
Parking
| Type | Spaces |
|---|---|
| Garage |
Additional Information
| Features | Cul-de-sac, Park setting, Southern exposure, Other |
| Land Size | 7623 sqft |
| Land Access | Road access |
| Building Type | House |
| Interior Size | 3128 sqft |
| Transaction | For sale |