Description
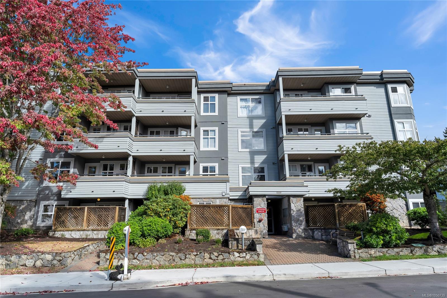
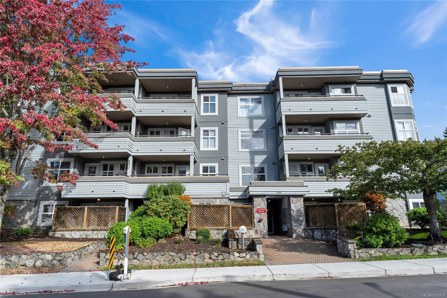
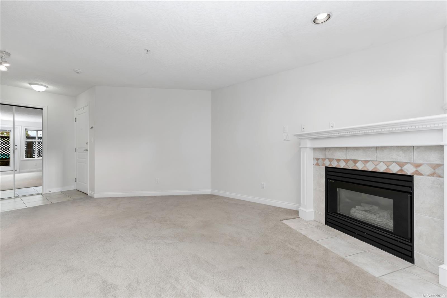
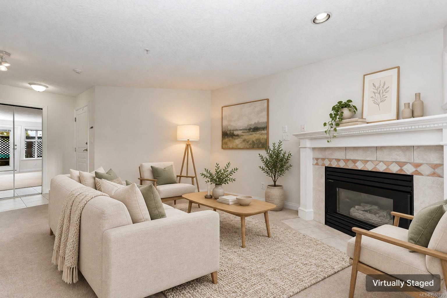
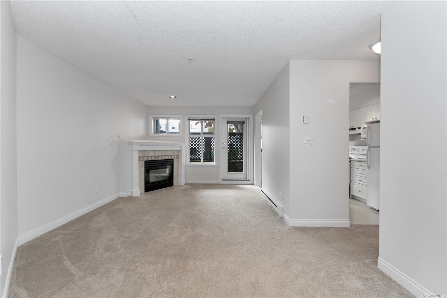
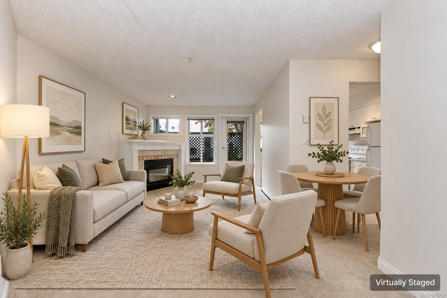
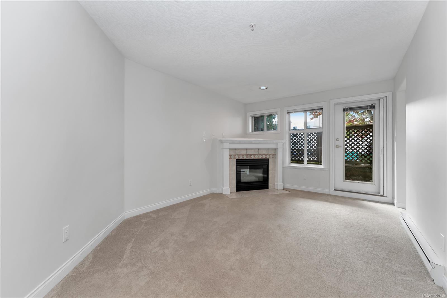
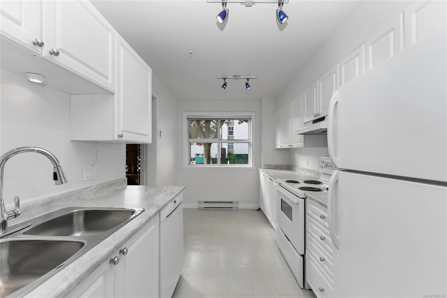
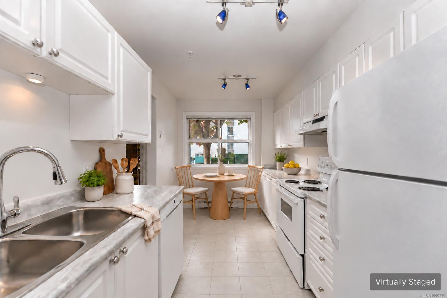
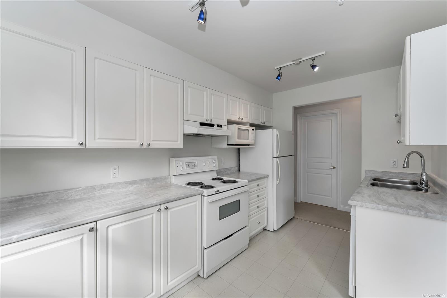
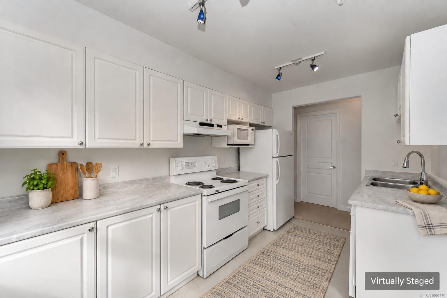
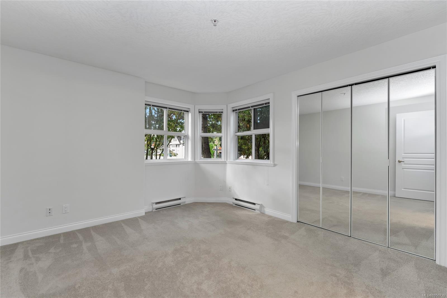
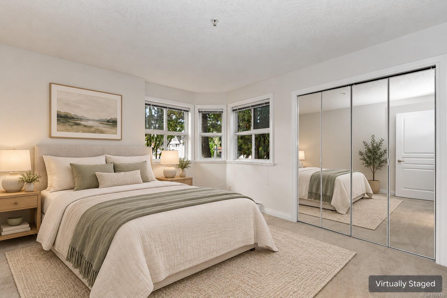
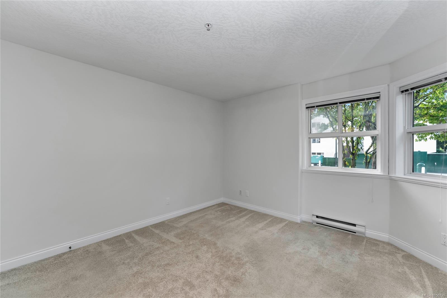
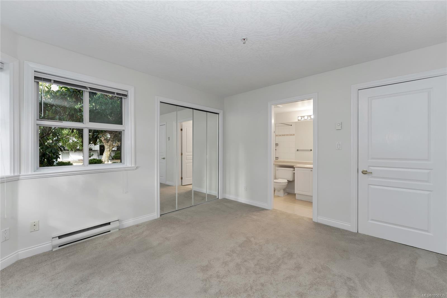
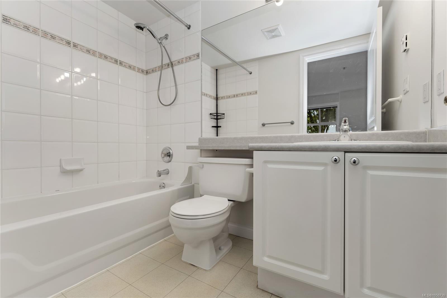
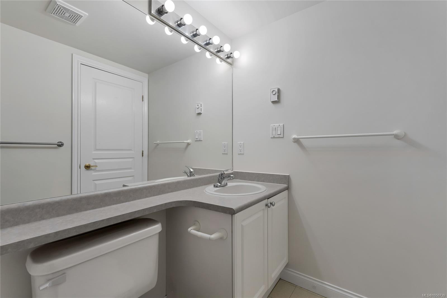
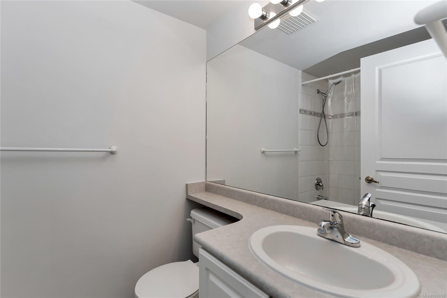
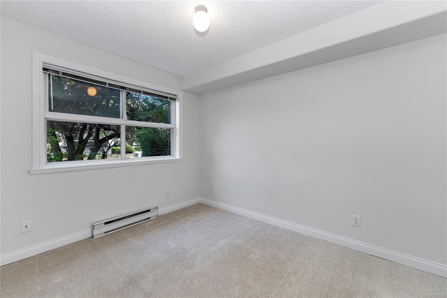
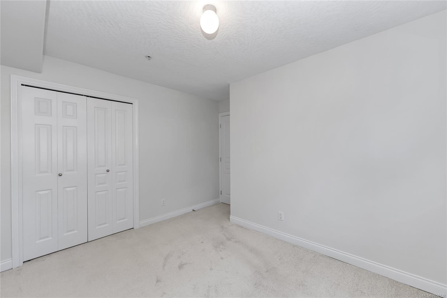
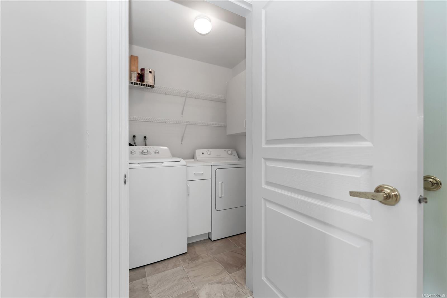
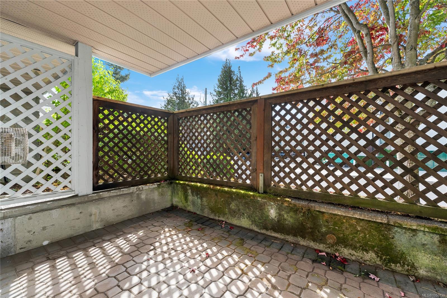
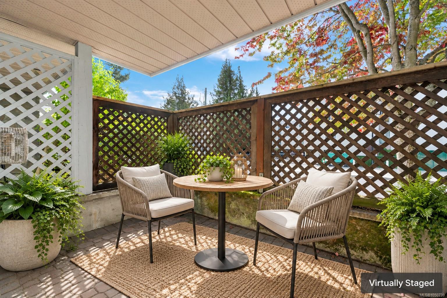
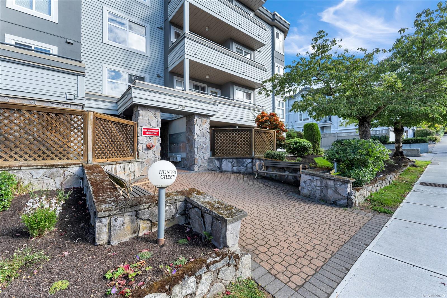
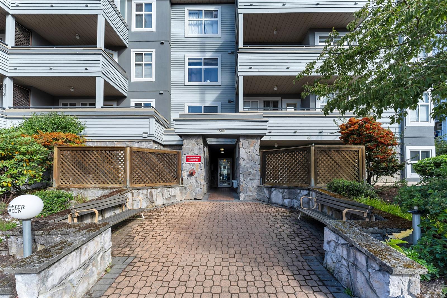
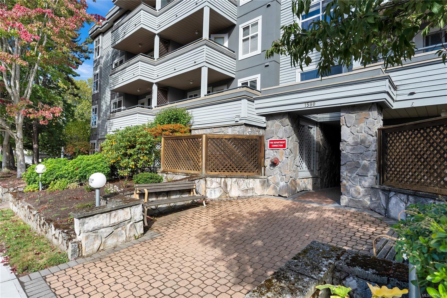
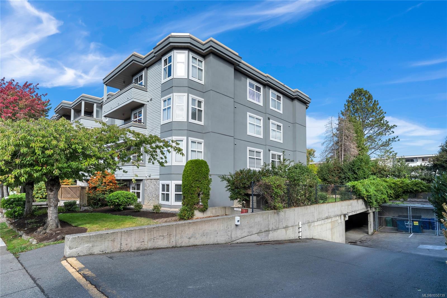
Open House: Sun, Oct 4th, 12:00pm-2:00pm. Freshly painted and move-in ready! This bright 2-bedroom, 2-full-bathroom ground-level, south-west facing, corner condo offers approximately 900 sq. ft. of comfortable, well-designed living space. The inviting layout features a bright kitchen with a charming breakfast nook, a spacious primary bedroom with ensuite, in-suite laundry and a cozy gas fireplace. Step outside to the private, covered southwest-facing patio, perfect for morning coffee or relaxing at the end of the day. Secure underground parking is included, and the building’s new roof was recently completed. Ideally located in the sought-after University area, just minutes from UVic, Camosun College, Hillside and University Heights shopping centres, Cedar Hill Golf Course, parks, theatres, cafés, restaurants, transit and everyday amenities. Rentals and all ages are welcome. A wonderful opportunity offering comfort, convenience and excellent value in today's market!
Property Details
| Property Type | Residential |
| Property Sub Type | Condo Apartment |
| Listing ID | 1050739 |
| Status | Active |
| City | Saanich |
| Area | Saanich East |
| Sub-Area | SE Mt Tolmie |
| Postal Code | V8P 2X2 |
| Property Taxes | $2,402.77 (2026) |
| Strata/Maintenance Fee | $747.00 / Monthly |
| Parking Total | 1 |
| Facing | Southwest |
| Water | Municipal |
| Sewer | Sewer To Lot |
| Heating | Baseboard,Electric,Natural Gas |
| Fireplaces | 1 |
| Fireplace Type | Gas,Living Room |
| Appliances | Dishwasher,Dryer,Oven/Range Electric,Range Hood,Refrigerator,Washer |
| Interior Features | Breakfast Nook,Controlled Entry,Dining/Living Combo,Eating Area,Soaker Tub,Storage |
| Exterior Features | Balcony/Patio,Fencing: Partial,Lighting,Wheelchair Access |
| Construction | Stucco,Wood |
| Roof | Tar/Gravel |
| Foundation | Poured Concrete |
| Basement | None |
| Laundry | In Unit |
| Listed Date | Sep 25, 2026 |
| Ownership | Strata |
| Lot Size | 0.02 acres |
Rooms
| Room | Level | Dimensions | Description |
|---|---|---|---|
| Bathroom | Main level | 4-Piece | |
| Bedroom | Main level | 11\' x 9\' | |
| Dining room | Main level | 7\' x 5\' | |
| Ensuite | Main level | 4-Piece | |
| Kitchen | Main level | 13\' x 11\' | |
| Living room | Main level | 11\' x 11\' | |
| Other | Main level | 10\' x 6\' | |
| Primary Bedroom | Main level | 12\' x 11\' |
Building Details
Parking
| Type | Spaces |
|---|---|
| Underground |
Additional Information
| Features | Central location, Curb & gutter, Corner Site, Other |
| Community | Pets not Allowed, Family Oriented |
| Land Size | 915 sqft |
| Building Type | Apartment |
| Interior Size | 850 sqft |
| Transaction | For sale |