Description
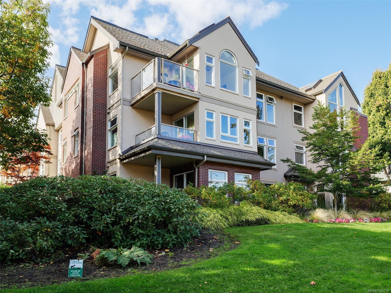
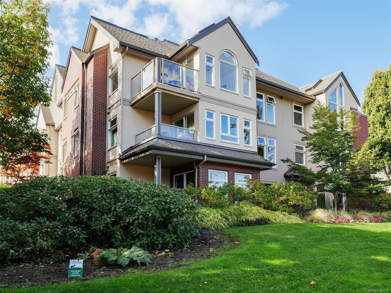
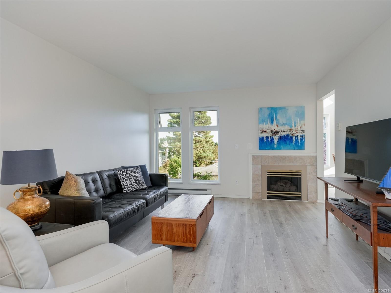
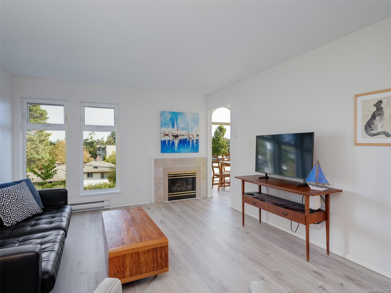
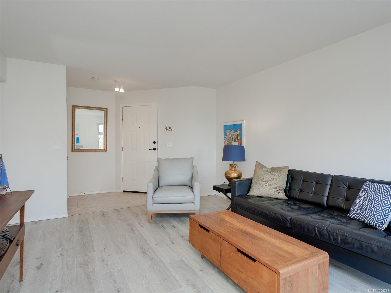
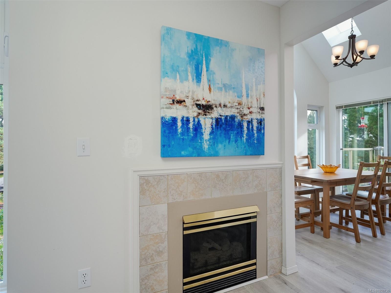
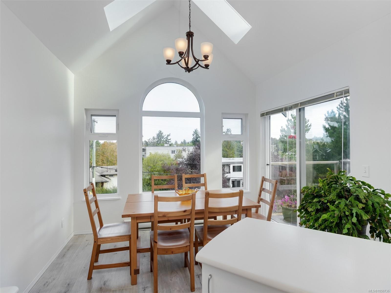
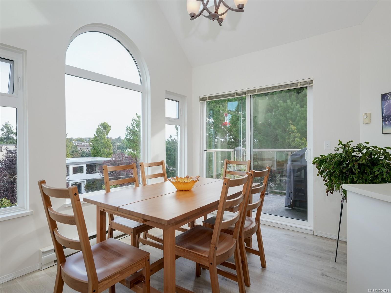
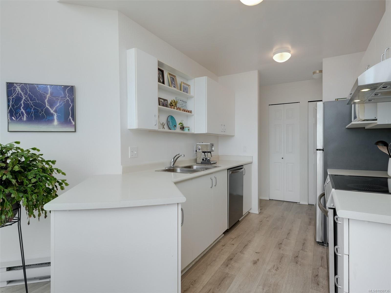
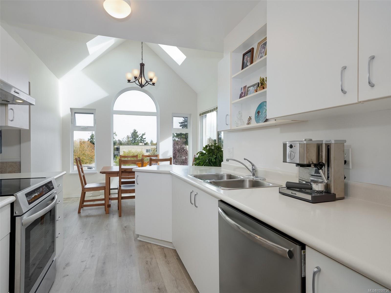
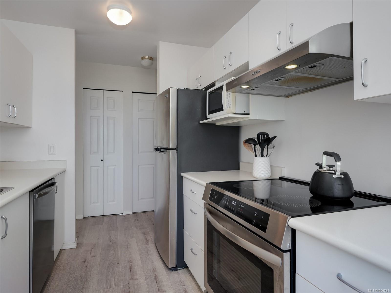
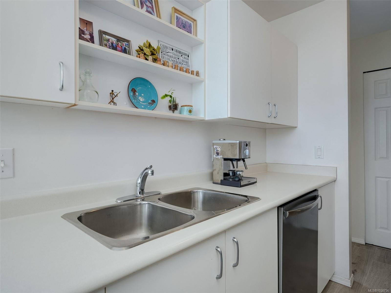
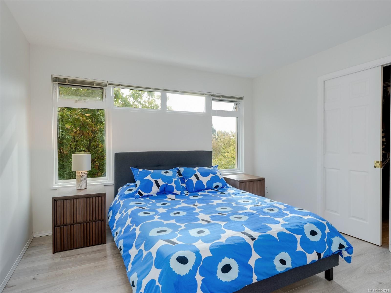
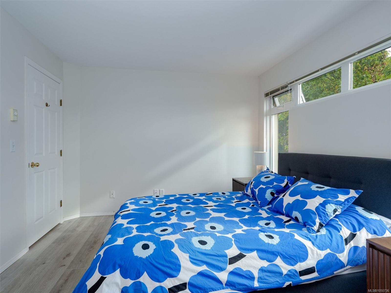
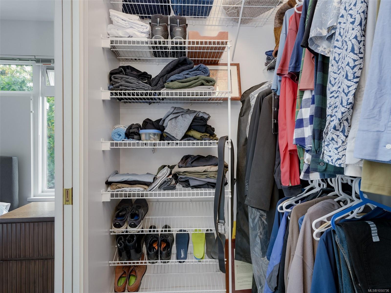
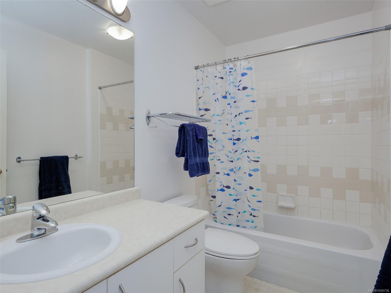
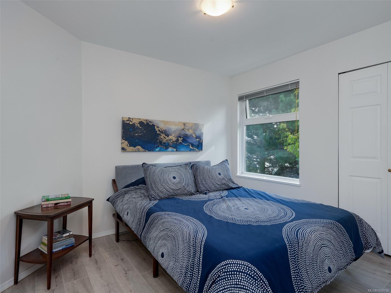
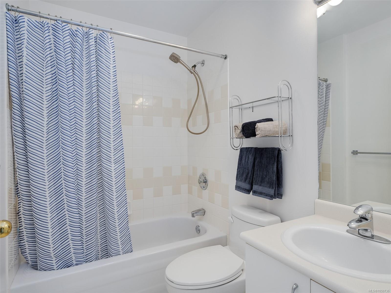
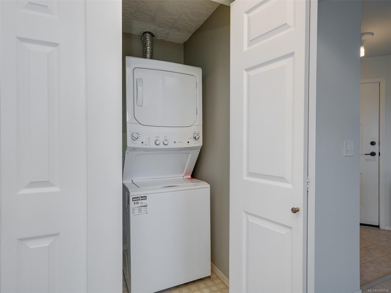
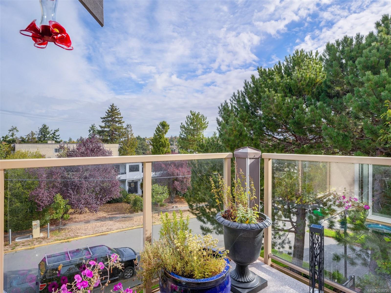
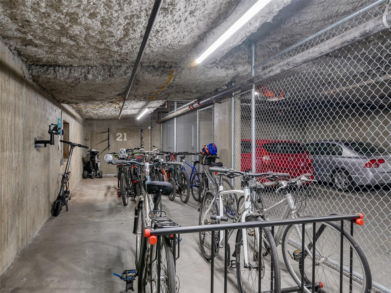
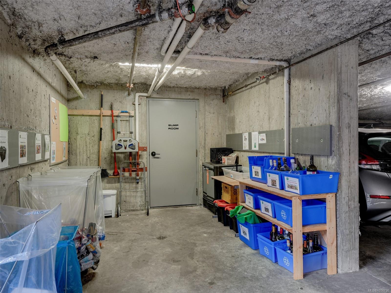
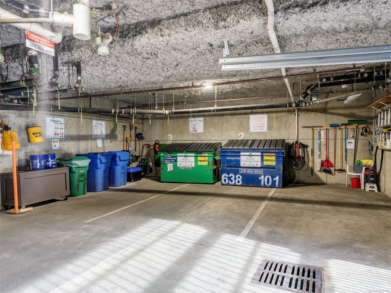
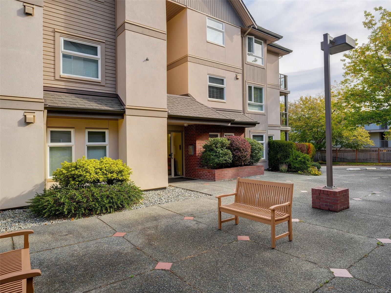
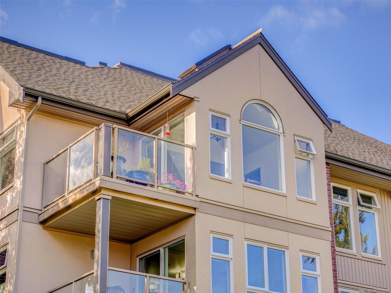
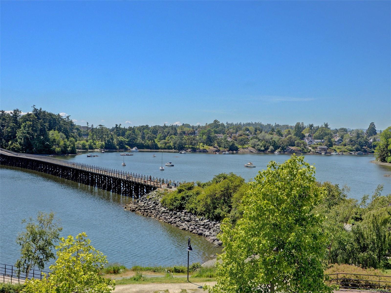
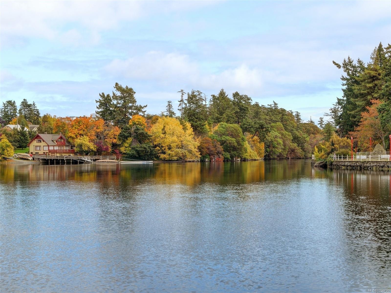
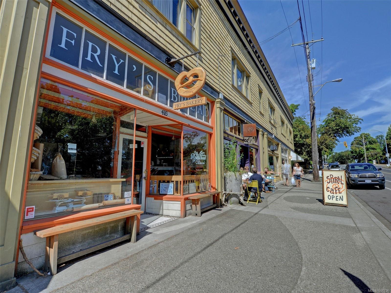
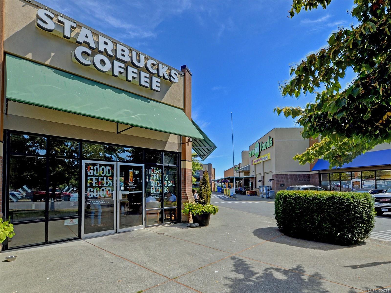
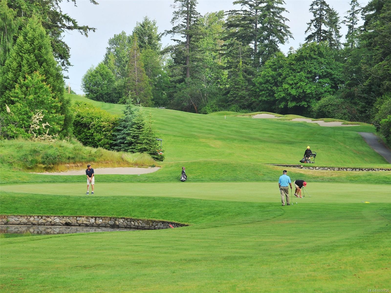
This top-floor corner suite offers 2 beds & 2 baths of bright, inviting living space. With two skylights, abundant natural light, & an outlook onto a pleasant landscape of mature trees, it feels like living in a treehouse. Updates include new laminate wood floors, new appliances, & fresh paint throughout. Vaulted ceilings in the dining area, a gas fp, spacious primary bdrm w/ ensuite & walk-in closet, in-suite laundry, & separate storage add to the appeal. Welcome to Twin Gables, a well-run strata complex with numerous updates to the common areas and where pride of ownership is evident. Residents enjoy secure underground parking w/ car wash, EV charging station, & a dedicated bike storage room. Perfect for active living & walking enthusiasts, ideally located steps from Banfield Park, the Gorge Waterway, and the Galloping Goose Trail, and close to shops, cafés, transit, and just a 5-minute drive downtown. A bright and comfortable home in a location that makes everyday city living easy.
Property Details
| Property Type | Residential |
| Property Sub Type | Condo Apartment |
| Listing ID | 1050736 |
| Status | Active |
| City | Esquimalt |
| Area | Esquimalt |
| Sub-Area | Es Kinsmen Park |
| Postal Code | V9A 2T7 |
| Property Taxes | $3,511.62 (2026) |
| Strata/Maintenance Fee | $442.00 / Monthly |
| Parking Total | 1 |
| Facing | Northwest |
| Water | Municipal |
| Sewer | Sewer Connected |
| Heating | Baseboard,Electric,Natural Gas |
| Fireplaces | 1 |
| Fireplace Type | Gas,Living Room |
| Interior Features | Controlled Entry,Dining Room,Eating Area,Vaulted Ceiling(s) |
| Exterior Features | Balcony |
| Construction | Brick,Stucco,Wood |
| Roof | Asphalt Shingle |
| Foundation | Poured Concrete |
| Laundry | In Unit |
| Listed Date | Sep 24, 2026 |
| Ownership | Strata |
| Lot Size | 0.02 acres |
Rooms
| Room | Level | Dimensions | Description |
|---|---|---|---|
| Balcony | Main level | 7 ft x Measurements not available | |
| Bathroom | Main level | 4-Piece | |
| Bedroom | Main level | 11\'2 x 9\'6 | |
| Dining room | Main level | Measurements not available x 8 ft | |
| Ensuite | Main level | 4-Piece | |
| Entrance | Main level | 9\'8 x 8\'3 | |
| Kitchen | Main level | 8 ft x Measurements not available | |
| Living room | Main level | 12\'2 x 16\'2 | |
| Primary Bedroom | Main level | 10\'9 x 11\'9 |
Building Details
| Heating | Baseboard heaters |
| Heating Fuel | Electric, Natural gas |
| Stories | -1 |
Parking
| Type | Spaces |
|---|---|
| Electric Vehicle Charging Station(s) |
Additional Information
| Community | Pets Allowed With Restrictions, Family Oriented |
| Land Size | 974 sqft |
| Building Type | Apartment |
| Interior Size | 951 sqft |
| Transaction | For sale |