Description
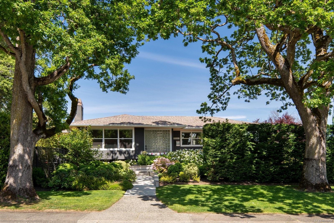
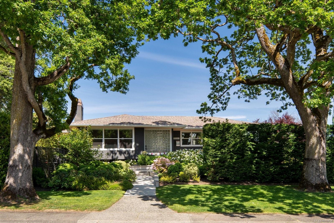
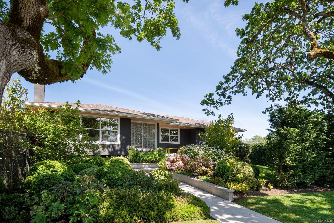
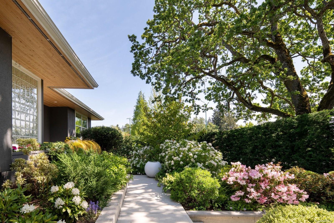
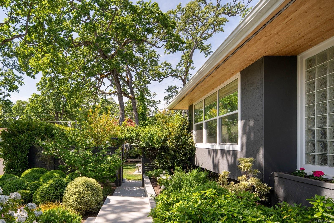
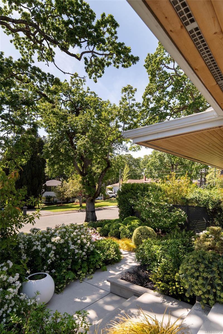
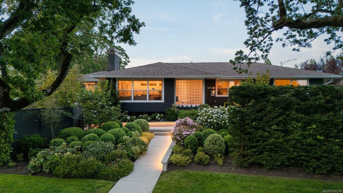
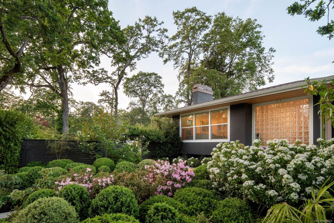
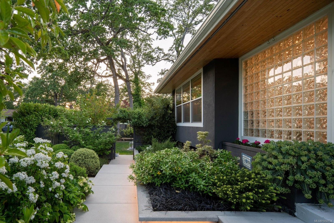
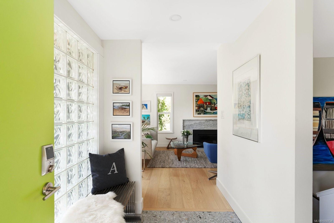
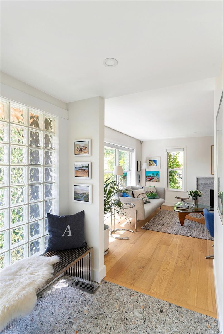
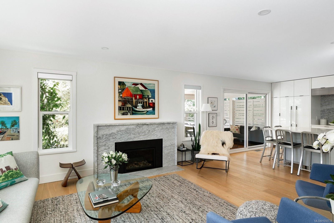
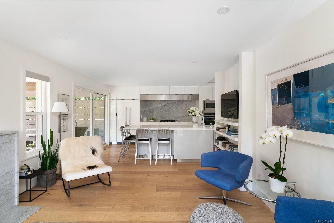
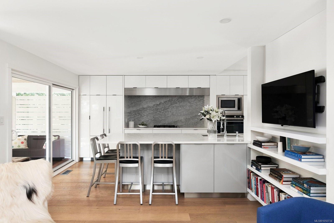
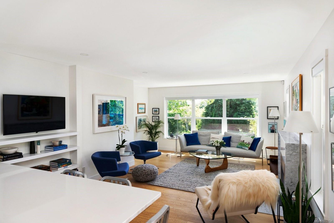
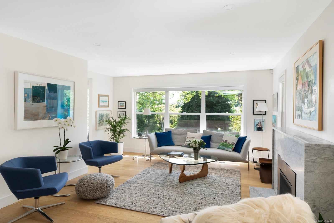
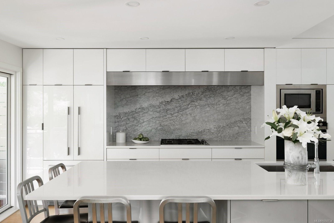
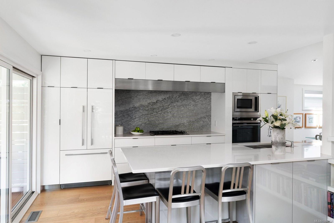
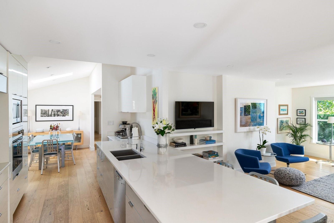
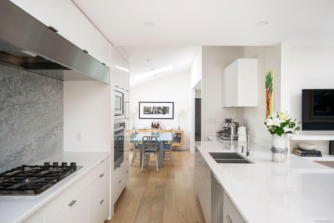
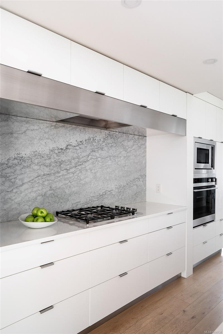
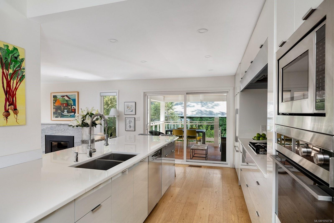
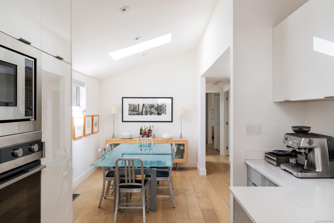
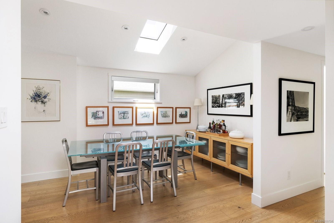
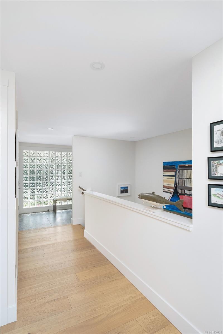
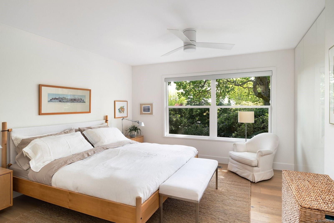
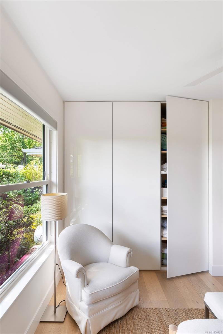
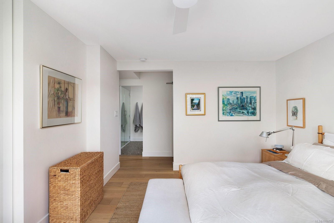
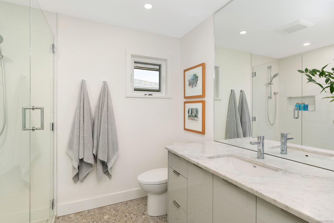
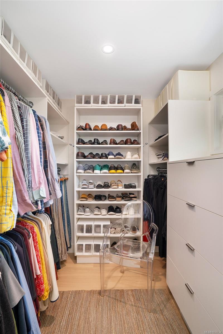
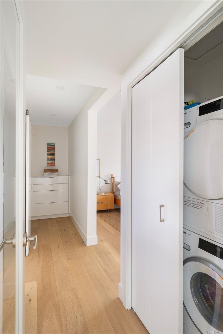
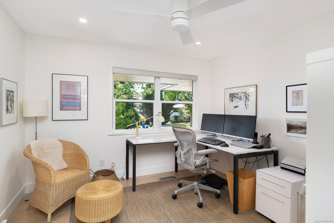
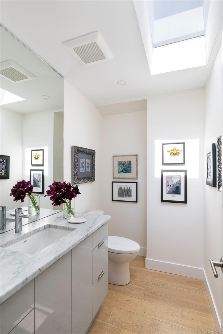
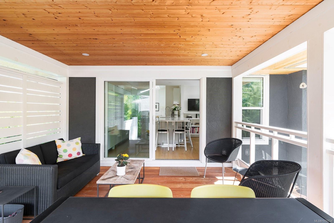
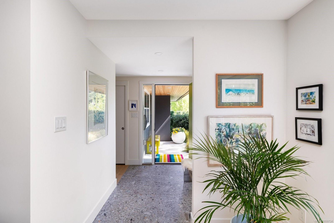
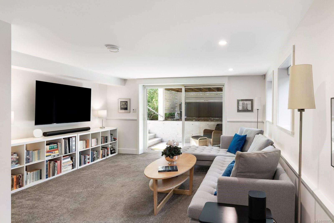
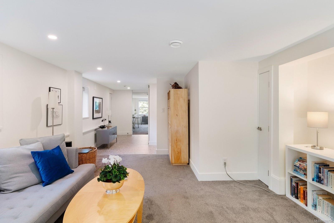
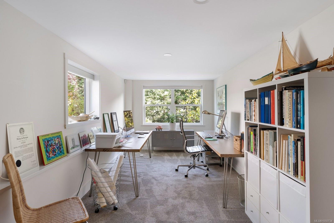
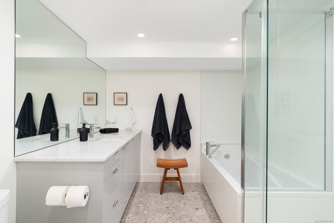
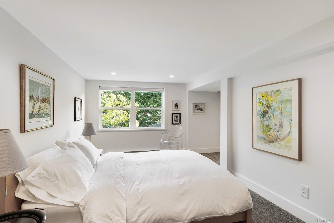
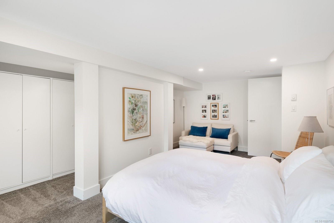
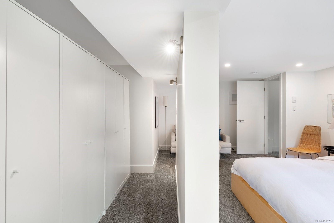
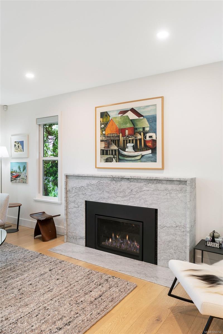
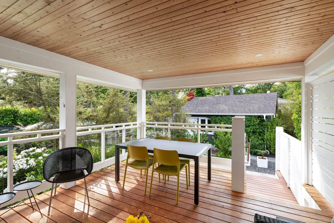
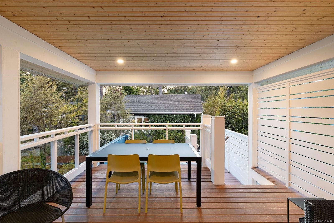
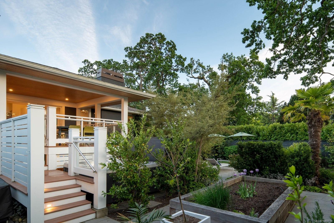
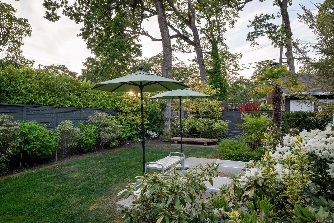
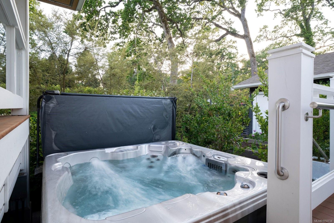
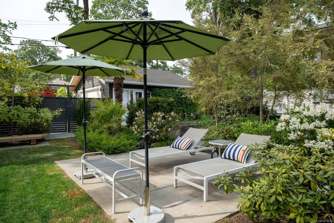
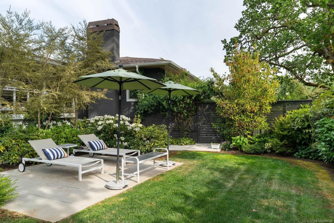
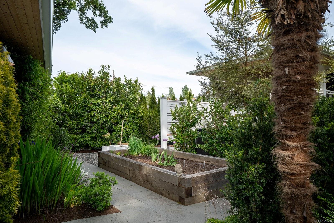
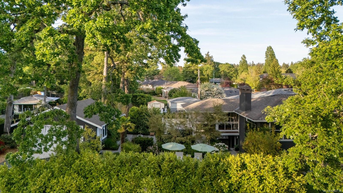
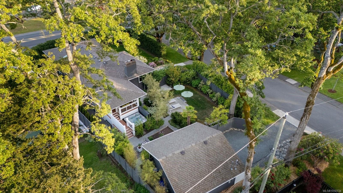
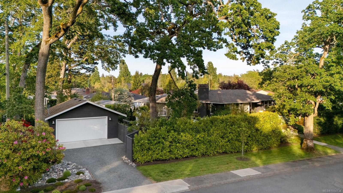
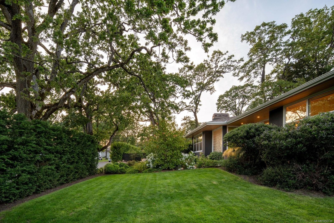
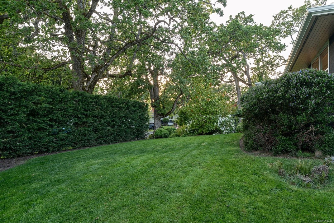
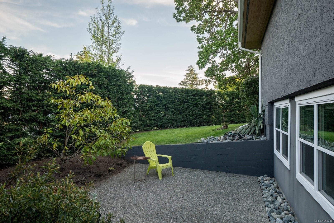
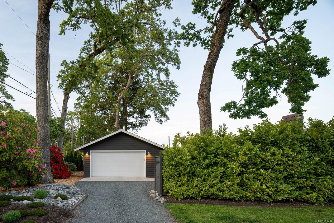
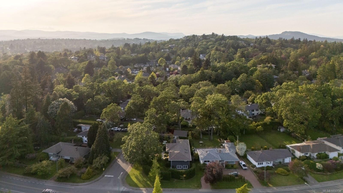
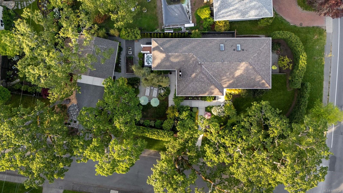
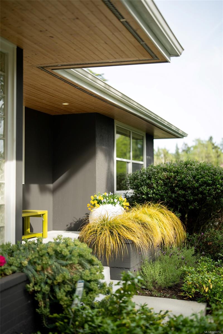
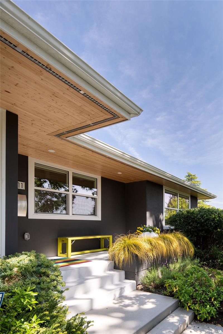
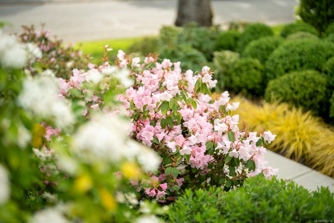
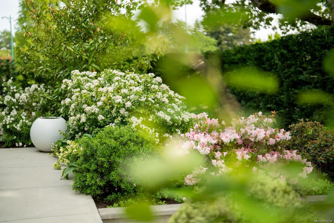
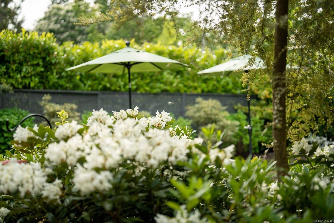
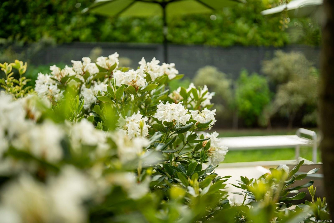
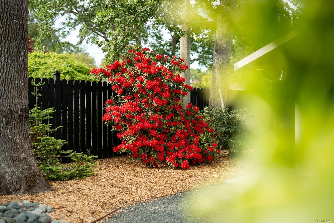
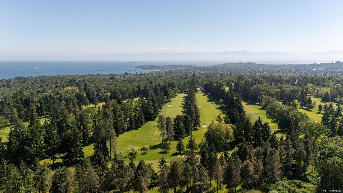
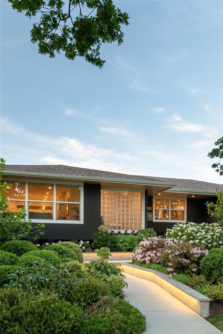
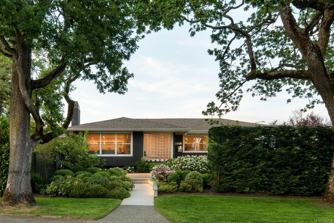
Situated on a short cul-de-sac & close to transit, this beautifully reimagined 3-bed 3-bath home was completely redesigned in 2020 by its architect-owner & expertly rebuilt to a high standard. The refined renovation reveals a serene & quiet light-filled residence with an open-concept main floor & sought-after main floor primary suite. The designer kitchen showcases a striking 14-ft island, premium appliances, quartz countertops, marble slab backsplash & custom-crafted cabinetry. Set on a generously sized landscaped lot with a sun-drenched SW-facing yard. Enjoy a private fenced courtyard with patio, a walk-out lower level, & expansive covered deck. A newly built double garage & spacious driveway add convenience. The professionally curated garden, featured in the 2025 Victoria Conservatory of Music Mother’s Day Tour, creates a visually striking setting. Move in and enjoy low-maintenance living in a sought-after neighbourhood, moments from Willows & Gyro Beaches, Uplands Park & UVic.
Property Details
| Property Type | Residential |
| Property Sub Type | Single Family Detached |
| Listing ID | 1050734 |
| Status | Active |
| City | Oak Bay |
| Area | Oak Bay |
| Sub-Area | OB Henderson |
| Postal Code | V8P 4Y5 |
| Property Taxes | $9,986.17 (2026) |
| Garage Spaces | 2 |
| Parking Total | 4 |
| Facing | South |
| Water | Municipal |
| Sewer | Sewer Connected |
| Heating | Forced Air,Natural Gas |
| Fireplaces | 1 |
| Fireplace Type | Gas,Living Room |
| Appliances | Built-in Range,Dishwasher,Dryer,Hot Tub,Microwave,Oven Built-In,Range Hood,Refrigerator,Washer |
| Interior Features | Dining Room,Soaker Tub,Vaulted Ceiling(s) |
| Exterior Features | Balcony/Deck,Fenced,Lighting,Sprinkler System |
| Construction | Cement Fibre,Frame Wood,Stucco,Wood |
| Roof | Asphalt Shingle |
| Foundation | Poured Concrete |
| Basement | Partially Finished,Walk-Out Access,With Windows |
| Laundry | In House |
| Listed Date | Sep 24, 2026 |
| Ownership | Freehold |
| Lot Size | 0.24 acres |
Rooms
| Room | Level | Dimensions | Description |
|---|---|---|---|
| Bathroom | Main level | 2-Piece | |
| Bedroom | Main level | 11\'0 x 10\'9 | |
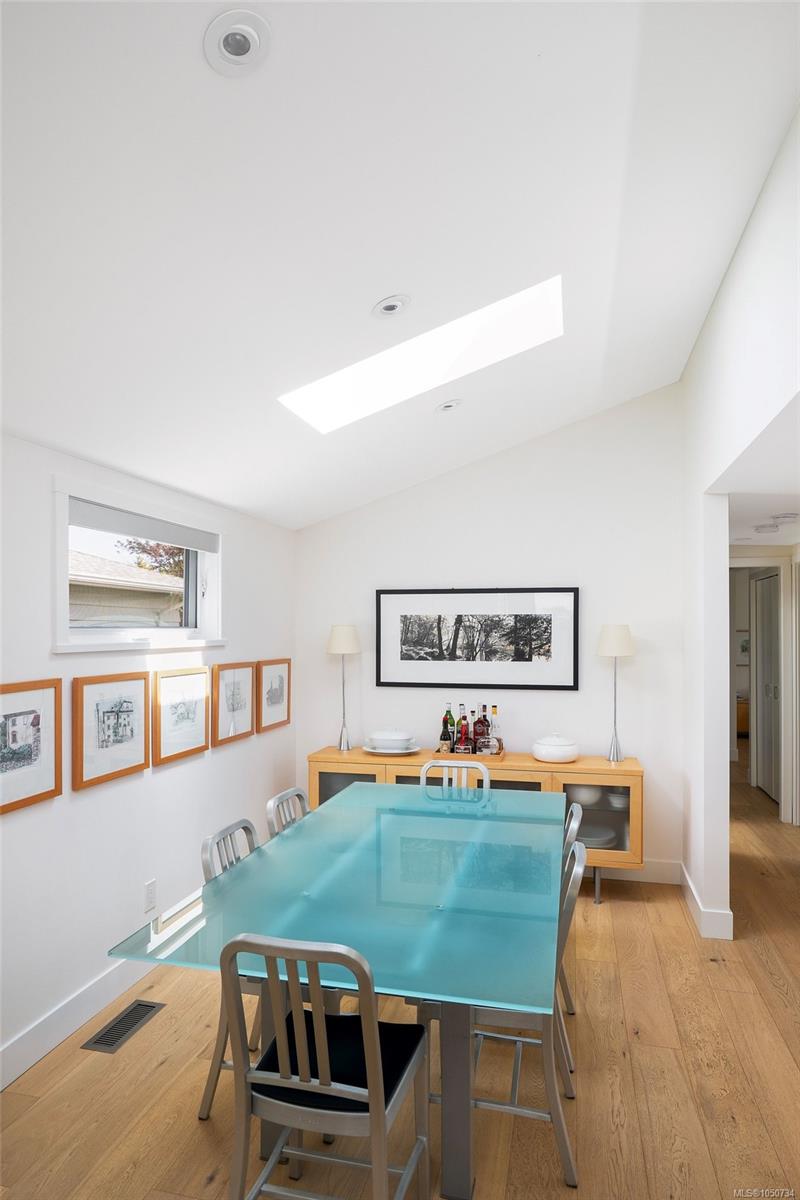
| Dining room | Main level | 13\'6 x 11\'8 | |
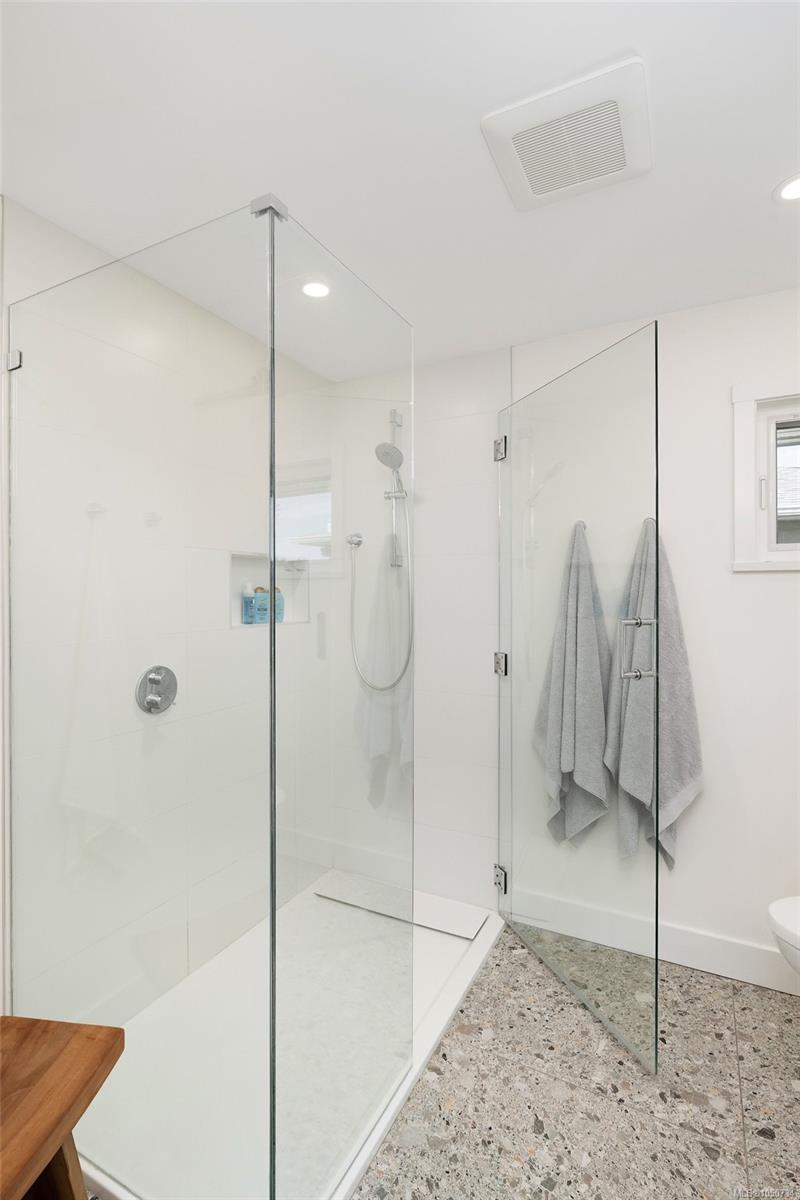
| Ensuite | Main level | 3-Piece | |
| Entrance | Main level | 7\'6 x 5\'8 | |
| Kitchen | Main level | 16\'7 x 10\'0 | |
| Living room | Main level | 15\'4 x 19\'0 | |
| Primary Bedroom | Main level | 14\'7 x 13\'8 | |
| Patio | Other | 7\'1 x 12\'6 | |
| Patio | Other | 14\'2 x 12\'1 | |
| Patio | Other | 13\'9 x 17\'2 |
Building Details
Parking
| Type | Spaces |
|---|---|
| Garage |
Additional Information
| Features | Level lot, Private setting, Wooded area, Corner Site, Rectangular |
| Land Size | 10519 sqft |
| Building Type | House |
| Interior Size | 2493 sqft |
| Transaction | For sale |