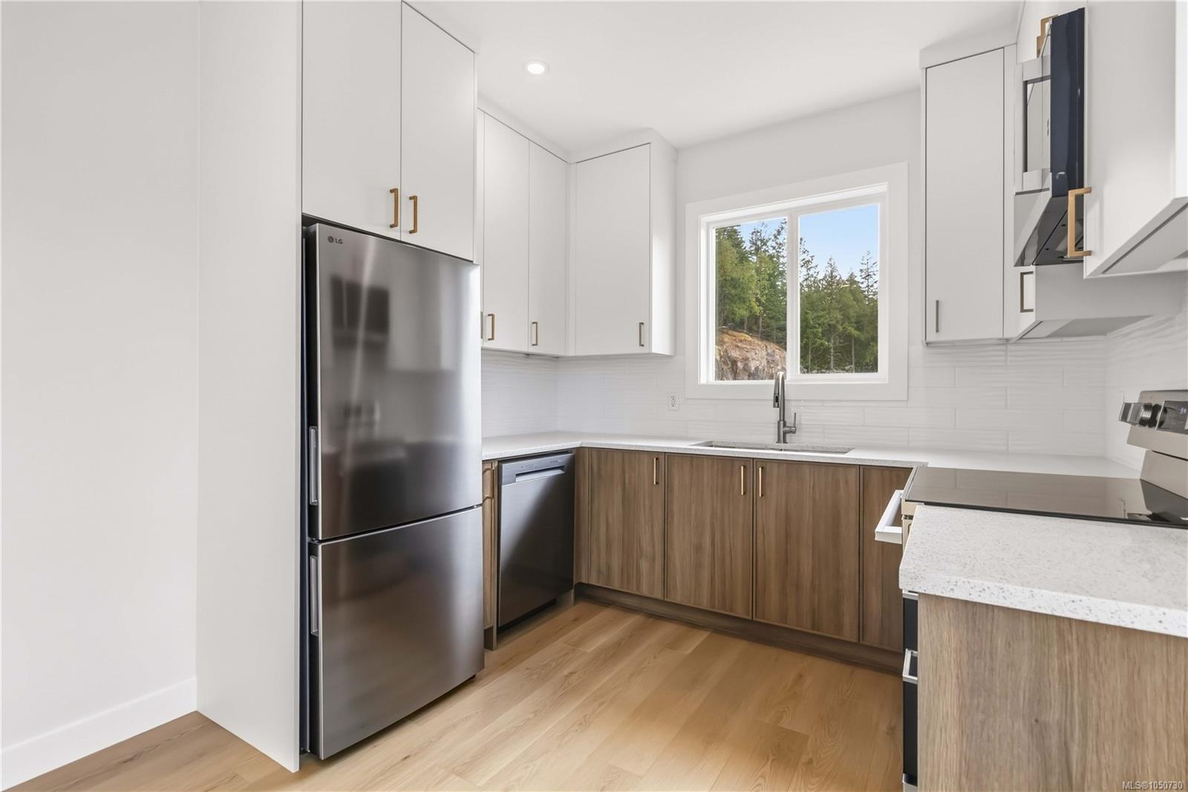
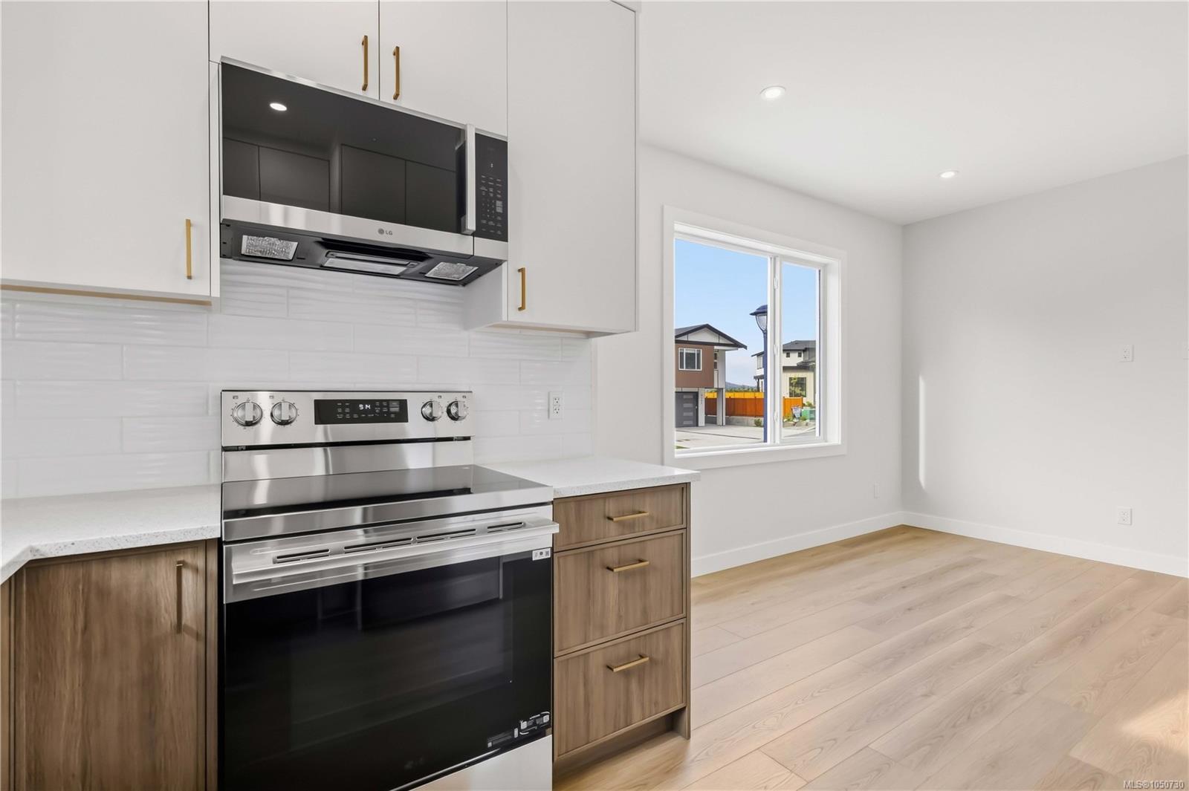
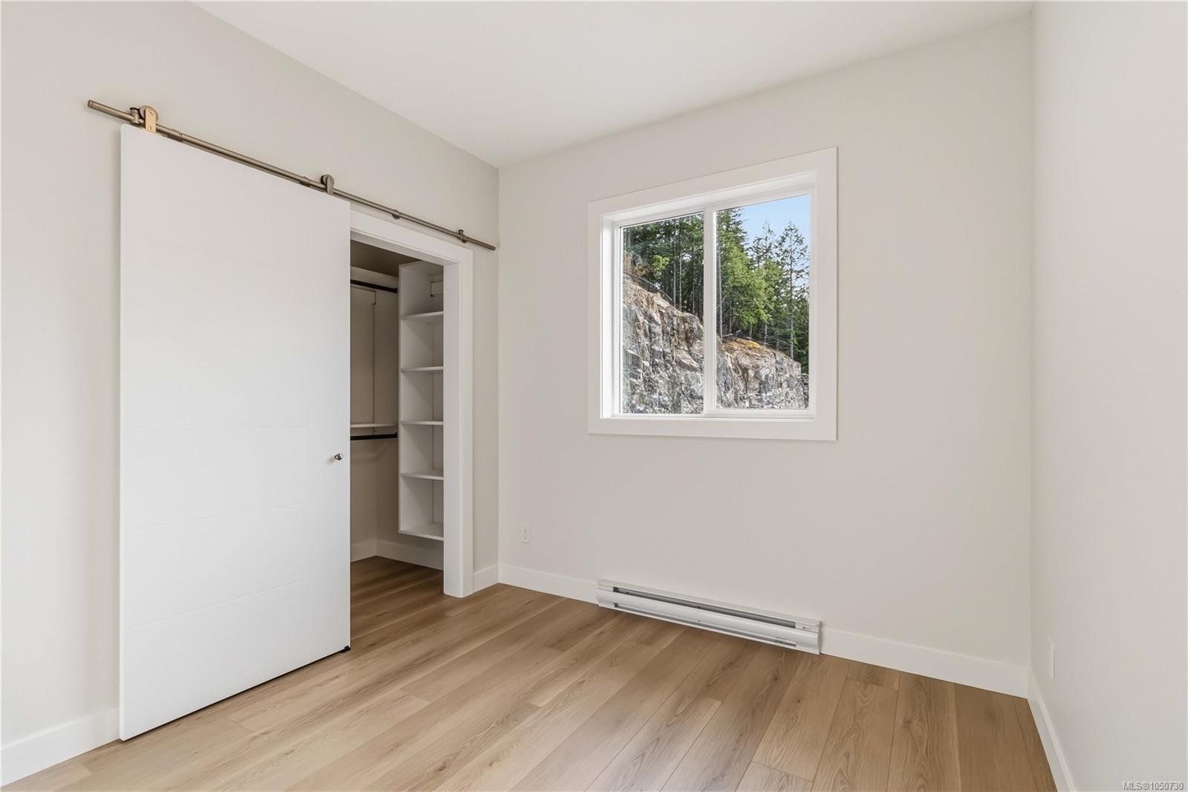
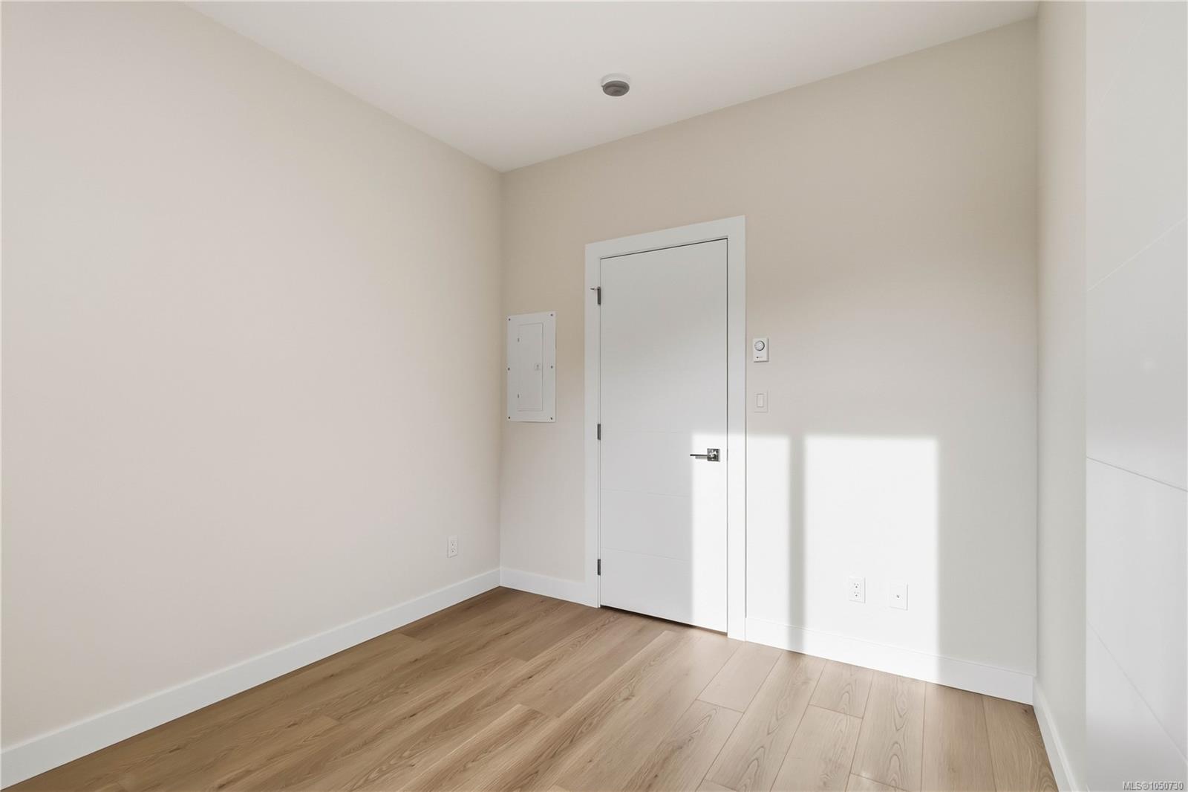
Description
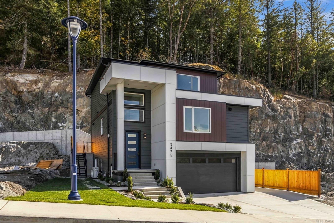
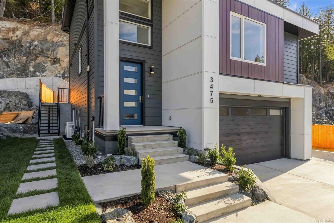
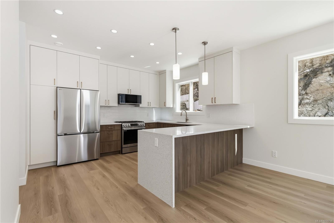
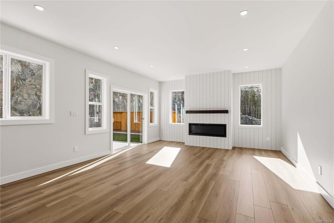
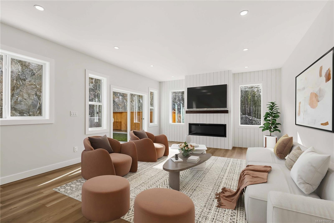
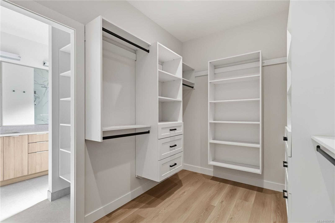
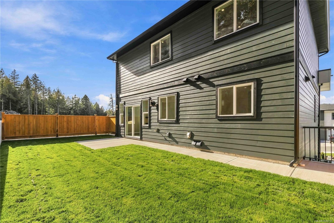
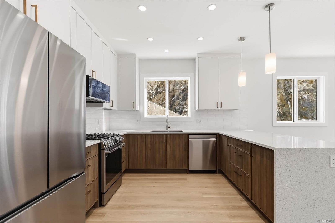
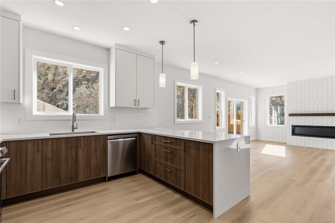
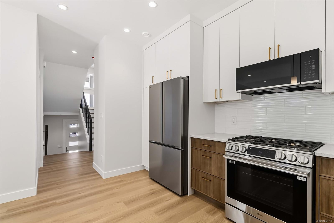
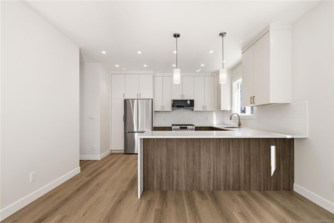
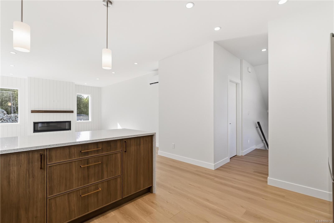
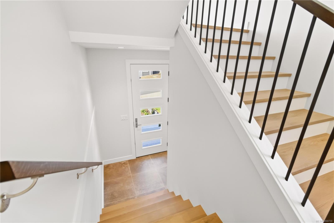
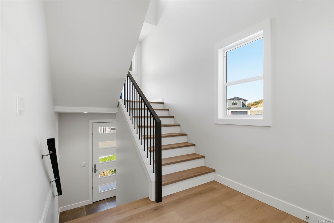
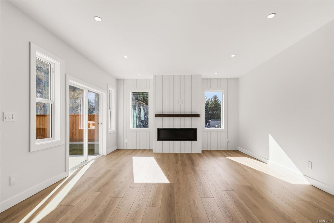
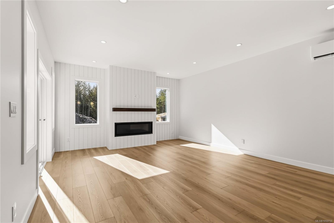
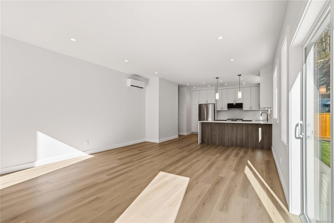
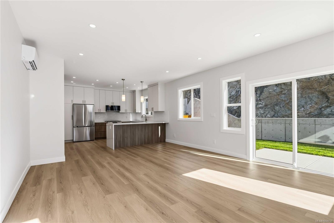
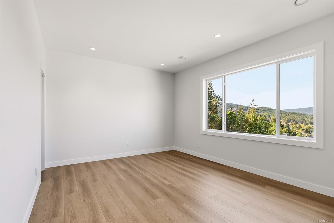
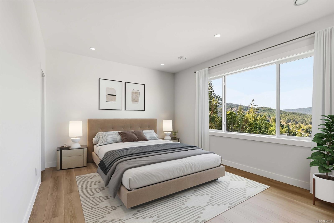
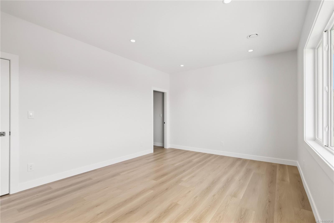
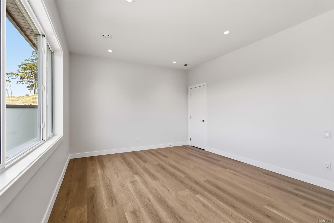
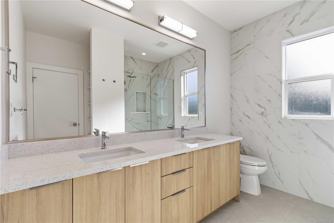
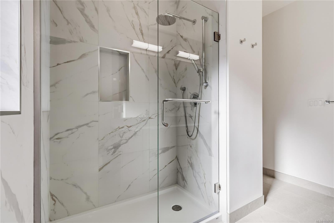
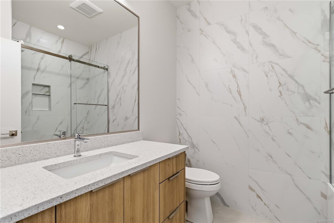
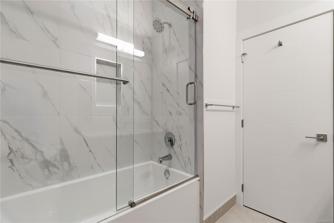
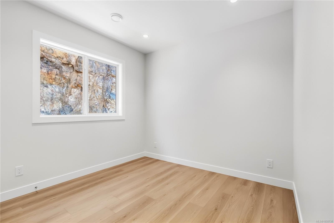
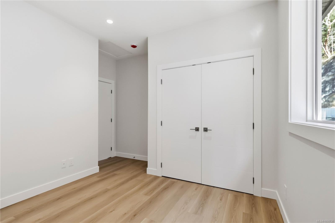
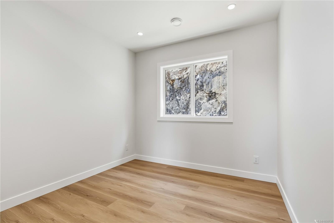
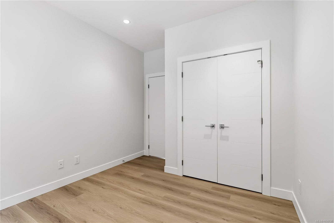
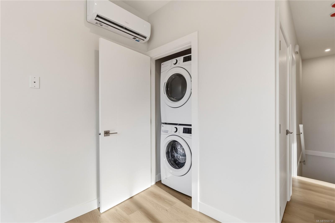
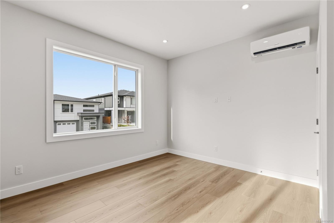
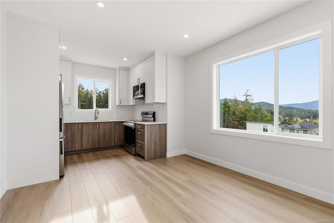
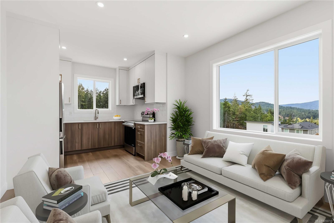
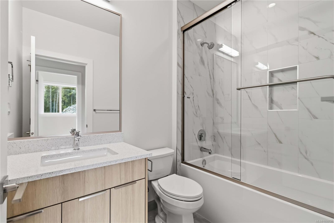
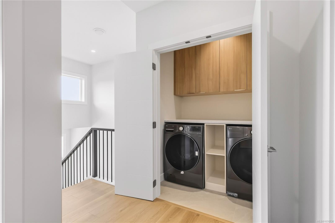
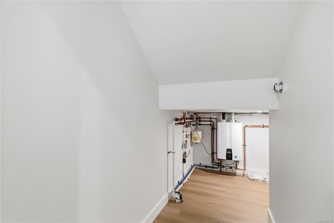
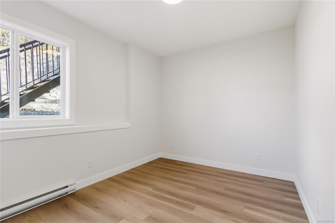
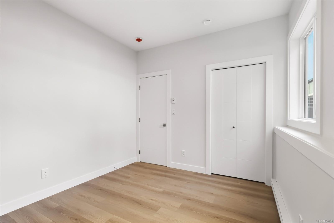
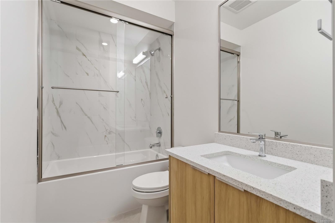
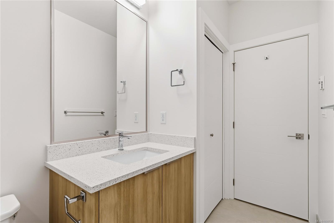
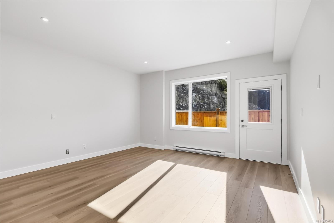
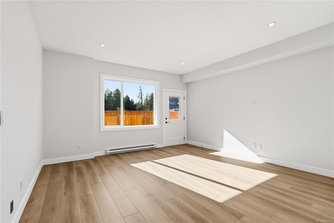
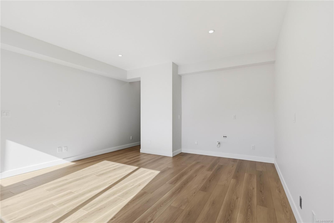
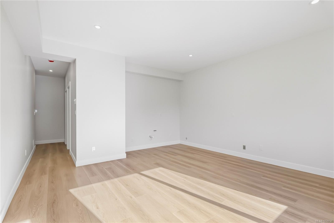
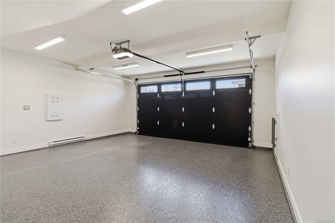
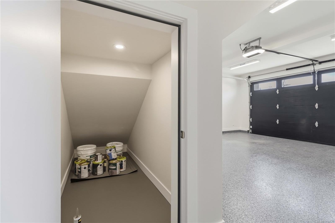
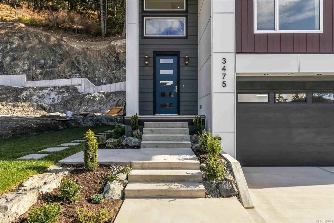
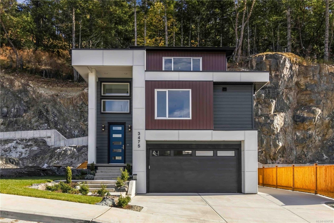
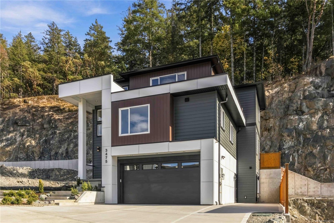
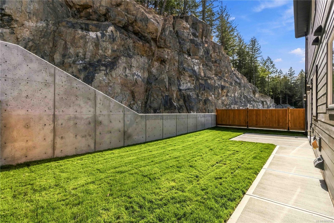
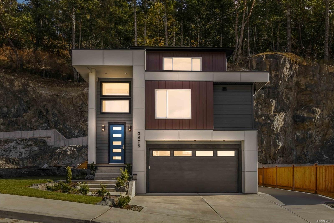
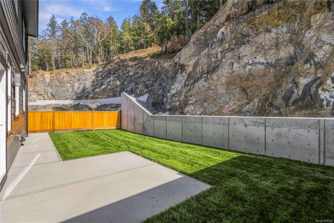
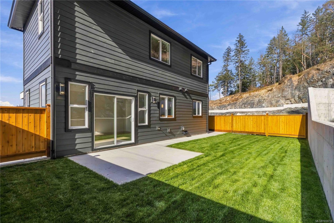
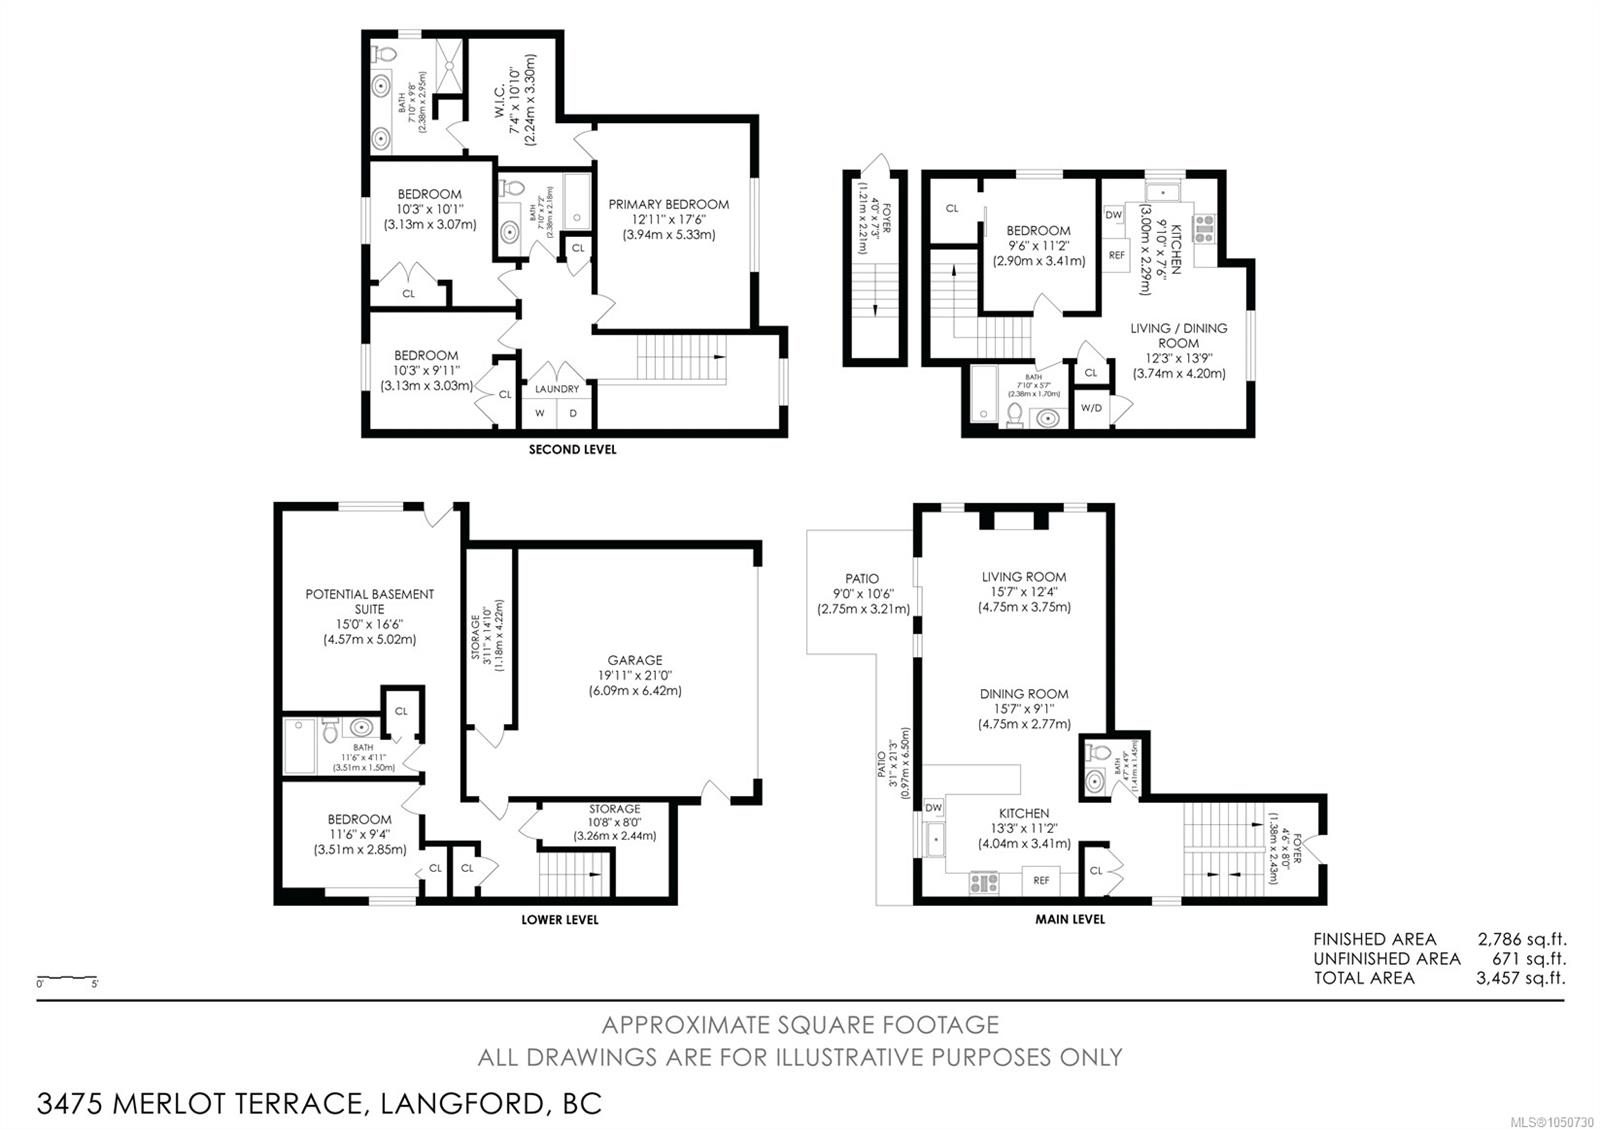
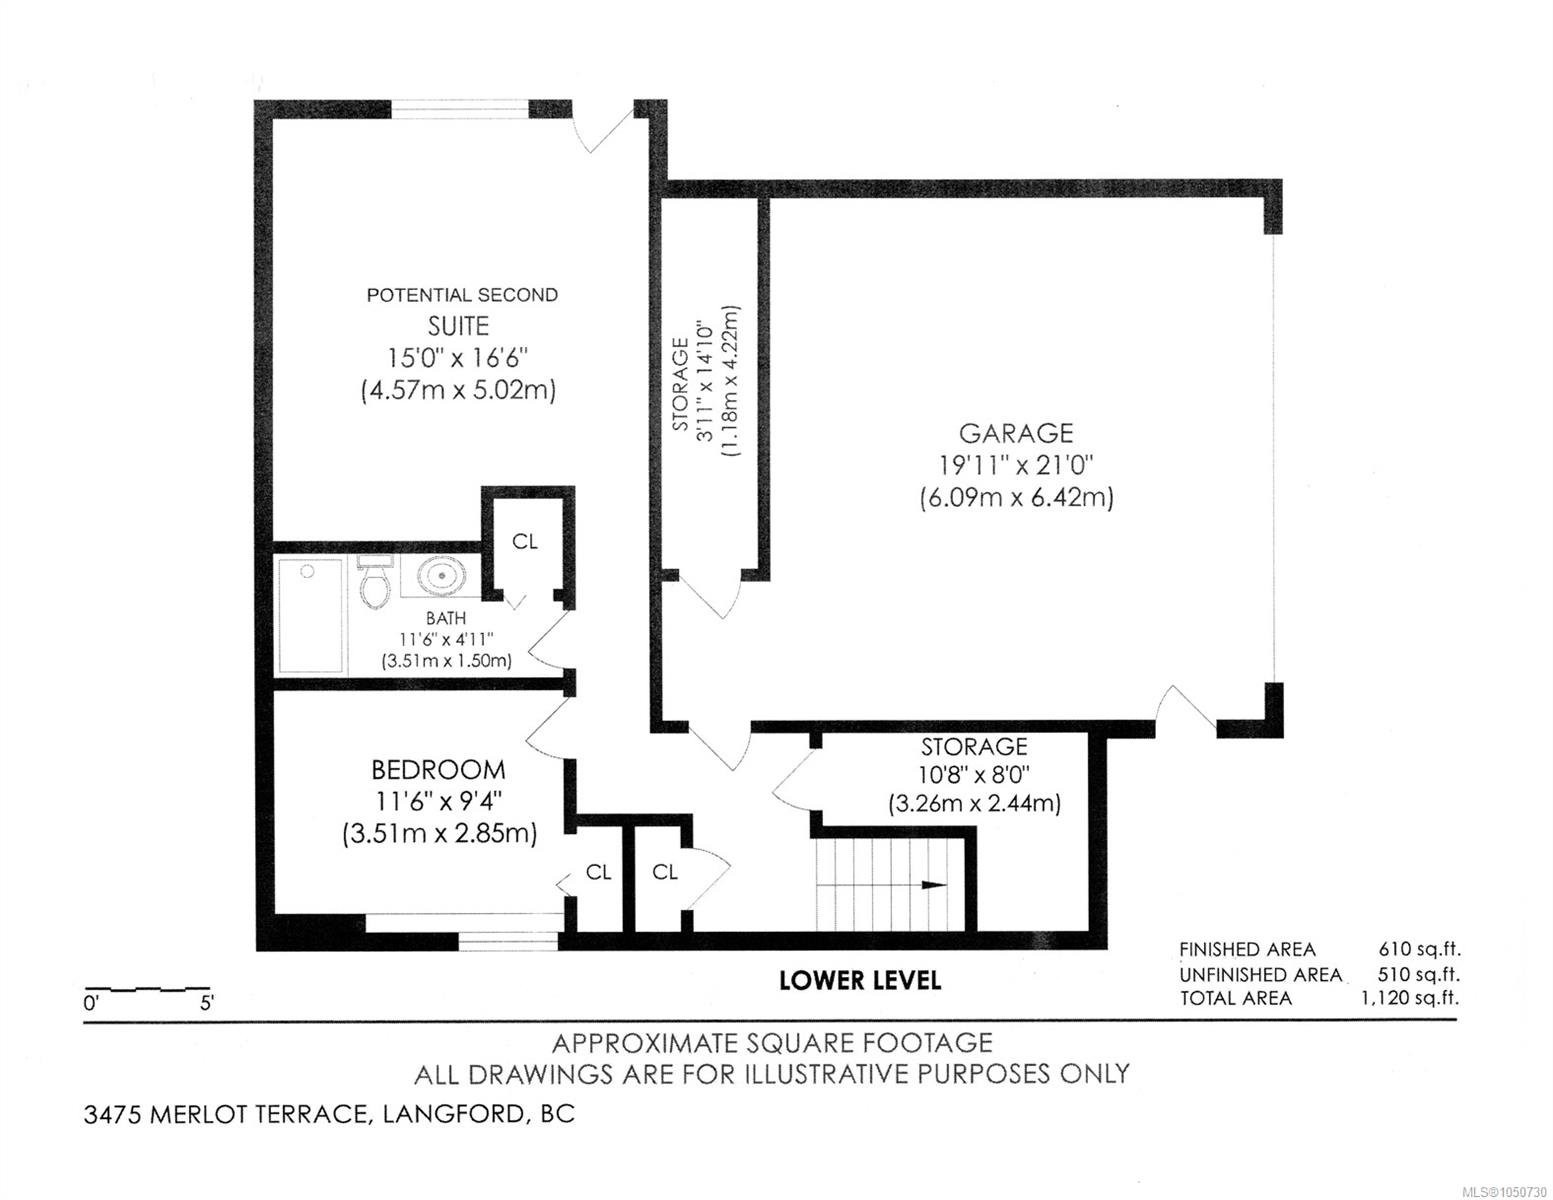
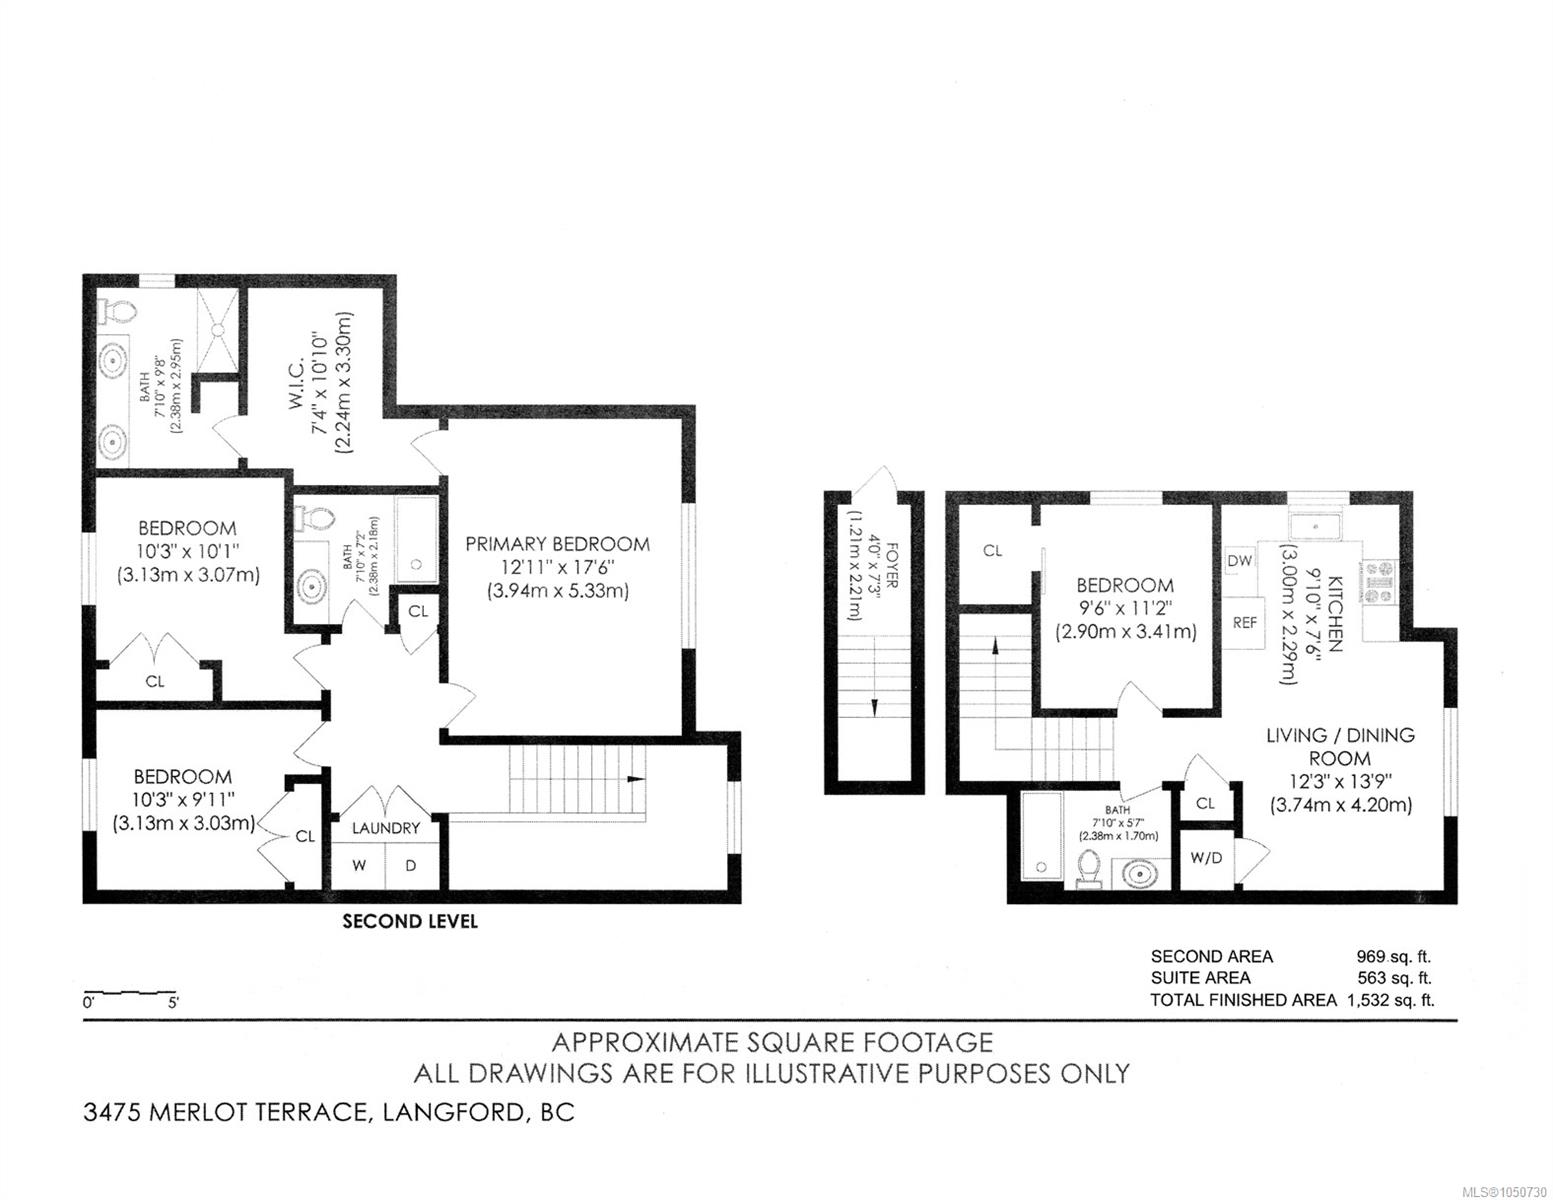
Brand-New Home with Exceptional Flexibility & Mountain Views! Discover the perfect blend of modern luxury, versatility, and privacy! Thoughtfully designed with an outstanding floor plan, this property features a legal one-bedroom suite above the garage, plus an additional roughed-in one-bedroom suite with its own separate entrance and laundry. The additional space offers incredible flexibility—create a second mortgage helper, in-law suite, private teenager’s retreat, home office, or additional living space for the main home. Inside, enjoy high-end finishes throughout, including quartz countertops, central air conditioning, ductless heat pump, hot water on demand, window screens and coverings, and abundant storage. Outside, the fully fenced and private backyard provides the perfect setting for relaxing or entertaining. Tucked away on a quiet cul-de-sac, this exceptional home delivers the space, quality, and flexibility today’s buyers are looking for. Price plus GST.
Property Details
| Property Type | Residential |
| Property Sub Type | Single Family Detached |
| Listing ID | 1050730 |
| Status | Active |
| City | Langford |
| Area | Langford |
| Sub-Area | La Walfred |
| Postal Code | V9C 0N6 |
| Property Taxes | $2,785.10 (2026) |
| Strata/Maintenance Fee | $0.00 |
| Garage Spaces | 2 |
| Parking Total | 5 |
| Facing | Northwest |
| Water | Municipal |
| Sewer | Sewer To Lot |
| Heating | Forced Air,Heat Pump,Natural Gas |
| Cooling | Air Conditioning,Central Air |
| Fireplaces | 1 |
| Fireplace Type | Electric,Family Room |
| Appliances | Dishwasher,Dryer,Microwave,Oven/Range Gas,Washer |
| Interior Features | Closet Organizer,Dining Room,Dining/Living Combo,Storage |
| Exterior Features | Balcony/Patio,Fenced,Fencing: Full,Sprinkler System |
| Construction | Cement Fibre,Frame Wood,Insulation All |
| Roof | Asphalt Shingle,Asphalt Torch On |
| Foundation | Poured Concrete |
| Basement | None |
| Laundry | In House,In Unit |
| Listed Date | Sep 25, 2026 |
| Ownership | Freehold |
| Lot Size | 0.10 acres |
Open Houses
Rooms
| Room | Level | Dimensions | Description |
|---|---|---|---|
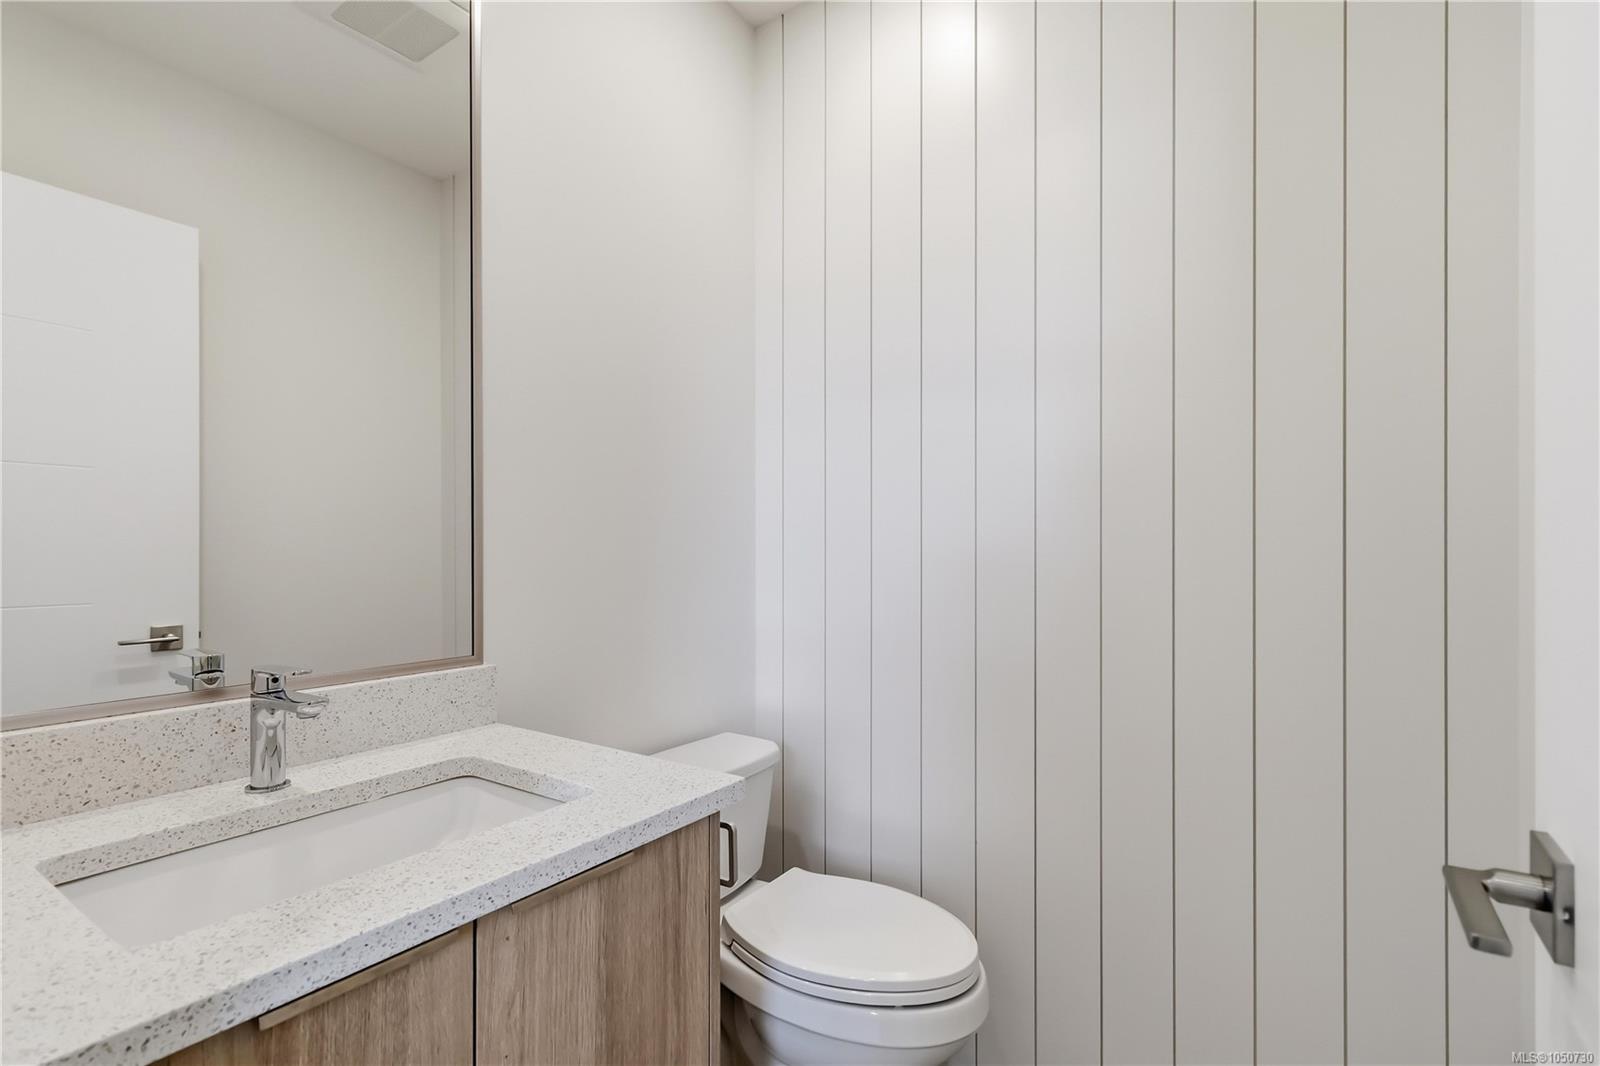
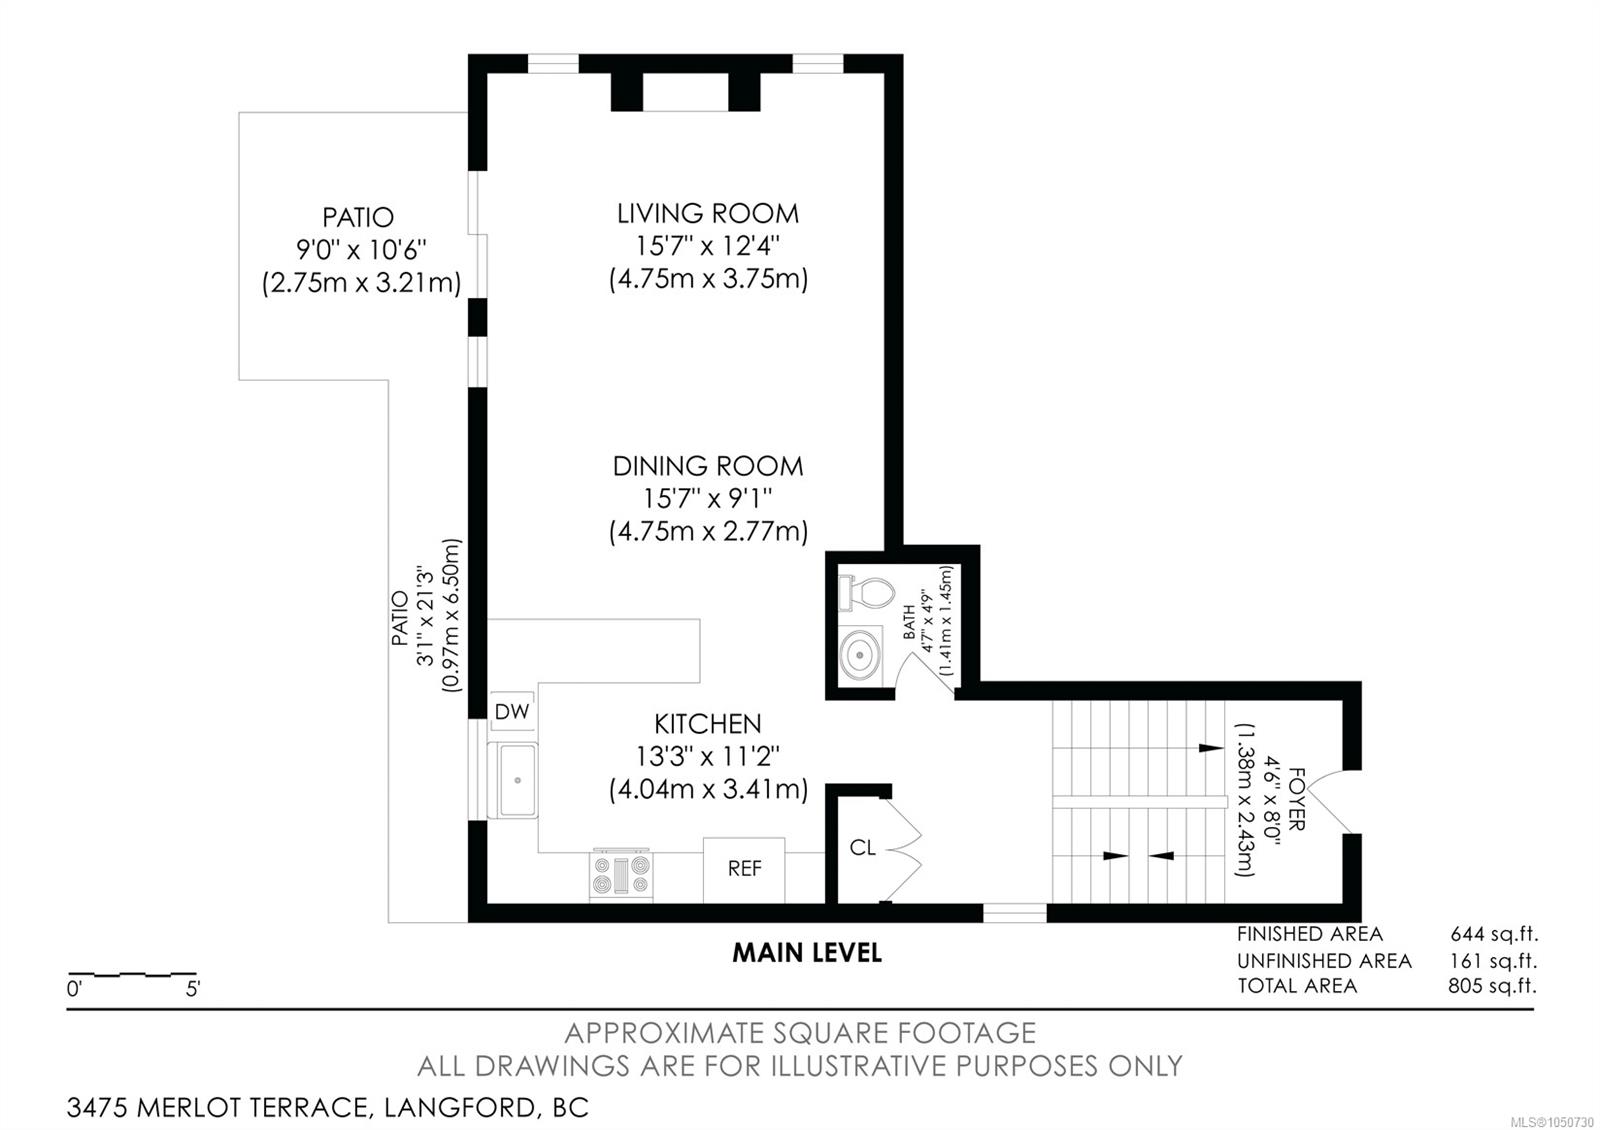
| Bathroom | Main level | 5 ft x 5 ft | |
| Dining room | Main level | 16 ft x 9 ft | |
| Kitchen | Main level | 13 ft x 11 ft | |
| Living room | Main level | 16 ft x 12 ft | |
| Patio | Main level | 9 ft x 11 ft |
Building Details
| Heating | Forced air, Heat Pump |
| Heating Fuel | Natural gas |
| Stories | -1 |
| Appliances | Dishwasher, Dryer, Microwave, Range - Gas, Washer |
Parking
| Type | Spaces |
|---|---|
| Garage |
Additional Information
| Features | Cul-de-sac |
| View | Mountain view |
| Land Size | 4682 sqft |
| Building Type | House |
| Interior Size | 2786 sqft |
| Transaction | For sale |