Description
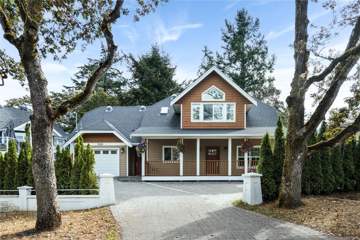
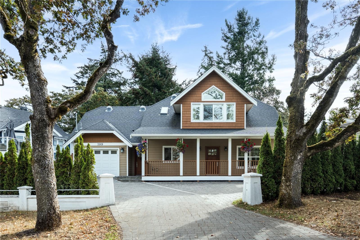
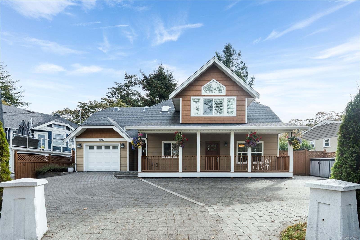
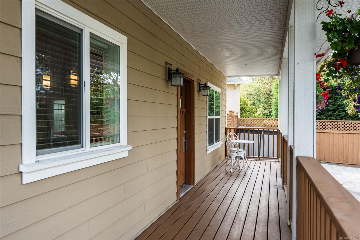
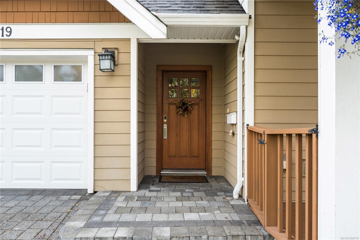
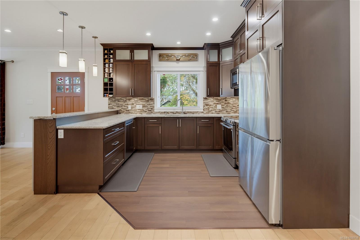
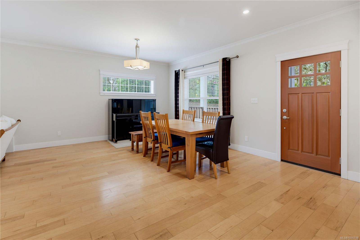
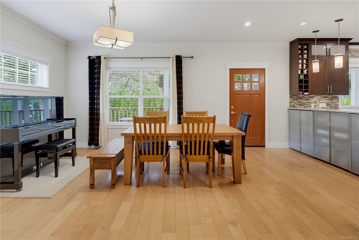
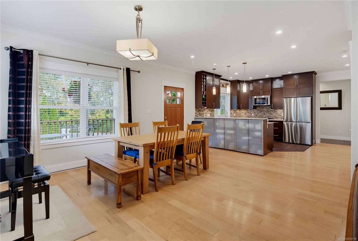
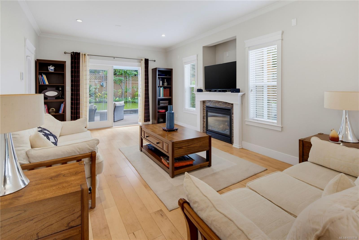
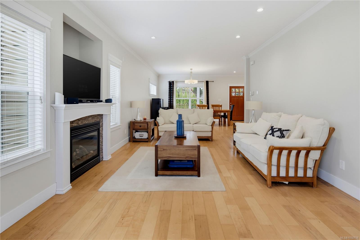
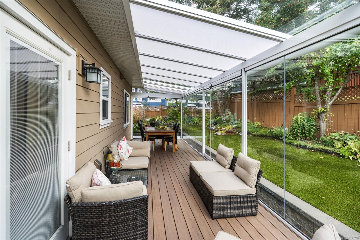
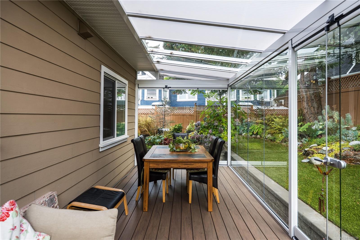
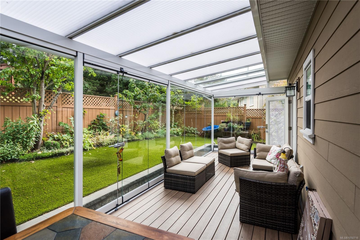
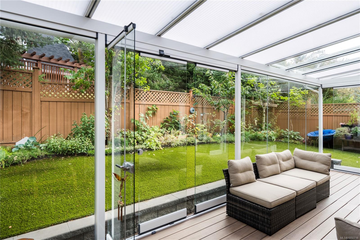
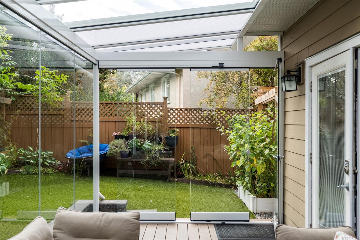
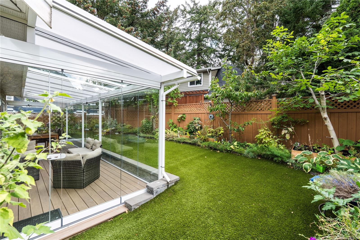
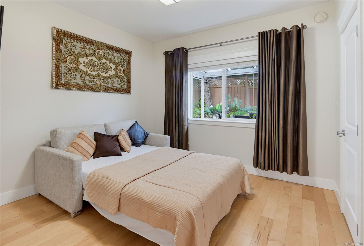
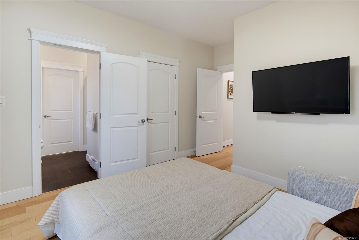
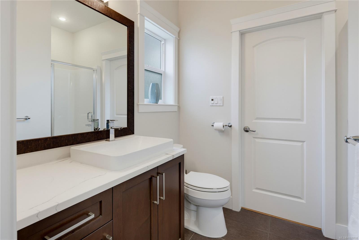
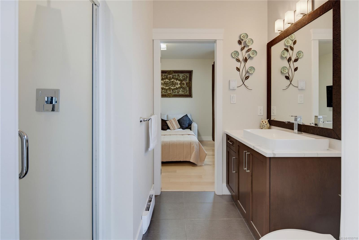
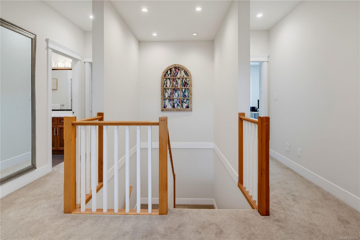
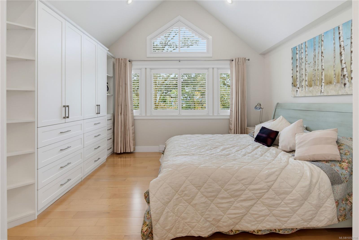
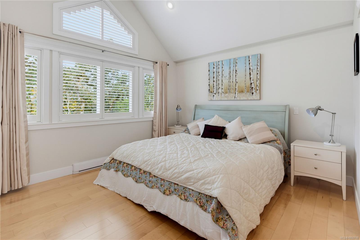
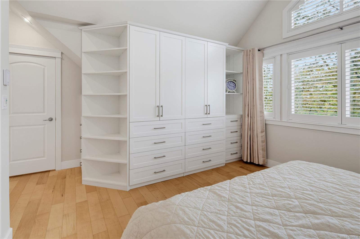
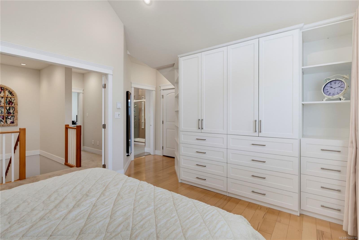
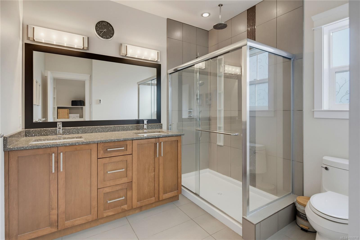
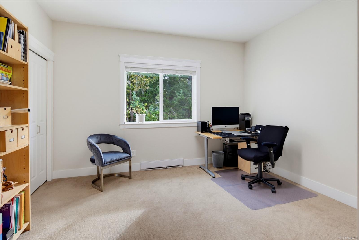
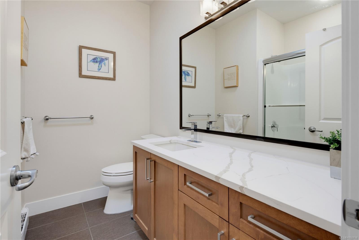
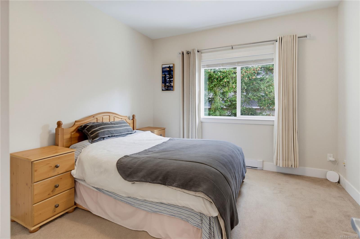
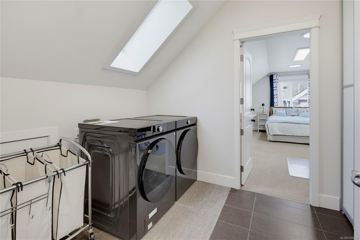
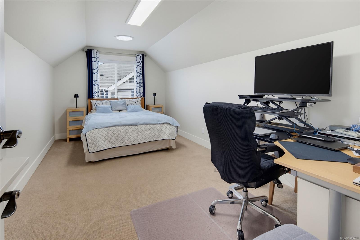
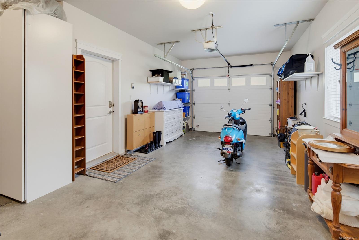
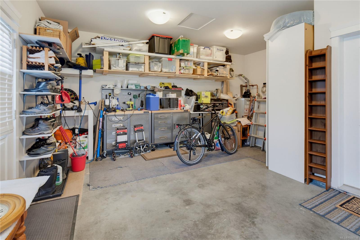
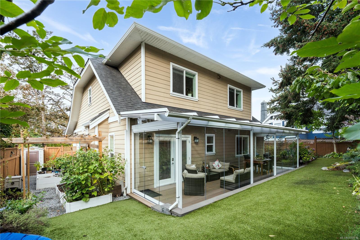
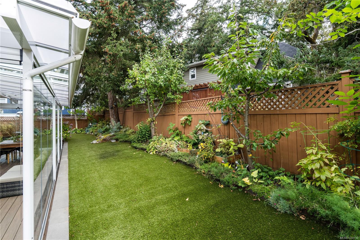
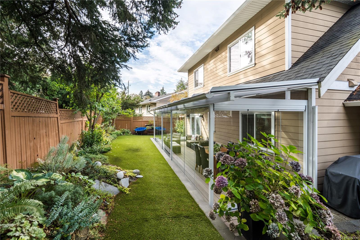
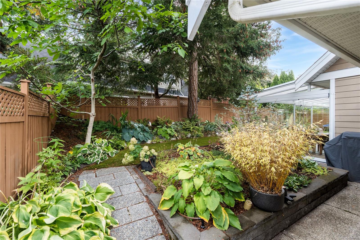
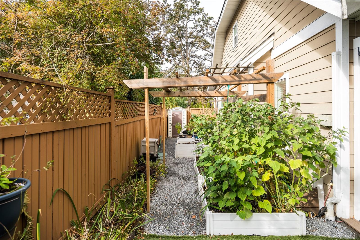
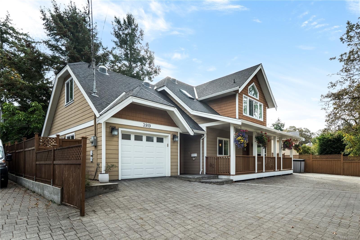
Incredible Value for Families! This sparkling clean 5-bed, 3-bath home has been meticulously cared for and generously upgraded. Enjoy all brand new appliances, updated bathroom finishes, custom Incredible Closets storage, a newer hot water heater and an extended driveway. The functional layout provides flexibility with 1 bed & ensuite on the main + 4 beds up. The primary is stunning with a grand entry and wood shutters! If natural daylight is important to you, this home is a must-see. Tall ceilings, large windows, and sun tunnels fill the airy home with light. And you will be thrilled to relax in the sunroom featuring a custom Nordic-inspired retractable frameless glass wall system by Lumon. Rest easy knowing the work is done for you with durable composite decking, beautiful low-maintenance gardens and a private yard. Walking distance to schools, parks and shopping. Complete with an oversized attached single garage, ample attic storage, abundant parking, and a central location.
Property Details
| Property Type | Residential |
| Property Sub Type | Single Family Detached |
| Listing ID | 1050718 |
| Status | Active |
| City | Saanich |
| Area | Saanich East |
| Sub-Area | SE Cedar Hill |
| Postal Code | V8P 3P4 |
| Property Taxes | $7,297.00 (2026) |
| Garage Spaces | 1 |
| Parking Total | 3 |
| Zoning | RS-6 |
| Facing | West |
| Water | Municipal |
| Sewer | Sewer To Lot |
| Heating | Baseboard,Electric,Natural Gas,Radiant Floor |
| Fireplaces | 1 |
| Fireplace Type | Gas,Living Room |
| Appliances | Dishwasher,Dryer,Microwave,Oven/Range Gas,Refrigerator,Washer |
| Interior Features | Dining/Living Combo,French Doors,Storage,Vaulted Ceiling(s) |
| Exterior Features | Balcony/Deck,Balcony/Patio,Fencing: Full,Garden |
| Construction | Cement Fibre,Frame Wood,Insulation: Ceiling,Insulation: Walls,Wood |
| Roof | Fibreglass Shingle |
| Foundation | Poured Concrete,Slab |
| Basement | None |
| Laundry | In House |
| Listed Date | Oct 1, 2026 |
| Ownership | Freehold |
| Lot Size | 0.14 acres |
Rooms
| Room | Level | Dimensions | Description |
|---|---|---|---|
| Bathroom | Main level | 3-Piece | |
| Bedroom | Main level | 14\'2 x 11\'3 | |
| Dining room | Main level | 14\' x 19\' | |
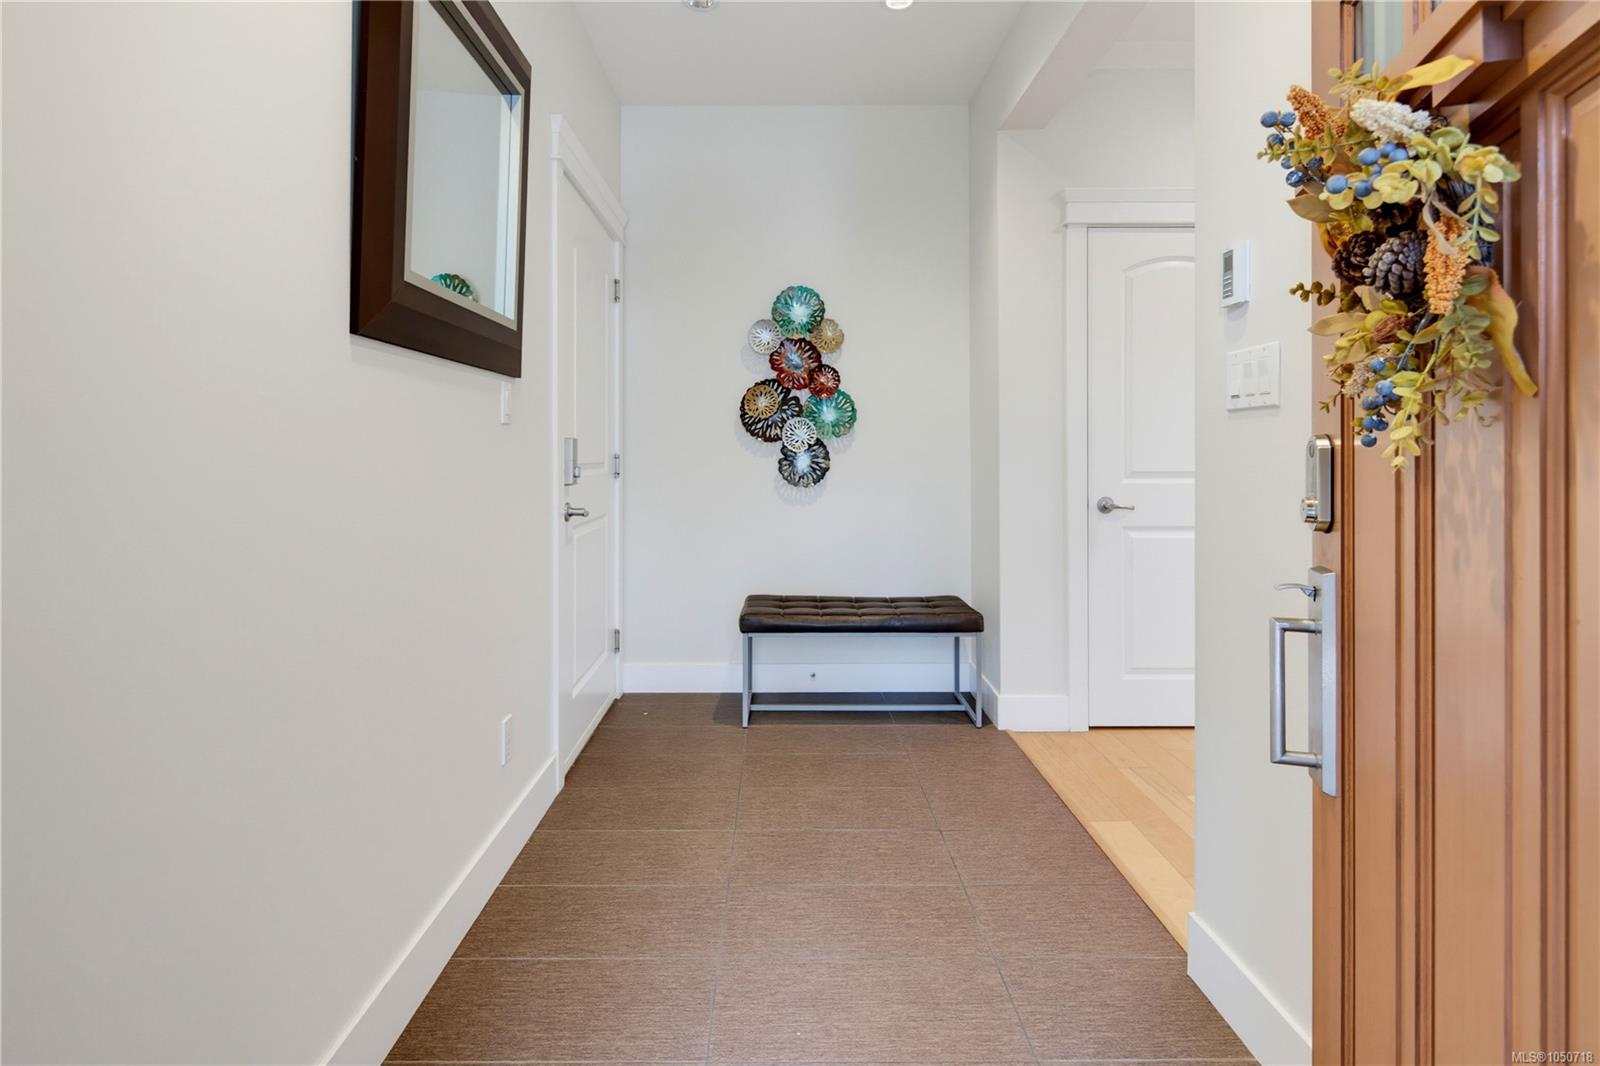
| Entrance | Main level | 11\'5 x 5\'4 | |
| Kitchen | Main level | 12\'0 x 10\'8 | |
| Living room | Main level | 19\'10 x 12\'6 | |
| Patio | Main level | 31\' x 8\' | |
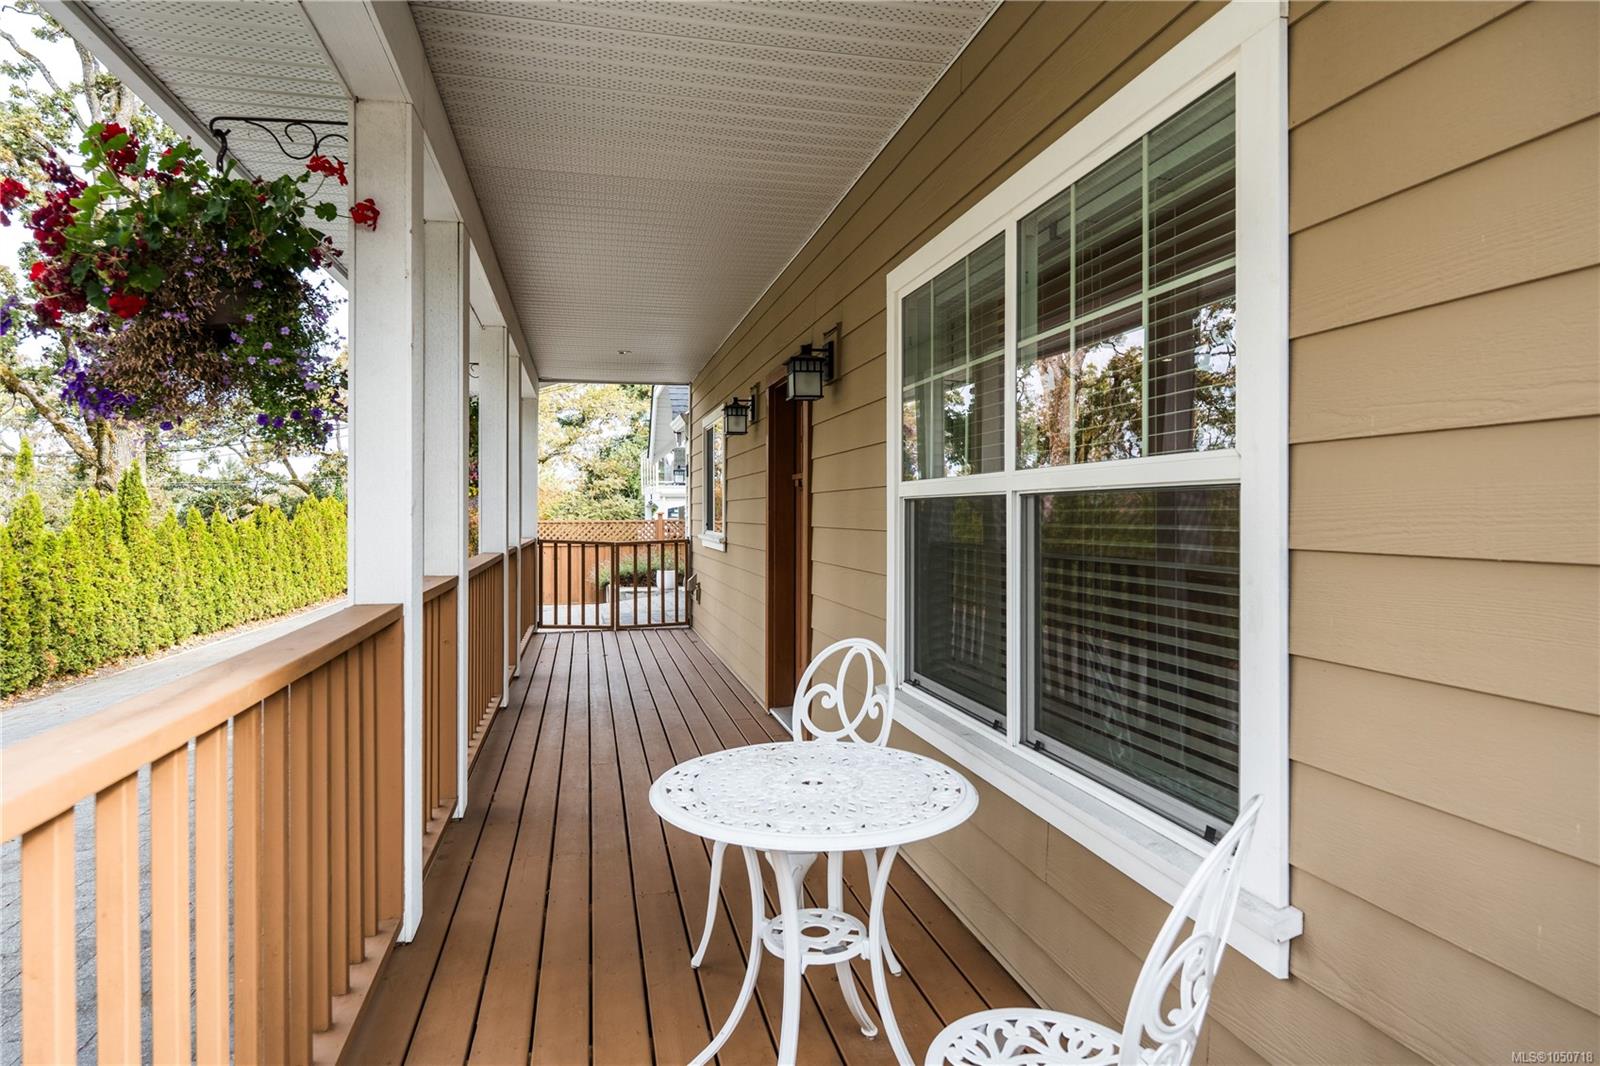
| Porch | Main level | 31\'5 x 5\'7 |
Building Details
Parking
| Type | Spaces |
|---|---|
| Garage |
Additional Information
| Features | Level lot, Private setting, Other |
| Land Size | 6149 sqft |
| Land Access | Road access |
| Building Type | House |
| Interior Size | 2420 sqft |
| Transaction | For sale |