Description
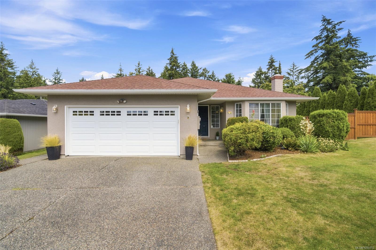
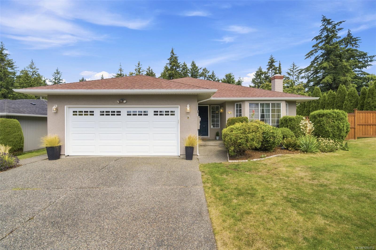
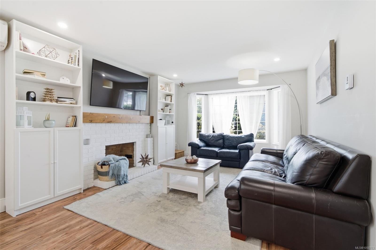
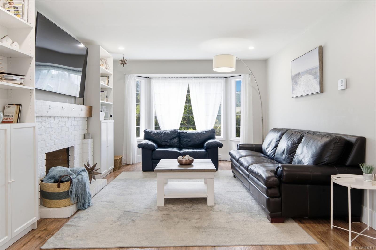
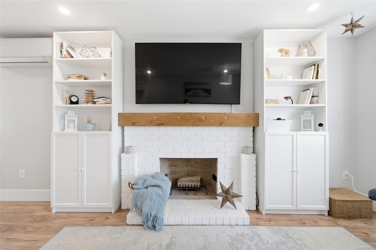
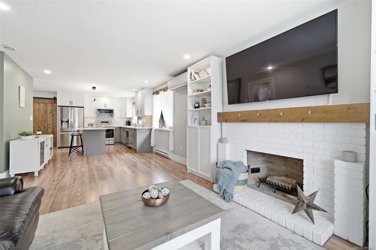
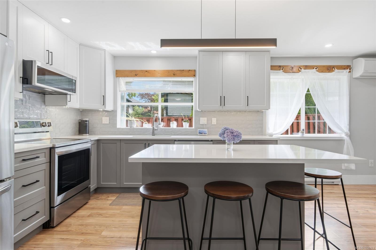
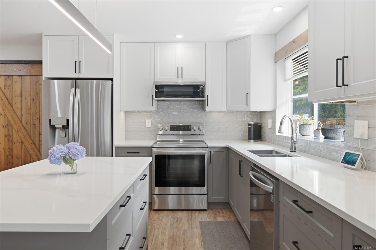
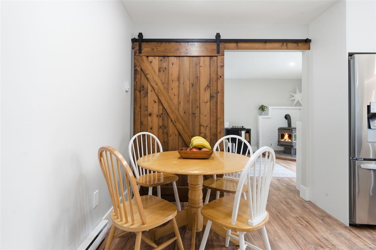
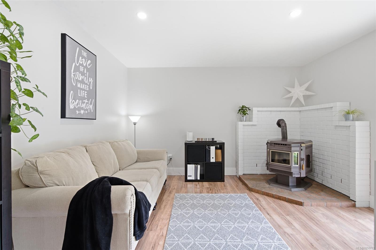
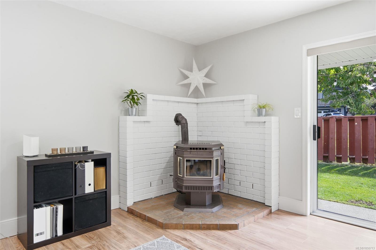
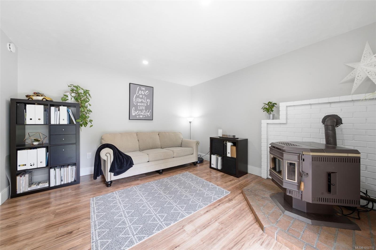
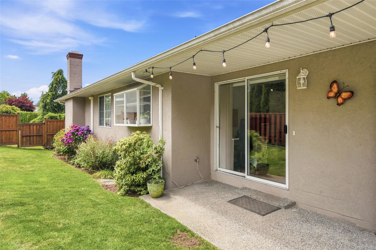
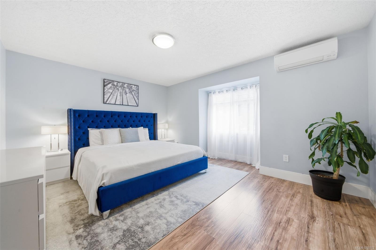
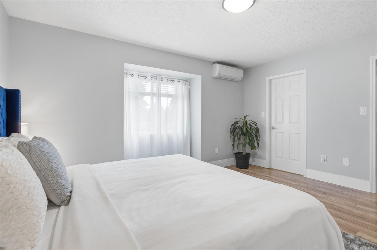
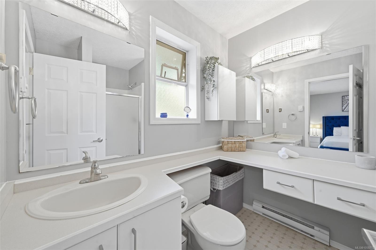
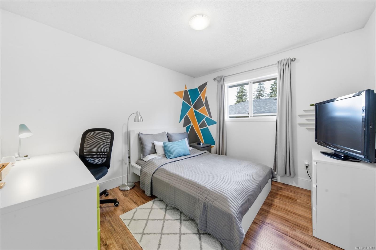
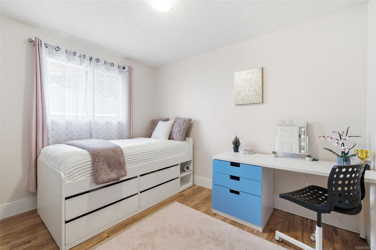
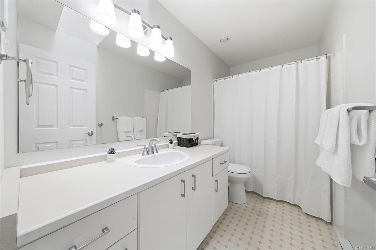
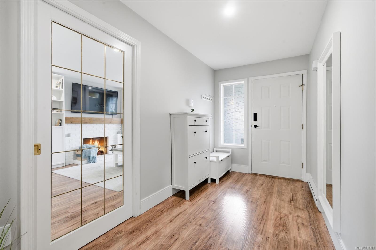
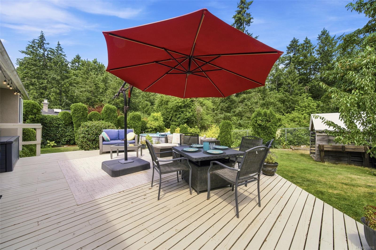
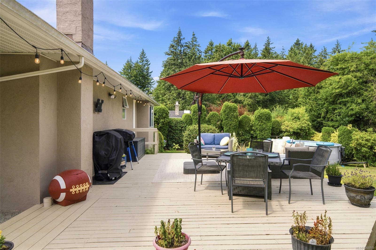
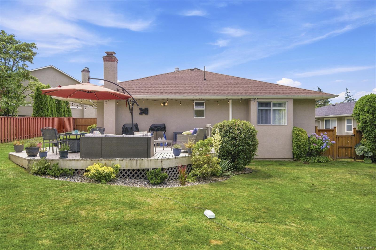
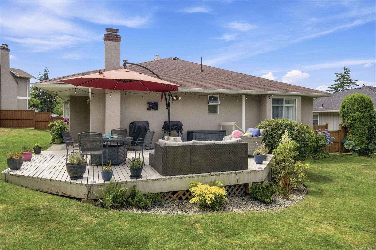
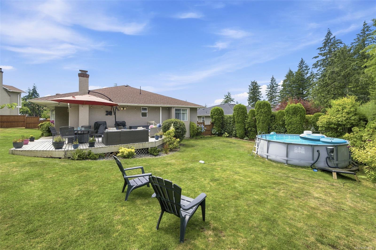
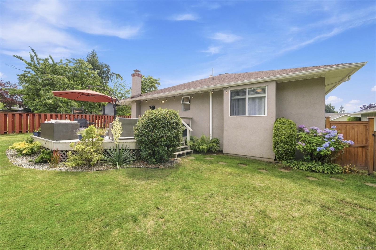
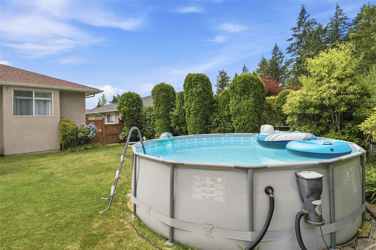
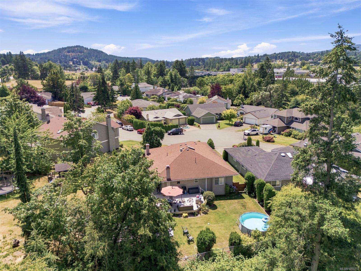
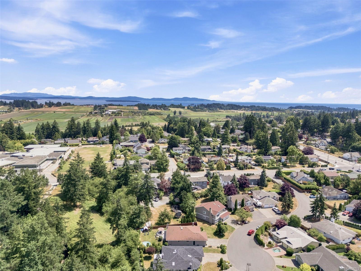
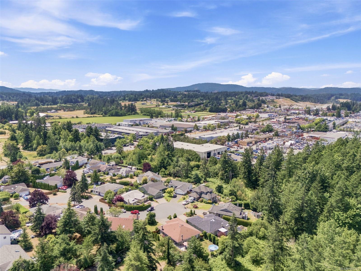
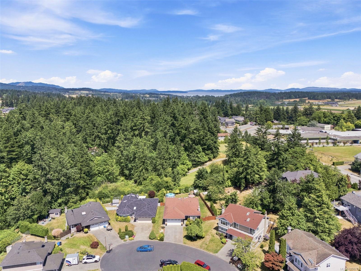
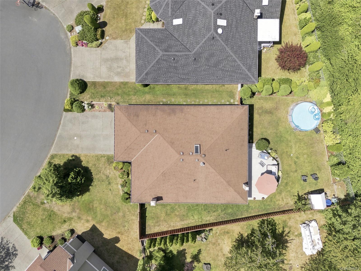
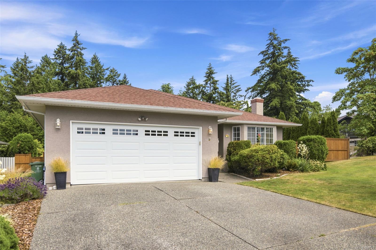
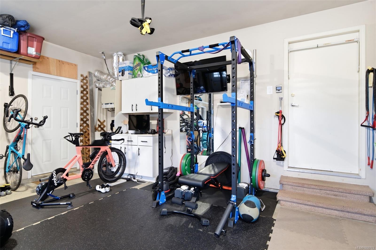
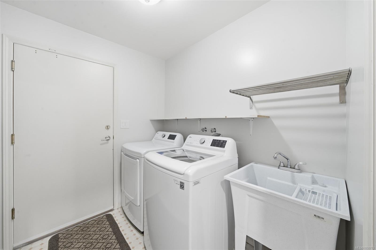
Main-level living, thoughtful updates and a great backyard come together in this 3-bedroom, 2-bathroom home on a quiet cul-de-sac. Set on a 8,000+ sq ft lot, the home offers plenty of comfortable living space. The updated kitchen features quartz countertops, stainless steel appliances and connects to the open dining and living area. A separate family room off the kitchen provides another space to gather or could be used as a home office. A new hot water tank, new flooring runs throughout, and a heat pump provides year-round comfort. The spacious primary bedroom includes a walk-in closet and 3-piece ensuite. Outside, the fully fenced backyard features a large deck and above-ground pool. Plenty of room to entertain, play or enjoy the outdoors. The double garage is currently used as a gym and workshop, while the driveway offers ample parking. A crawlspace provides additional storage. Parks, schools and shopping are nearby. Beaches, trails, Sidney and downtown Victoria are an easy commute.
Property Details
| Property Type | Residential |
| Property Sub Type | Single Family Detached |
| Listing ID | 1050713 |
| Status | Active |
| City | Central Saanich |
| Area | Central Saanich |
| Sub-Area | CS Keating |
| Postal Code | V8Z 7E1 |
| Property Taxes | $5,605.14 (2026) |
| Strata/Maintenance Fee | $95.00 / Monthly |
| Garage Spaces | 2 |
| Parking Total | 4 |
| Facing | South |
| Water | Municipal |
| Sewer | Sewer To Lot |
| Heating | Baseboard,Electric,Heat Pump,Heat Recovery,Wood |
| Cooling | Air Conditioning,HVAC |
| Fireplaces | 2 |
| Fireplace Type | Family Room,Living Room,Pellet Stove,Wood Burning |
| Appliances | Dishwasher,Dryer,Garburator,Oven/Range Electric,Refrigerator,Washer |
| Exterior Features | Balcony/Deck,Balcony/Patio,Fencing: Full,Swimming Pool |
| Construction | Stucco |
| Roof | Fibreglass Shingle |
| Foundation | Poured Concrete |
| Basement | Crawl Space |
| Laundry | In House |
| Listed Date | Sep 24, 2026 |
| Ownership | Strata |
| Lot Size | 0.19 acres |
Rooms
| Room | Level | Dimensions | Description |
|---|---|---|---|
| Bathroom | Main level | 4-Piece | |
| Bedroom | Main level | 11\' x 9\' | |
| Bedroom | Main level | 11\' x 10\' | |
| Dining room | Main level | 12\' x 10\' | |
| Eating area | Main level | 8\' x 9\' | |
| Ensuite | Main level | 3-Piece | |
| Entrance | Main level | 6\' x 13\' | |
| Family room | Main level | 13\' x 13\' | |
| Kitchen | Main level | 10\' x 11\' | |
| Laundry room | Main level | 9\' x 7\' | |
| Living room | Main level | 12\' x 15\' | |
| Primary Bedroom | Main level | 15\' x 14\' |
Building Details
Parking
| Type | Spaces |
|---|---|
| Garage |
Additional Information
| Features | Cul-de-sac, Level lot, Park setting, Irregular lot size, Other |
| Community | Pets Allowed, Family Oriented |
| Land Size | 8222 sqft |
| Building Type | House |
| Interior Size | 1568 sqft |
| Transaction | For sale |