Description
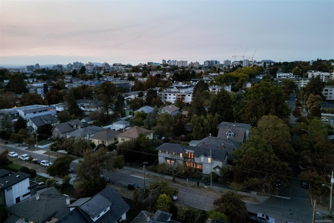
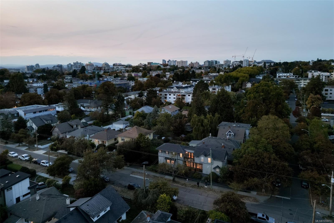
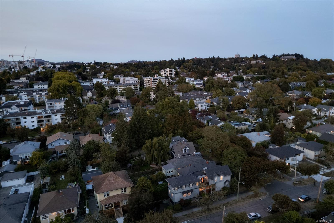
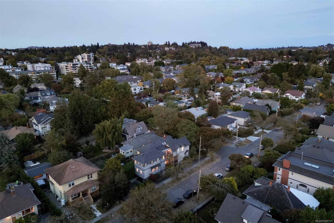
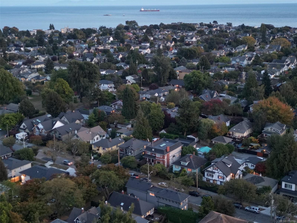
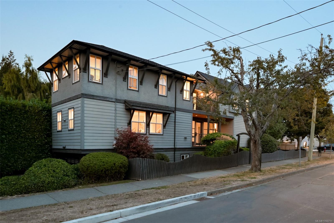
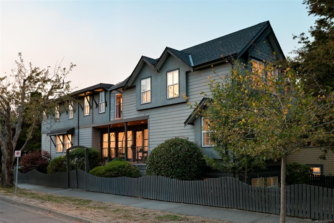
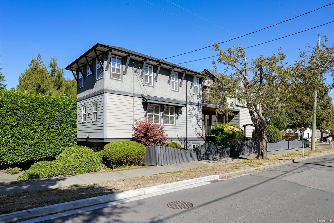
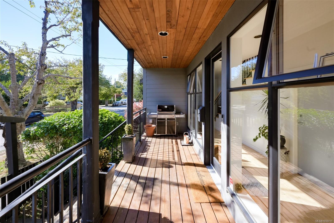
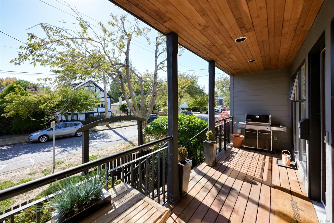
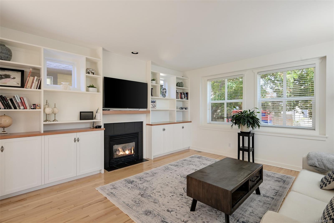
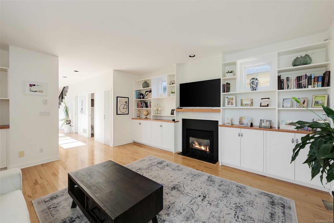
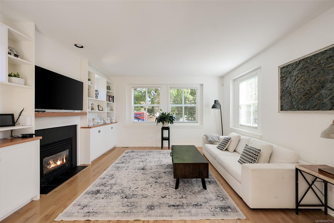
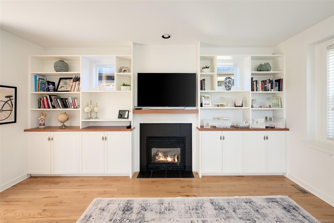
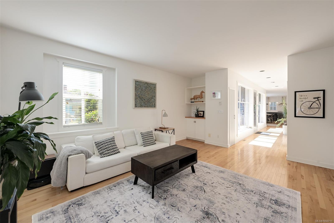
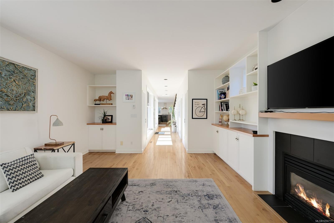
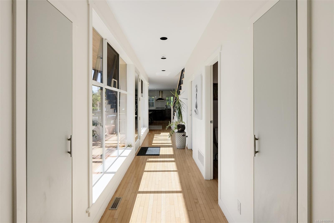
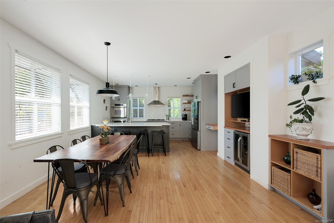
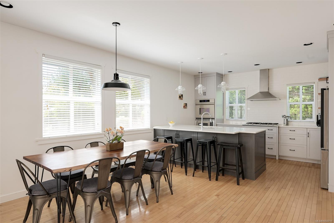
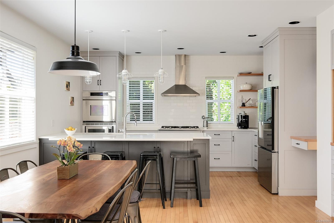
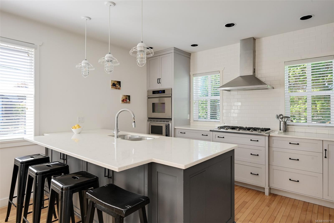
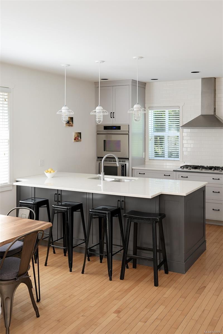
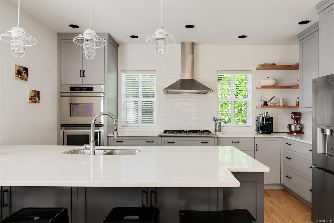
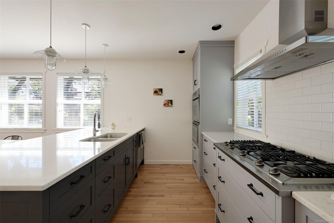
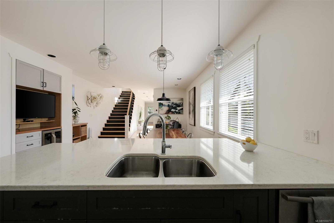
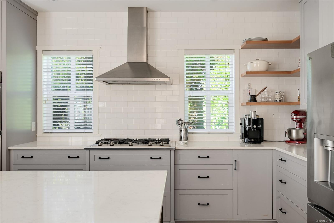
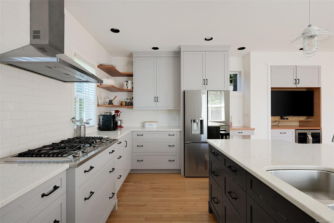
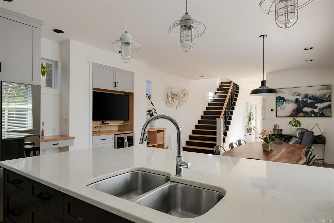
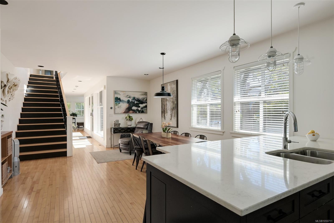
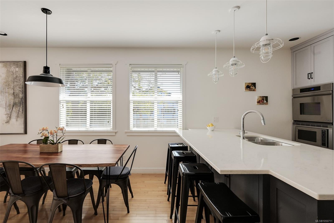
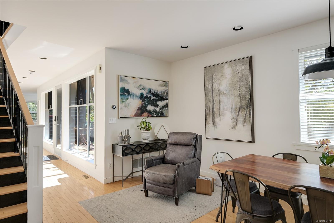
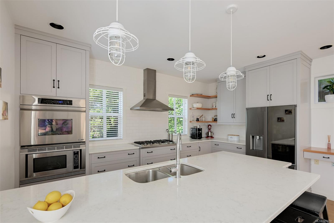
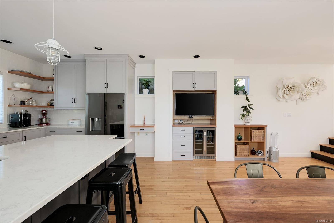
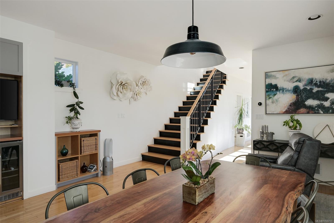
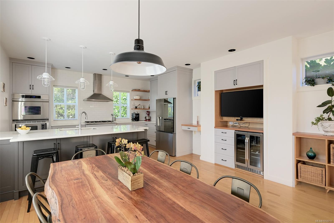
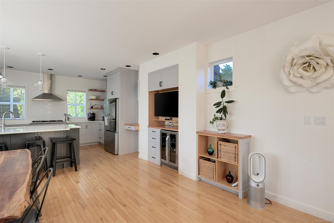
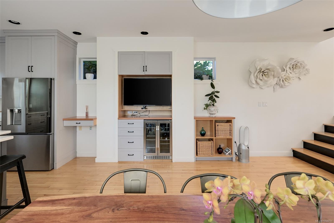
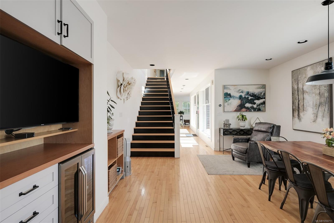
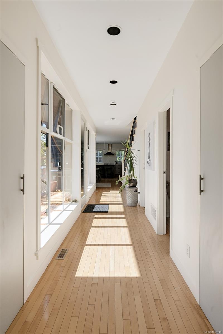
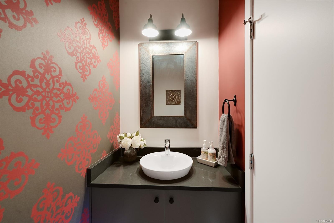
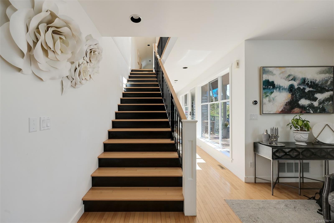
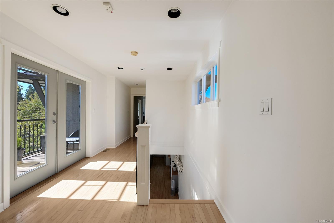
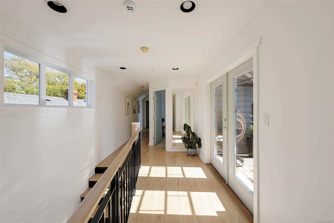
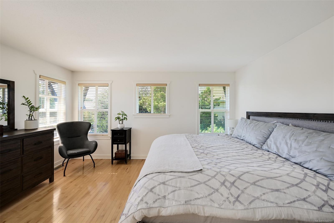
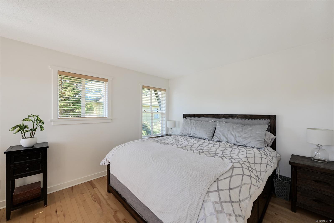
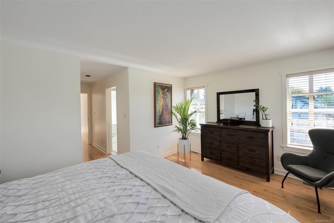
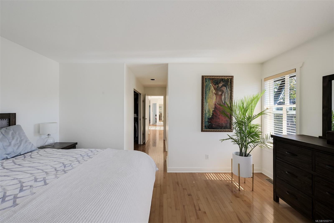
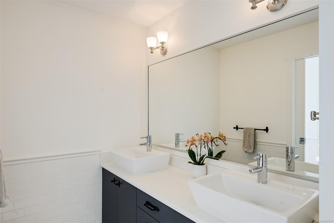
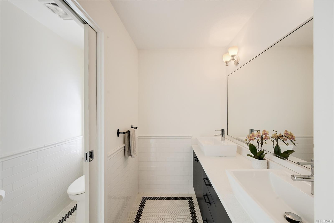
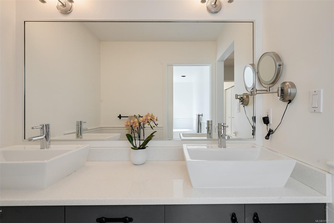
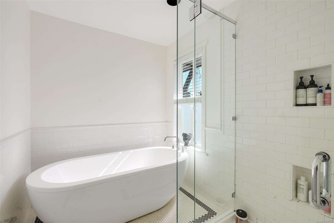
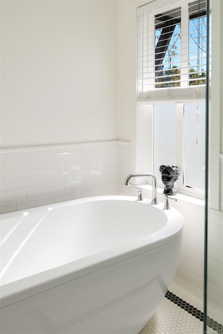
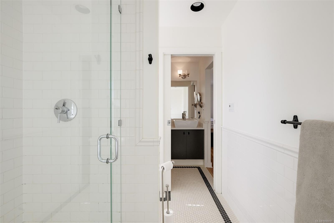
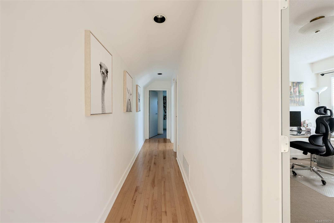
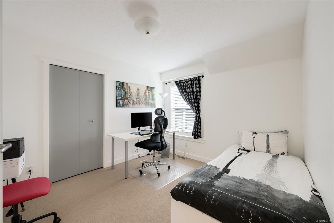
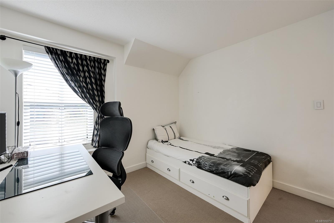
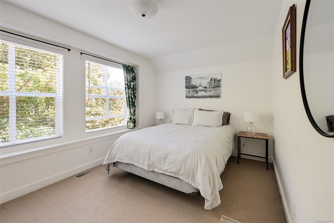
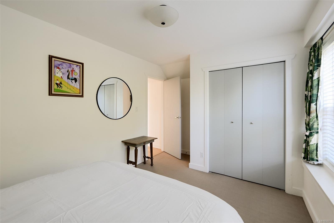
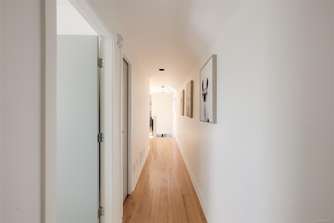
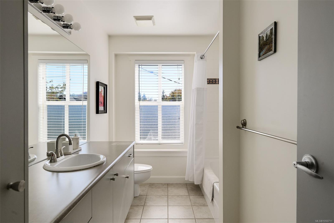
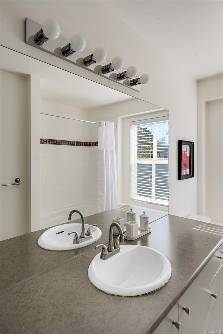
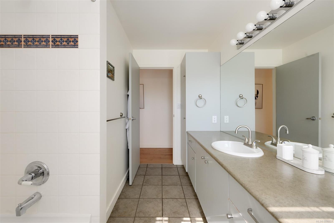
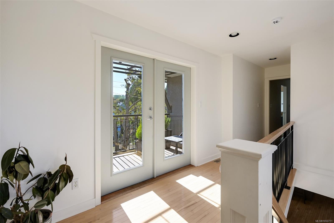
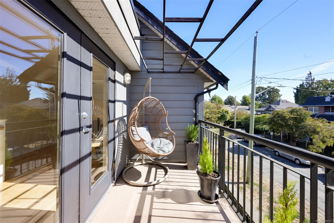
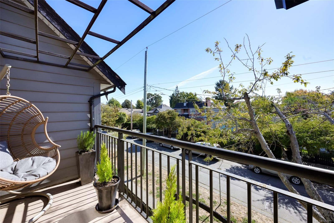
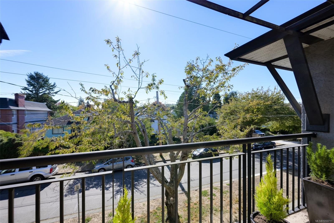
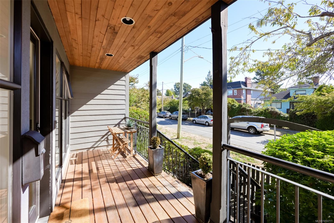
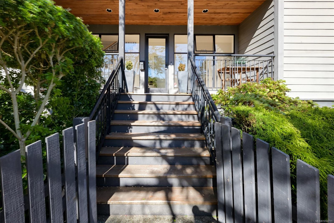
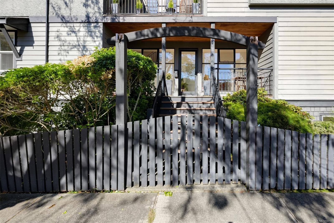
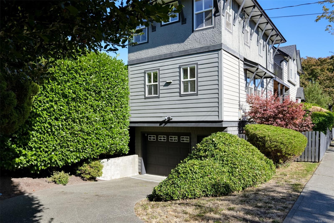
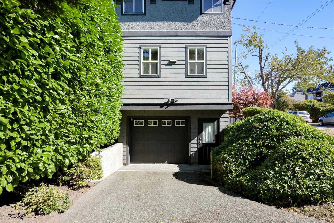
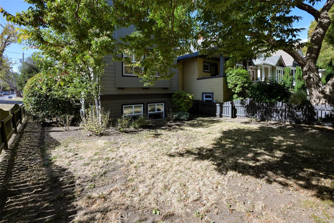
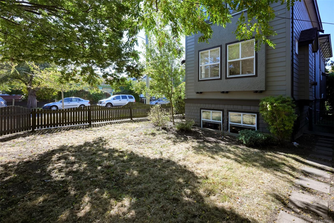
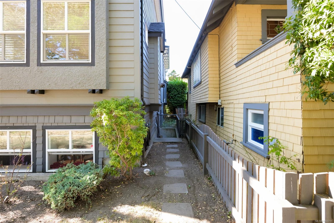
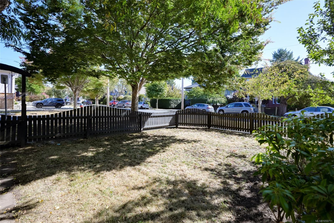
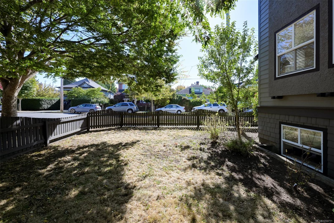
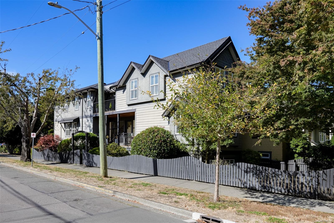
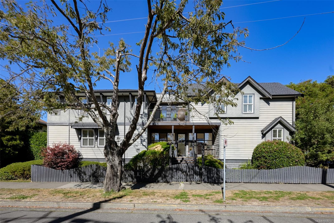
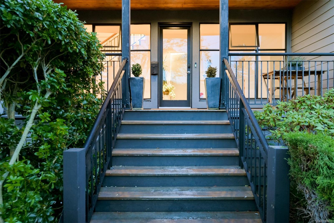
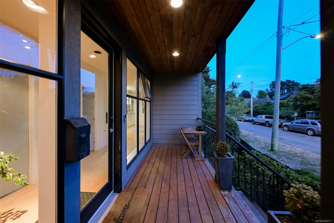
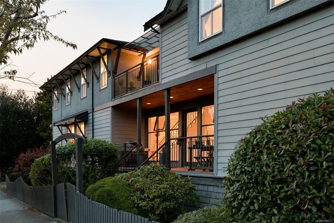
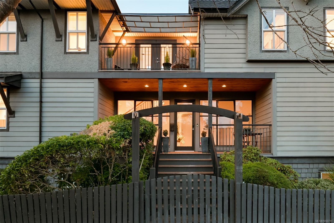
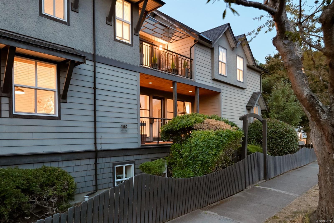
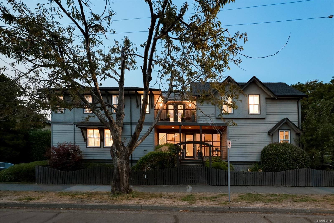
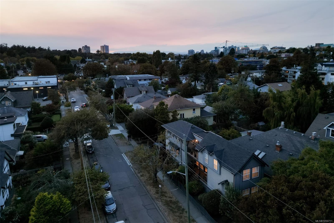
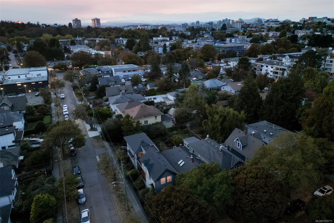
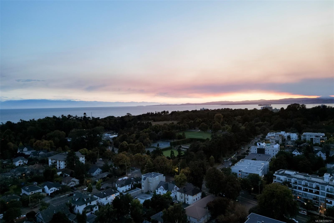
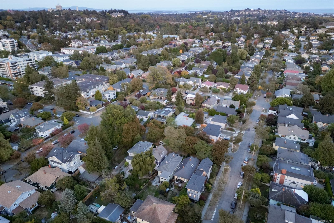
Offering the very best of Cook Street Village, 1150 Oxford Street is a refined residence where timeless elegance, modern comfort and effortless living come together. Built in 1998 and renovated in 2011, this CARE Award-winning home showcases quality craftsmanship and a sophisticated layout designed for today’s lifestyle. The main level features the chef’s kitchen, eating & dining areas, powder room & separate living room overlooking the sunny backyard. Upstairs, three spacious bedrooms, laundry, full bath and a south-facing deck await. The luxurious primary suite offers a walk-in closet & sumptuous five-piece ensuite. The lower level includes a legal one-bedroom suite with private entrance, laundry, open living, kitchen & dining area, bath & storage. A single garage completes the lower level. An optional high-end sauna is available to the new owners. Moments from Dallas Road waterfront & the vibrant shops, cafés & amenities of Cook Street Village. this home is truly one of a kind.
Property Details
| Property Type | Residential |
| Property Sub Type | Single Family Detached |
| Listing ID | 1050711 |
| Status | Active |
| City | Victoria |
| Area | Victoria |
| Sub-Area | Vi Fairfield West |
| Postal Code | V8V 2V3 |
| Property Taxes | $10,574.32 (2026) |
| Garage Spaces | 1 |
| Parking Total | 2 |
| Zoning | R1-B |
| Facing | South |
| Water | Municipal |
| Sewer | Sewer Connected |
| Heating | Baseboard,Electric,Forced Air,Natural Gas |
| Fireplaces | 1 |
| Fireplace Type | Gas,Living Room |
| Appliances | Dishwasher,Dryer,Microwave,Oven/Range Gas,Range Hood,Washer |
| Interior Features | Closet Organizer,Eating Area,Sauna,Soaker Tub,Storage,Wine Storage |
| Exterior Features | Balcony/Patio,Low Maintenance Yard |
| Construction | Stucco,Wood |
| Roof | Asphalt Shingle,Asphalt Torch On |
| Foundation | Poured Concrete |
| Basement | Finished,Walk-Out Access |
| Laundry | In House |
| Listed Date | Sep 25, 2026 |
| Ownership | Freehold |
| Lot Size | 0.09 acres |
Rooms
| Room | Level | Dimensions | Description |
|---|---|---|---|
| Bathroom | Main level | 2-Piece | |
| Dining room | Main level | 11\' x 10\' | |
| Eating area | Main level | 14\' x 7\' | |
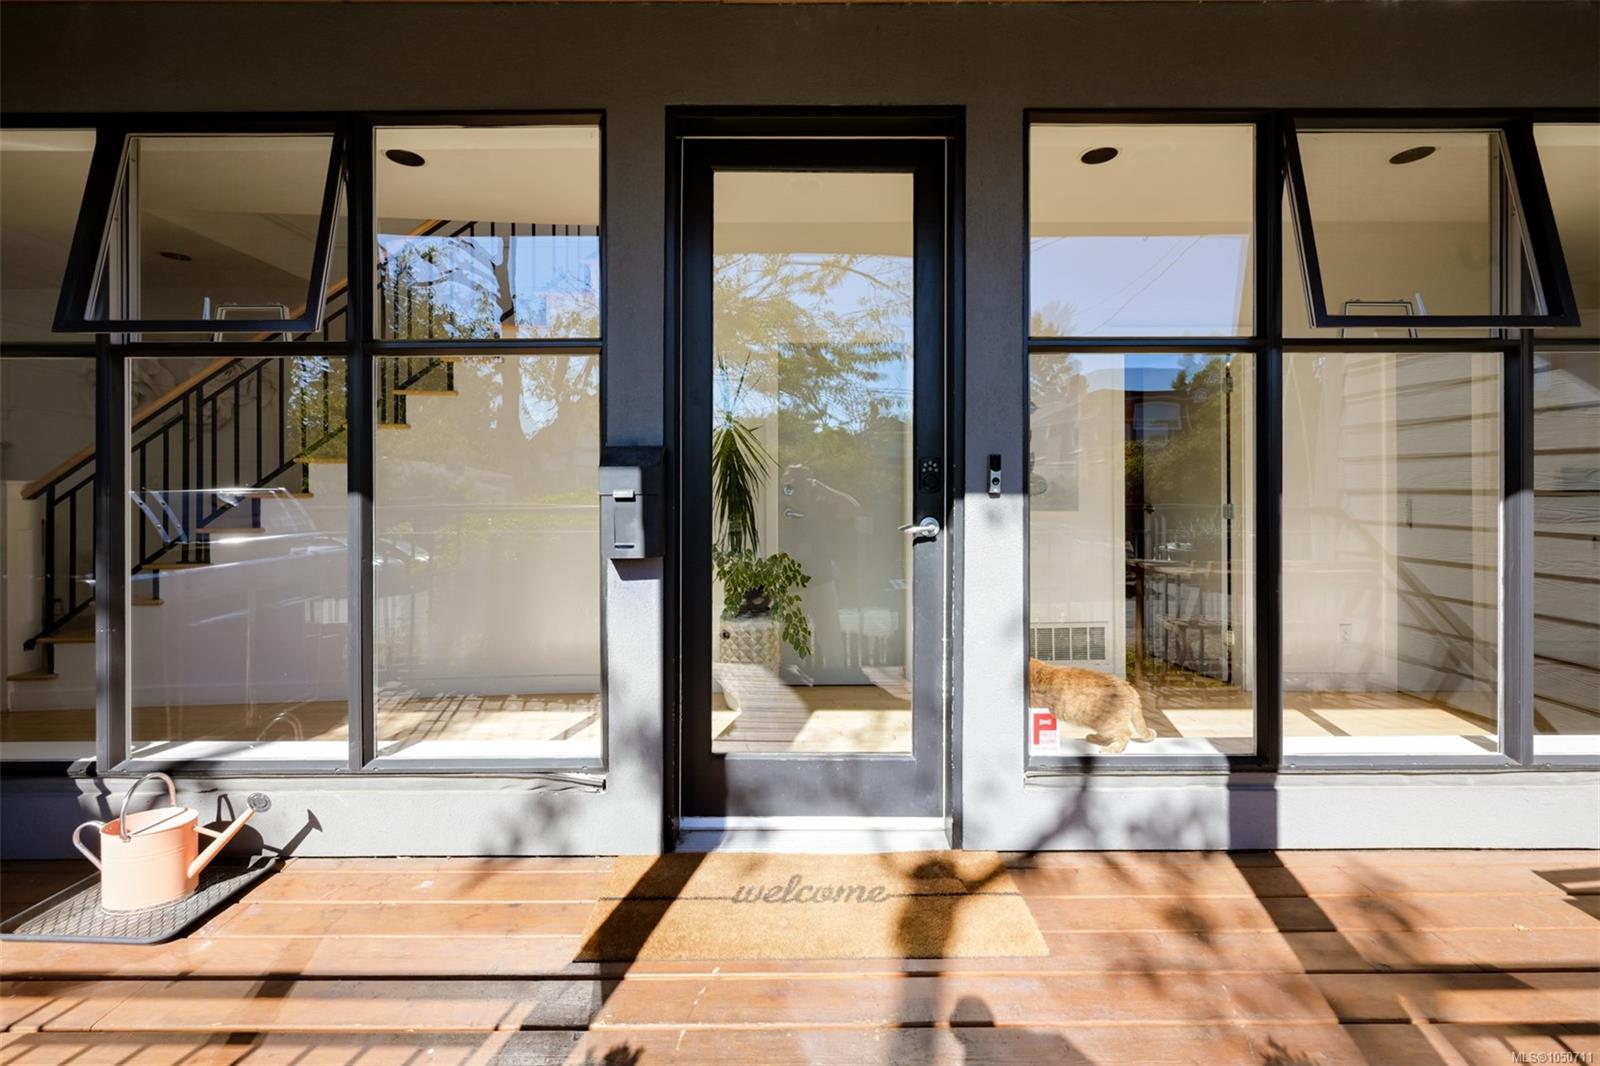
| Entrance | Main level | 13\' x 5\' | |
| Kitchen | Main level | 15\' x 10\' | |
| Living room | Main level | 17\' x 15\' | |
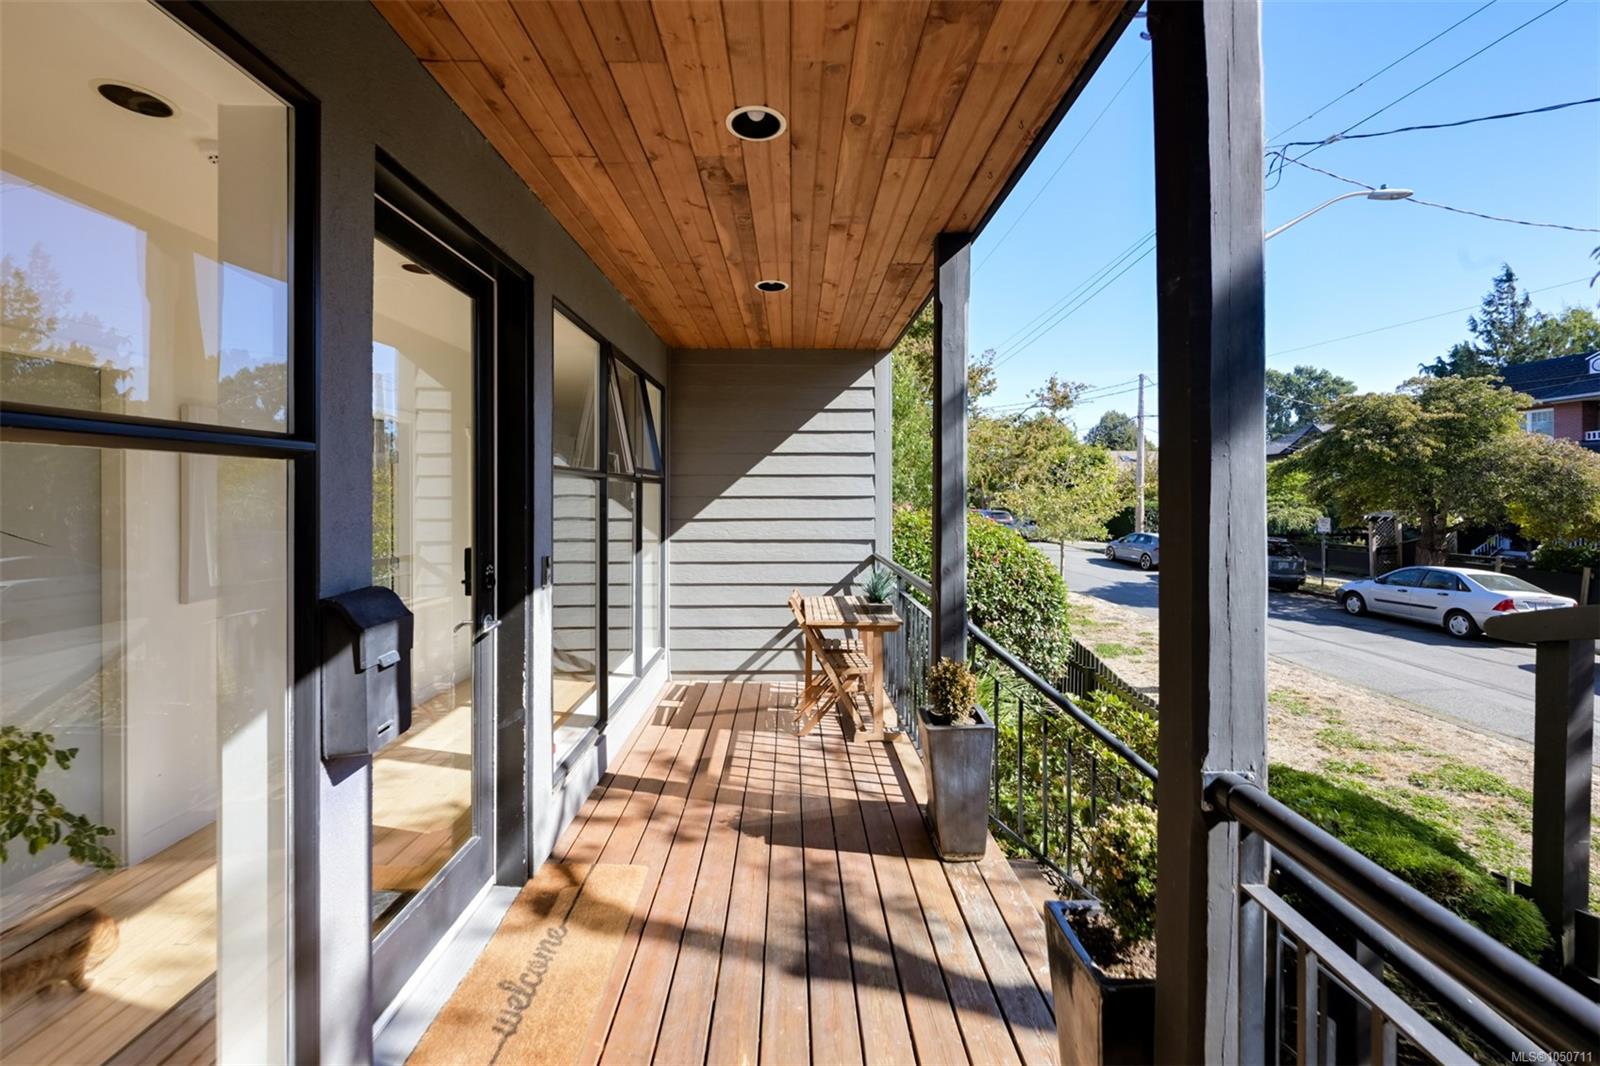
| Porch | Main level | 21\' x 6\' |
Building Details
| Heating | Baseboard heaters, Forced air |
| Heating Fuel | Electric, Natural gas |
| Stories | -1 |
| Appliances | Dishwasher, Dryer, Microwave, Range - Gas, Washer |
Parking
| Type | Spaces |
|---|---|
| Street |
Additional Information
| Features | Southern exposure, Corner Site, Other, Rectangular |
| Land Size | 3960 sqft |
| Land Access | Road access |
| Building Type | House |
| Interior Size | 2728 sqft |
| Transaction | For sale |