
Description
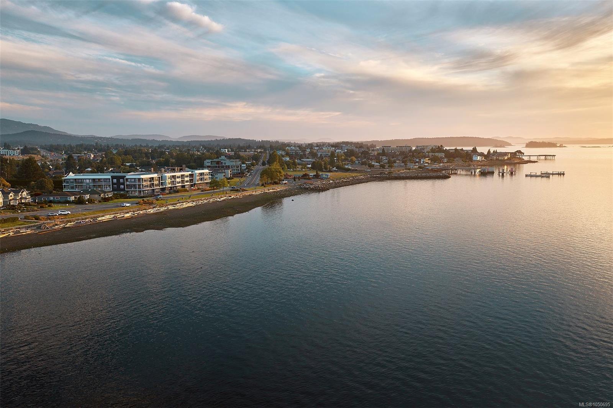
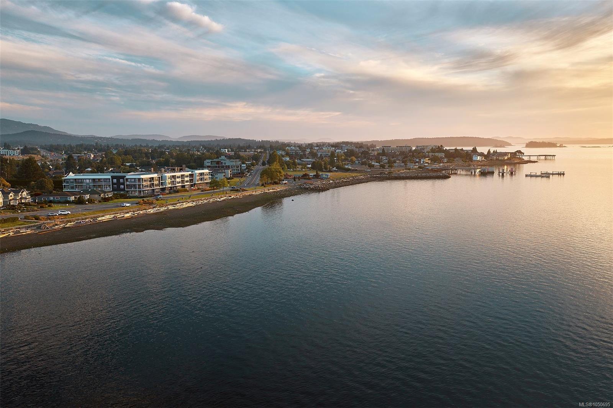
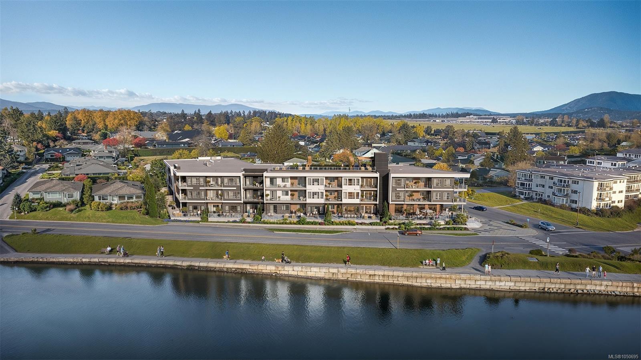
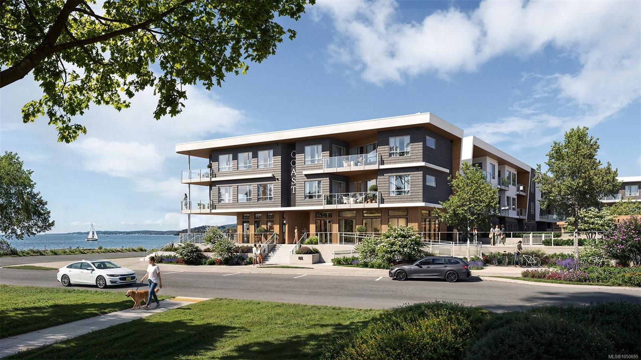
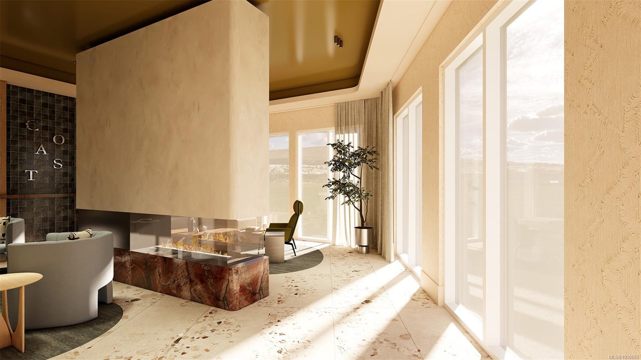
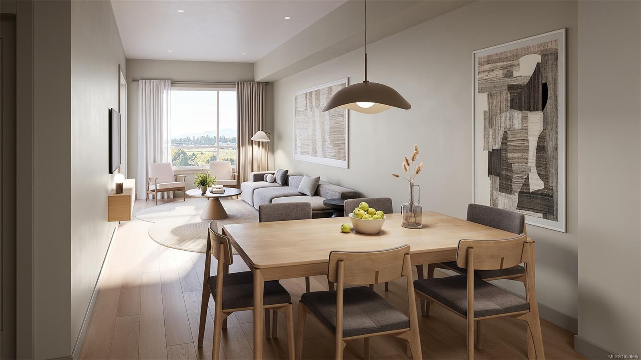
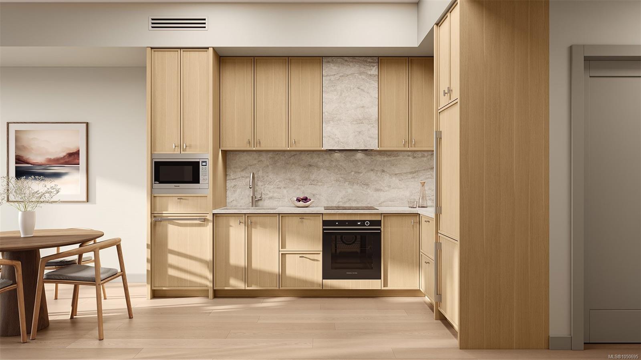
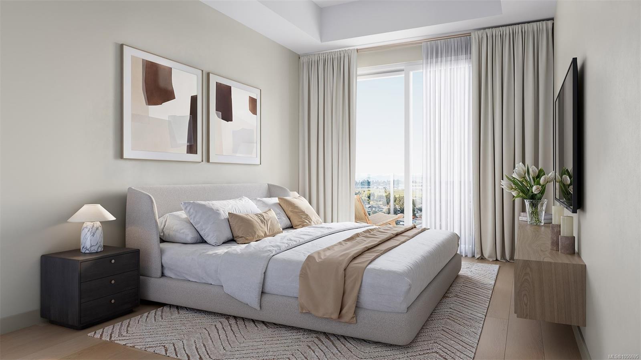
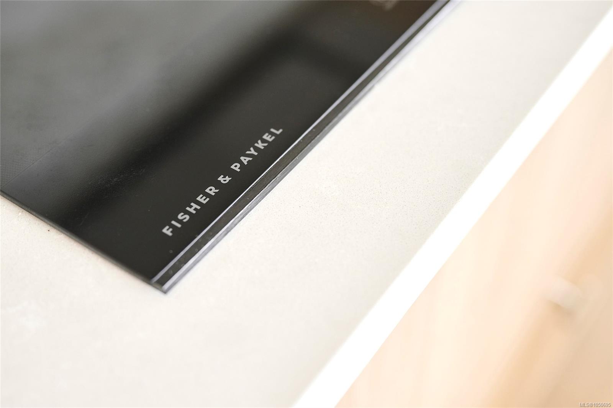
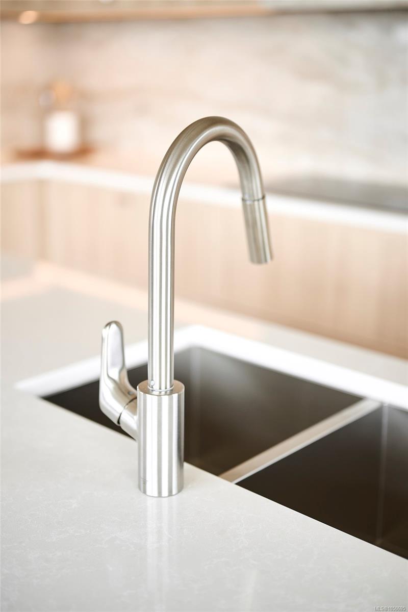
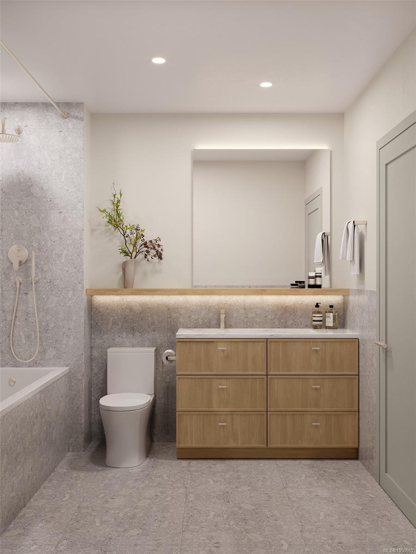
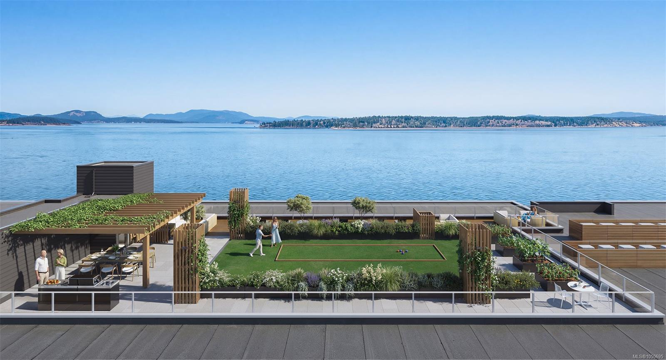
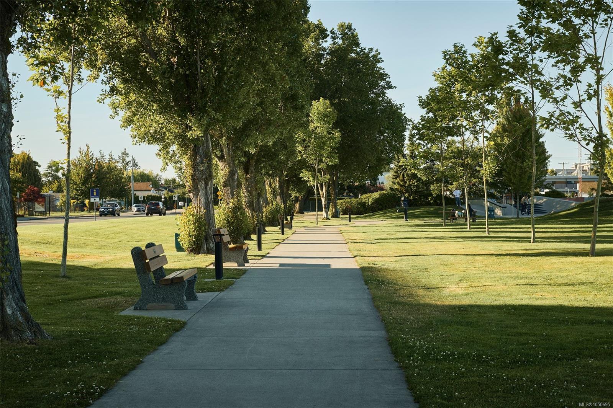
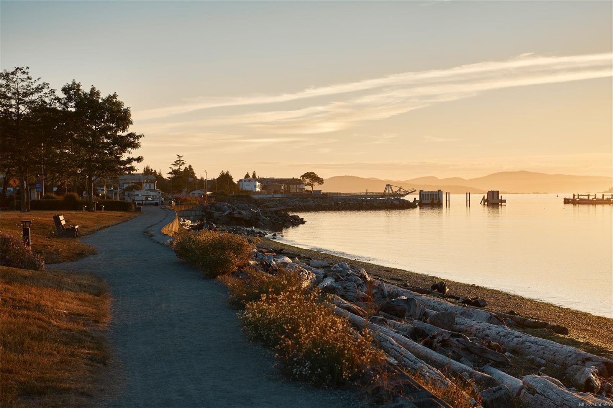
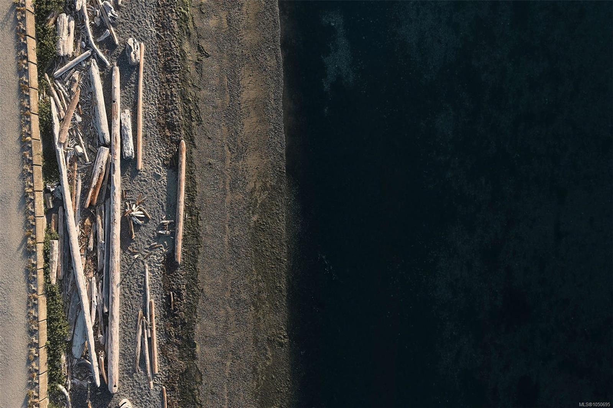
Introducing Coast by GMC Projects, a limited collection of exceptionally designed 1, 2 & 3-bed residences holding a place along a rare stretch of Sidney waterfront. This thoughtfully appointed garden-level 1-bed and den, 1-bath residence opens to a generous 348 sf patio with lush neighbourhood surroundings. Enduring interior details include engineered hardwood flooring, soaring 11-foot ceilings, overheight doors and well-planned storage throughout. The kitchen features panel-ready Fisher & Paykel and Fulgor Milano appliances, induction cooking, a striking full-height Dekton backsplash and hood surround, and European-style slim shaker cabinetry. Includes secure underground parking, a storage locker and a heat pump for year-round comfort. Sophisticated amenities include a signature rooftop patio, a waterfront lobby and lounge, and a resident library curated by Tanner's Books. Steps to the waterfront, Tulista Park and the Lochside Trail, and a short walk to Beacon Avenue. GST applies.
Property Details
| Property Type | Residential |
| Property Sub Type | Condo Apartment |
| Listing ID | 1050695 |
| Status | Active |
| City | Sidney |
| Area | Sidney |
| Sub-Area | Si Sidney South-East |
| Postal Code | V8L 1N8 |
| Property Taxes | $0.00 (2026) |
| Strata/Maintenance Fee | $252.40 / Monthly |
| Parking Total | 1 |
| Facing | East |
| Water | Municipal |
| Sewer | Sewer To Lot |
| Heating | Heat Pump |
| Cooling | Air Conditioning |
| Appliances | Dishwasher,Dryer,Freezer,Microwave,Oven/Range Induction,Range Hood,Refrigerator,Washer |
| Interior Features | Closet Organizer,Dining/Living Combo |
| Exterior Features | Fencing: Partial,Garden,Lighting,Sprinkler System,Wheelchair Access |
| Construction | Brick,Cement Fibre,Frame Wood,Metal Siding,Stone |
| Roof | Other |
| Foundation | Slab |
| Basement | None |
| Laundry | In Unit |
| Listed Date | Sep 24, 2026 |
| Ownership | Strata |
| Lot Size | 0.01 acres |
Open Houses
Rooms
| Room | Level | Dimensions | Description |
|---|---|---|---|
| Bathroom | Main level | 5\'5 x 8\'3 | |
| Bedroom | Main level | 9\'7 x 11\'0 | |
| Den | Main level | 5\'8 x 6\'5 | |
| Dining room | Main level | 8\'0 x 10\'0 | |
| Entrance | Main level | 4\'10 x 5\'1 | |
| Kitchen | Main level | 9\'7 x 10\'2 | |
| Laundry room | Main level | 3\'4 x 5\'5 | |
| Living room | Main level | 9\'4 x 10\'0 |
Building Details
Parking
| Type | Spaces |
|---|---|
| Underground |
Additional Information
| Features | Level lot, Corner Site, Other, Marine Oriented |
| Community | Pets Allowed With Restrictions, Family Oriented |
| View | Ocean view |
| Land Size | 646 sqft |
| Land Access | Road access |
| Building Type | Apartment |
| Interior Size | 646 sqft |
| Transaction | For sale |