Description
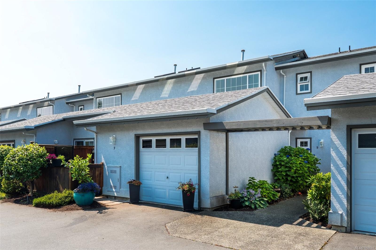
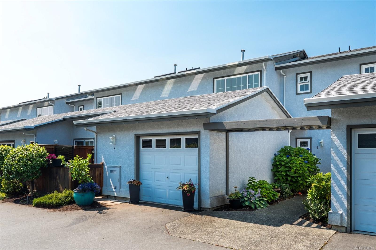
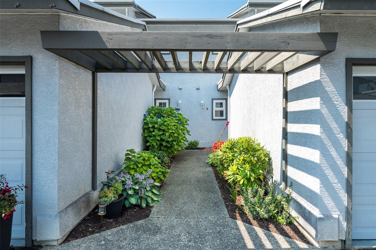
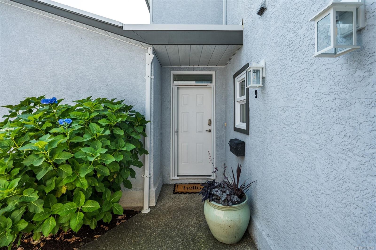
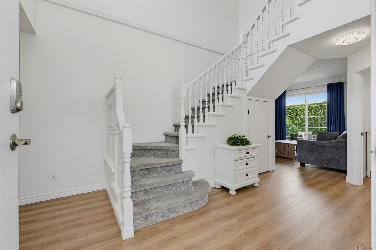
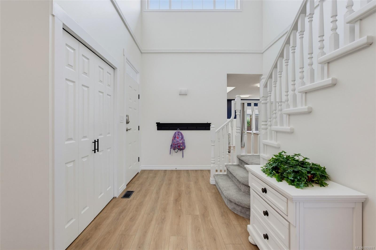
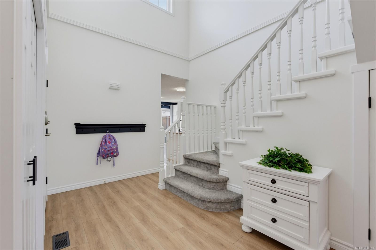
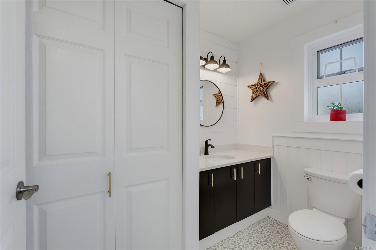
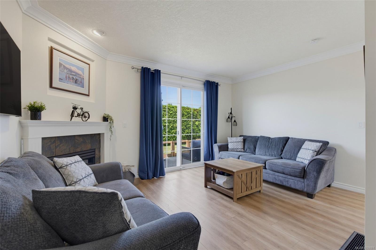
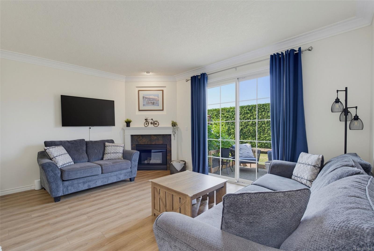
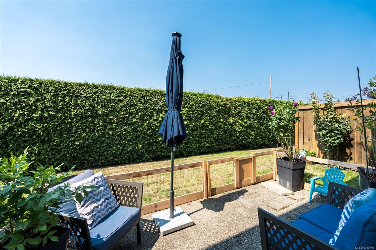
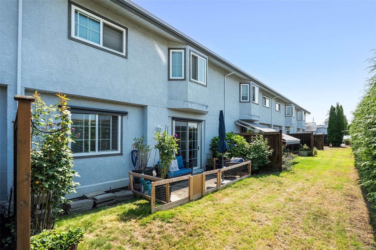
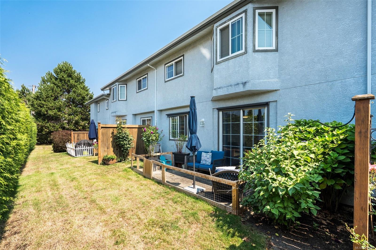
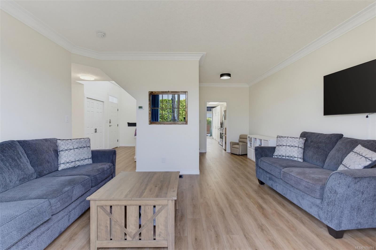
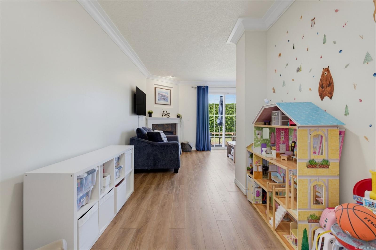
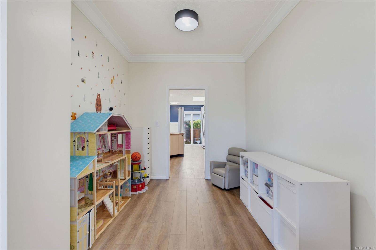
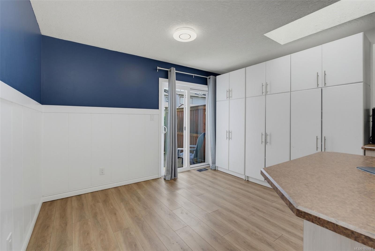
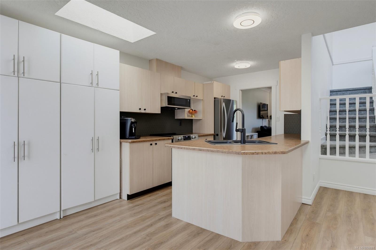
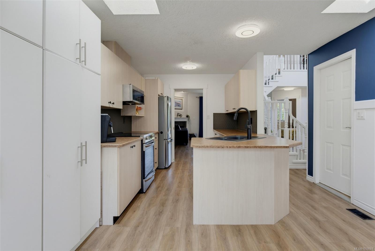
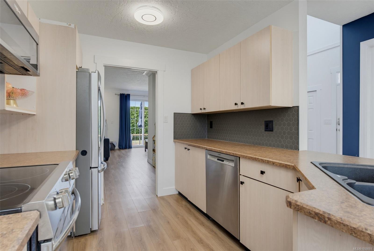
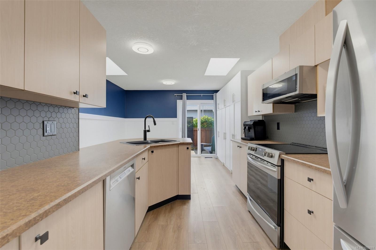
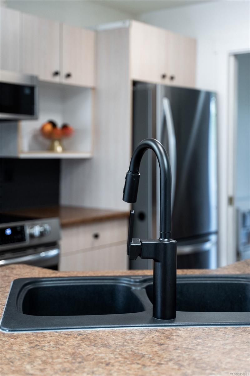
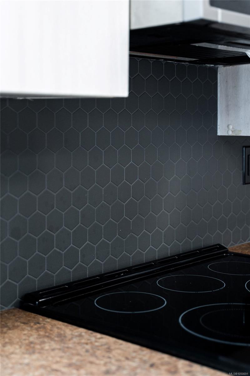
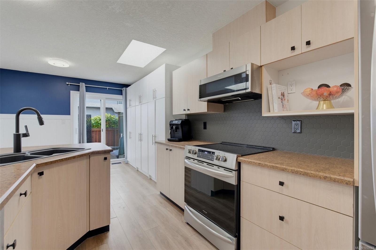
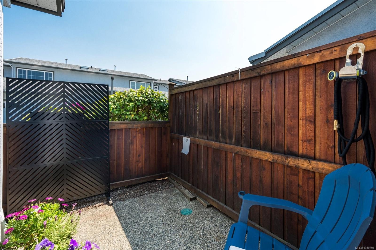
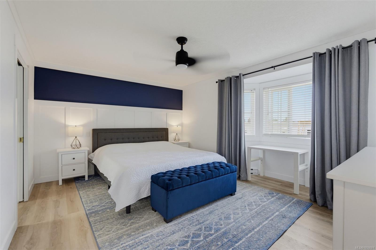
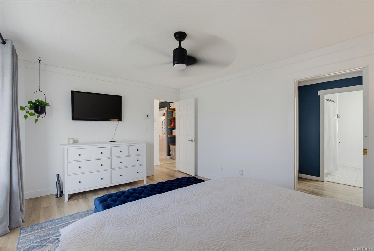
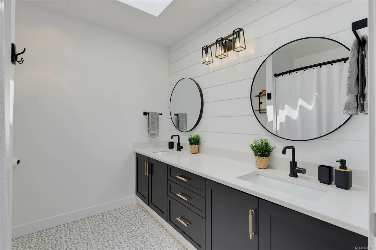
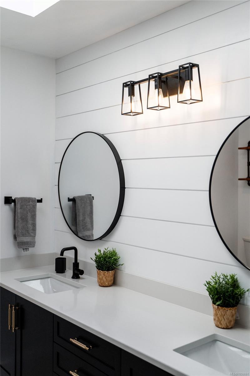
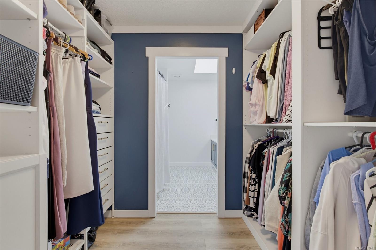
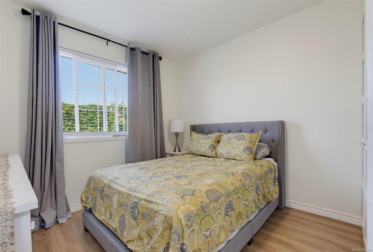
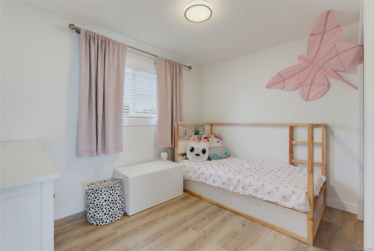
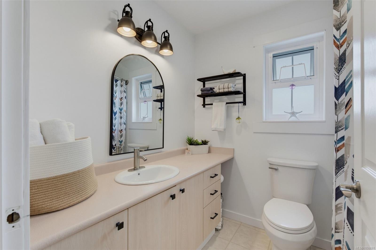
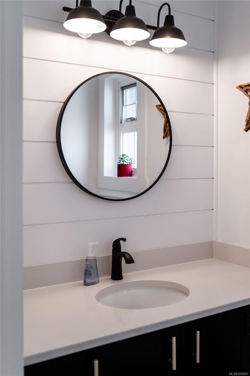
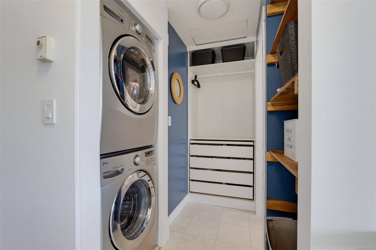
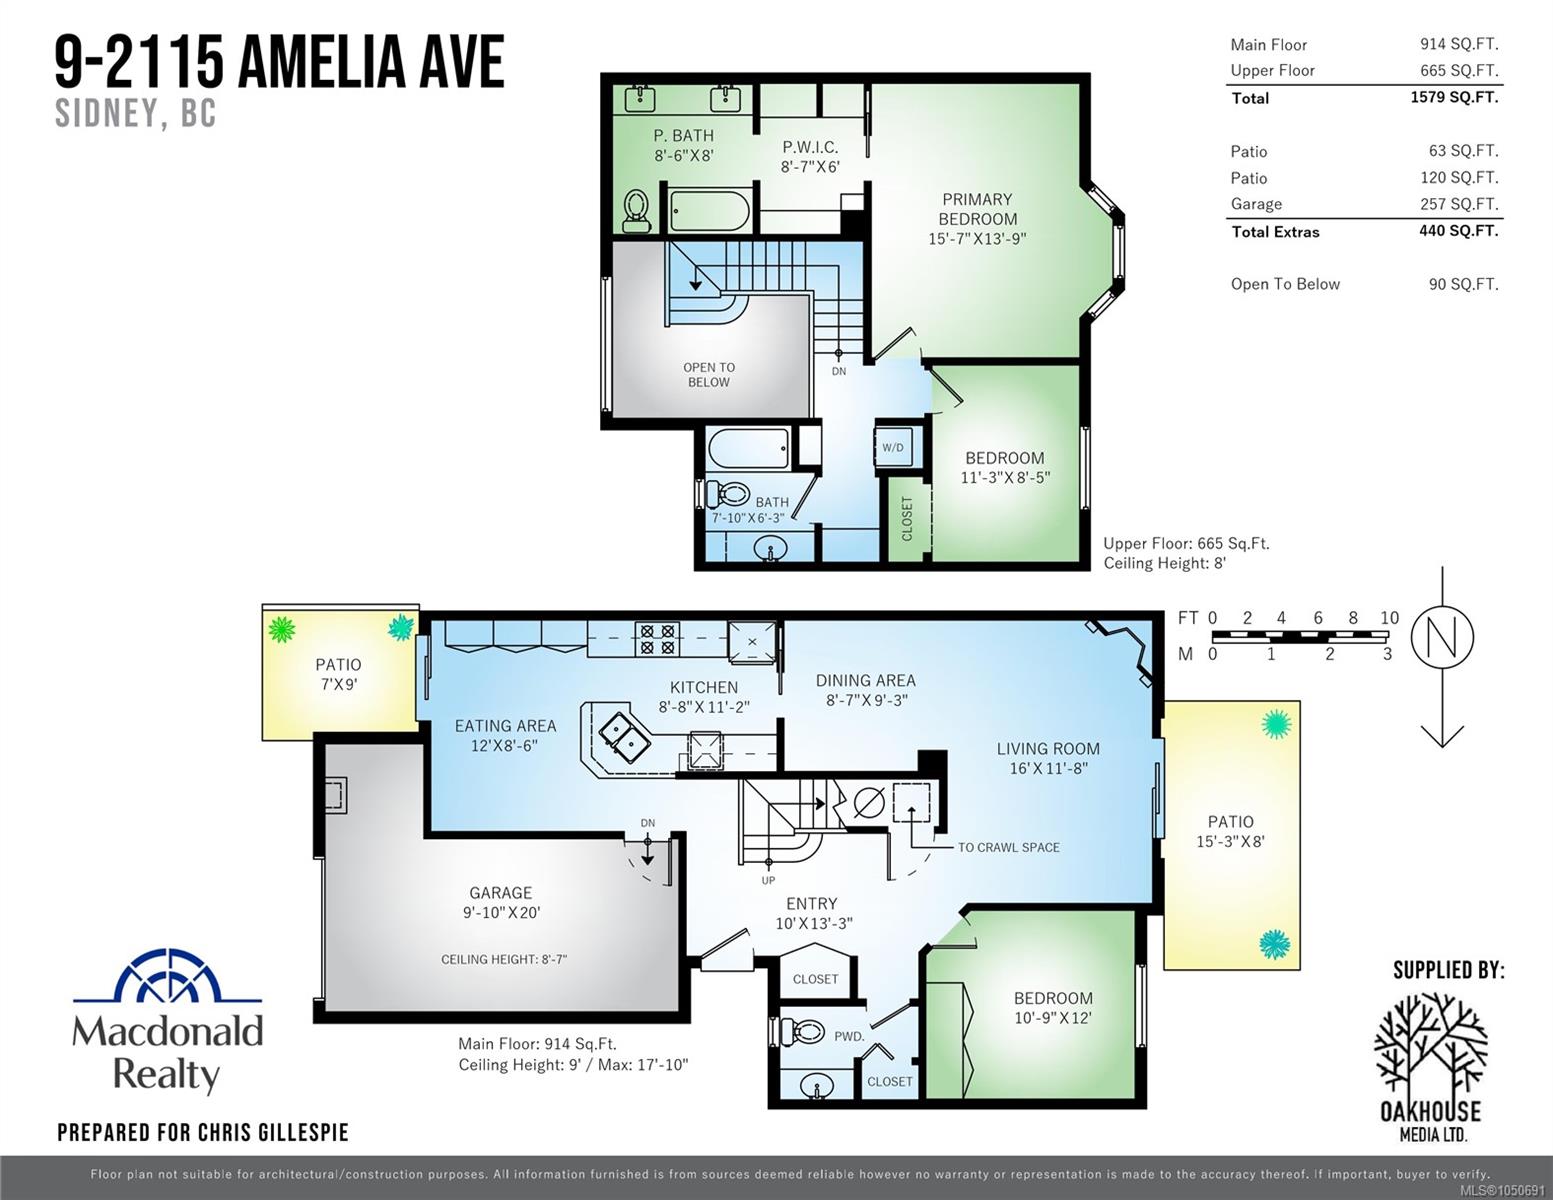
Located in beautiful Sidney by the Sea, this updated 3-bedroom, 2.5-bath townhome in “Summer Place” offers comfort, charm and convenience. Step inside to a stunning foyer with a soaring ceiling that creates an impressive first impression. The bright main level features 9-foot ceilings, an updated kitchen with stainless steel appliances, and a cozy living room with gas fireplace opening onto a private side patio—perfect for relaxing or entertaining. Upstairs, the spacious primary bedroom accommodates a king-size bed and includes a walk-in closet and updated ensuite with double sinks. A second bedroom, 4-piece bathroom and laundry complete the upper level. Enjoy no pet restrictions and an unbeatable location steps from the Lochside Trail, with easy access to Sidney’s village, parks, beaches, ferries and the airport. Well maintained and ideally located, this is a wonderful opportunity to enjoy seaside living. Contact your Realtor today to book a showing.
Property Details
| Property Type | Residential |
| Property Sub Type | Row/Townhouse |
| Listing ID | 1050691 |
| Status | Active |
| City | Sidney |
| Area | Sidney |
| Sub-Area | Si Sidney North-East |
| Postal Code | V8L 3Z8 |
| Property Taxes | $3,447.12 (2026) |
| Strata/Maintenance Fee | $540.00 / Monthly |
| Garage Spaces | 1 |
| Parking Total | 1 |
| Facing | East |
| Water | Municipal |
| Sewer | Sewer Connected |
| Heating | Baseboard,Electric,Forced Air,Natural Gas |
| Fireplaces | 1 |
| Fireplace Type | Gas,Living Room |
| Appliances | Dryer,Refrigerator,Washer |
| Interior Features | Ceiling Fan(s),Dining/Living Combo,Eating Area,Vaulted Ceiling(s) |
| Exterior Features | Balcony/Patio |
| Construction | Frame Wood,Stucco |
| Roof | Asphalt Shingle |
| Foundation | Poured Concrete |
| Basement | Crawl Space |
| Laundry | In Unit |
| Listed Date | Sep 23, 2026 |
| Ownership | Strata |
| Lot Size | 0.04 acres |
Rooms
| Room | Level | Dimensions | Description |
|---|---|---|---|
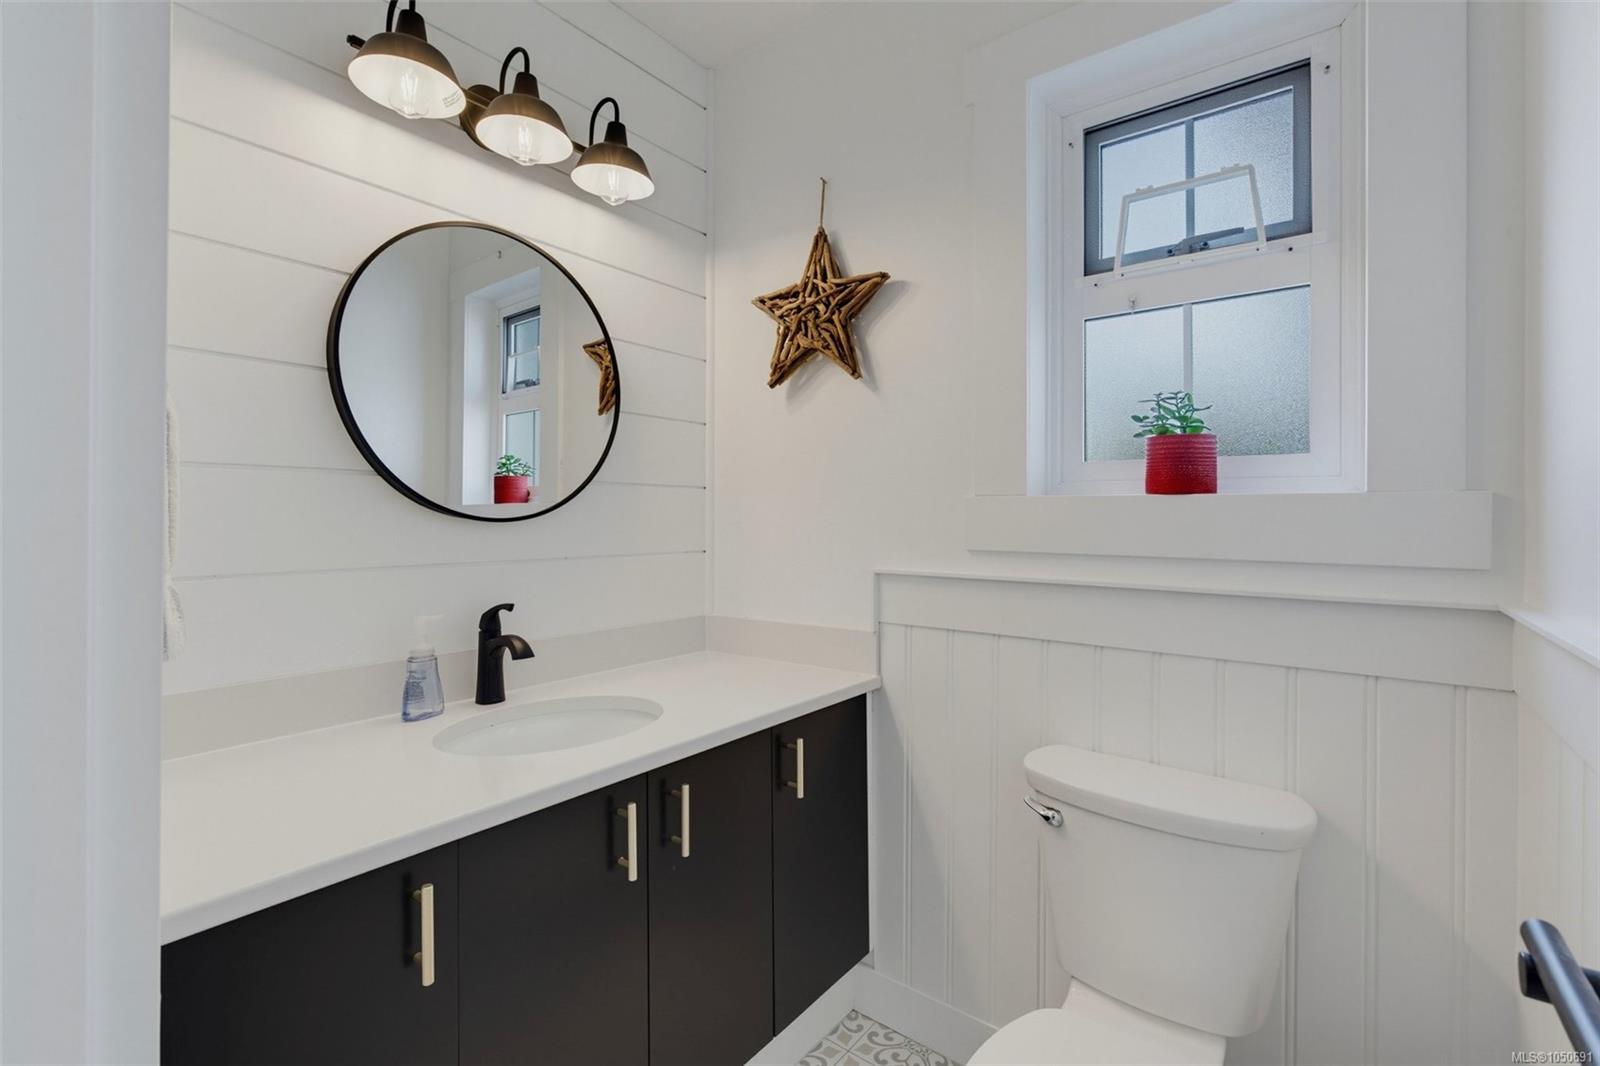
| Bathroom | Main level | 2-Piece | |
| Bedroom | Main level | 12 ft x 11 ft | |
| Dining room | Main level | 9 ft x 9 ft | |
| Eating area | Main level | 12 ft x 9 ft | |
| Entrance | Main level | 10 ft x 13 ft | |
| Kitchen | Main level | 11 ft x 9 ft | |
| Living room | Main level | 16 ft x 12 ft | |
| Patio | Other | 7 ft x 9 ft | |
| Patio | Other | 8 ft x 15 ft |
Building Details
| Heating | Baseboard heaters, Forced air |
| Heating Fuel | Electric, Natural gas |
| Stories | -1 |
| Appliances | Dryer, Refrigerator, Washer |
Additional Information
| Community | Pets Allowed With Restrictions, Family Oriented |
| Land Size | 1851 sqft |
| Building Type | Row / Townhouse |
| Interior Size | 1579 sqft |
| Transaction | For sale |