Description
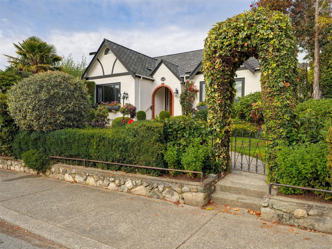
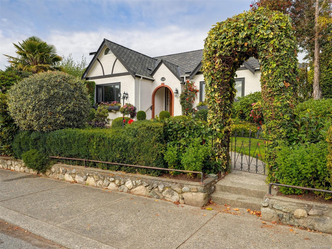
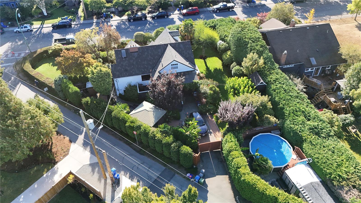
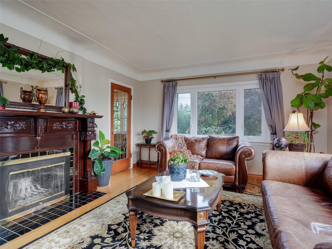
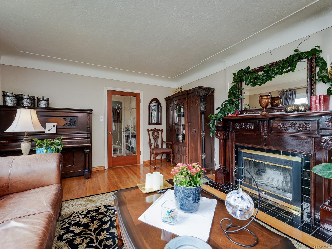
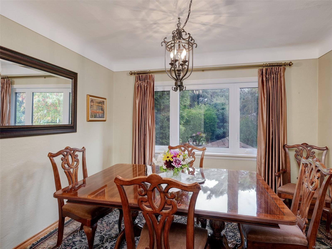
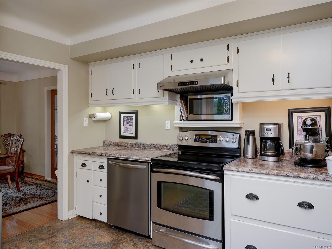
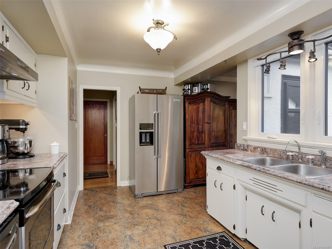
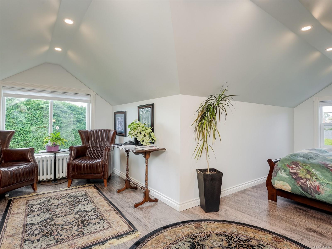
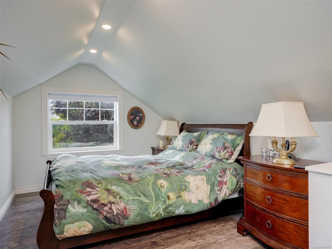
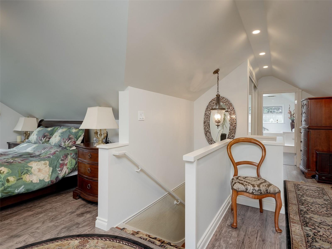
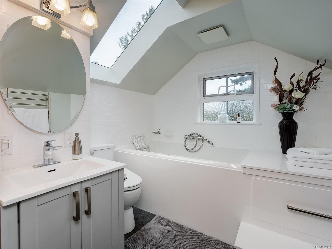
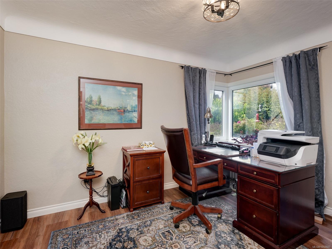
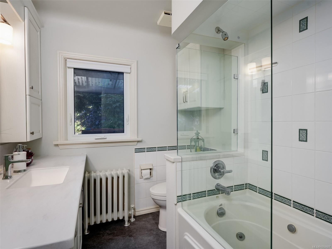
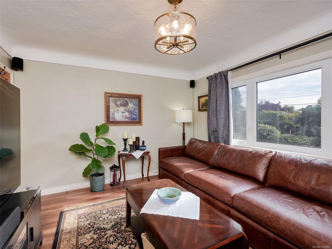
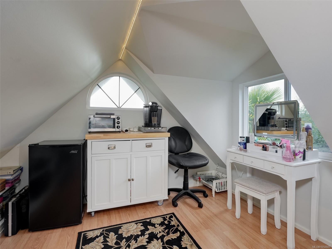
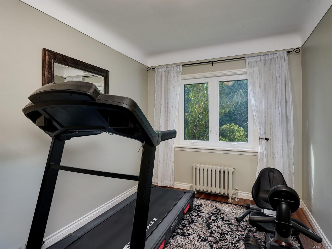
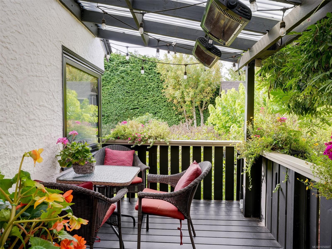
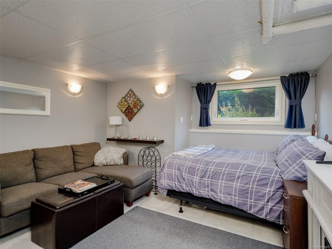
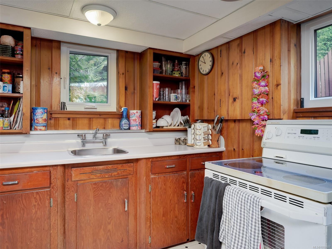
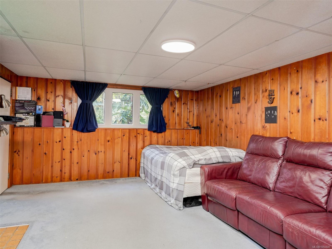
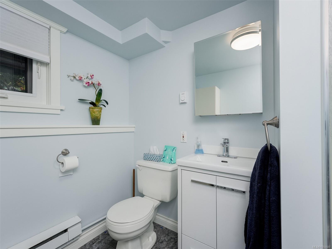
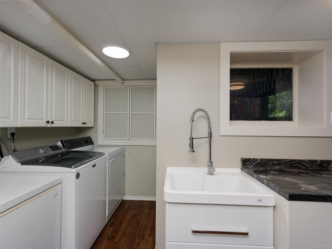
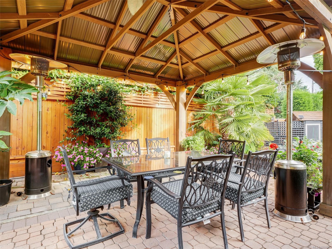
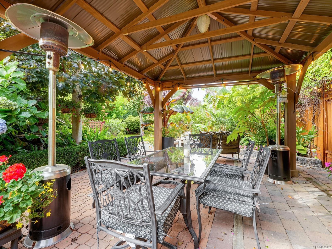
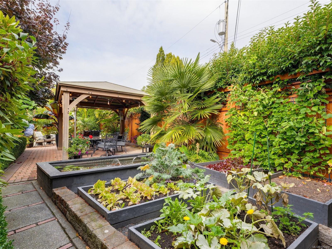
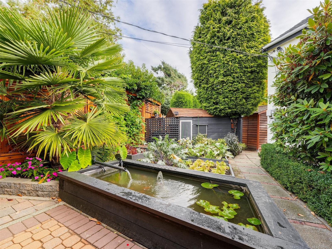
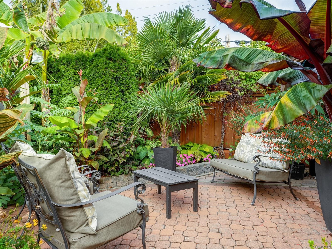
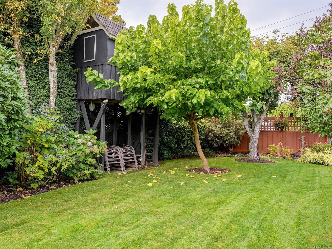
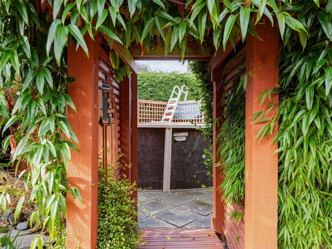
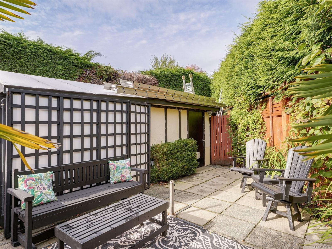
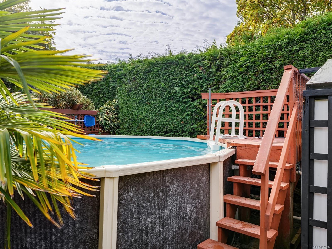
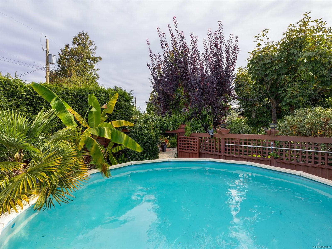
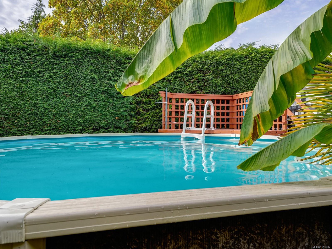
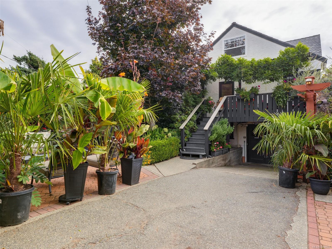
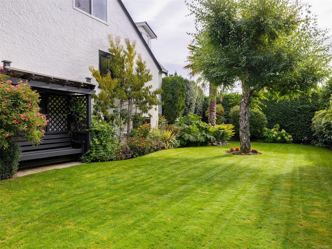
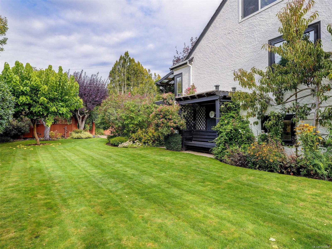
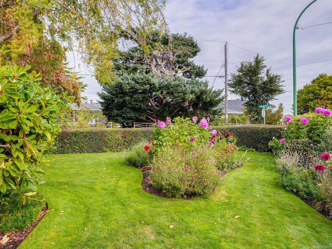
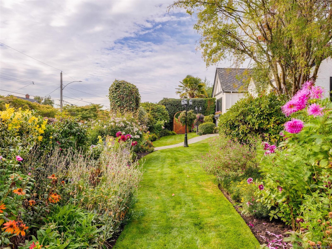
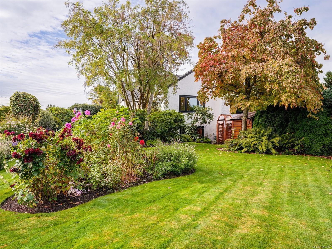
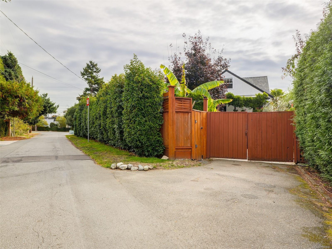
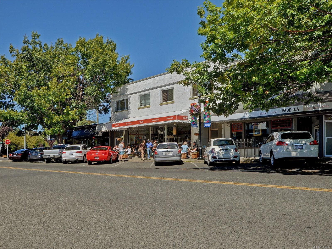
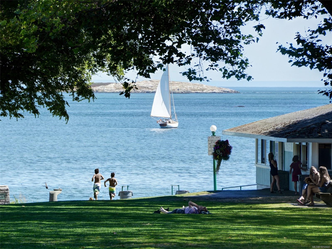
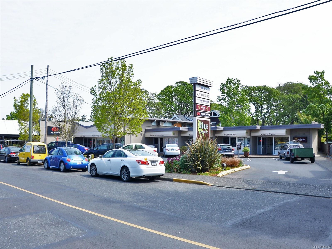
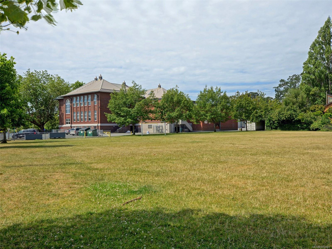
First time on the market in over 35 years! This 5-bedroom, 3-bathroom Oak Bay home offers approximately 2,935 sq.ft. of finished space on a 12,630 sq.ft. lot. The main floor has three bedrooms and an updated kitchen; upstairs is a primary suite with ensuite and bonus room. The lower level includes a 1-bedroom suite with its own kitchen and living area. A gardener’s delight, the fenced and hedged grounds feature palms, fruit trees, roses, a vegetable garden, water features, full irrigation and a swimming pool. A gated driveway adds privacy and security. Updates include bathrooms, triple-pane windows and a new roof with a 100-year warranty; the home also has hot water heating. Close to Estevan Village, Willows Beach and schools, this is a wonderful opportunity to own a family home in a sought-after neighbourhood.
Property Details
| Property Type | Residential |
| Property Sub Type | Single Family Detached |
| Listing ID | 1050687 |
| Status | Active |
| City | Oak Bay |
| Area | Oak Bay |
| Sub-Area | OB Estevan |
| Postal Code | V8R 5Y2 |
| Property Taxes | $7,674.51 (2026) |
| Garage Spaces | 1 |
| Parking Total | 4 |
| Facing | East |
| Water | Regional/Improvement District |
| Sewer | Sewer Connected |
| Heating | Hot Water,Natural Gas,Wood |
| Fireplaces | 2 |
| Fireplace Type | Wood Burning |
| Appliances | Dishwasher |
| Interior Features | Dining Room,Storage,Swimming Pool,Wine Storage,Workshop |
| Exterior Features | Balcony/Deck,Fencing: Full,Garden,Lighting,Sprinkler System,Swimming Pool,Water Feature |
| Construction | Stucco |
| Roof | Fibreglass Shingle |
| Foundation | Poured Concrete |
| Basement | Finished,Full,Walk-Out Access,With Windows |
| Laundry | In House |
| Listed Date | Oct 2, 2026 |
| Ownership | Freehold |
| Lot Size | 0.28 acres |
Rooms
| Room | Level | Dimensions | Description |
|---|---|---|---|
| Bathroom | Main level | 4-Piece | |
| Bedroom | Main level | 14 ft x 12 ft | |
| Bedroom | Main level | 13 ft x 8 ft | |
| Bedroom | Main level | 12 ft x 10 ft | |
| Dining room | Main level | 11 ft x 11 ft | |
| Entrance | Main level | 6 ft x 9 ft | |
| Kitchen | Main level | 14 ft x 9 ft | |
| Living room | Main level | 18 ft x 13 ft | |
| Mud room | Main level | 10 ft x 6 ft | |
| Patio | Main level | 30 ft x 15 ft | |
| Storage | Main level | 8 ft x 6 ft | |
| Storage | Main level | 8 ft x 3 ft | |
| Storage | Main level | 9 ft x 9 ft |
Building Details
| Architectural Style | Character |
| Heating | Hot Water |
| Heating Fuel | Natural gas, Wood |
| Stories | -1 |
| Appliances | Dishwasher |
Parking
| Type | Spaces |
|---|---|
| Garage |
Additional Information
| Features | Central location, Curb & gutter, Level lot, Southern exposure, Corner Site, Other, Marine Oriented |
| Land Size | 12630 sqft |
| Land Access | Road access |
| Building Type | House |
| Interior Size | 2935 sqft |
| Transaction | For sale |