Description
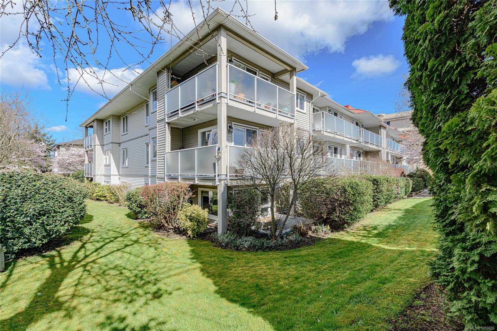
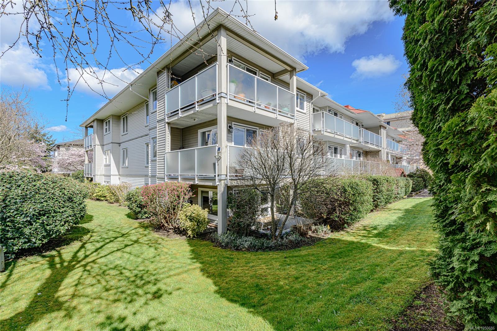
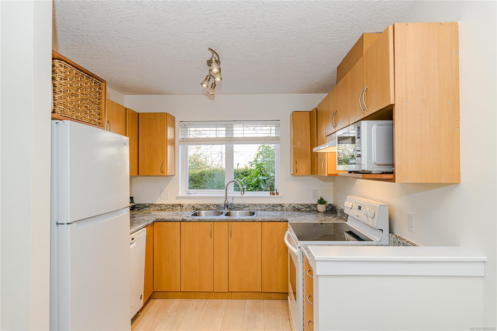
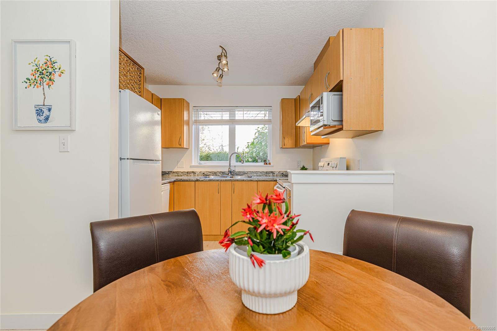
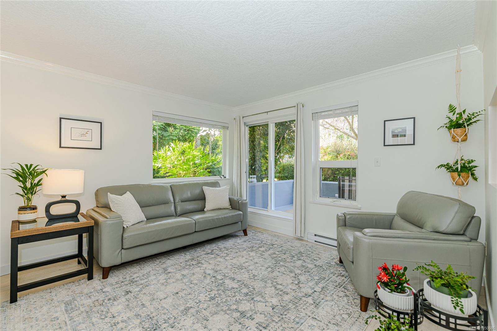
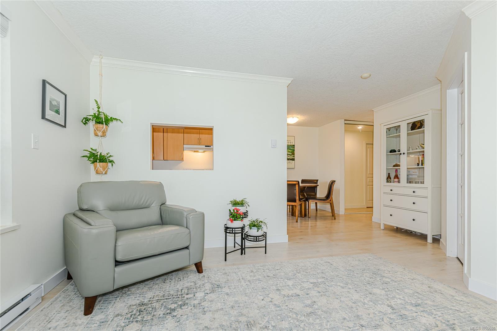
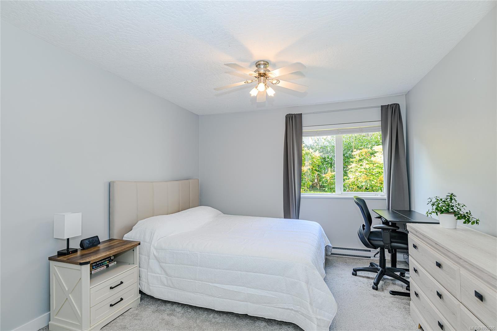
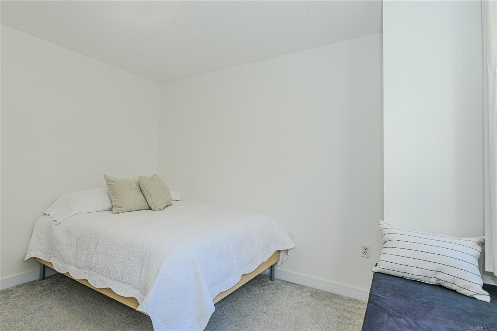
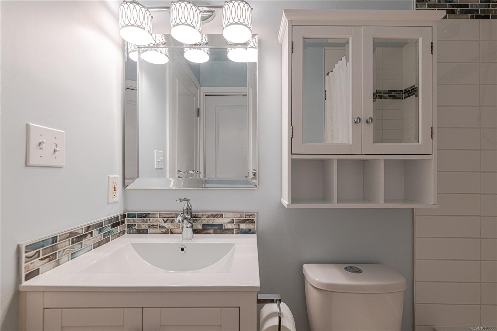
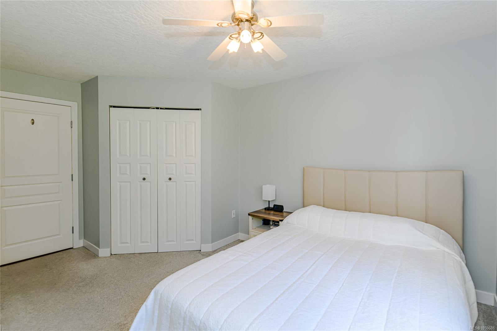
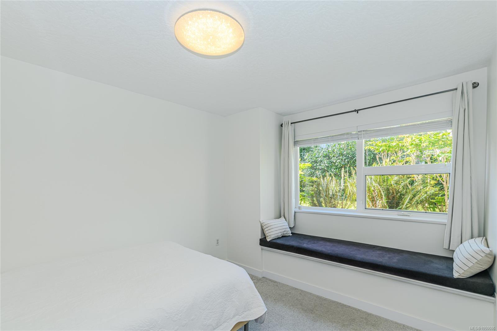
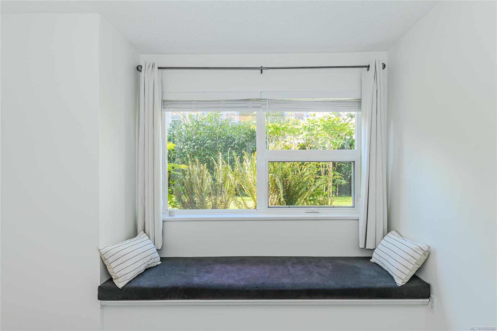
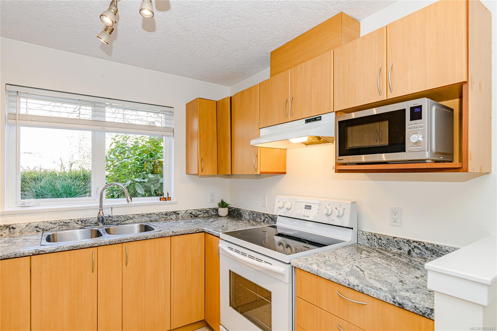
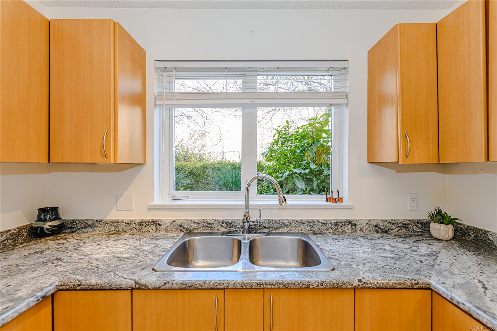
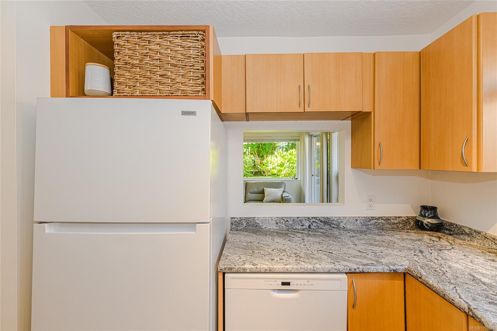
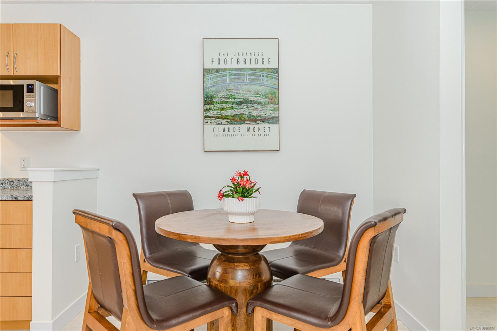
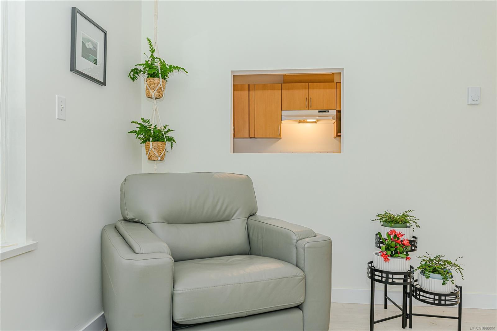
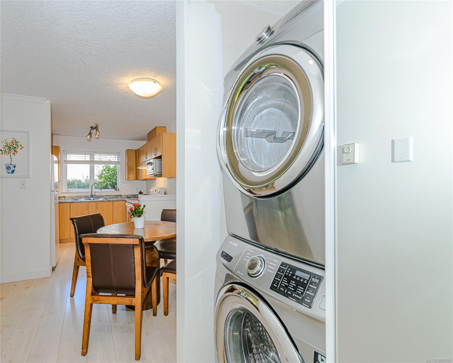
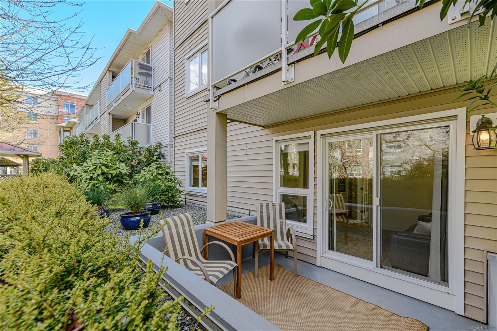
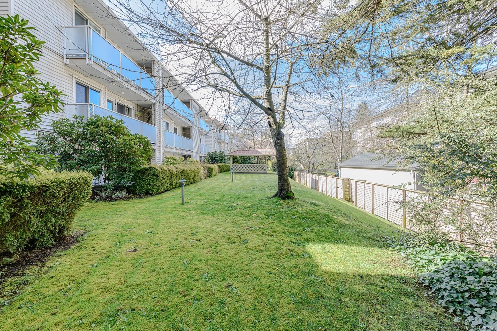
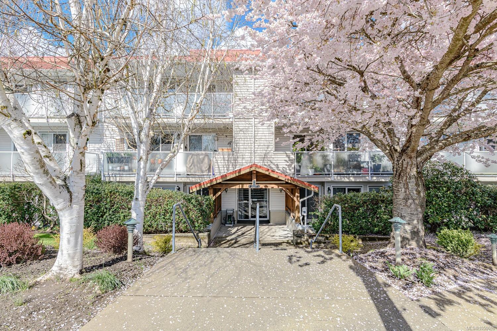
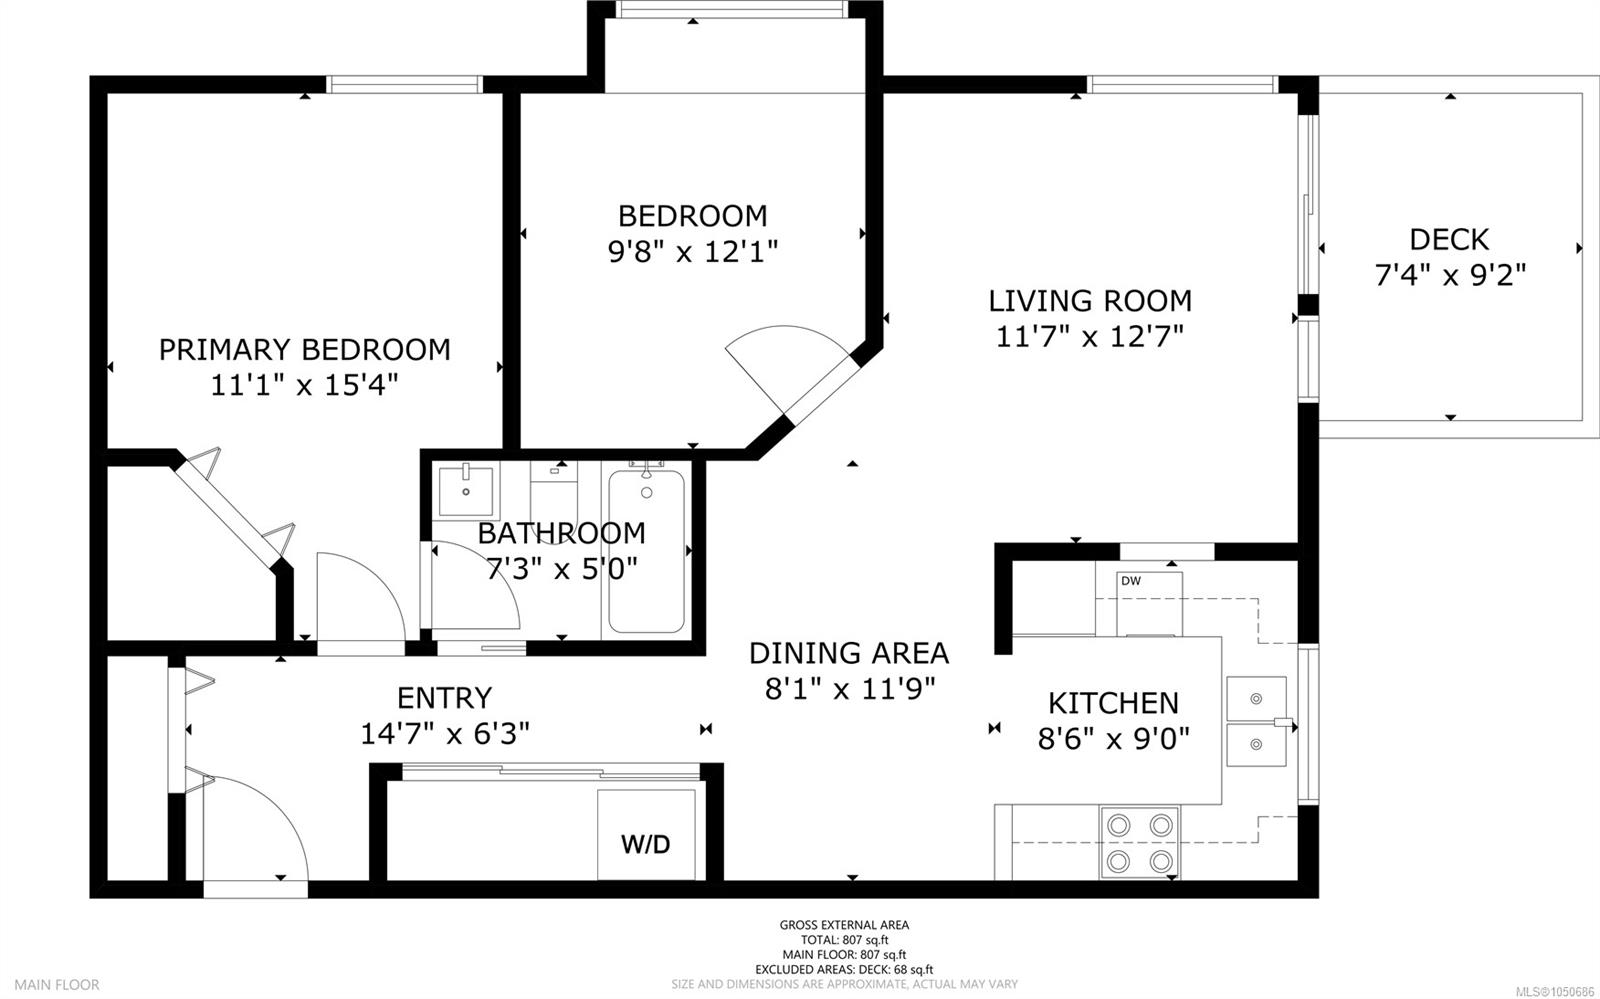
Bright and spacious two-bedroom unit features an open concept layout with large windows that fill the home with natural light. This rare corner-suite is tucked on the quiet side of the building adding peace and privacy. Enjoy the spacious ground floor patio, with your own backyard. The primary bedroom provides a relaxing retreat, complete with walk-in-closet & connector door to the four-piece bathroom. The second bedroom contains a cozy window seat. The kitchen has quality appliances and ample cabinets. In-suite laundry, secure underground parking stall and large storage unit. Pets and rentals allowed, no age restrictions. This building is very well managed by Brown Bros. Agencies. Located in a highly desirable area, just a short ten-minute stroll to shopping, dining, parks transit, and the Gorge Waterway. This condo offers exceptional value in a central location for those seeking a vibrant, low maintenance lifestyle.
Property Details
| Property Type | Residential |
| Property Sub Type | Condo Apartment |
| Listing ID | 1050686 |
| Status | Active |
| City | Saanich |
| Area | Saanich West |
| Sub-Area | SW Tillicum |
| Postal Code | V9A 1Z5 |
| Property Taxes | $2,256.80 (2026) |
| Strata/Maintenance Fee | $410.00 / Monthly |
| Parking Total | 11 |
| Facing | Northeast |
| Water | Municipal |
| Sewer | Sewer Available |
| Heating | Electric |
| Cooling | Other |
| Appliances | Dishwasher,Dryer,Oven/Range Electric,Range Hood,Refrigerator,Washer |
| Interior Features | Ceiling Fan(s),Closet Organizer,Dining Room,Dining/Living Combo,Eating Area,Elevator,French Doors,Storage |
| Exterior Features | Awning(s),Balcony/Patio,Fenced,Fencing: Partial,Garden,Lighting,Low Maintenance Yard,Sprinkler System |
| Construction | Concrete,Frame Wood,Stucco,Stucco & Siding,Vinyl Siding,Wood |
| Roof | Membrane,Metal |
| Foundation | Pillar/Post/Pier,Poured Concrete,Slab |
| Basement | None |
| Laundry | In Unit |
| Listed Date | Oct 2, 2026 |
| Ownership | Strata |
| Lot Size | 0.02 acres |
Rooms
| Room | Level | Dimensions | Description |
|---|---|---|---|
| Bathroom | Main level | 4-Piece | |
| Bedroom | Main level | 9\'7 x 12\'0 | |
| Dining room | Main level | 12 ft x 8 ft | |
| Entrance | Main level | 6 ft x 5 ft | |
| Kitchen | Main level | 9 ft x 8 ft | |
| Laundry room | Main level | 3 ft x 7 ft | |
| Living room | Main level | 13 ft x 12 ft | |
| Primary Bedroom | Main level | 15 ft x 12 ft |
Building Details
Parking
| Type | Spaces |
|---|---|
| Underground |
Additional Information
| Features | Central location, Level lot, Park setting, Southern exposure, Corner Site, Other |
| Community | Pets Allowed With Restrictions, Family Oriented |
| Land Size | 874 sqft |
| Land Access | Road access |
| Building Type | Apartment |
| Interior Size | 816 sqft |
| Transaction | For sale |