Description
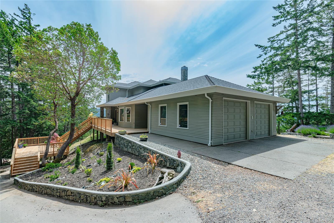
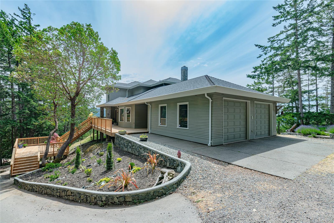
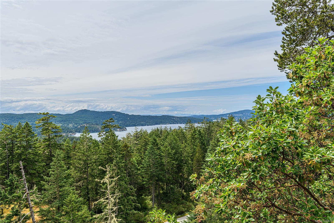
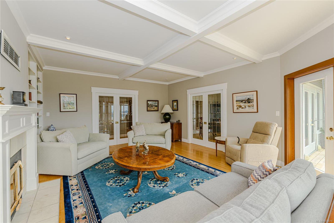
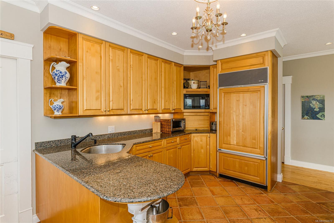
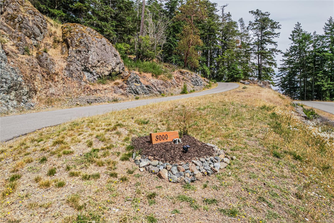
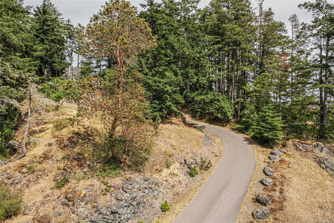
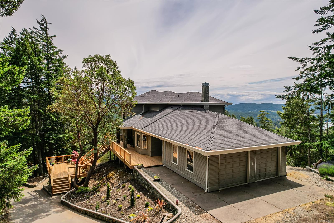
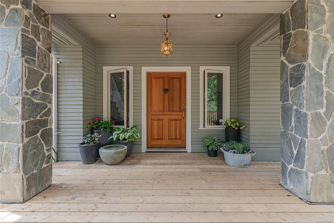
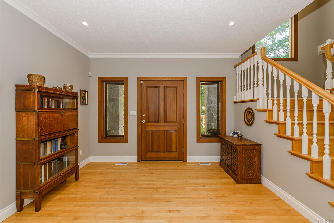
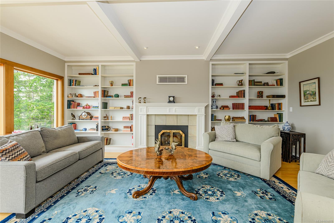
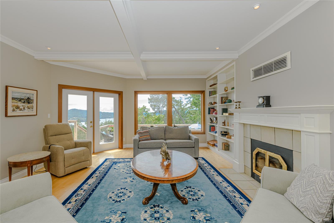
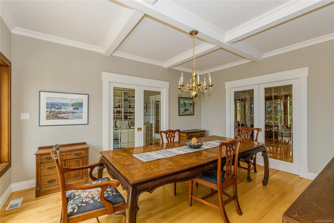
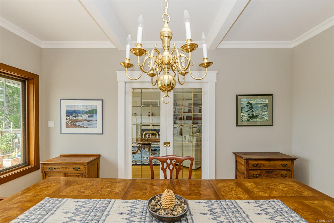
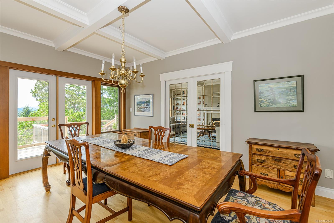
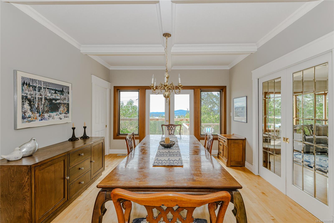
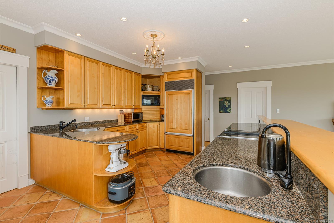
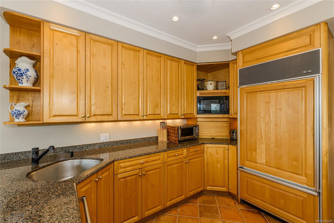
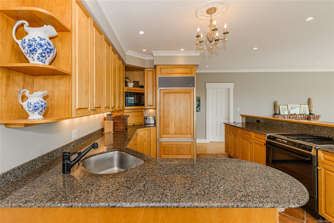
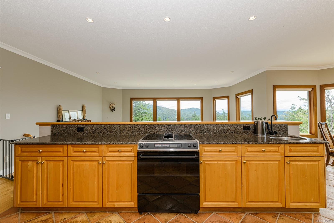
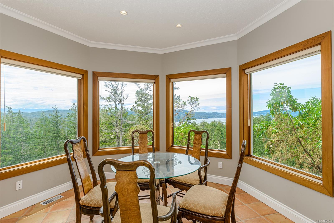
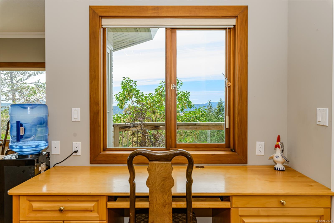
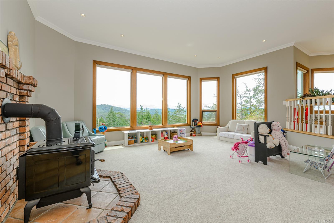
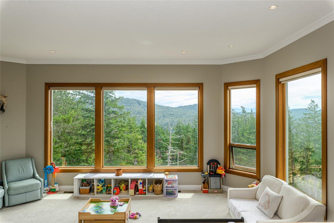
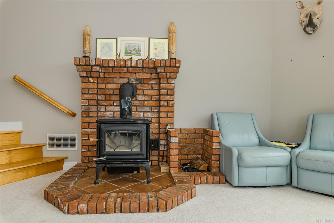
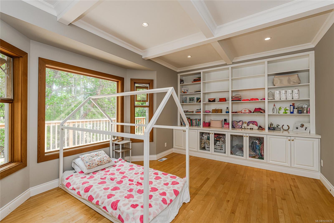
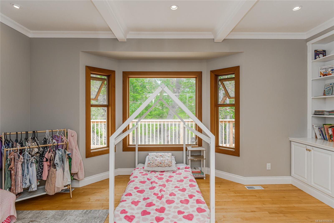
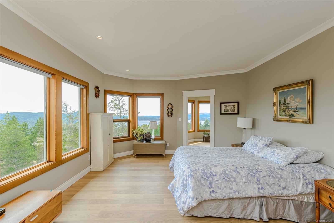
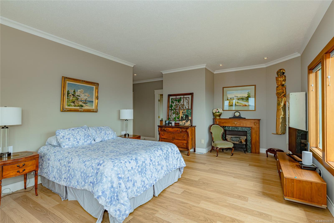
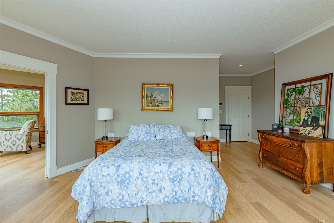
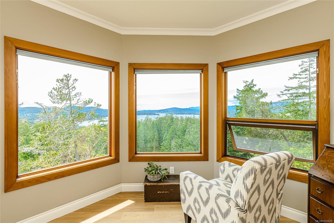
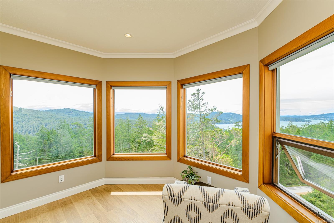
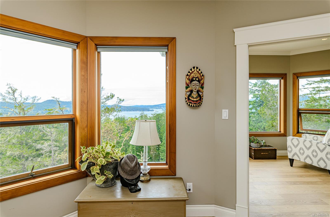
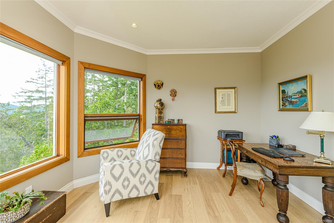
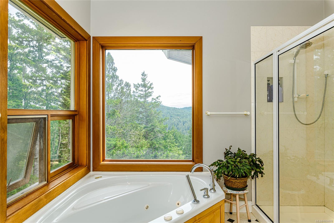
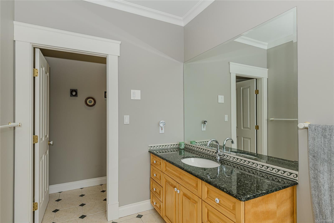
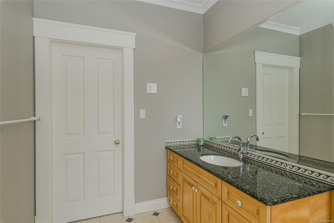
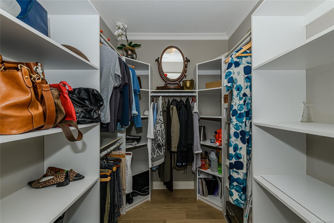
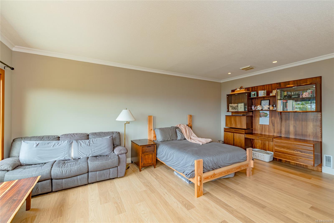
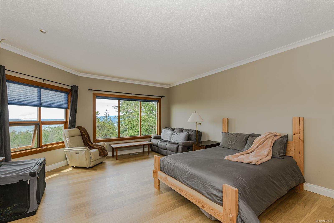
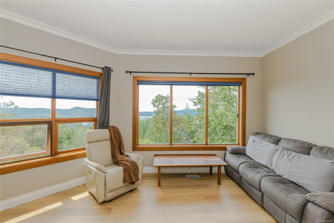
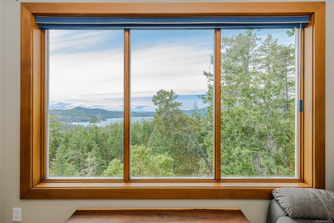
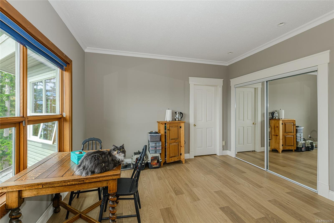
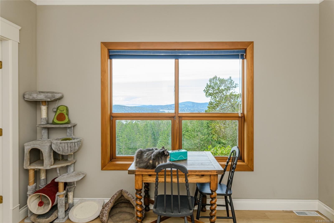
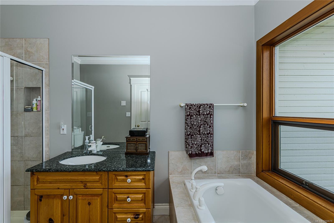
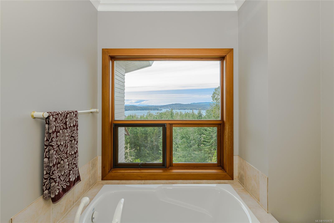
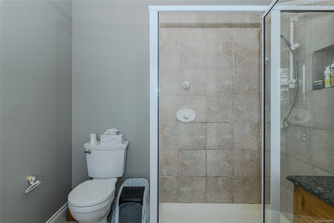
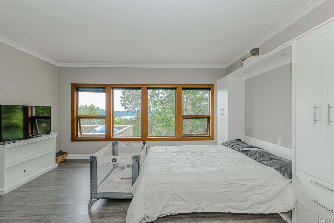
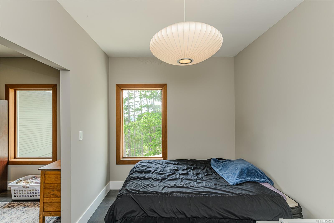
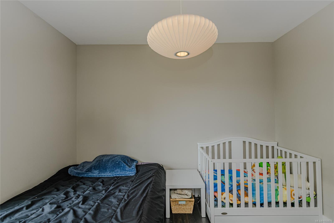
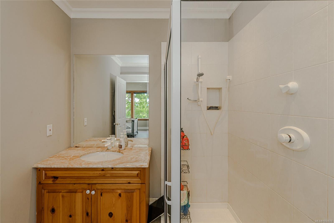
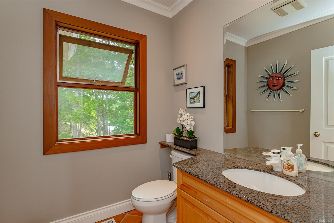
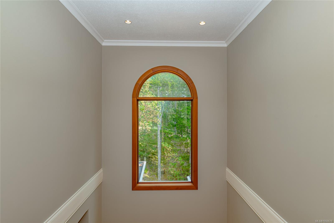
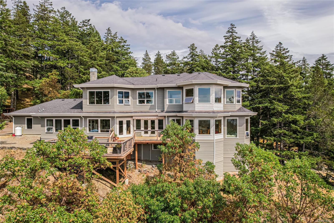
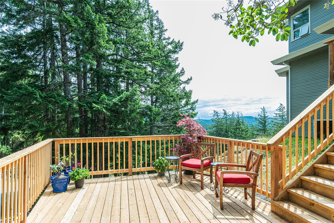
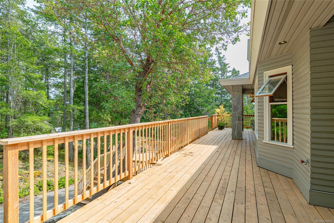
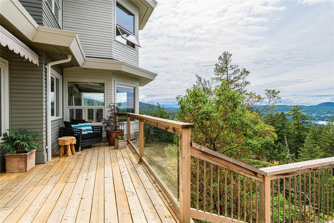
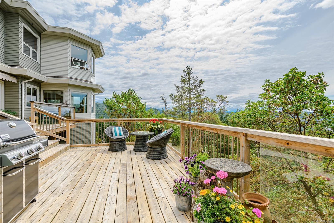
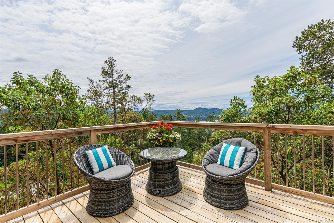
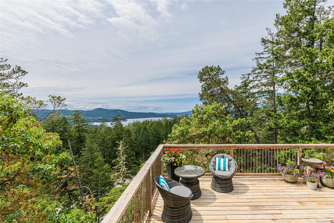
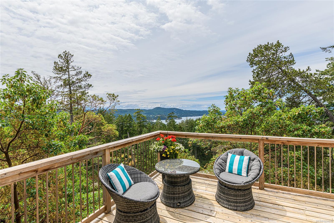
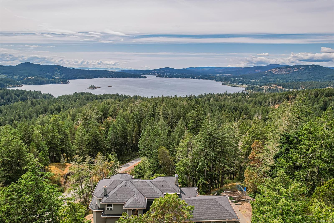
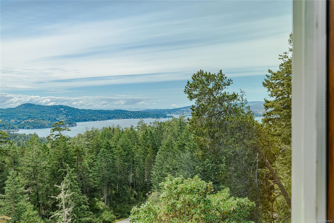
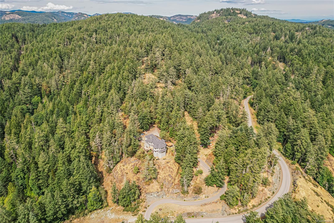
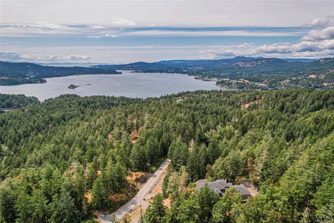
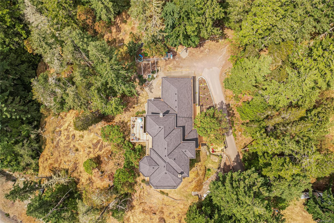
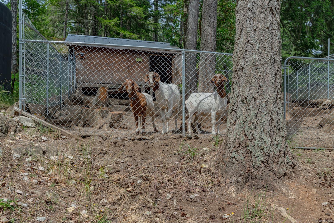
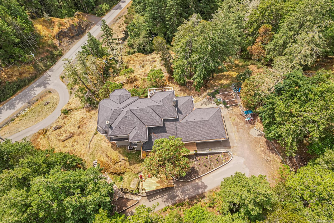
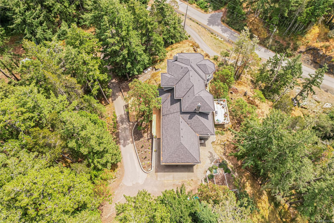
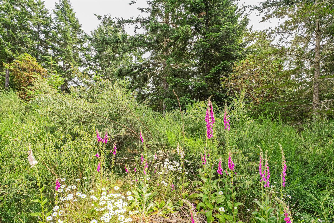
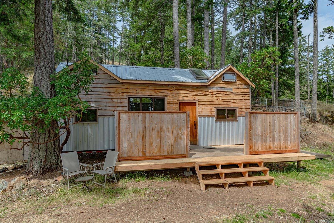
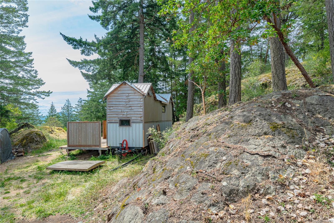
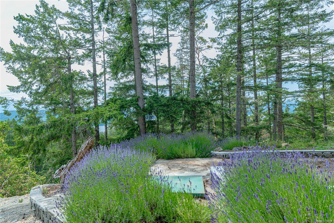
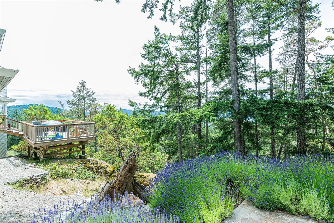
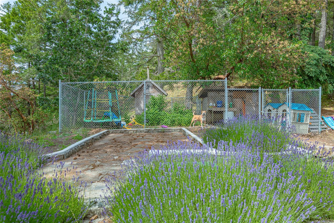
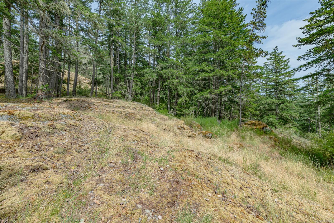
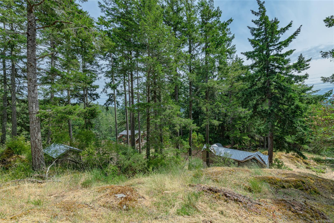
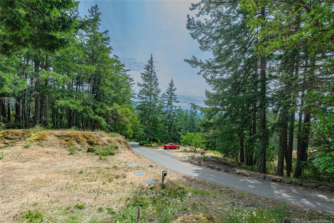
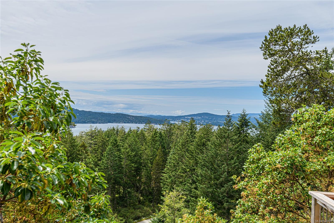
Discover West Coast living at its finest! This stunning custom-built home boasts over 4,000 sq ft of thoughtfully designed living space, perfectly nestled on 10 private, peaceful acres. Enjoy breathtaking, panoramic views of the Olympic Mountains and Sooke Basin from over 1,000 sq ft of sun-drenched decks—ideal for entertaining or relaxing in nature’s embrace. Inside, you’ll find a bright, open layout featuring expansive windows that flood the home with natural light and capture the serene surroundings. With both formal and casual living areas, 3 spacious bedrooms, and 3.5 bathrooms, this home offers comfort, style, and flexibility for the whole family. As a unique bonus, a charming tiny home is included—perfect for guests, a home office, or creative retreat. Whether you’re seeking tranquility, space, or a place to host and unwind, this rural sanctuary delivers it all.
Property Details
| Property Type | Residential |
| Property Sub Type | Single Family Detached |
| Listing ID | 1050678 |
| Status | Active |
| City | Sooke |
| Area | Sooke |
| Sub-Area | Sk 17 Mile |
| Postal Code | V9Z 1M9 |
| Property Taxes | $8,892.77 (2026) |
| Garage Spaces | 1 |
| Parking Total | 2 |
| Facing | West |
| Water | Cistern,Well: Drilled,Other |
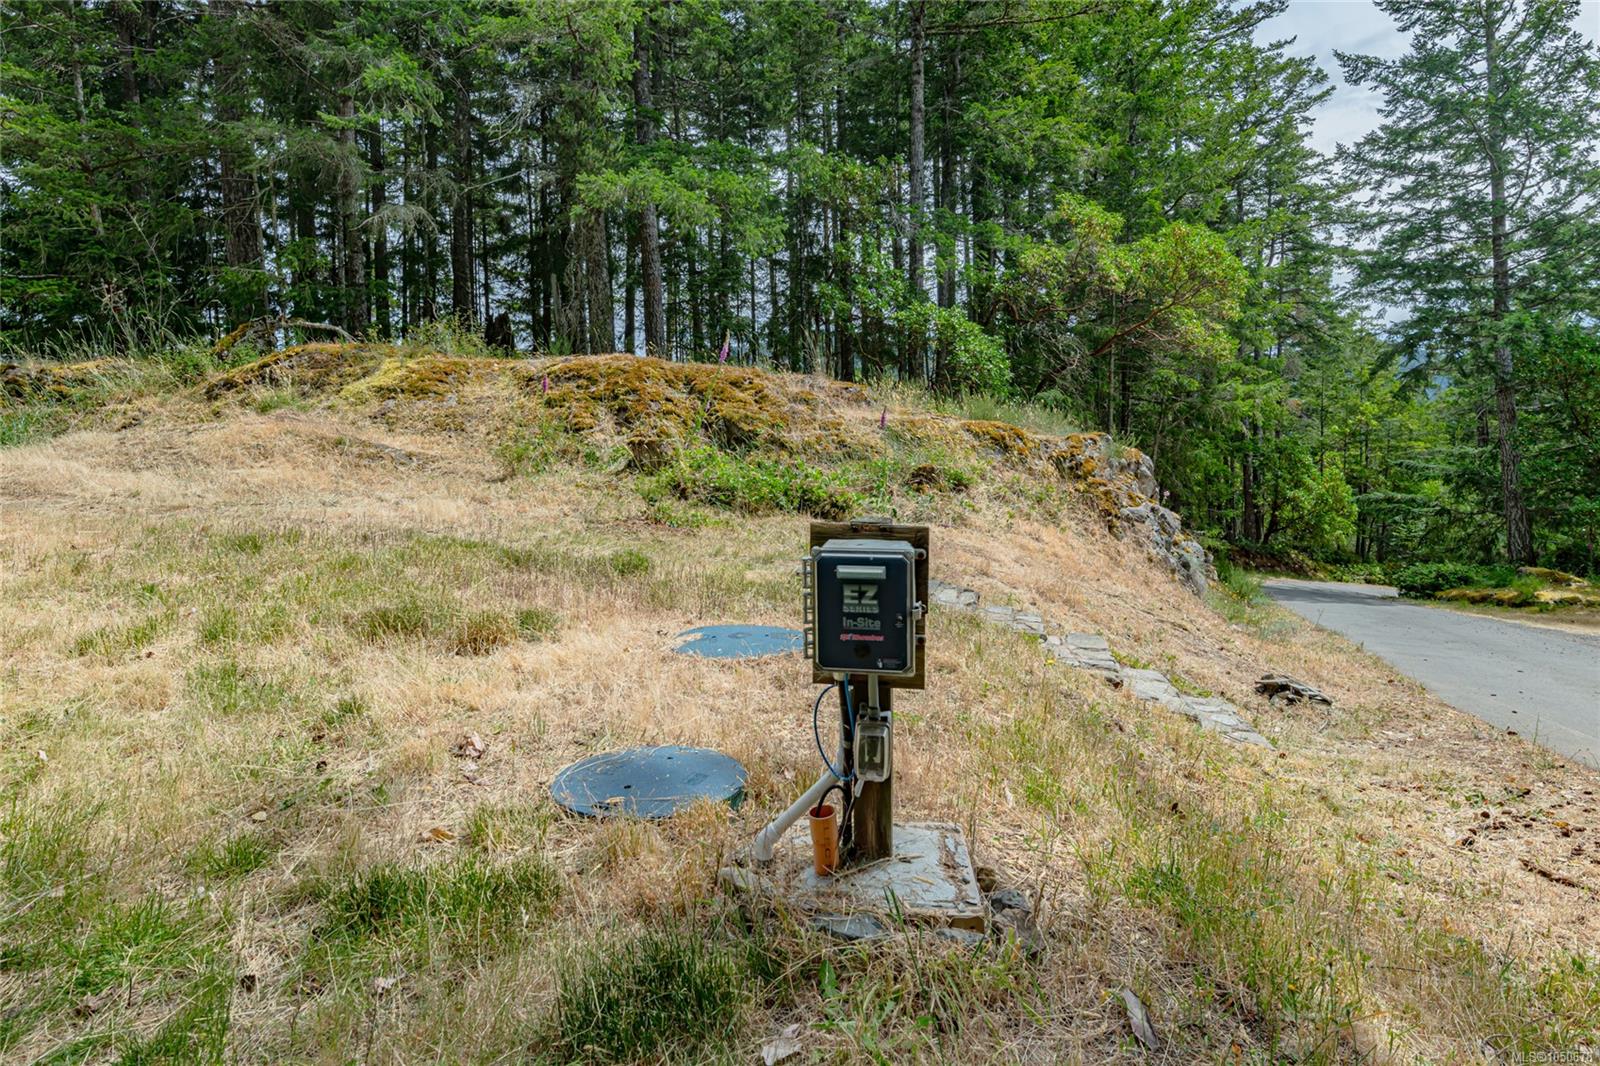
| Sewer | Septic System |
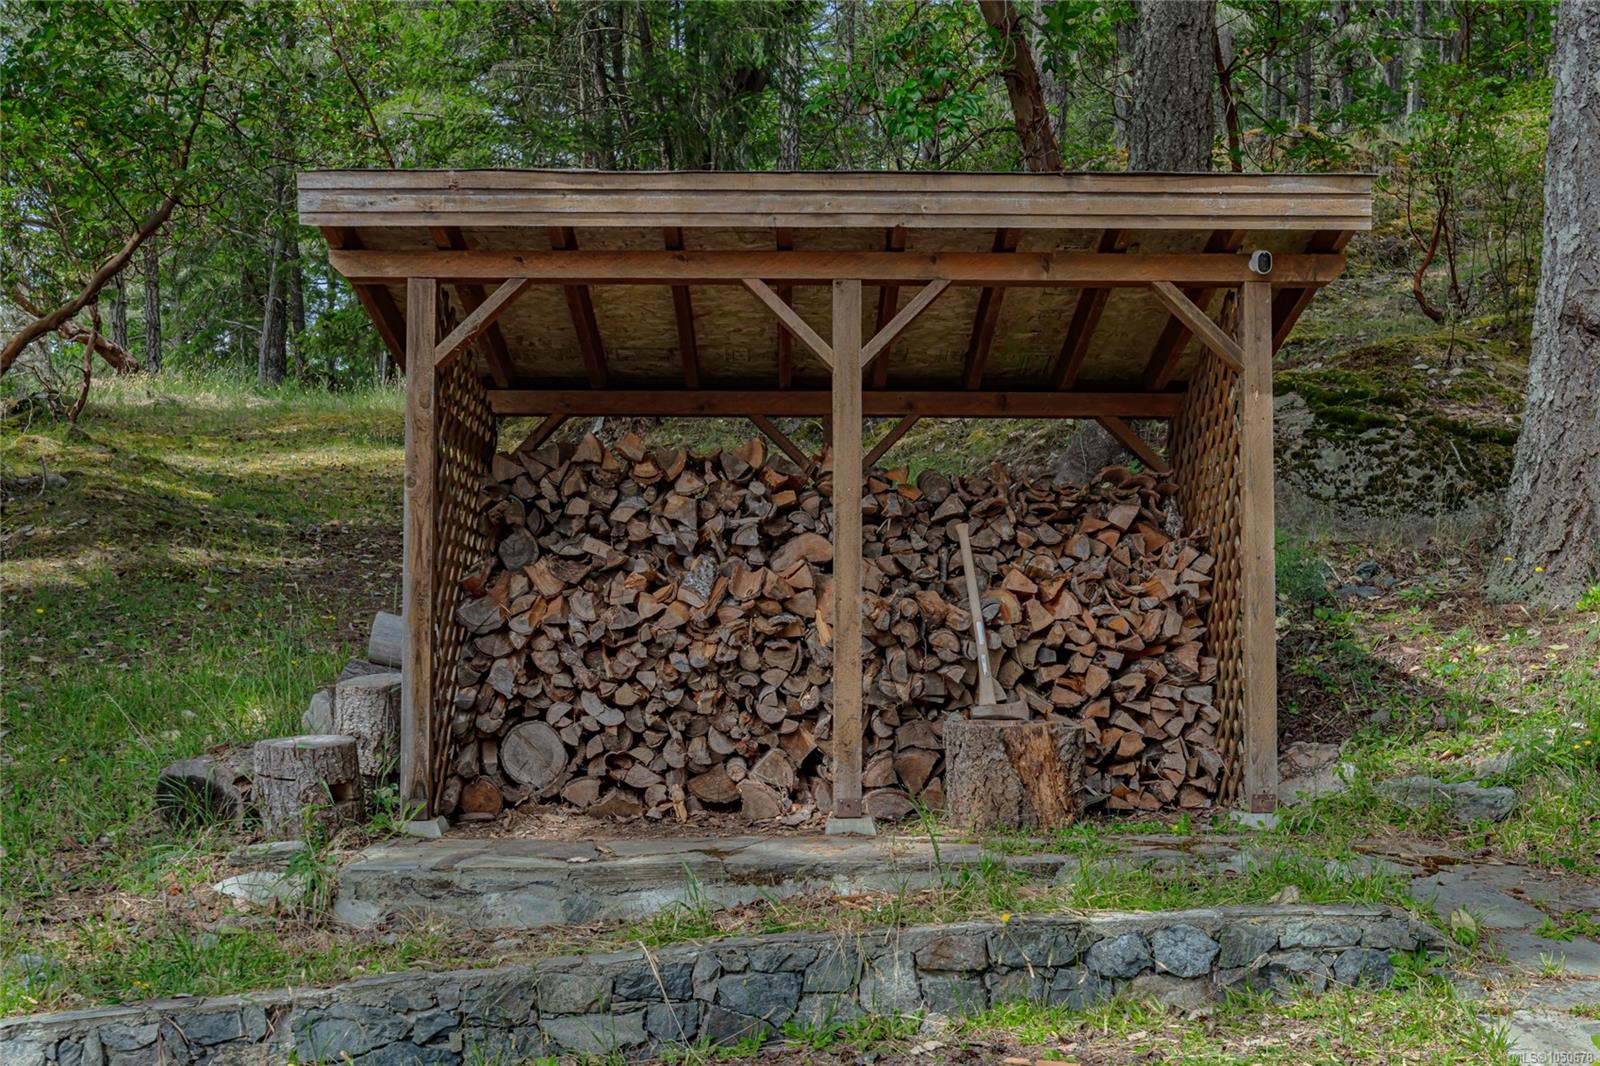
| Heating | Electric,Heat Pump,Wood |
| Cooling | Air Conditioning |
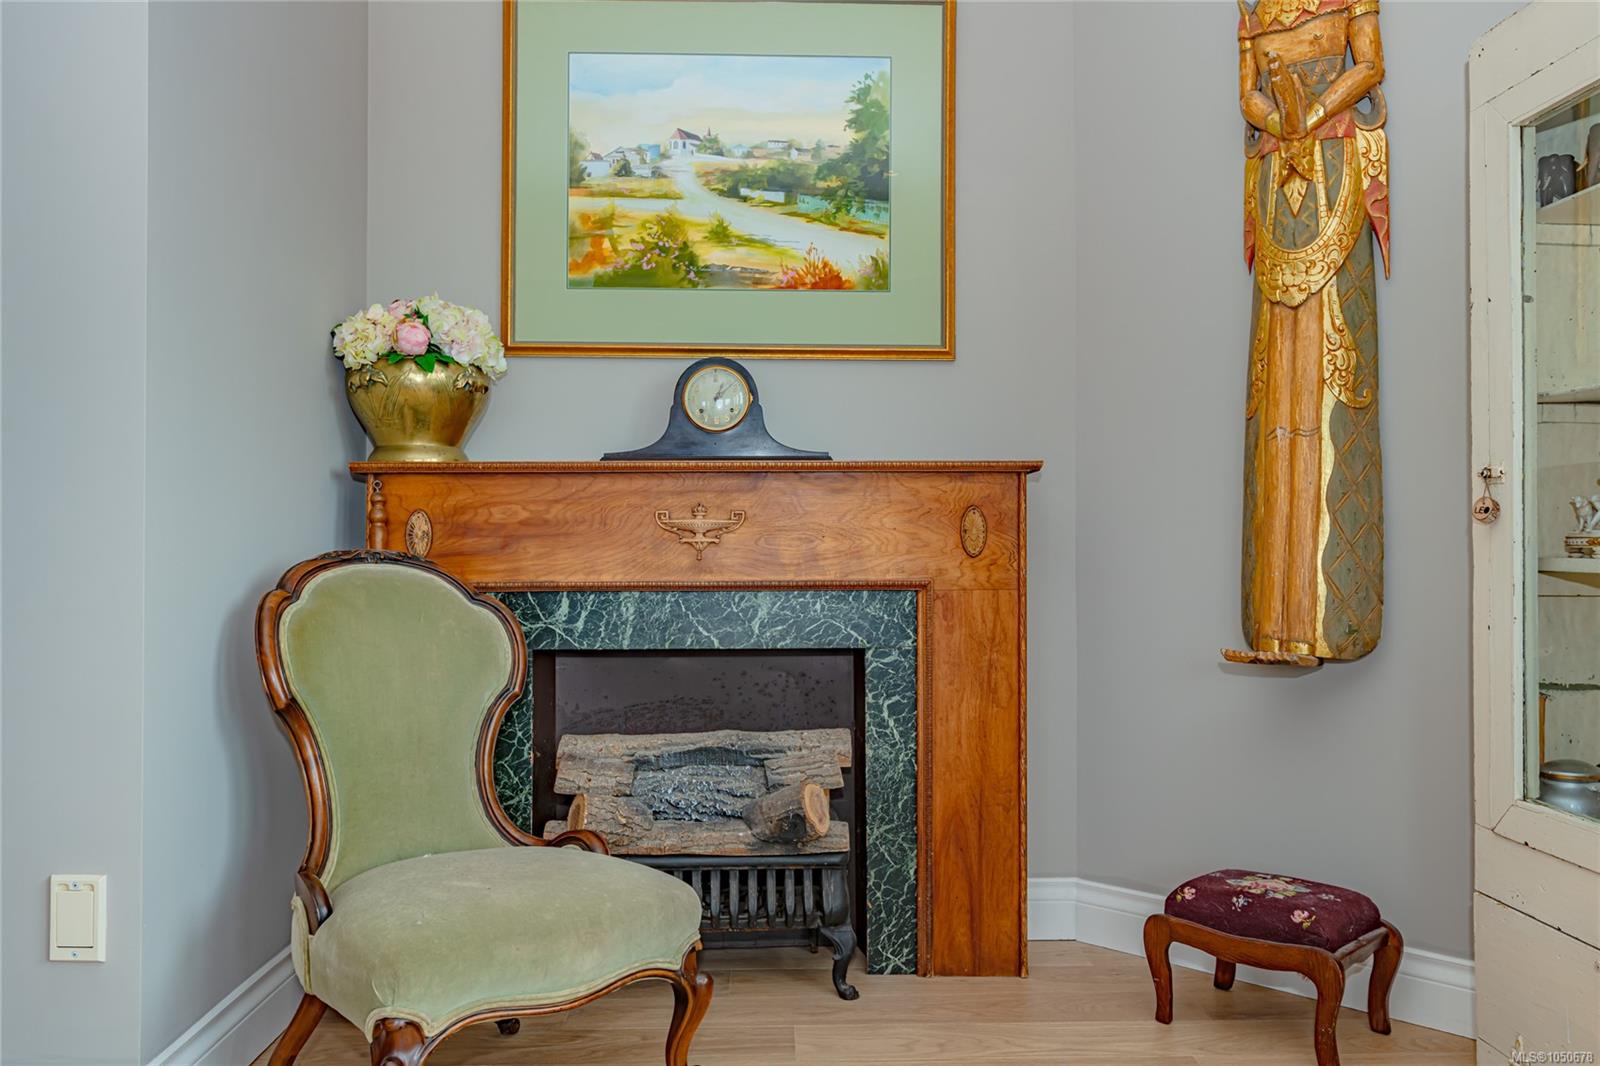
| Fireplaces | 2 |
| Fireplace Type | Insert,Wood Stove |
| Exterior Features | Balcony/Patio |
| Construction | Frame Wood,Wood |
| Roof | Fibreglass Shingle |
| Foundation | Poured Concrete |
| Basement | Unfinished |
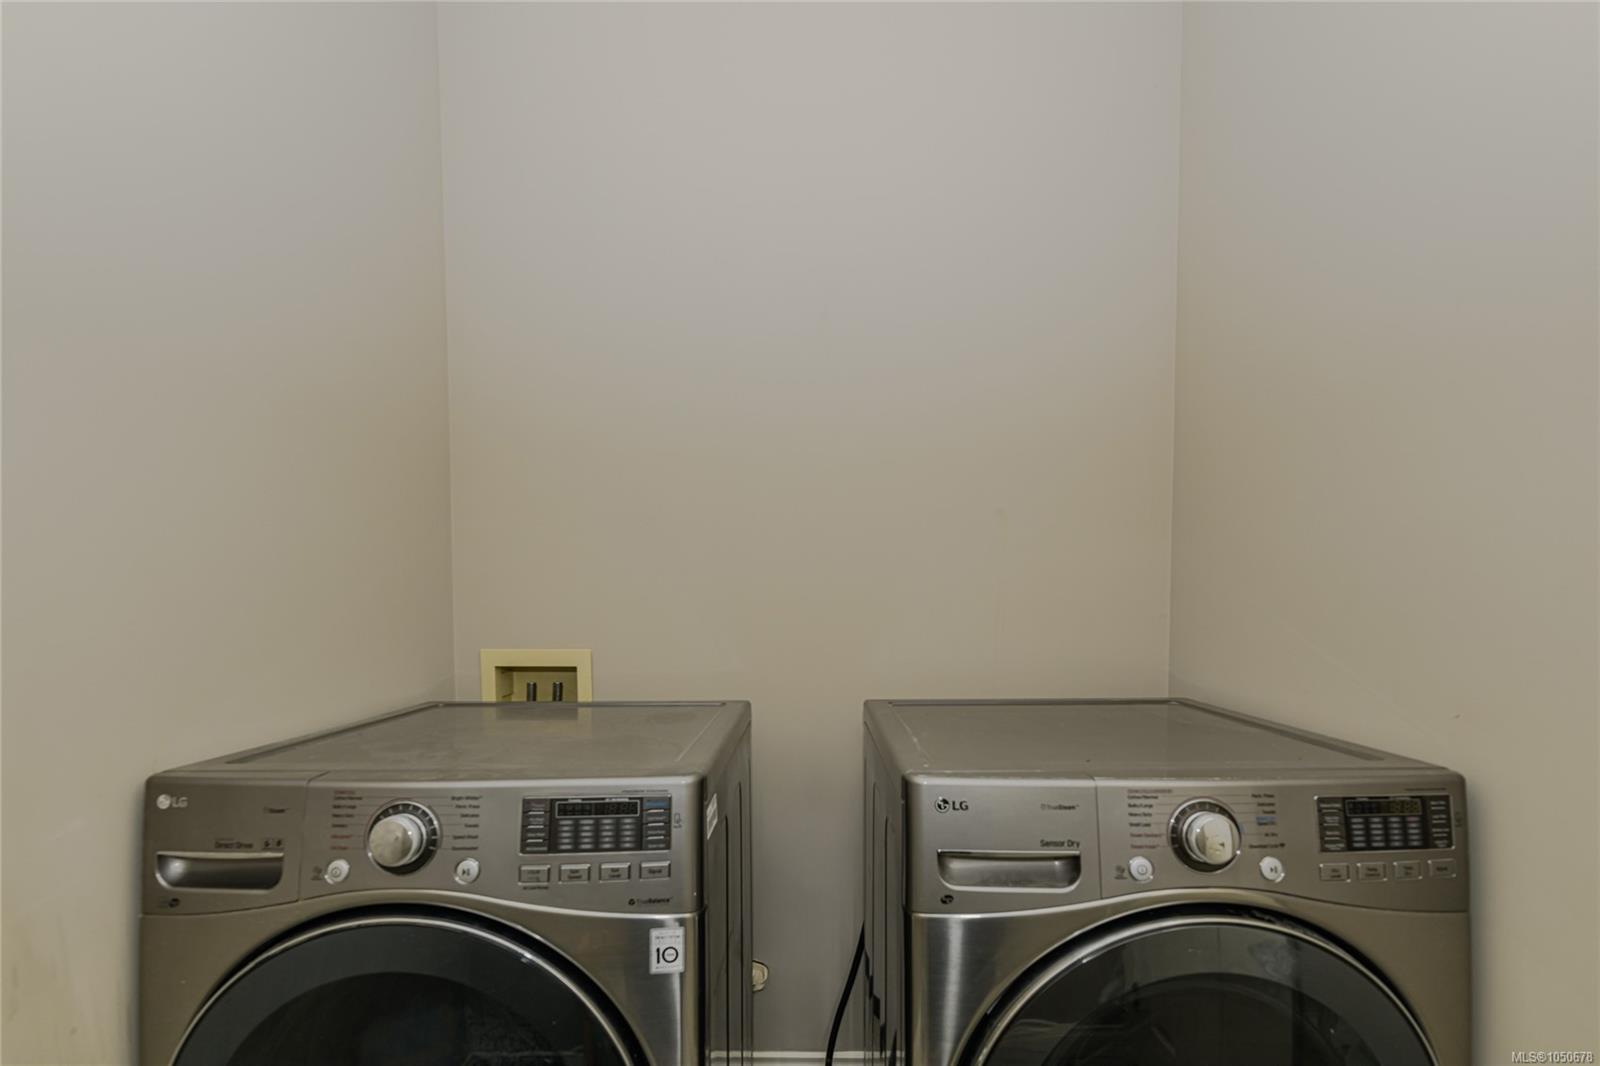
| Laundry | In House |
| Listed Date | Sep 23, 2026 |
| Ownership | Freehold |
| Lot Size | 10.00 acres |
Rooms
| Room | Level | Dimensions | Description |
|---|---|---|---|
| Bathroom | Main level | 2-Piece | |
| Bathroom | Main level | 3-Piece | |
| Bedroom | Main level | 16\' x 17\' | |
| Dining room | Main level | 15\' x 12\' | |
| Eating area | Main level | 12\' x 12\' | |
| Entrance | Main level | Measurements not available x 9 ft | |
| Family room | Main level | 21\' x 18\' | |
| Hobby room | Main level | 9 ft x 12 ft | |
| Kitchen | Main level | 12\' x 12\' | |
| Living room | Main level | 20\' x 16\' | |
| Mud room | Main level | 8 ft x 5 ft | |
| Office | Main level | 17\' x 13\' | |
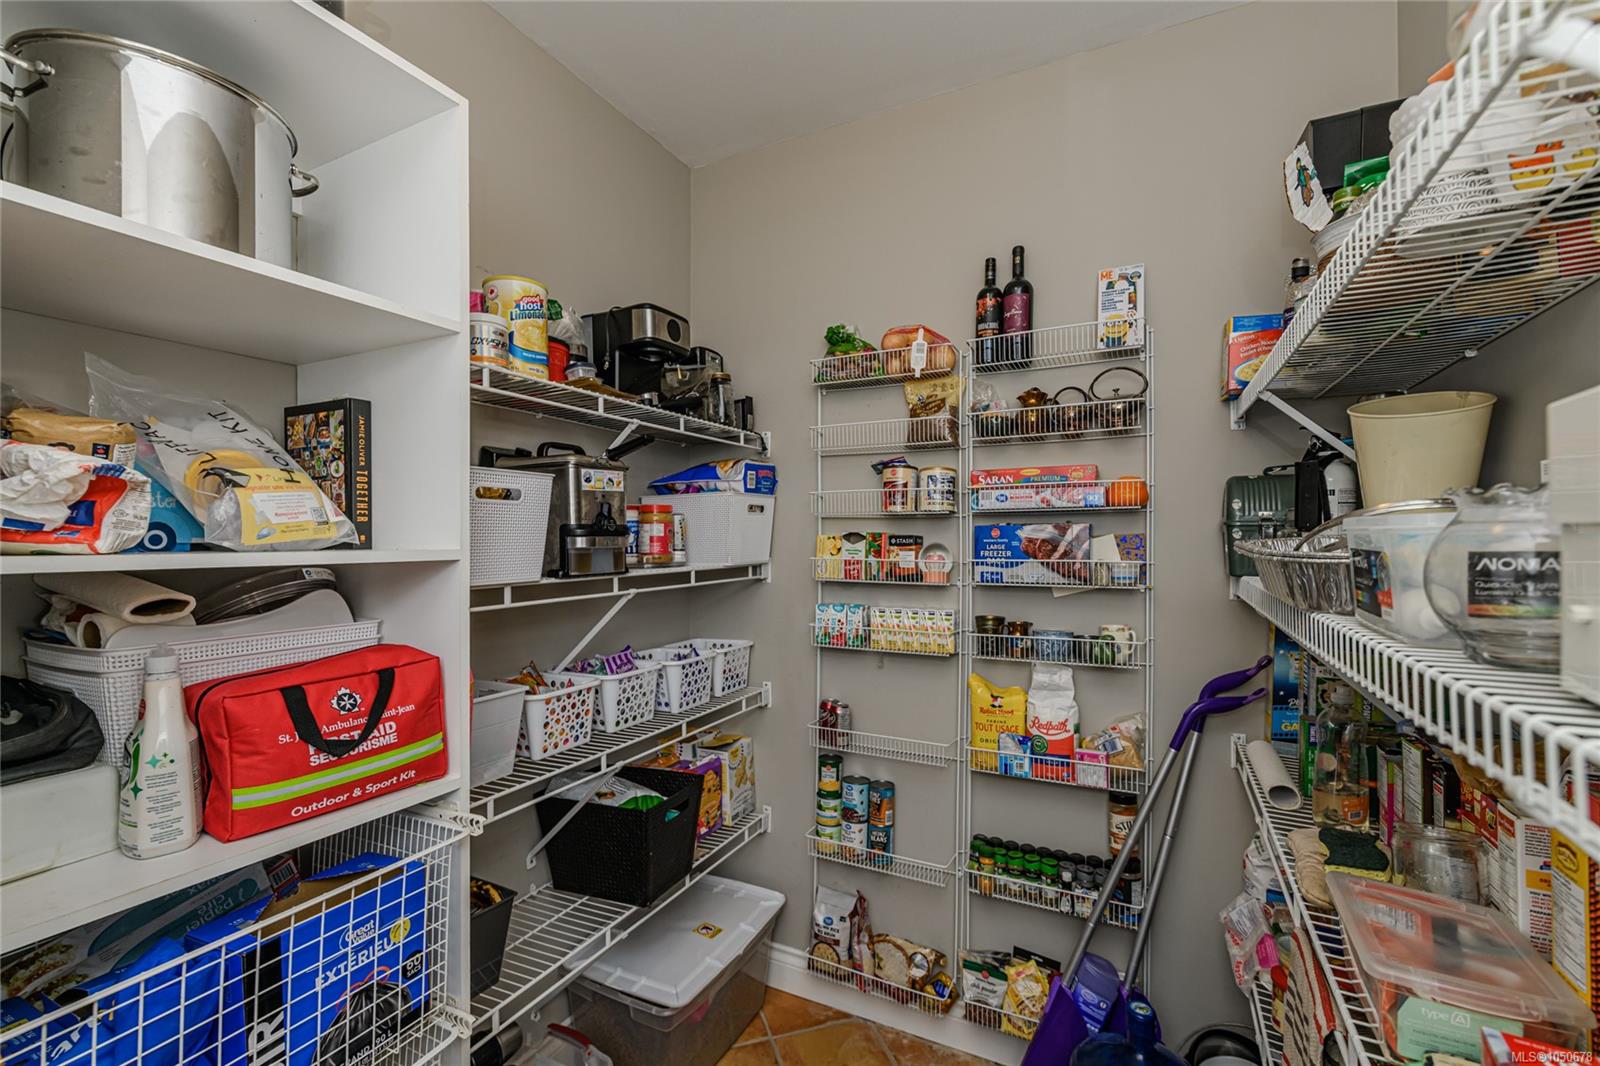
| Pantry | Main level | 9 ft x 6 ft | |
| Sitting room | Main level | 13 ft x 12 ft |
Building Details
| Architectural Style | Westcoast |
| Heating | Heat Pump |
| Heating Fuel | Electric, Wood |
| Stories | -1 |
Additional Information
| Features | Acreage, Cul-de-sac, Park setting, Private setting, Irregular lot size, Other |
| View | City view, Mountain view, Ocean view |
| Land Size | 10 ac |
| Land Access | Road access |
| Building Type | House |
| Interior Size | 4274 sqft |
| Transaction | For sale |