Description
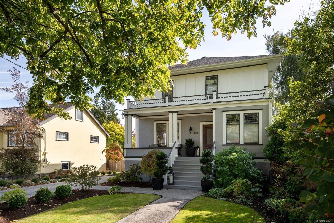
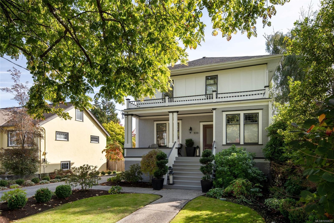
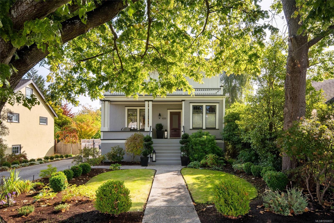
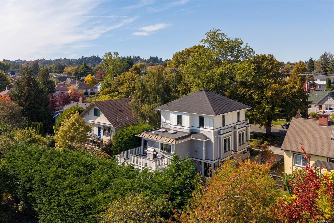
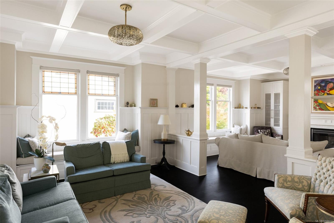
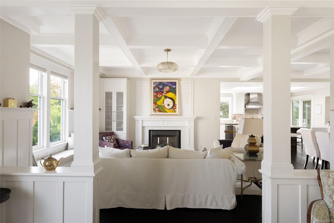
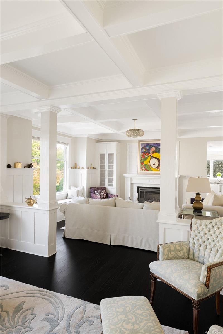
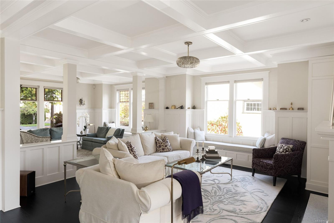
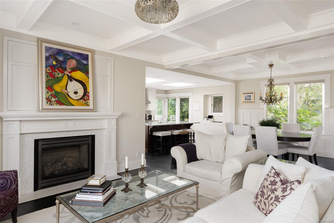
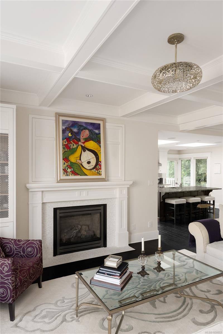
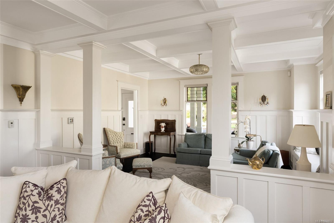
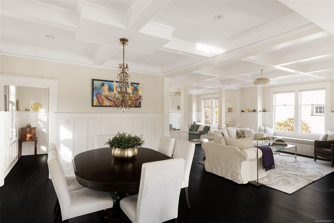
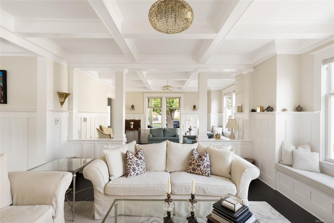
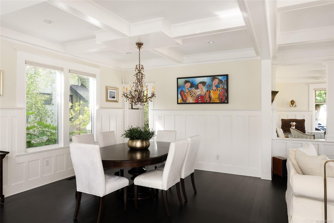
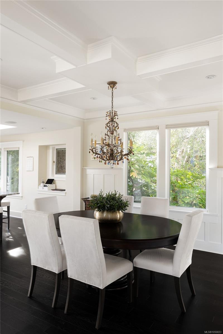
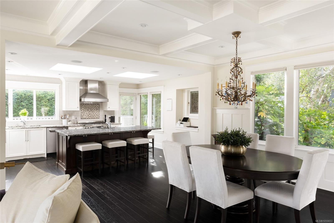
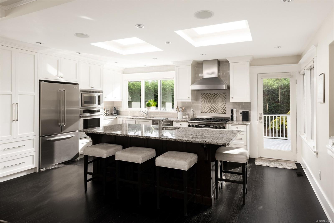
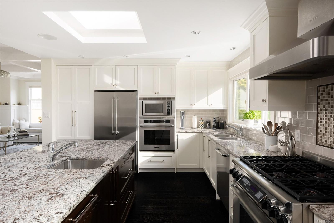
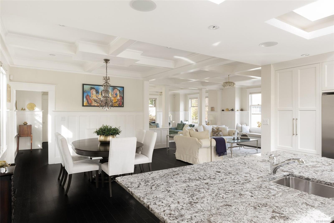
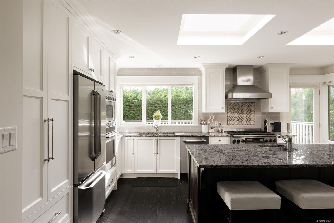
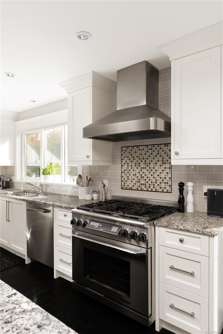
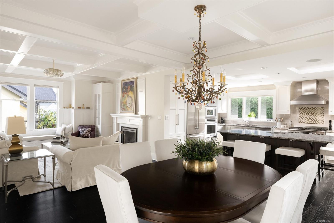
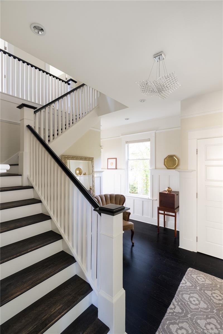
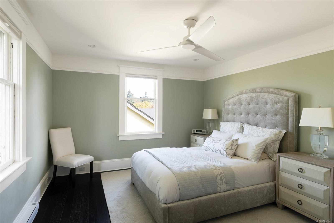
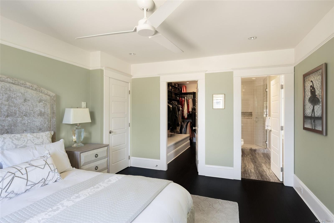
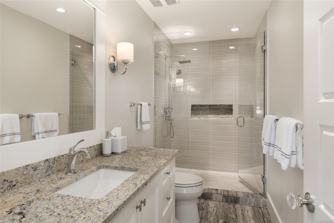
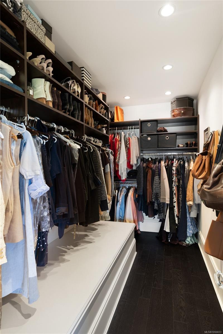
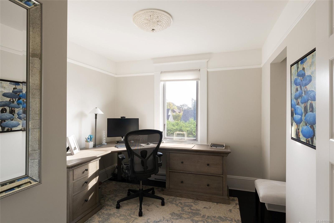
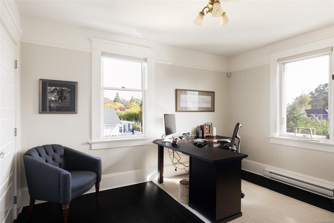
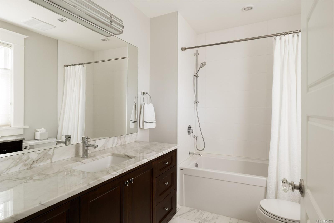
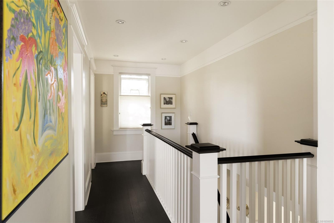
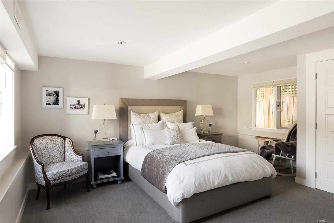
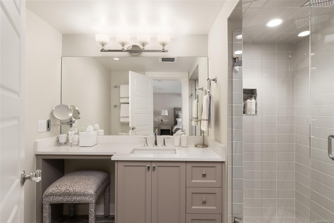
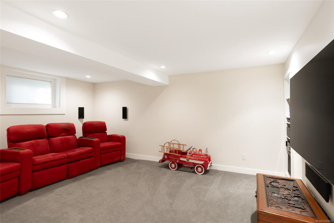
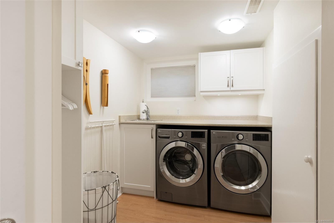
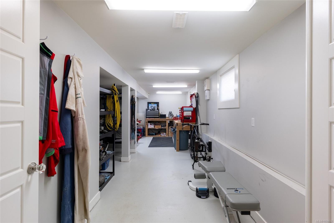
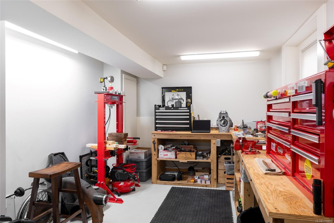
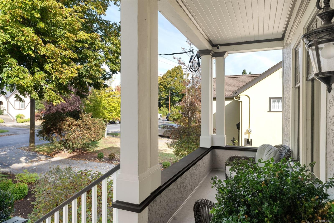
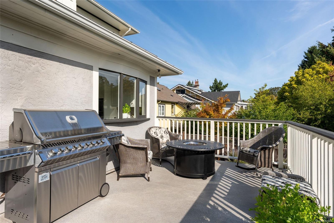
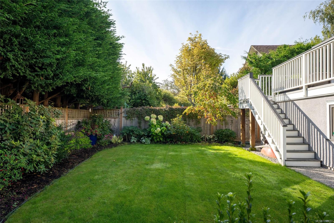
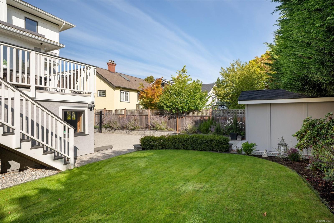
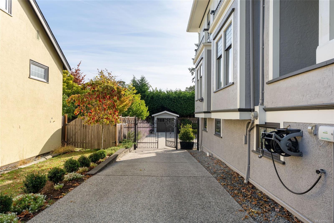
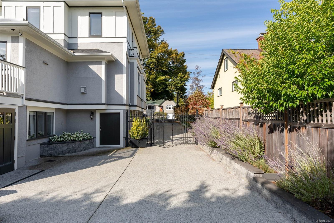
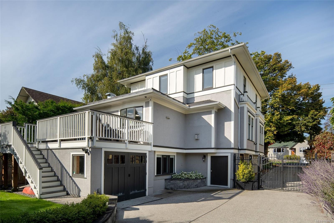
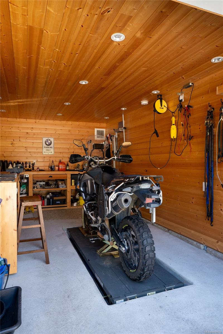
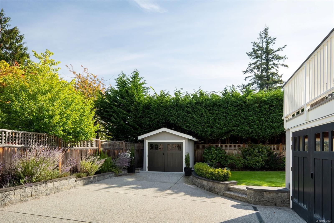
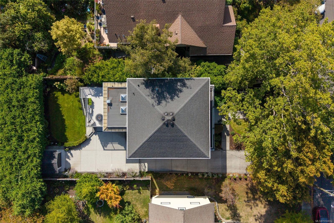
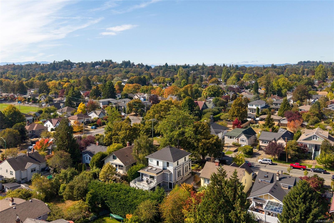
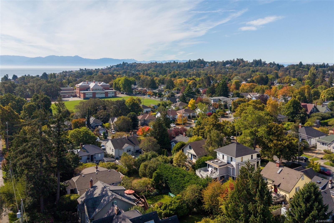
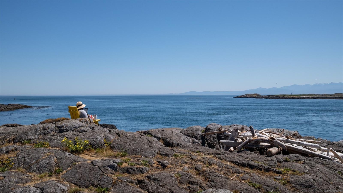
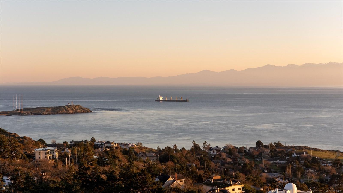
A distinguished South Oak Bay residence, beautifully preserved & reimagined for contemporary living. Major renovations by Zebra Design & Construction complement its original character, w/ elegant principal rooms showcasing nine-foot coffered ceilings, custom millwork, classic columns & built-ins. The sophisticated kitchen features high-end appliances, extensive cabinetry & a granite island, opening to an east-facing deck. Upstairs, 3 BDR and 2BA include a primary suite w/ full ensuite & WIC. The extensively renovated walk-out lower level offers a private bedroom with ensuite, media room, laundry, wine cellar, 2 workshops and storage. New landscaping, hardscaping, deck finishes & a garage complete the property. Ideally located within walking distance of Windsor Park & Oak Bay Village w/ renowned restaurants, cafés, pubs & shopping nearby. A rare blend of character, craftsmanship & modern refinement in one of Victoria’s most coveted settings.
Property Details
| Property Type | Residential |
| Property Sub Type | Single Family Detached |
| Listing ID | 1050653 |
| Status | Active |
| City | Oak Bay |
| Area | Oak Bay |
| Sub-Area | OB South Oak Bay |
| Postal Code | V8S 4V4 |
| Property Taxes | $10,522.74 (2026) |
| Garage Spaces | 1 |
| Parking Total | 2 |
| Zoning | R5 |
| Facing | West |
| Water | Municipal |
| Sewer | Sewer To Lot |
| Heating | Baseboard,Electric,Forced Air,Natural Gas,Radiant Floor |
| Fireplaces | 1 |
| Fireplace Type | Family Room,Gas |
| Appliances | Dryer,Microwave,Oven Built-In,Oven/Range Gas,Range Hood,Refrigerator,Washer |
| Interior Features | Ceiling Fan(s),Dining/Living Combo,Eating Area,Storage,Wine Storage,Workshop |
| Exterior Features | Balcony/Patio,Fencing: Full,Sprinkler System |
| Construction | Insulation: Ceiling,Insulation: Walls,Stucco,Wood |
| Roof | Asphalt Rolled,Asphalt Shingle |
| Foundation | Poured Concrete |
| Basement | Finished,Full,Walk-Out Access,With Windows |
| Laundry | In House |
| Listed Date | Sep 24, 2026 |
| Ownership | Freehold |
| Lot Size | 0.14 acres |
Rooms
| Room | Level | Dimensions | Description |
|---|---|---|---|
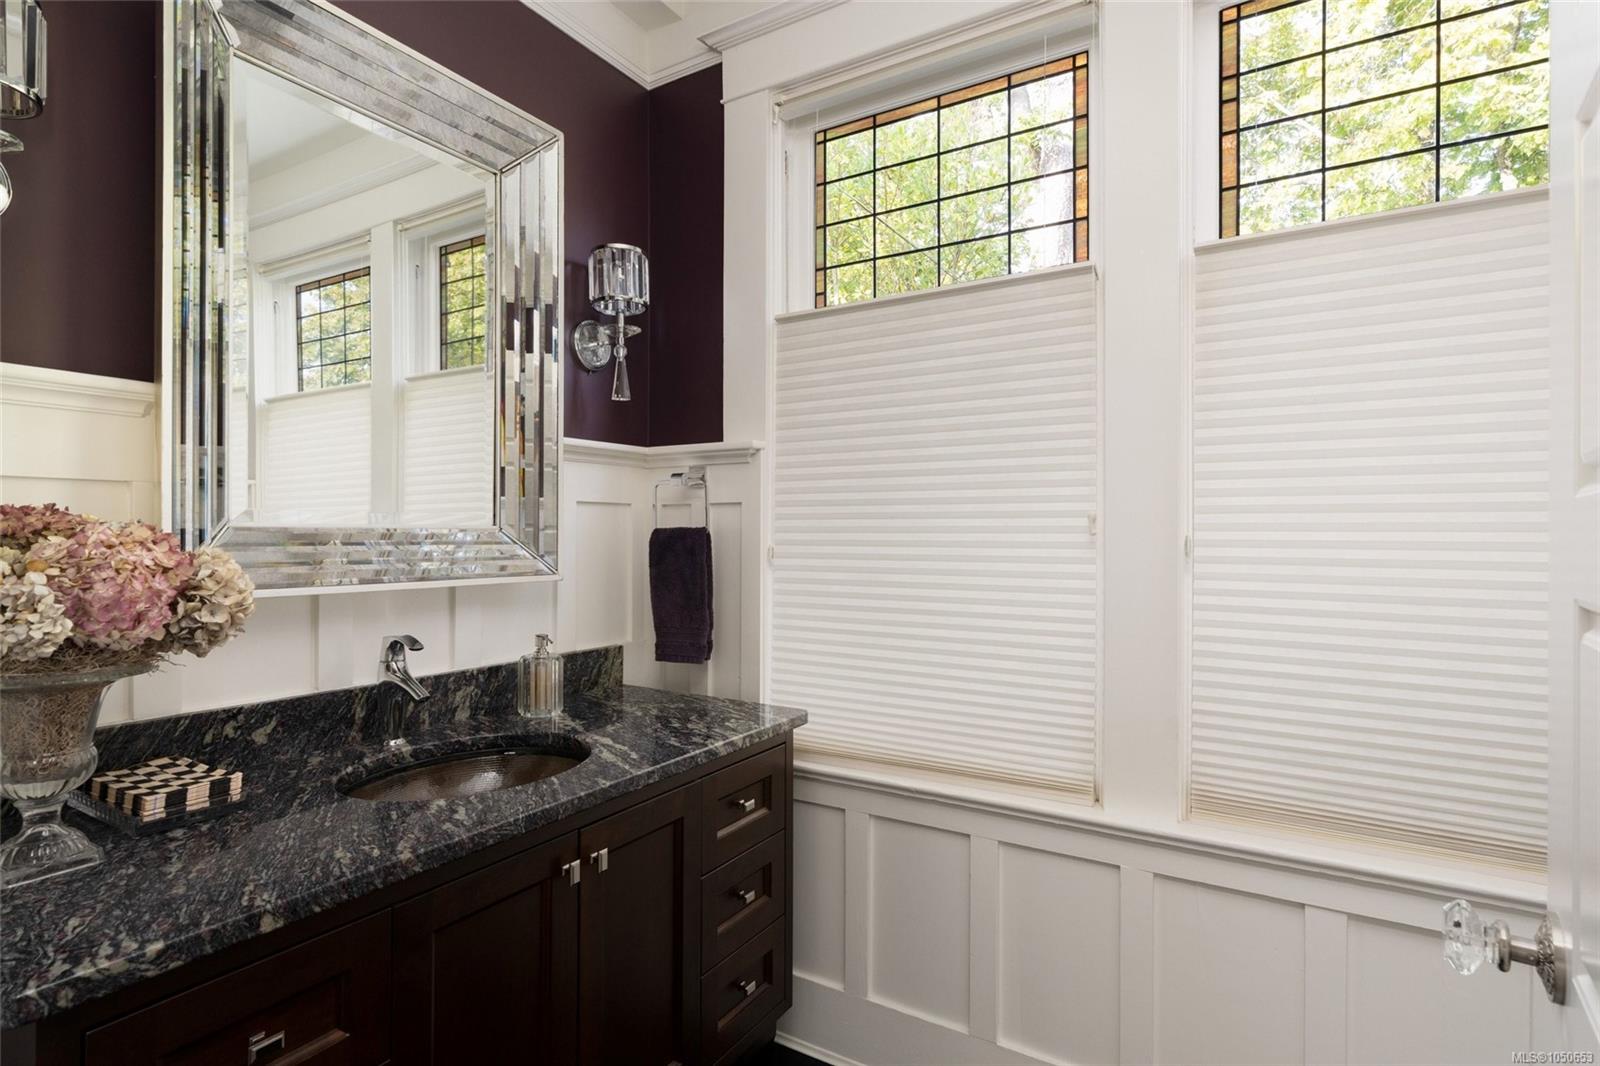
| Bathroom | Main level | 2-Piece | |
| Dining room | Main level | 12\'3 x 13\'0 | |
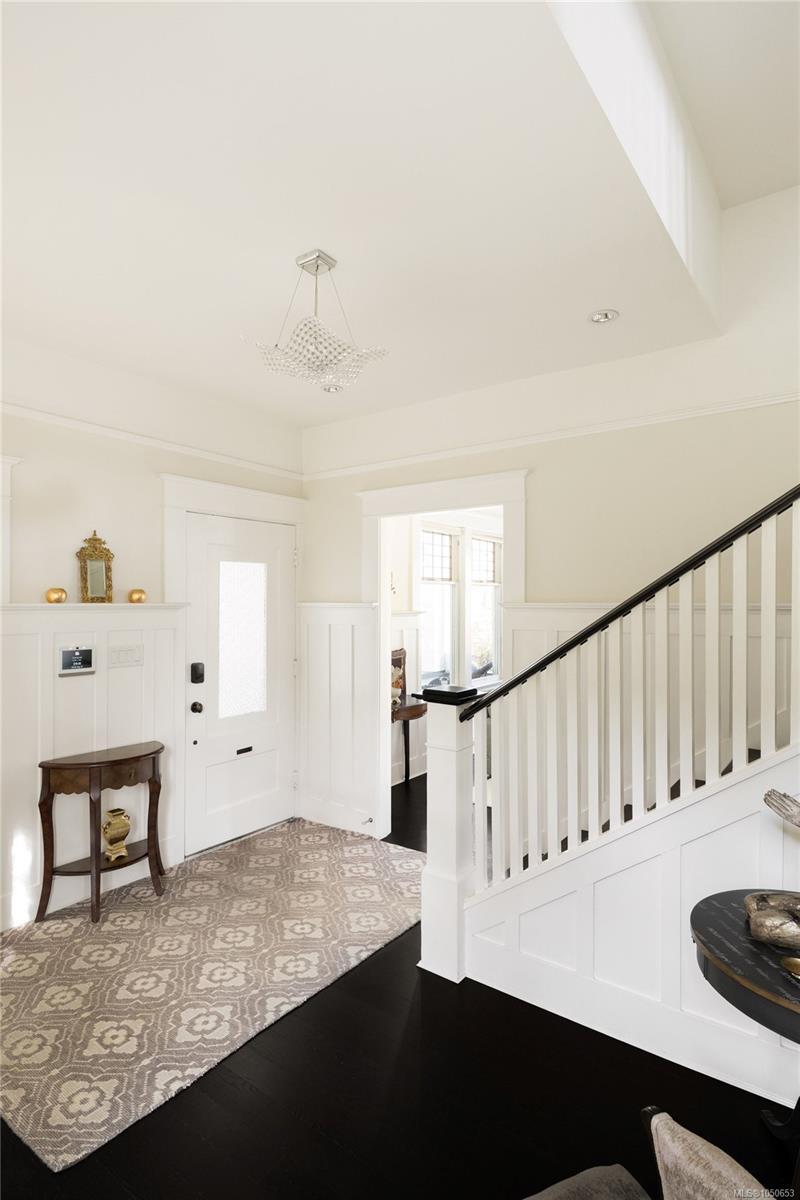
| Entrance | Main level | 10\'0 x 12\'0 | |
| Family room | Main level | 14\'8 x 15\'0 | |
| Kitchen | Main level | 17\'6 x 12\'7 | |
| Living room | Main level | 14\'8 x 12\'10 | |
| Porch | Main level | 18\'6 x 5\'0 | |
| Storage | Other | 8\'5 x 9\'3 | |
| Workshop | Other | 16\'8 x 10\'0 |
Building Details
Parking
| Type | Spaces |
|---|---|
| Garage |
Additional Information
| Features | Central location, Level lot, Private setting, Southern exposure, Wooded area, Partially cleared, Other, Rectangular, Marine Oriented |
| Land Size | 6000 sqft |
| Land Access | Road access |
| Building Type | House |
| Interior Size | 3275 sqft |
| Transaction | For sale |